

- Total area
- 69,02 m2
- Price m2
- 23 906 PLN
- No. of rooms
- 3
- Year built
- 2015
- Floor
- 2 / 4
- Mortgage market
- Secondary market
- Offer ID number
- 11880/1998/OMS

Contact our agent about the offer
Description
Wola | Kolska Street | 3 rooms | 69 m² | 2nd floor | 2 x loggia | 2 x garage | Storage room
:: Development
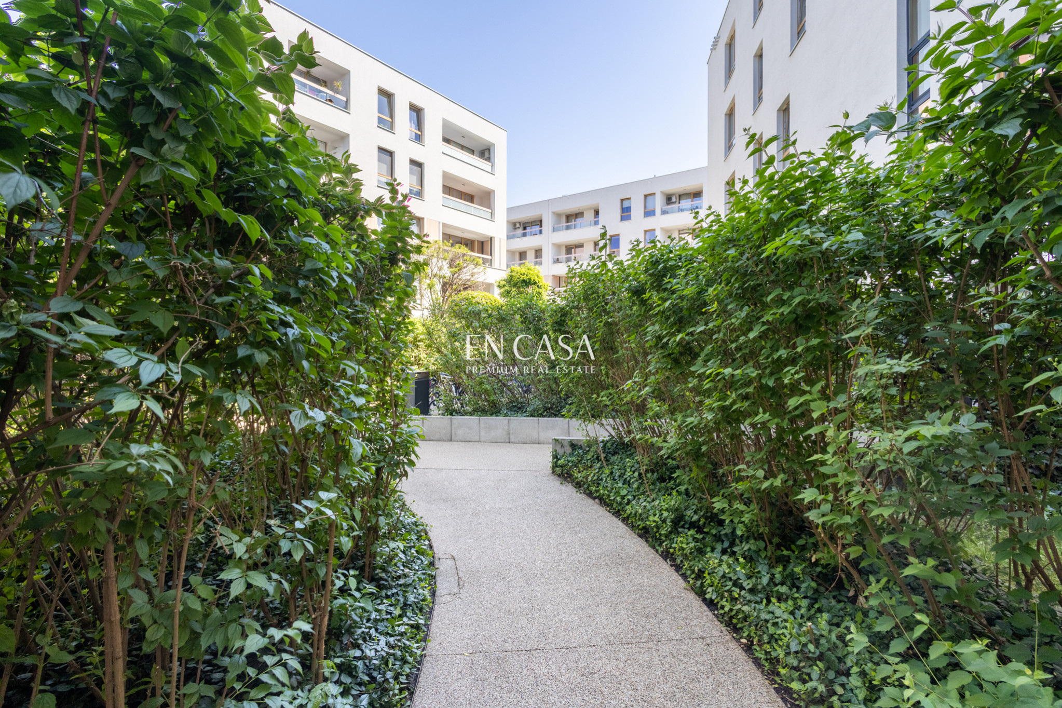
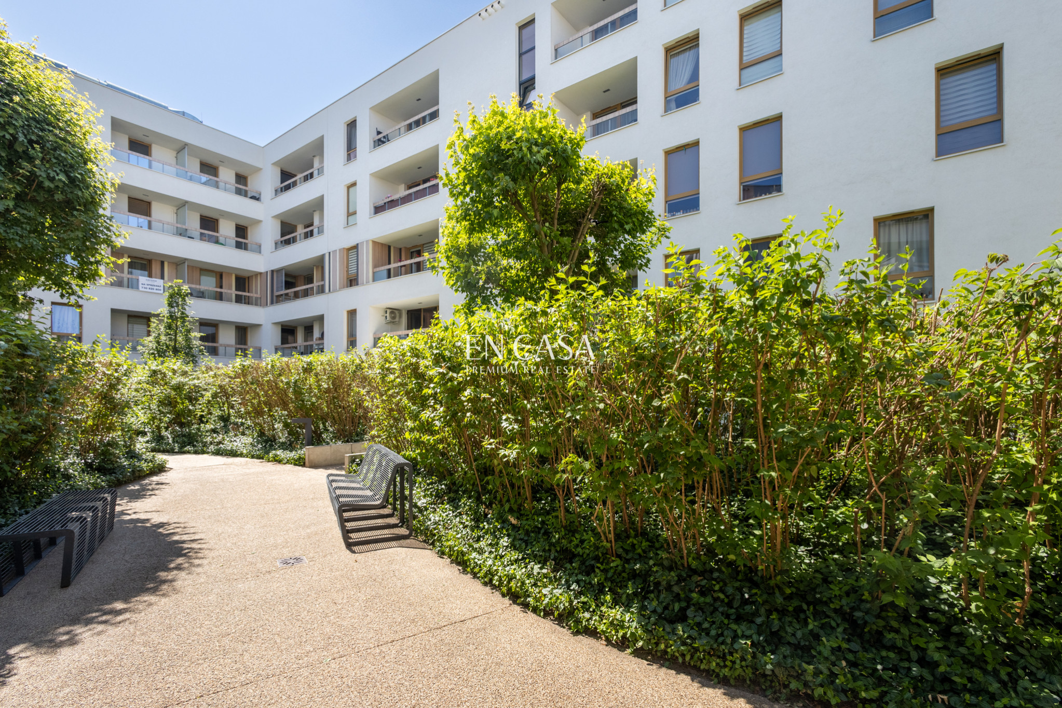
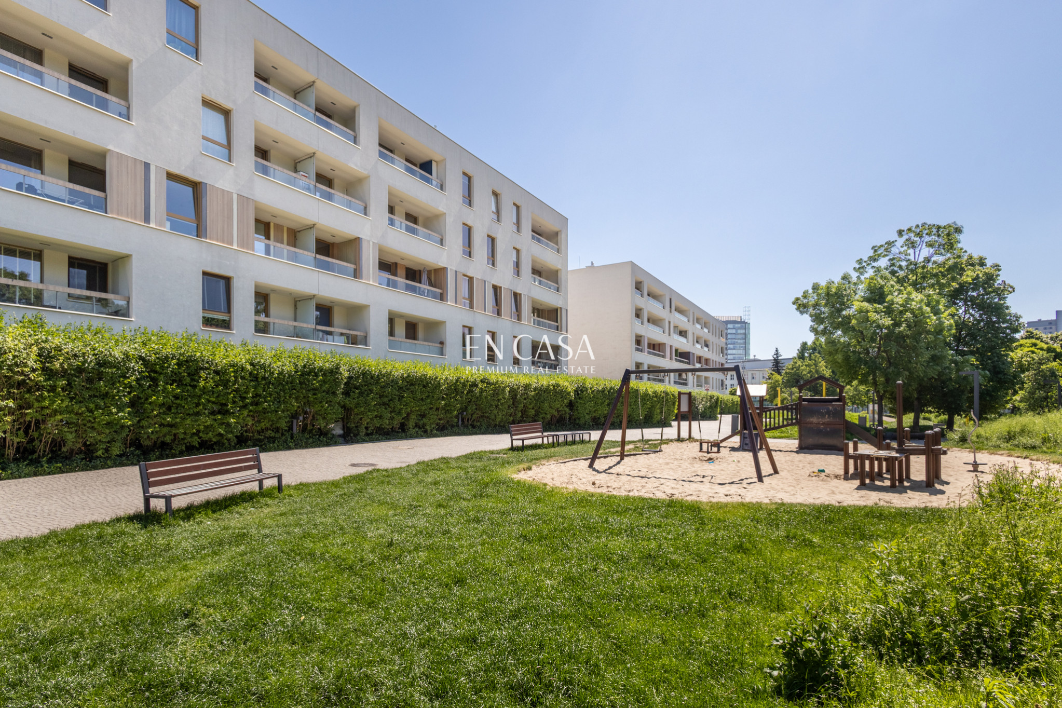
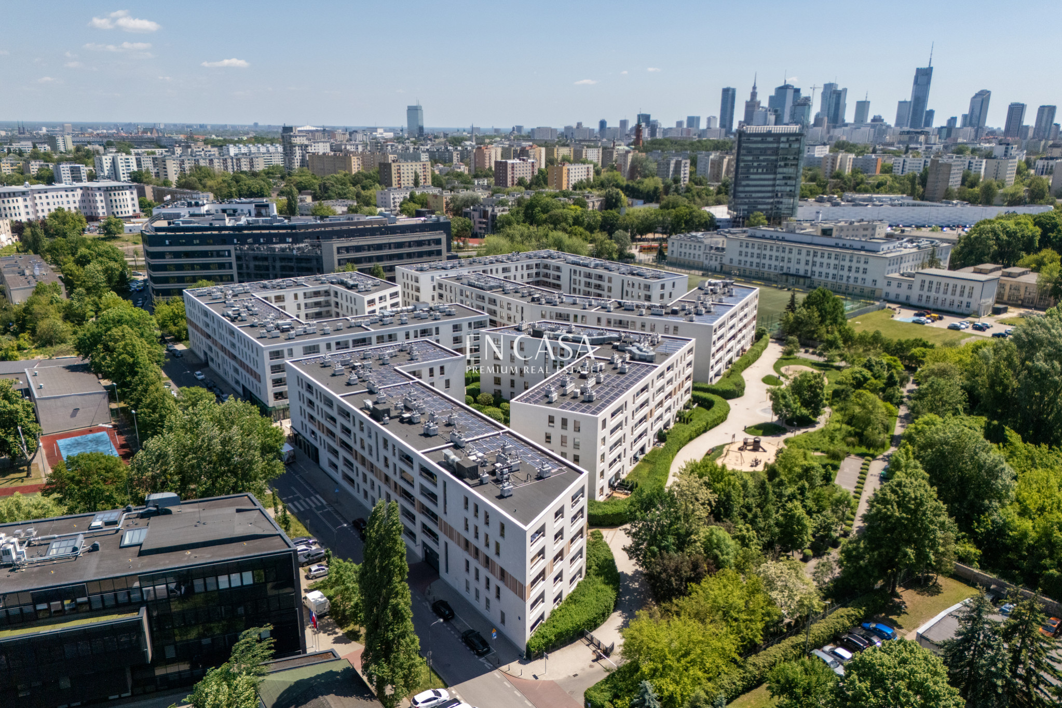
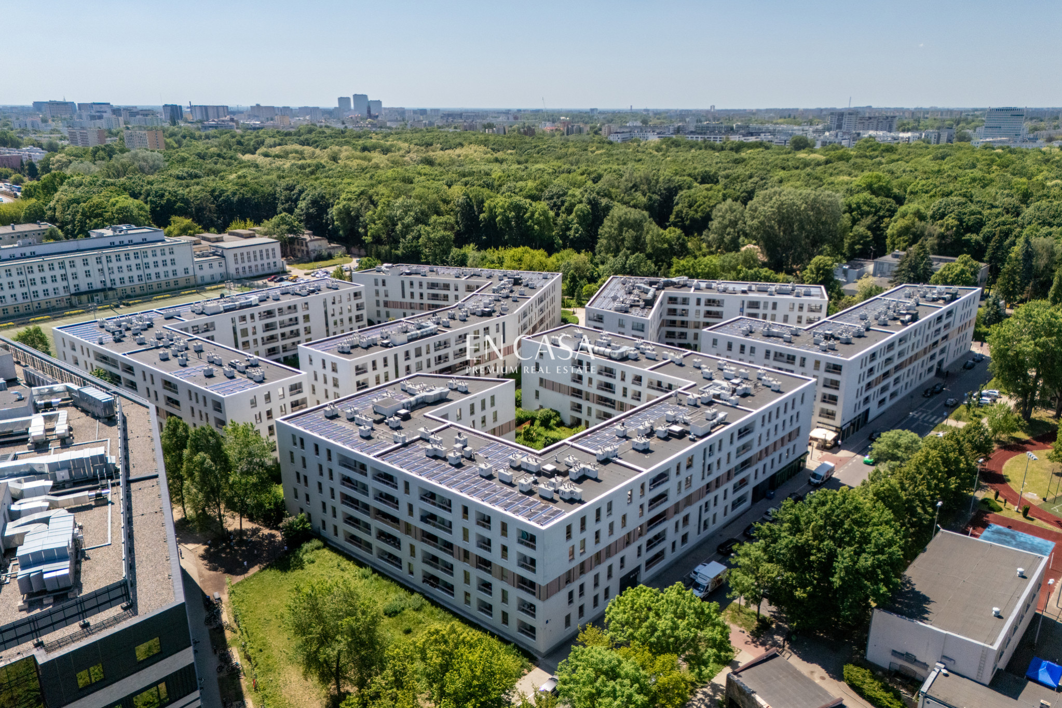
A modern, intimate estate designed with the contemporary family in mind. The excellent location ensures quick access to the city centre, whilst the proximity of schools, shops and recreational areas enhances the comfort of everyday life. Low-rise buildings, a quiet neighbourhood, plenty of greenery all around and a lovely playground – all this creates the perfect place to raise children and spend time together.
:: Highlights?
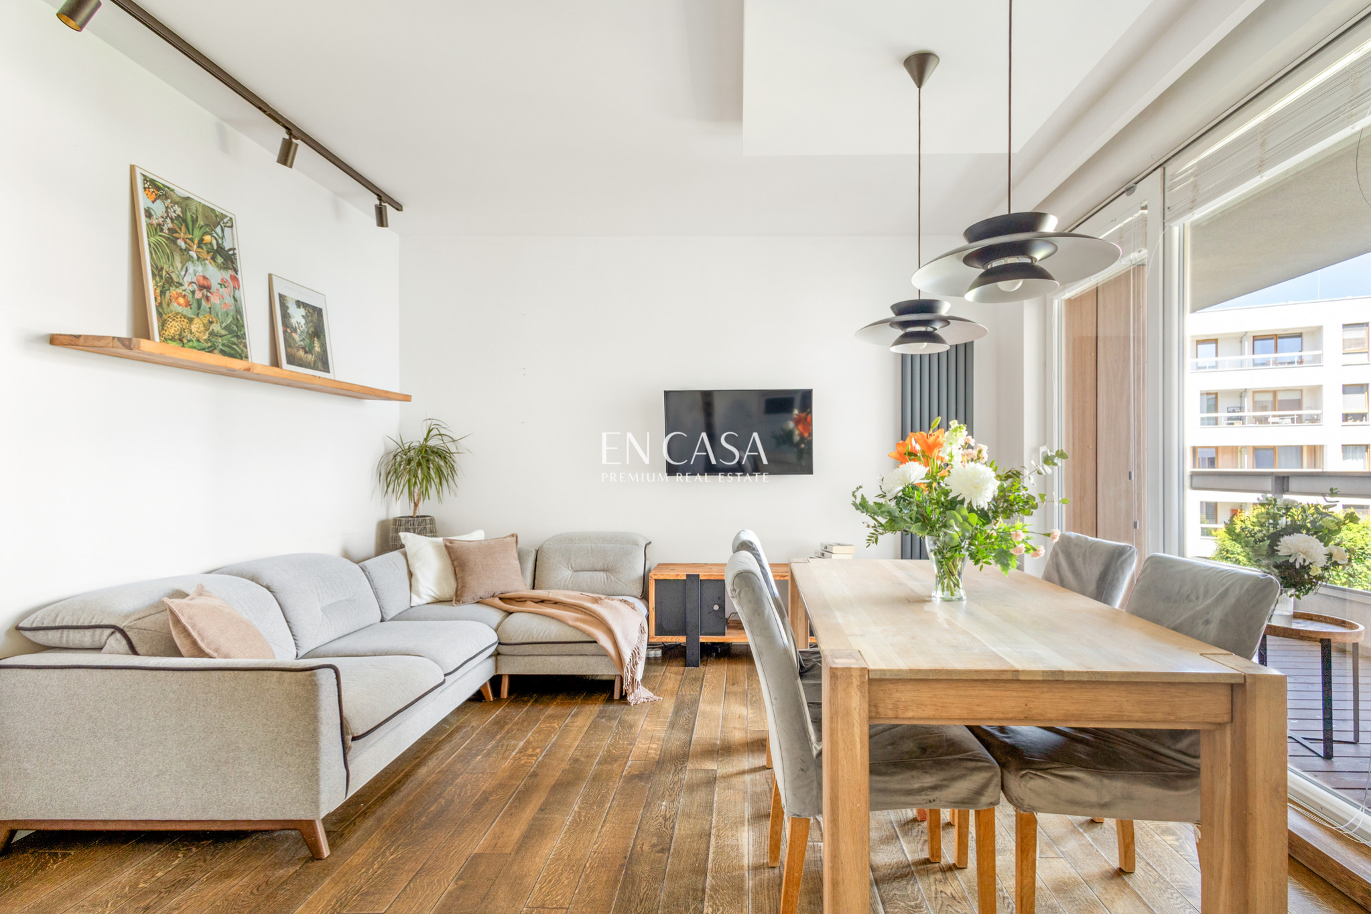
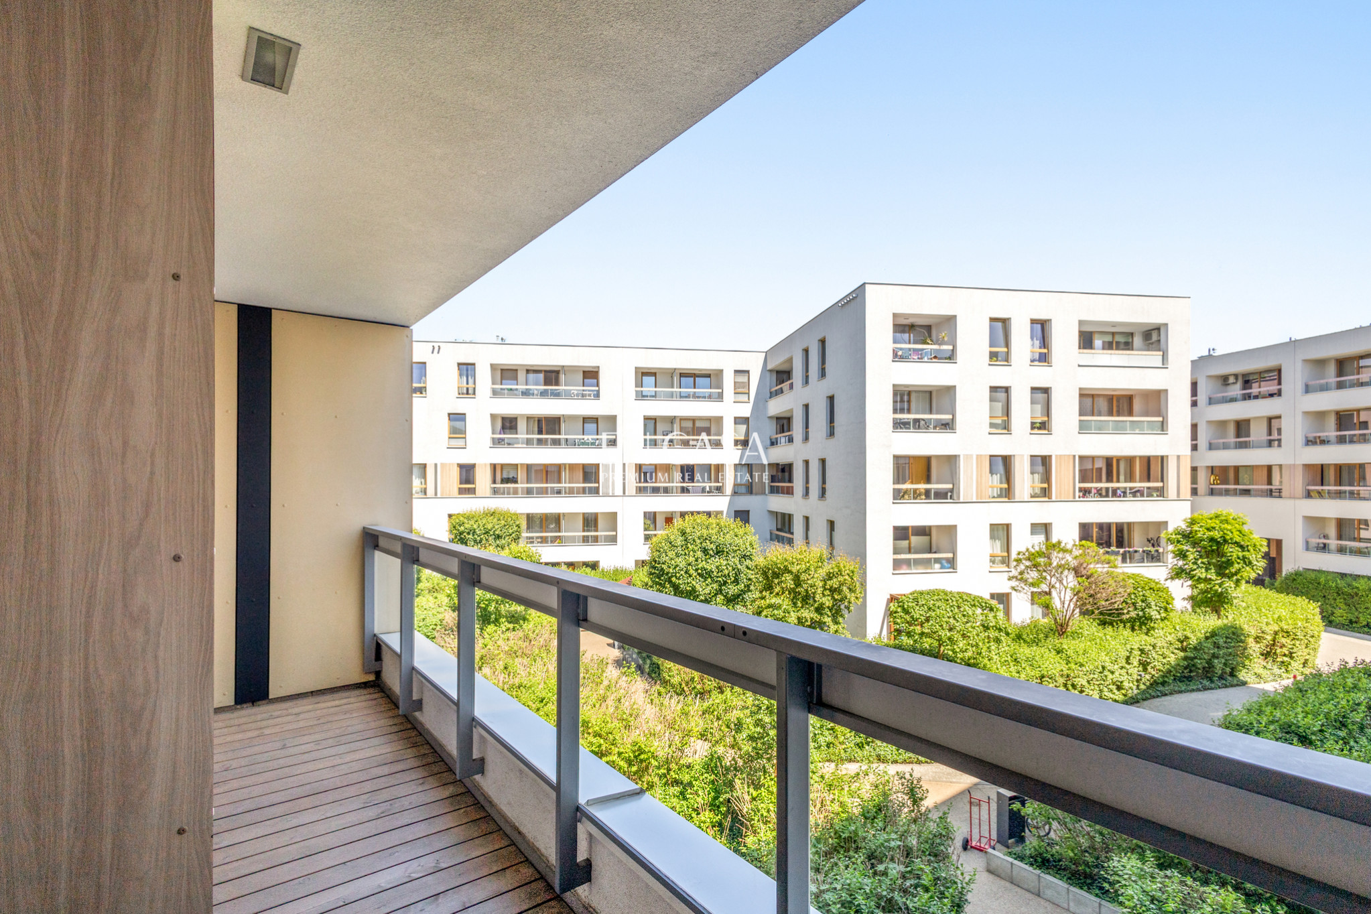
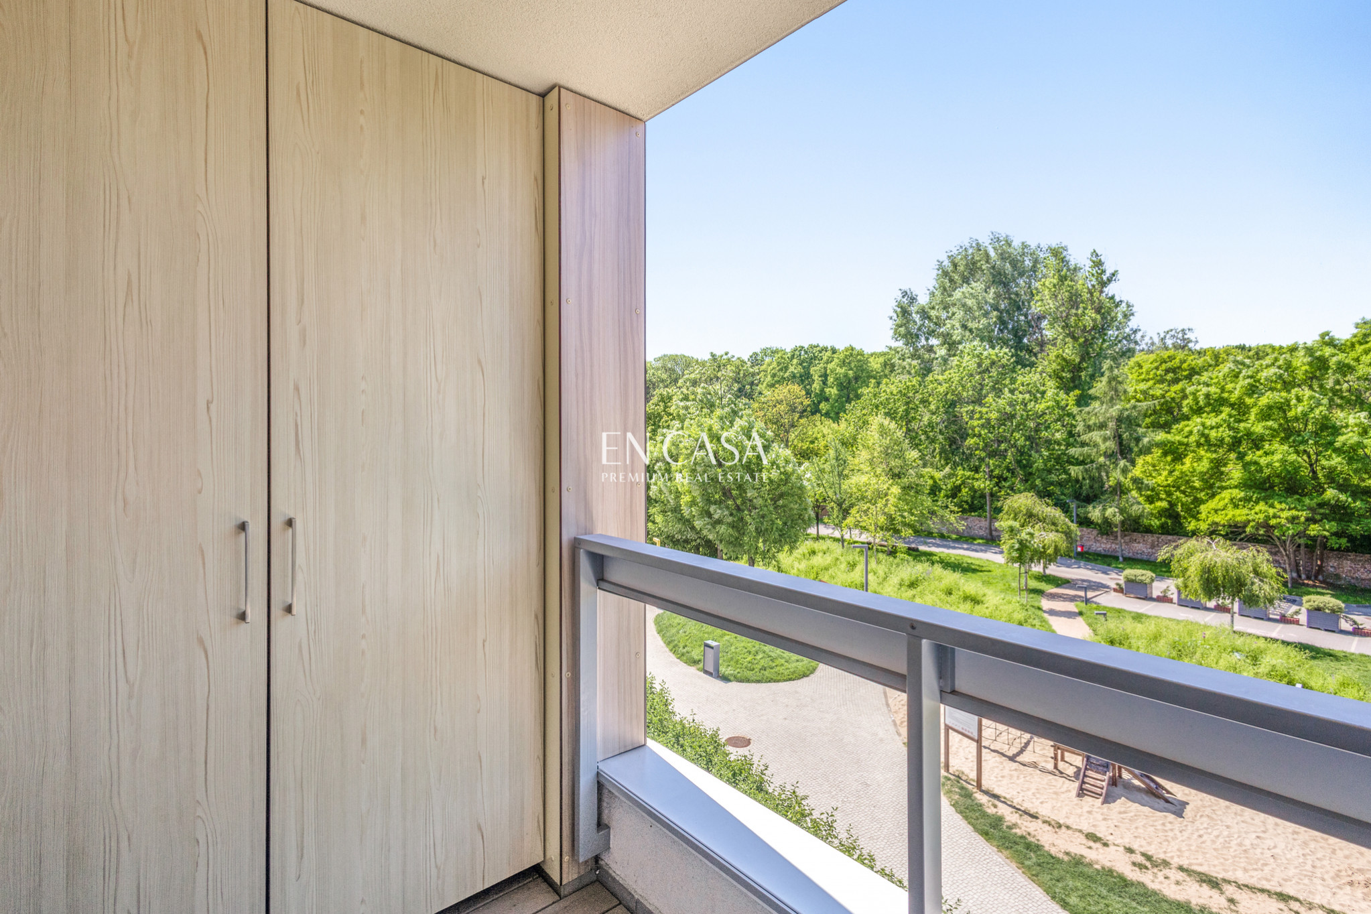
A well-designed, functional 3-bedroom flat situated on the 2nd floor of a modern building from 2015, located within a gated estate with 24-hour security. The dual-aspect layout ensures excellent natural light and comfort in everyday life. An added bonus is the view of the park and access to the loggia from every room, which provides a unique sense of space and freedom.
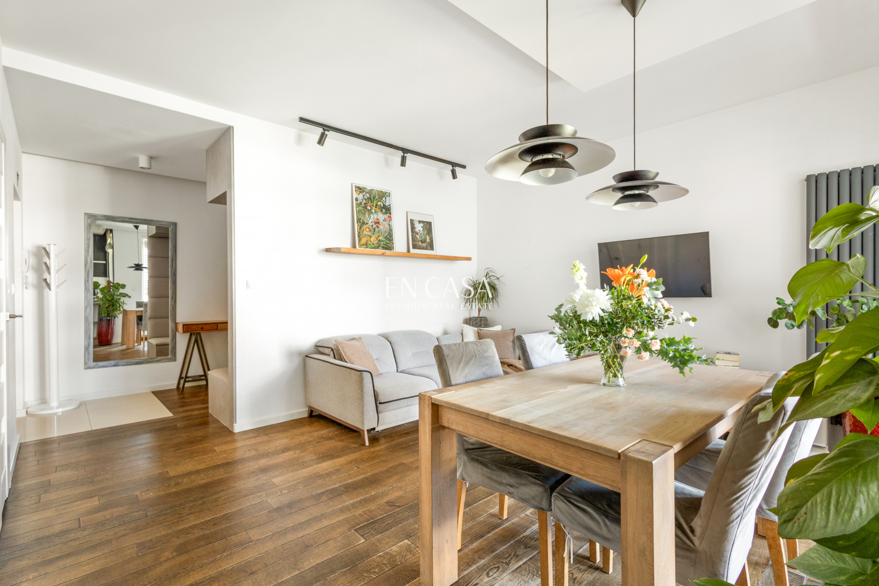
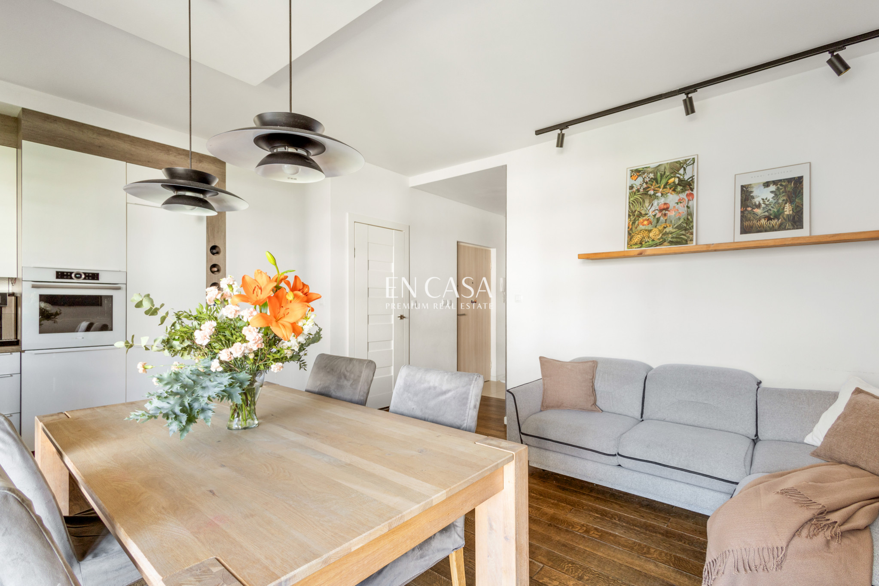
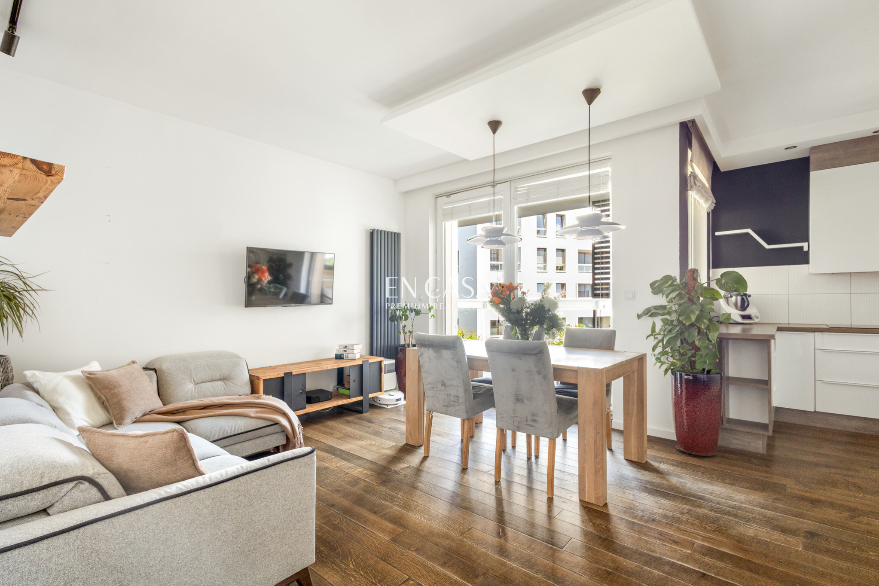
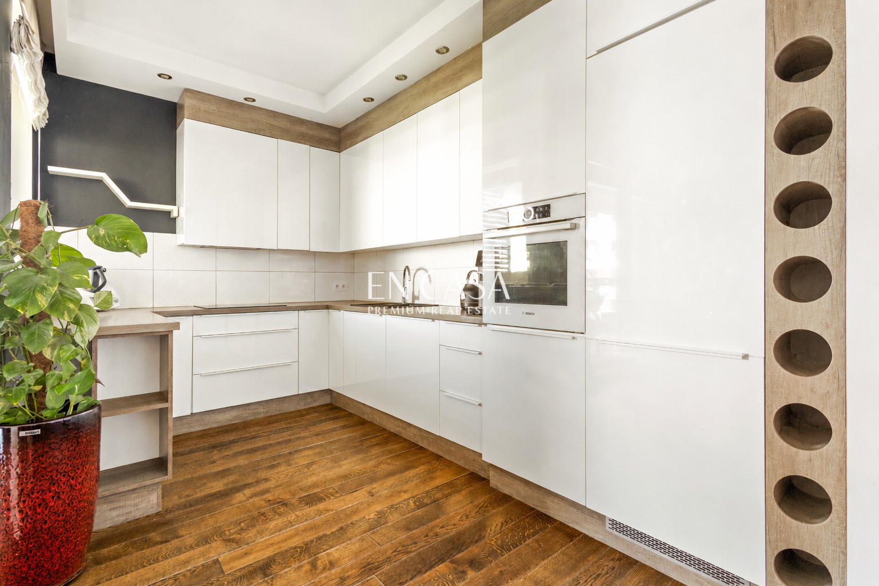
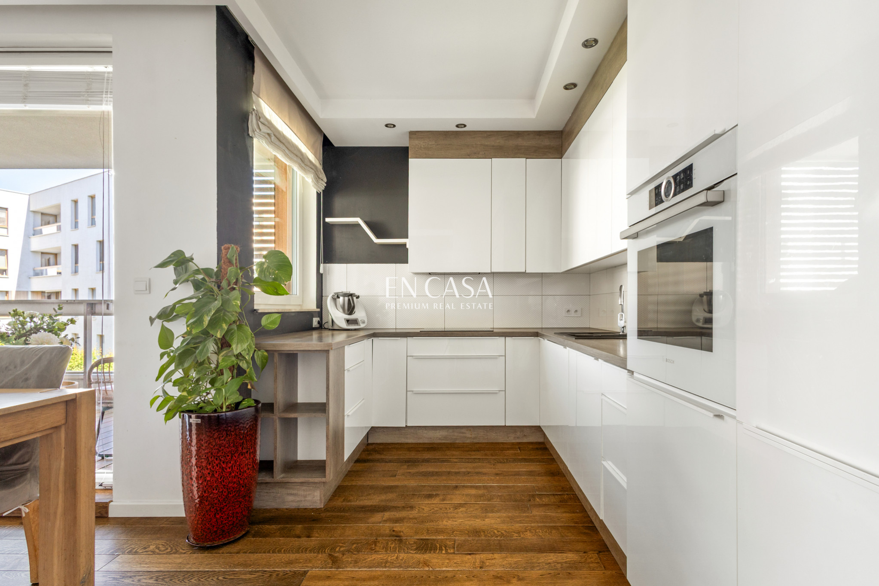

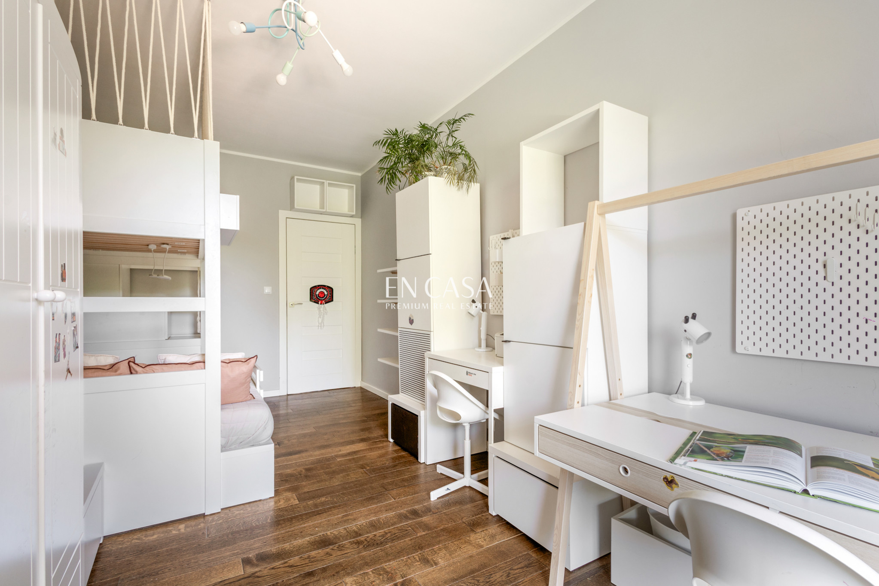
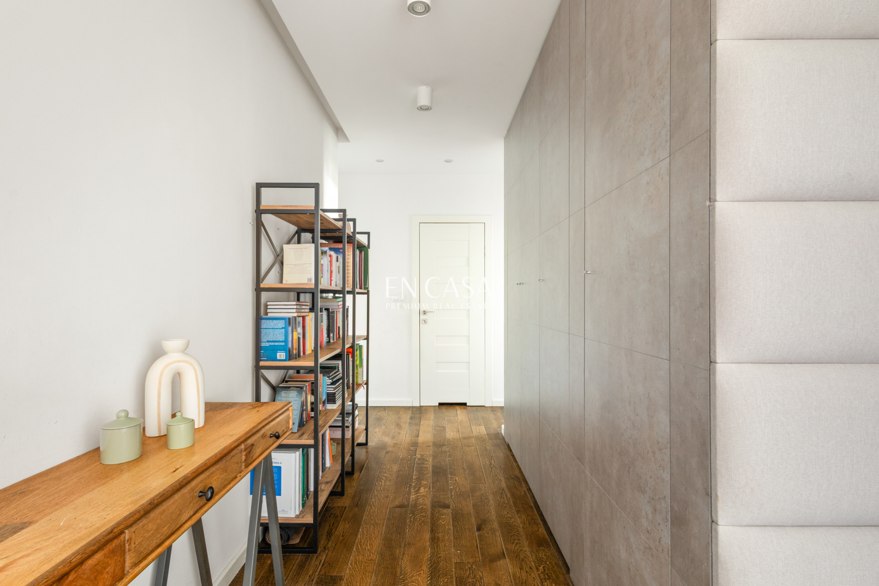
The interior has been finished with attention to detail and using high-quality, natural materials. Timeless solutions and bespoke joinery made to order by a carpenter dominate the space. The natural oak flooring throughout the flat harmonises beautifully with the wooden finish of the loggia, creating a cohesive and elegant space. An additional convenience is the practical laundry/utility room, which ensures the flat’s maximum functionality.
:: Location
The location offers convenient access to public transport, schools and local amenities. Shops, restaurants and the Arkadia and Klif shopping centres are in the immediate vicinity. An additional advantage is the planned construction of a metro station on Okopowa Street and the regeneration of nearby brownfield sites, which will significantly boost the further development and appeal of this part of the city.
:: Layout
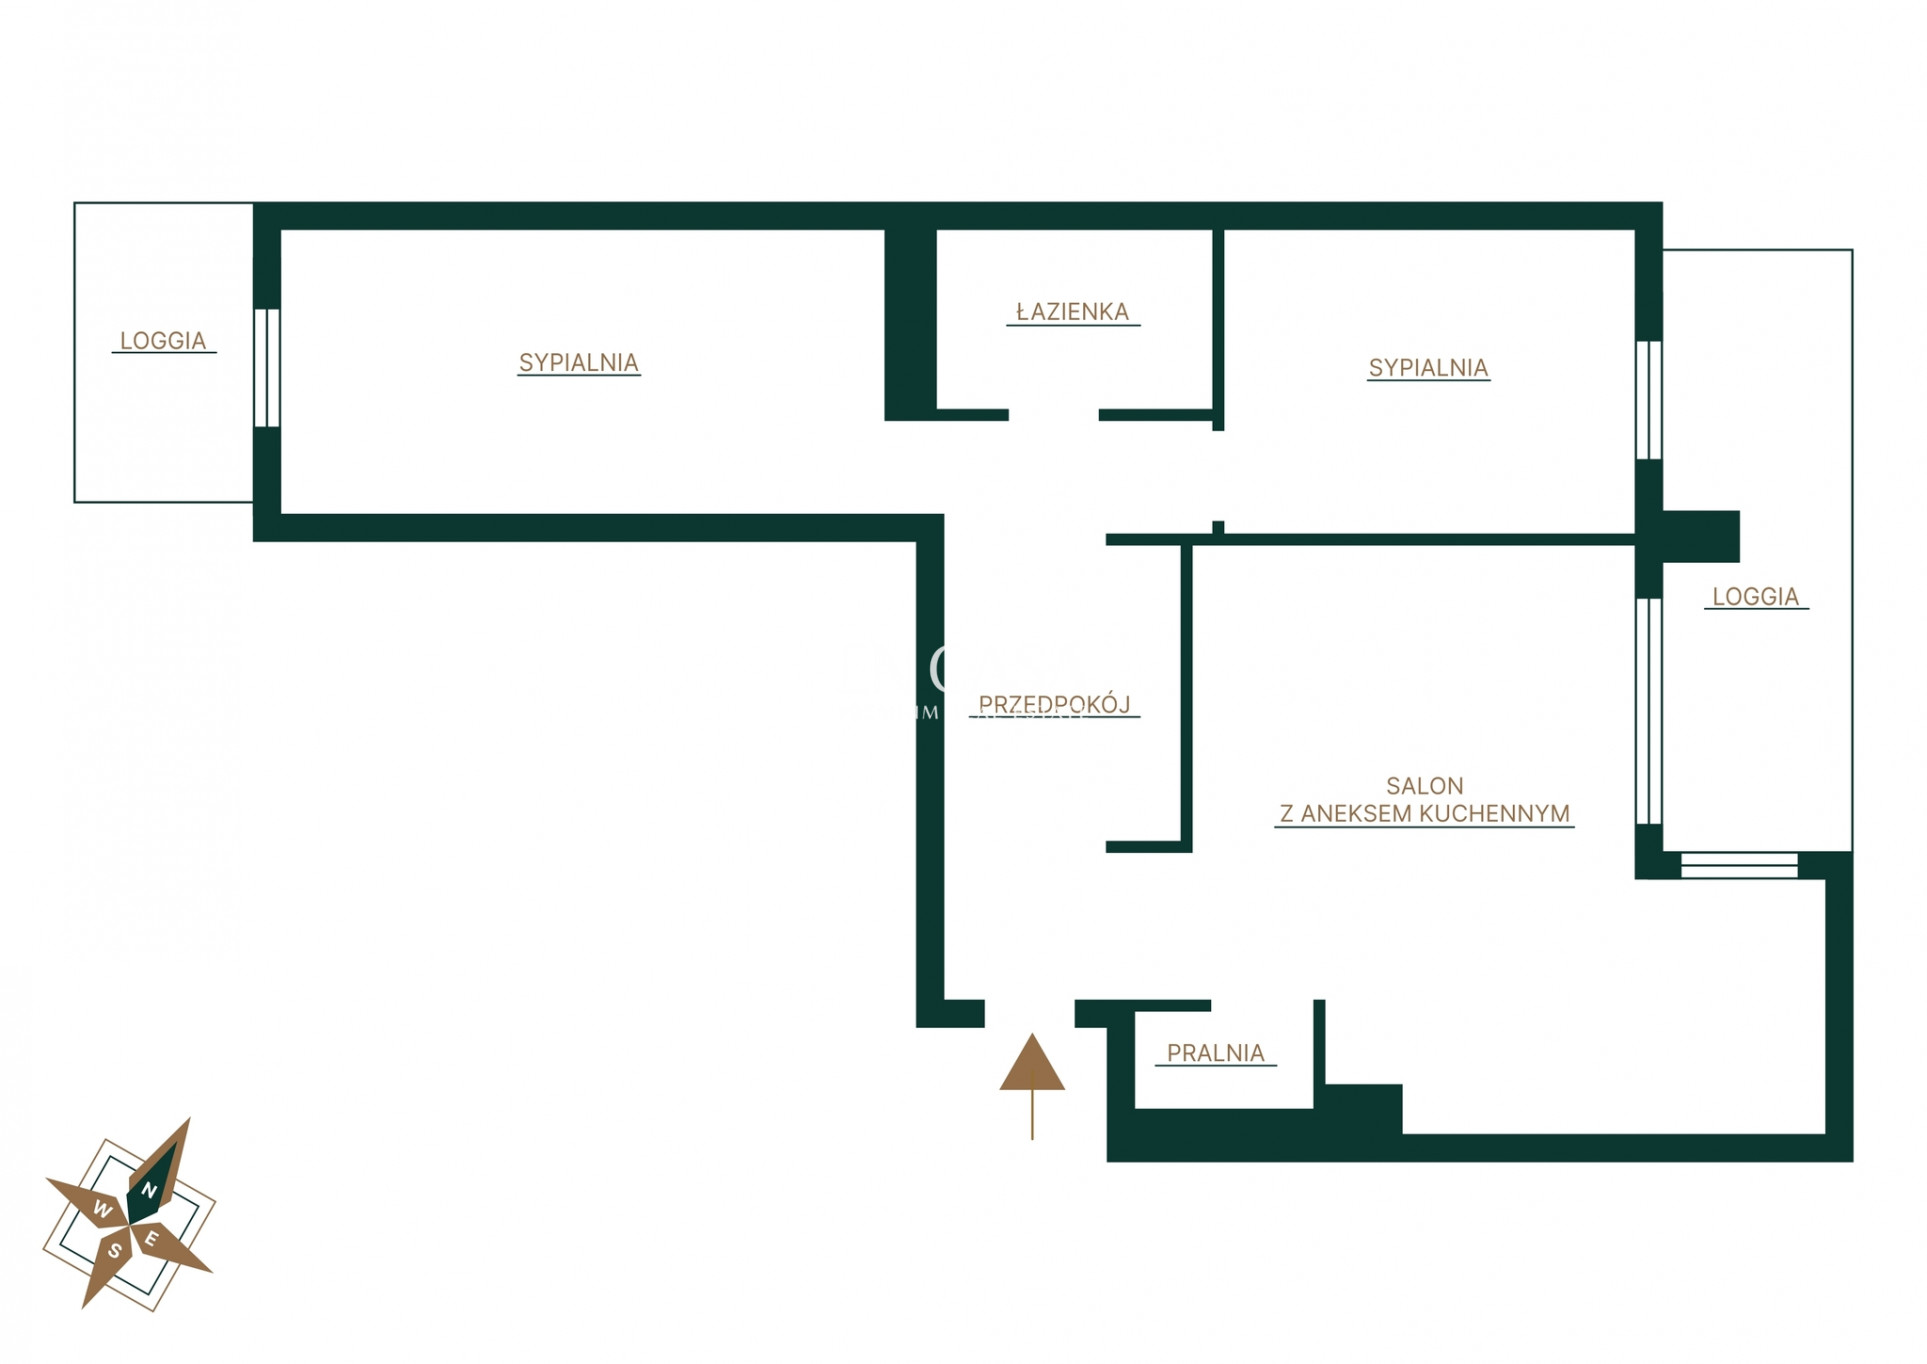
spacious living room combined with an open-plan kitchen,
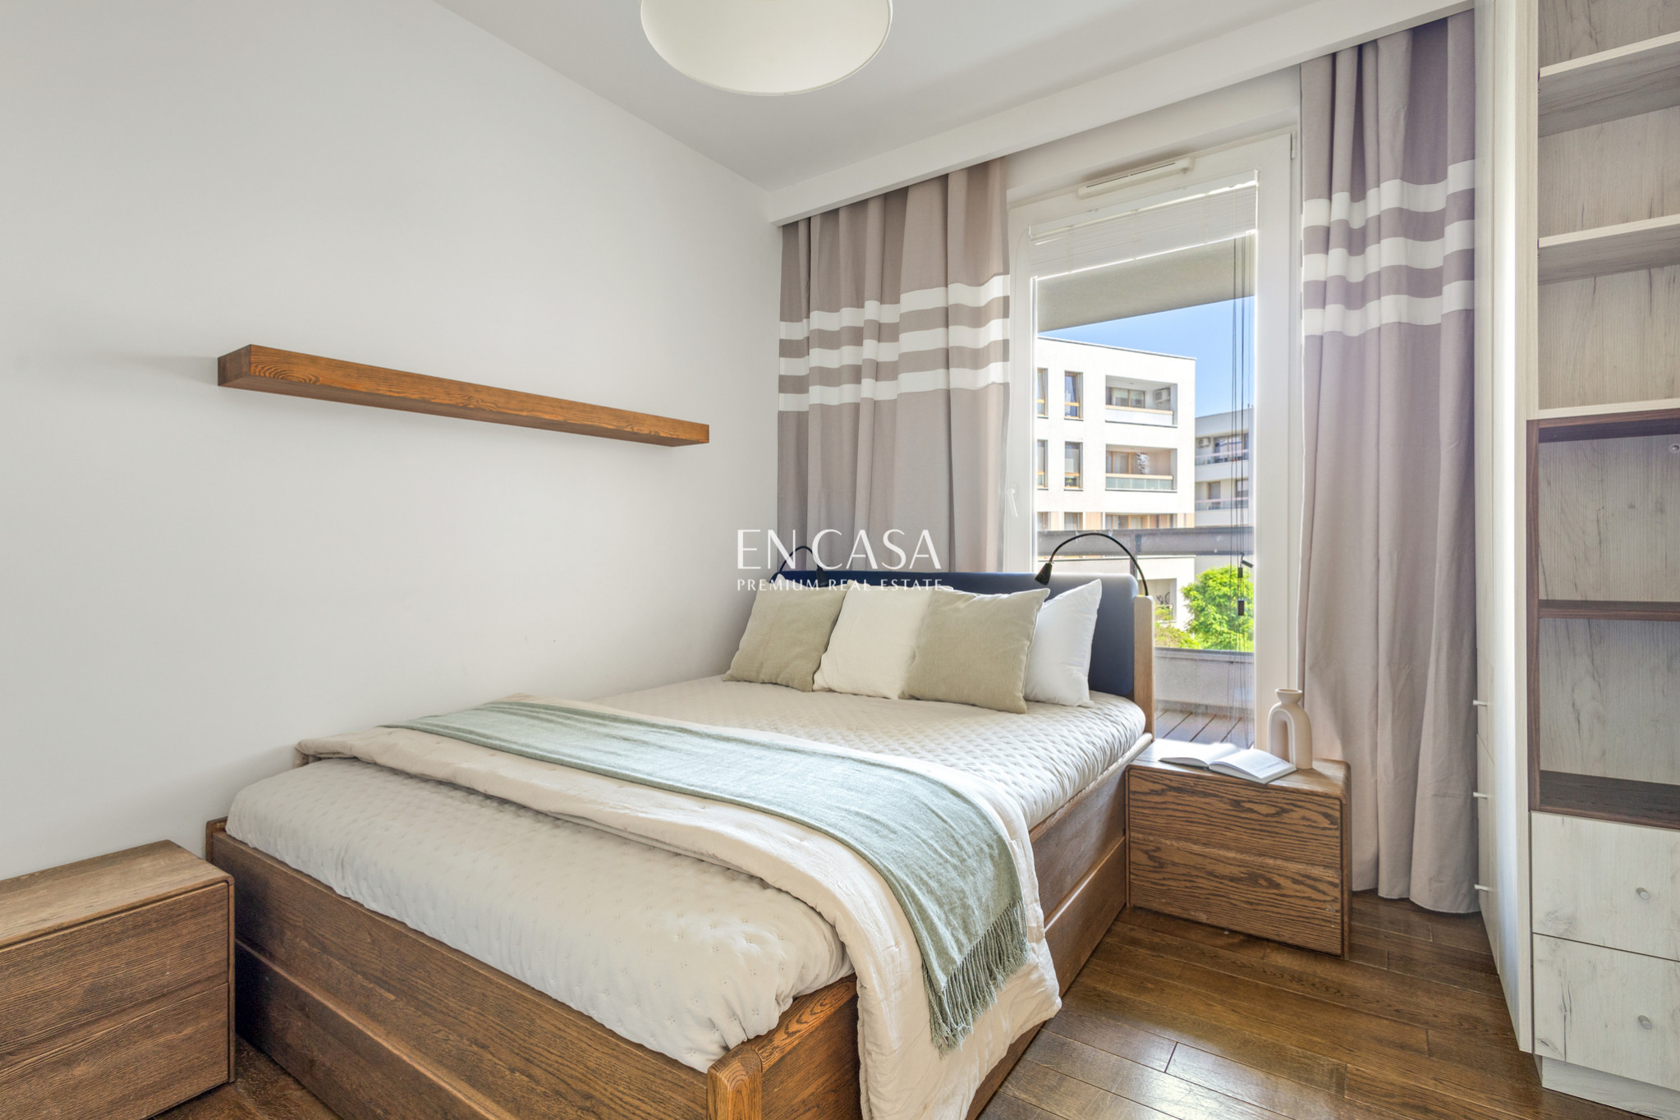
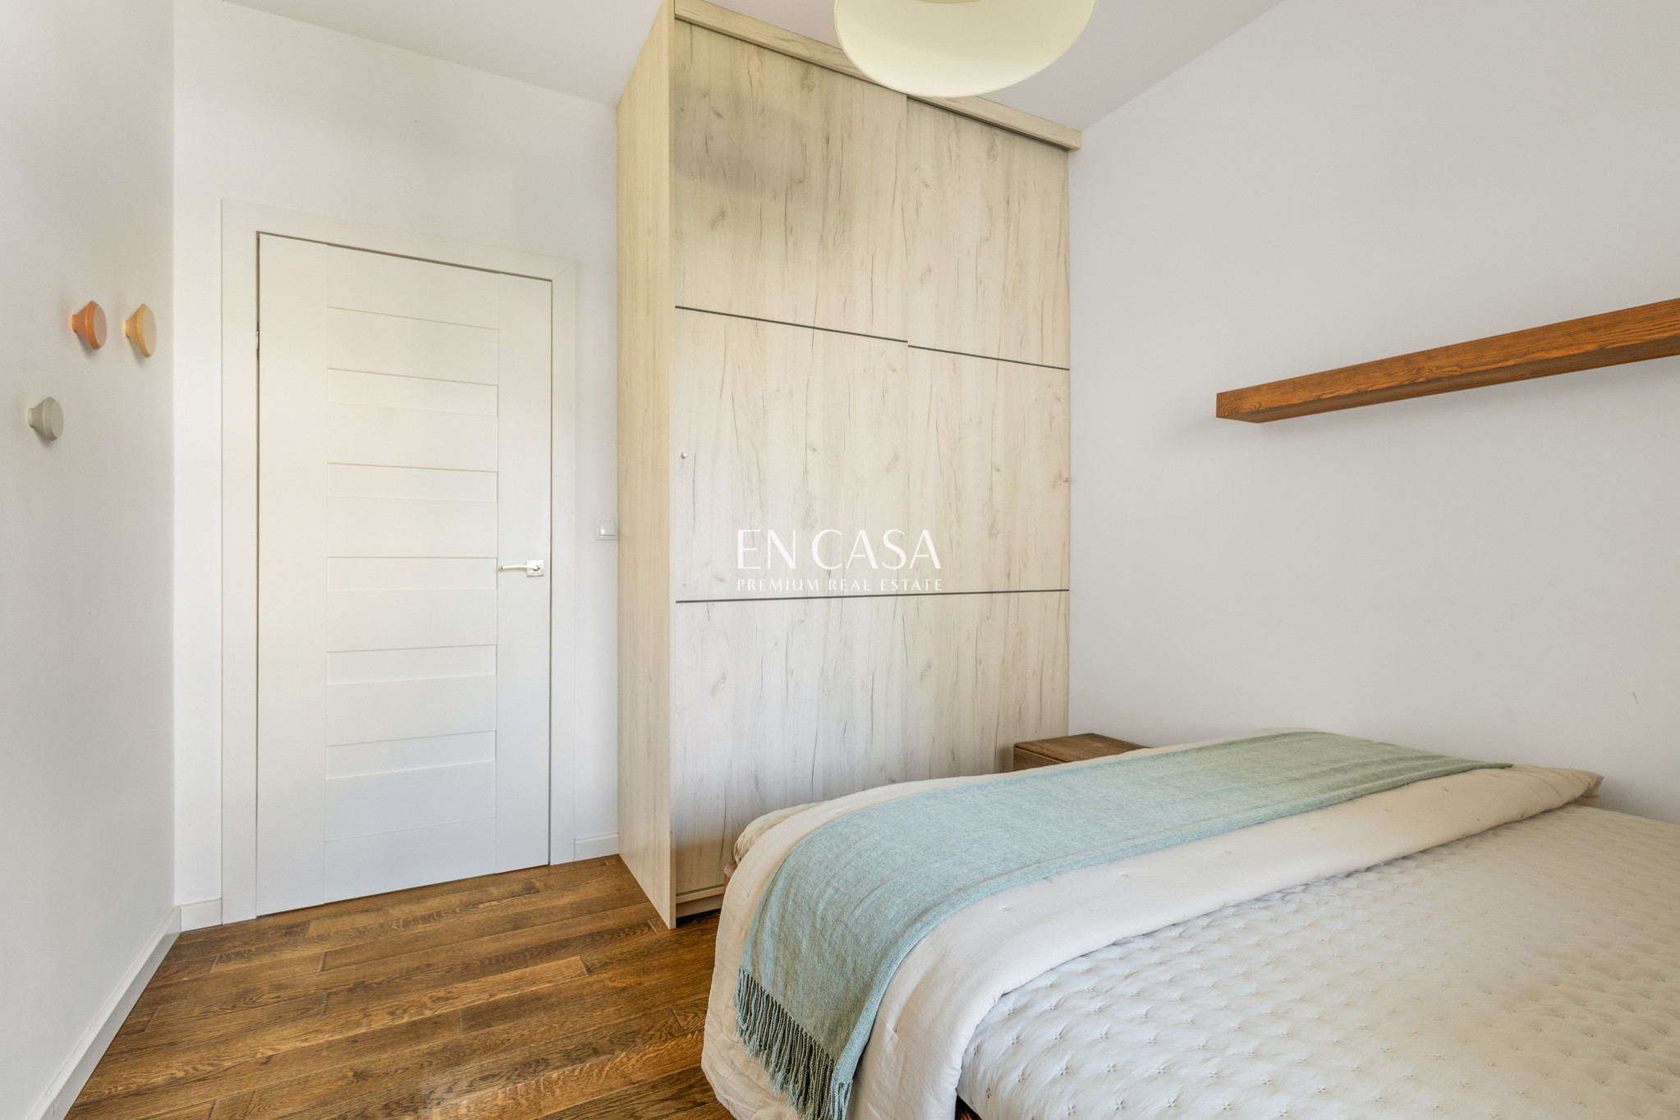
two easily arranged bedrooms,
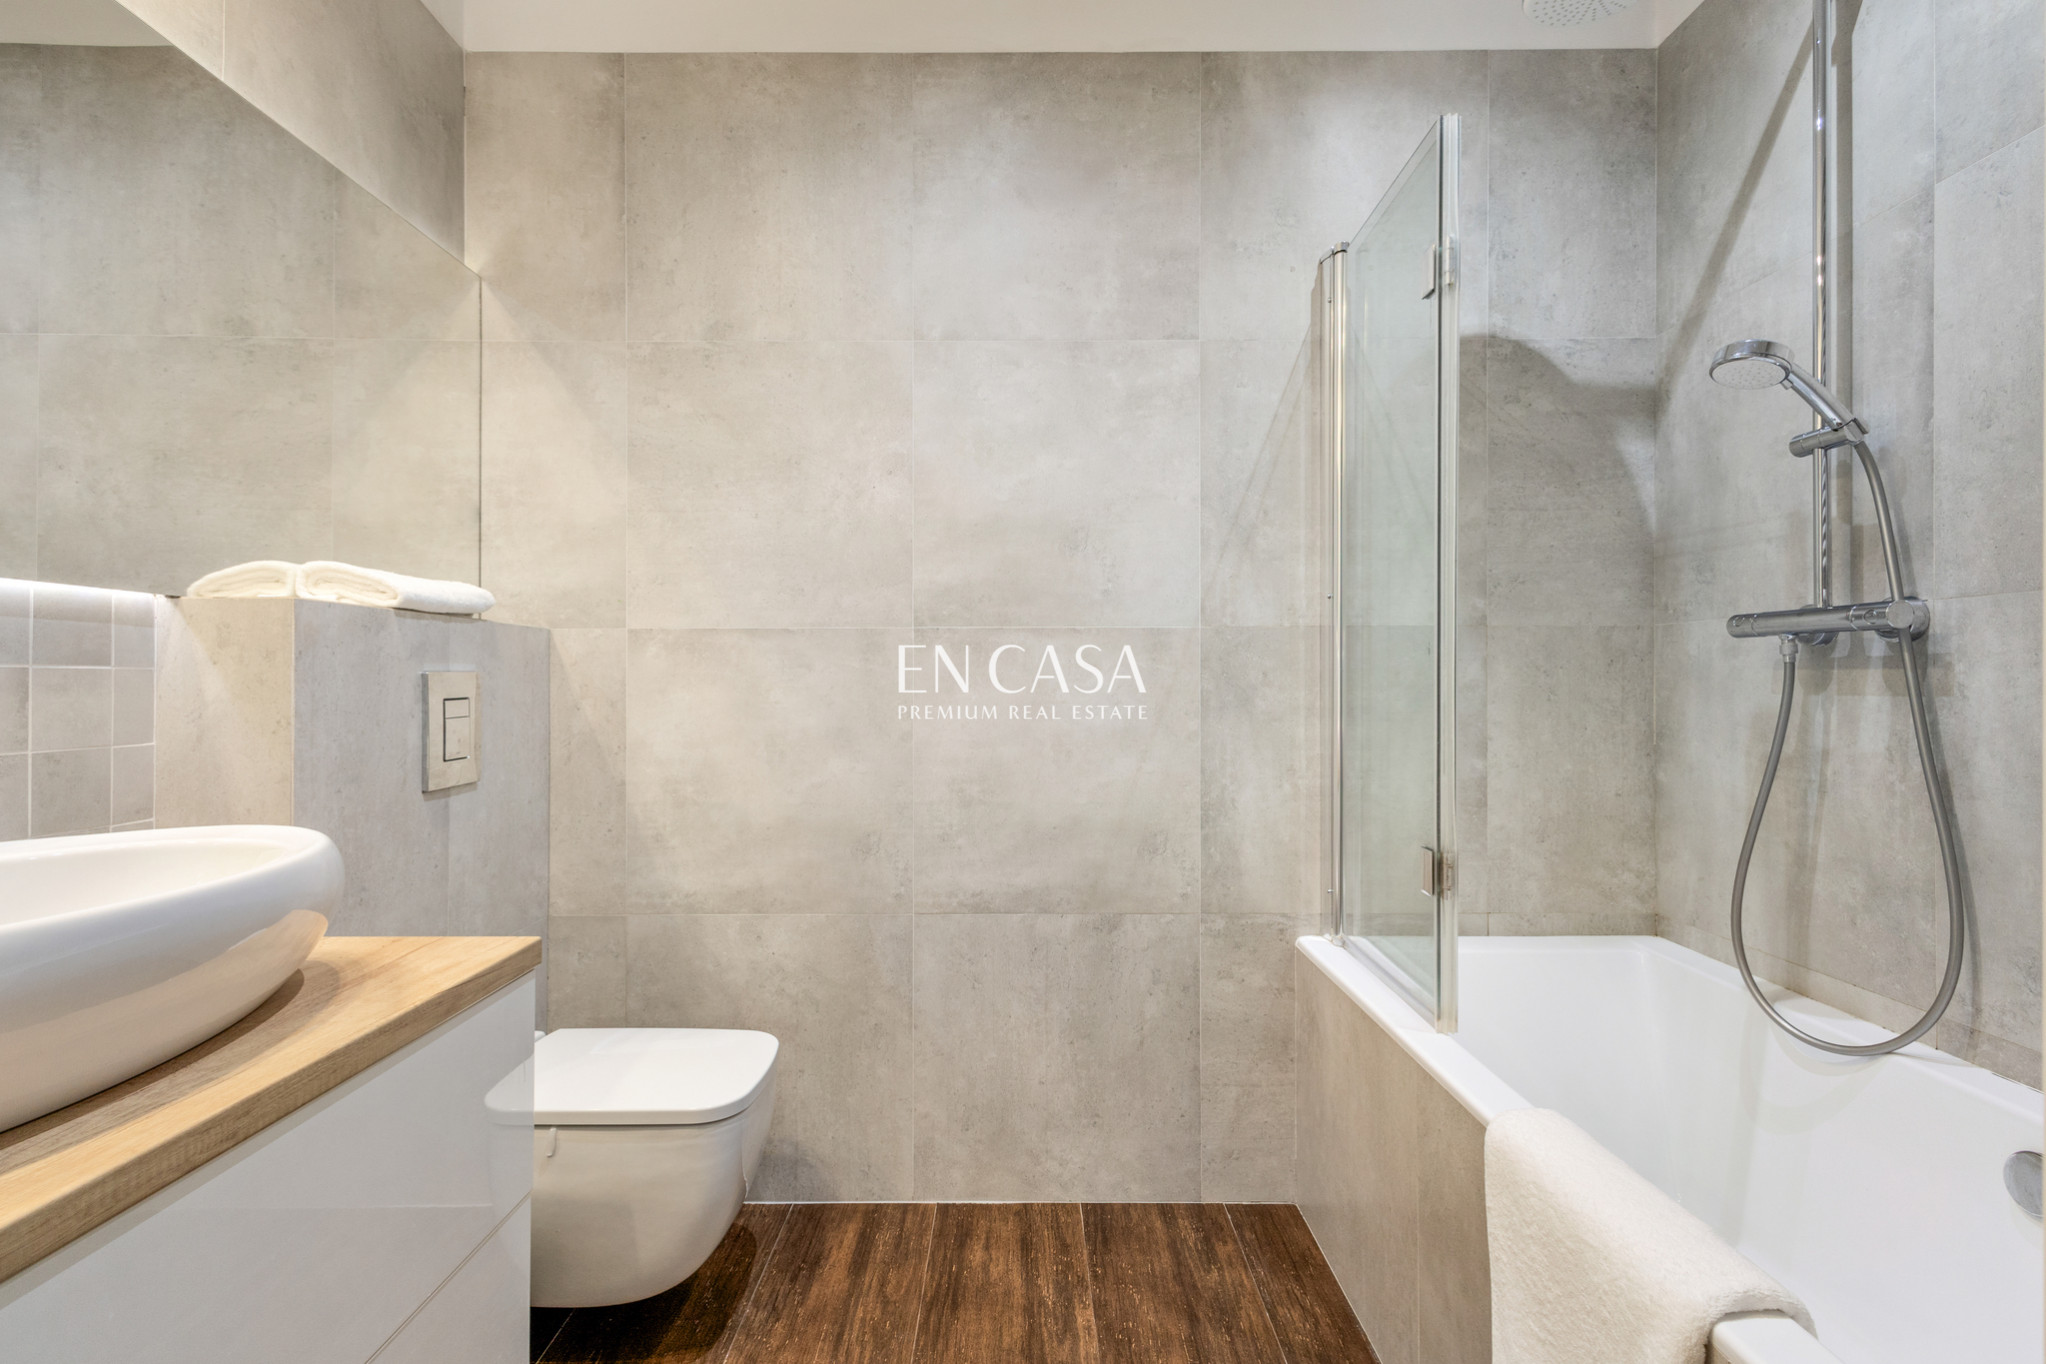
bathroom,
laundry room / utility room,
functional hallway with built-in cupboards,
two loggias with access from each room.
:: What else?
Two parking spaces in the underground garage and a storage room, available for an additional PLN 150,000. In addition, plans have already been drawn up to install an electric car charger at one of the spaces.
:: Total price?
PLN 1,800,000
Come along, fall in love and stay for longer :) I invite you to the viewing!
Additional information
- Elevator
- Yes
- Balcony
- Yes
- Parking spaces
- 2
- Administra.
- 1 400 PLN
- Security
- Yes
- Monitoring
- Yes
- Cellar
- Yes
Offer photo gallery
Real estate location

Wiktor Król
Real Estate Broker
License: 30563


