
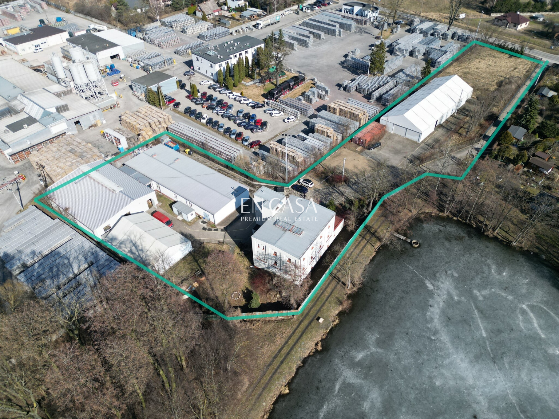
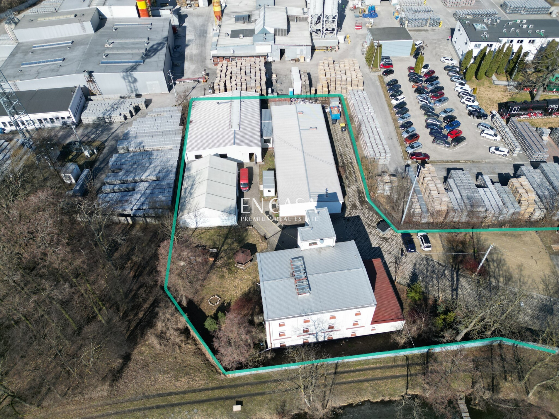
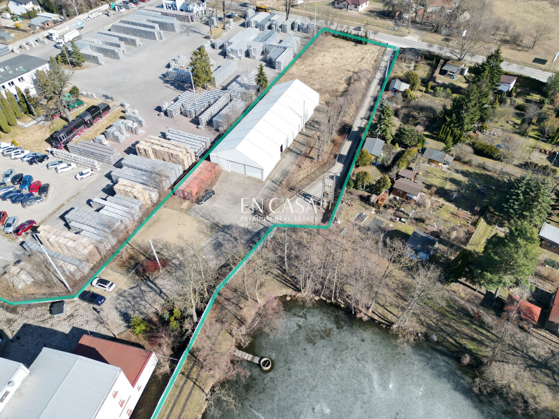
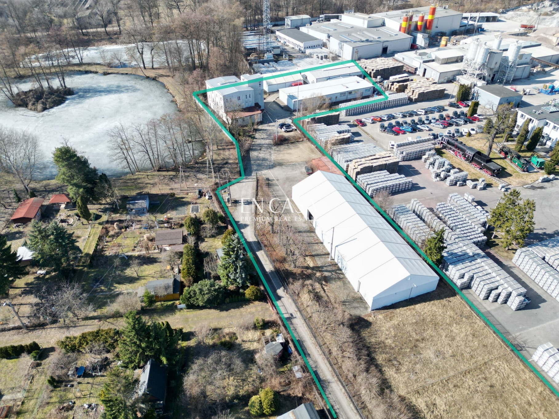
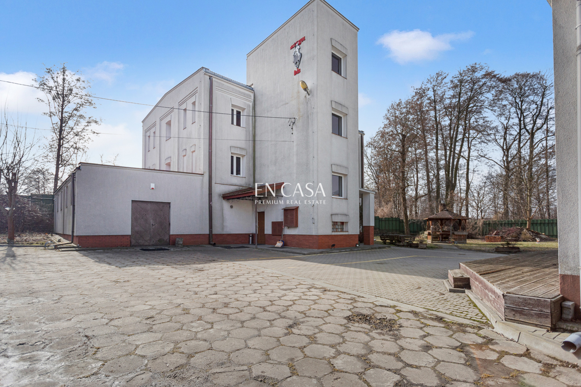
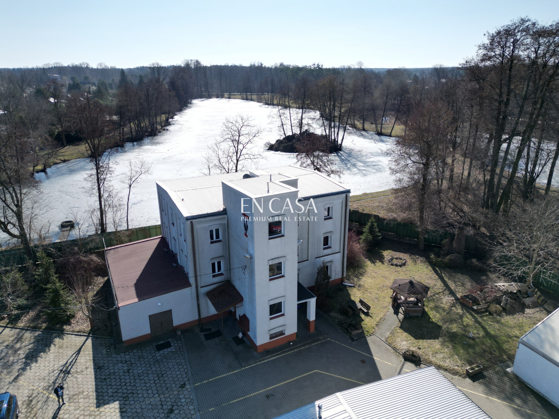
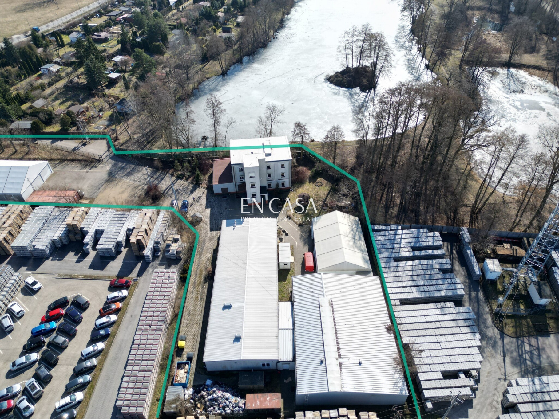
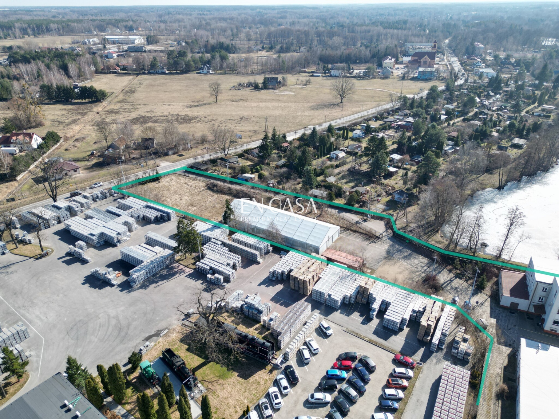
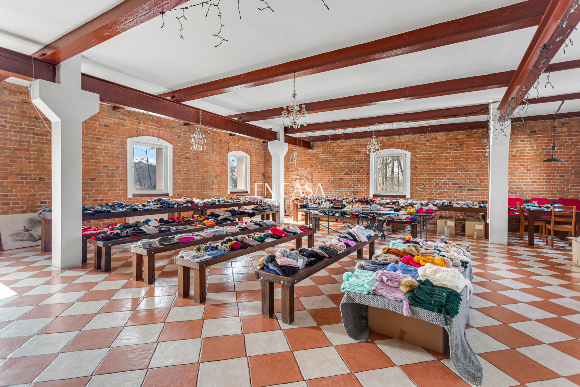
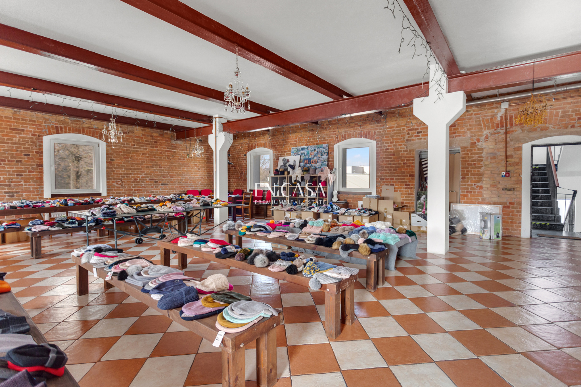
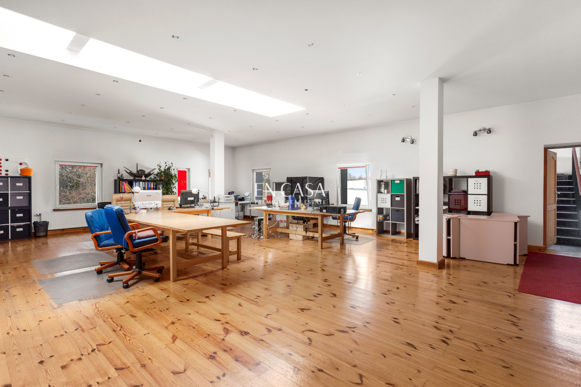
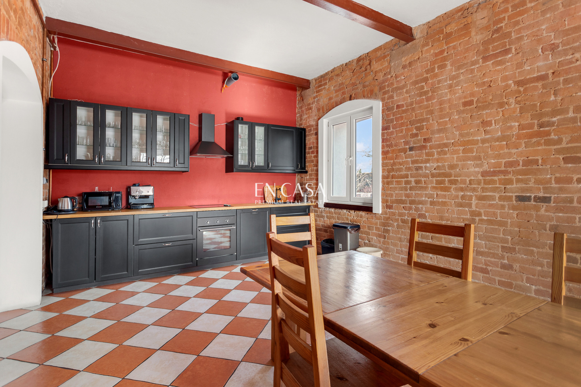
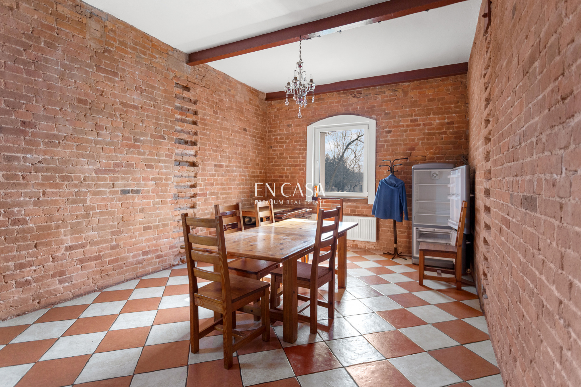
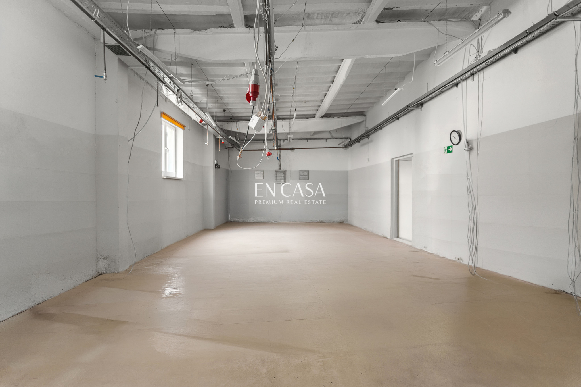
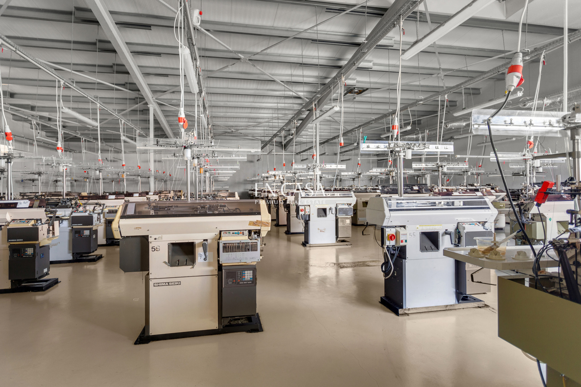
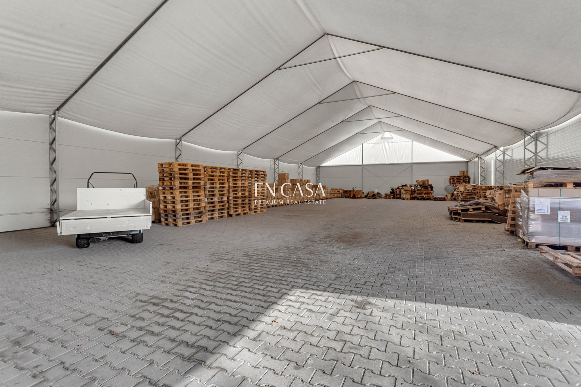
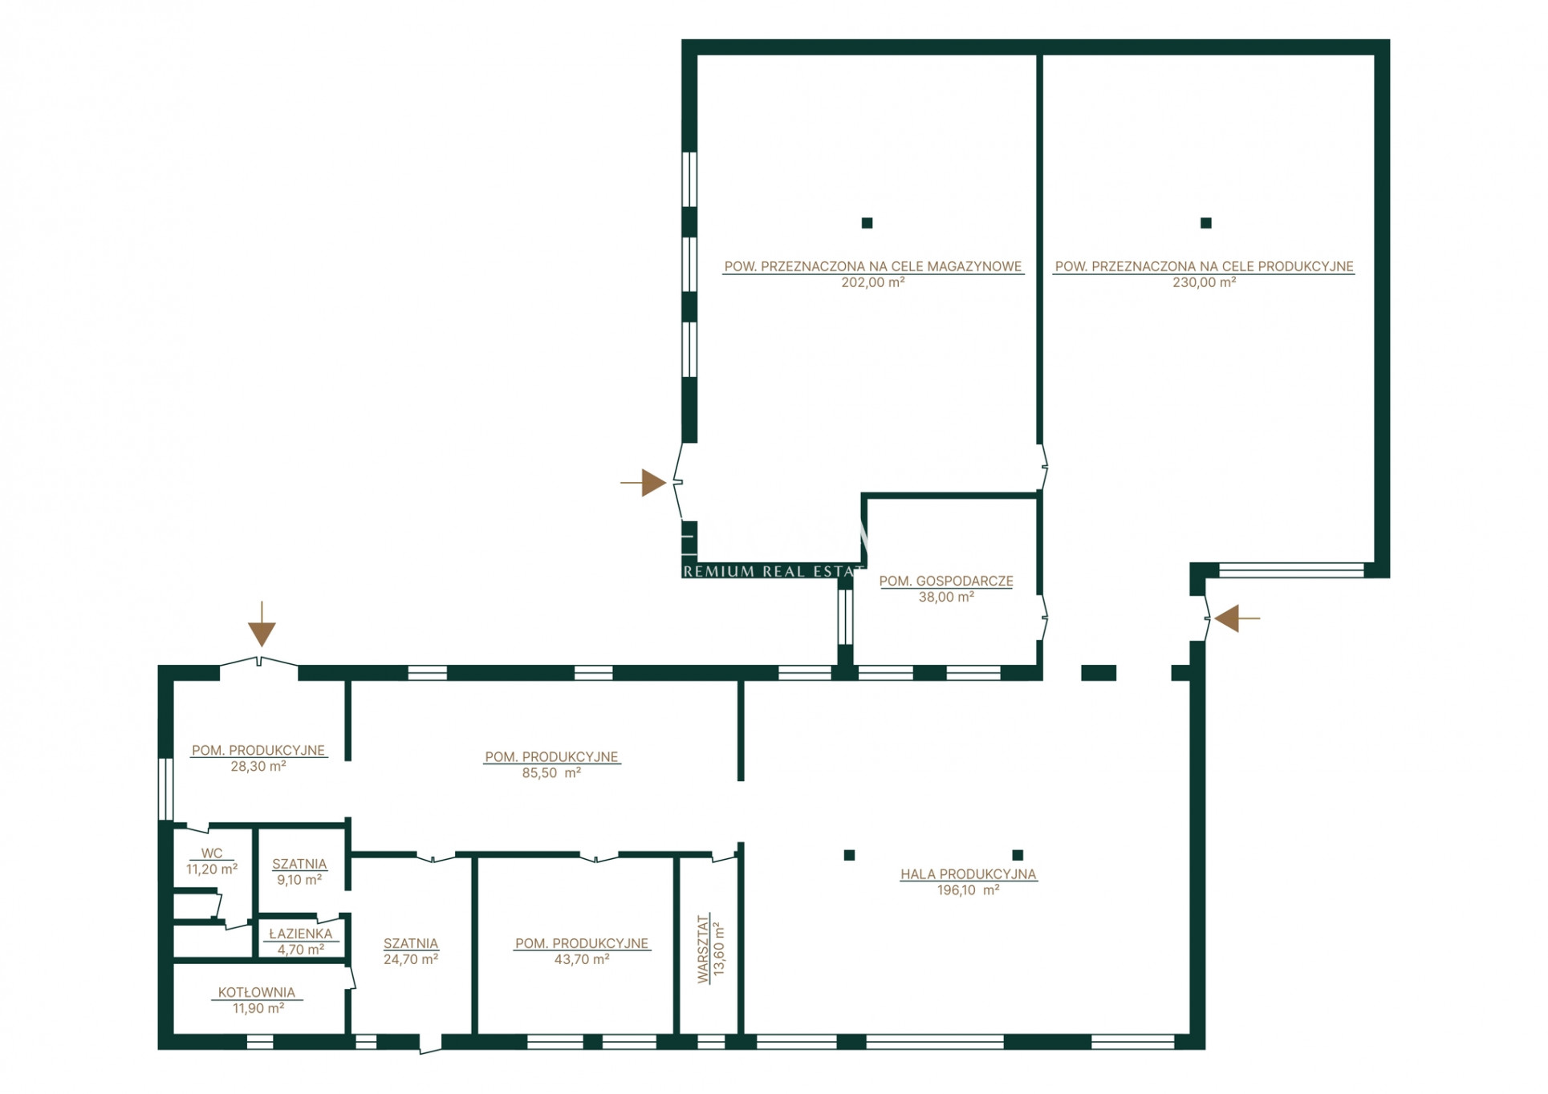
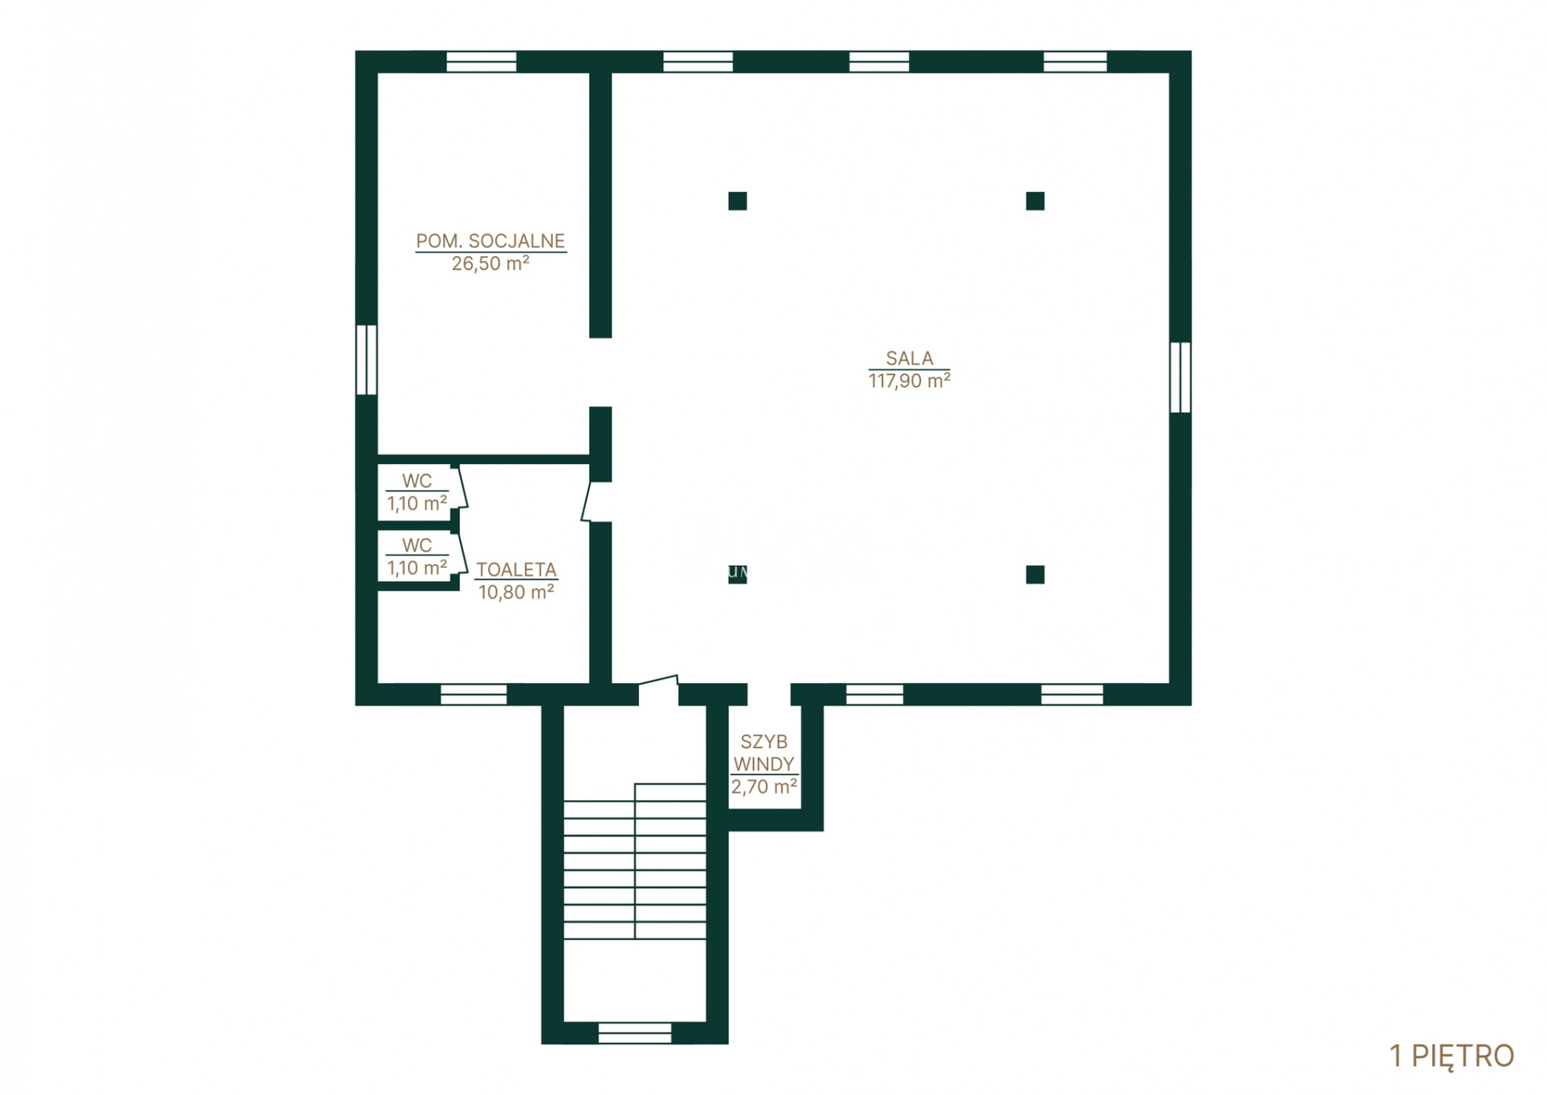
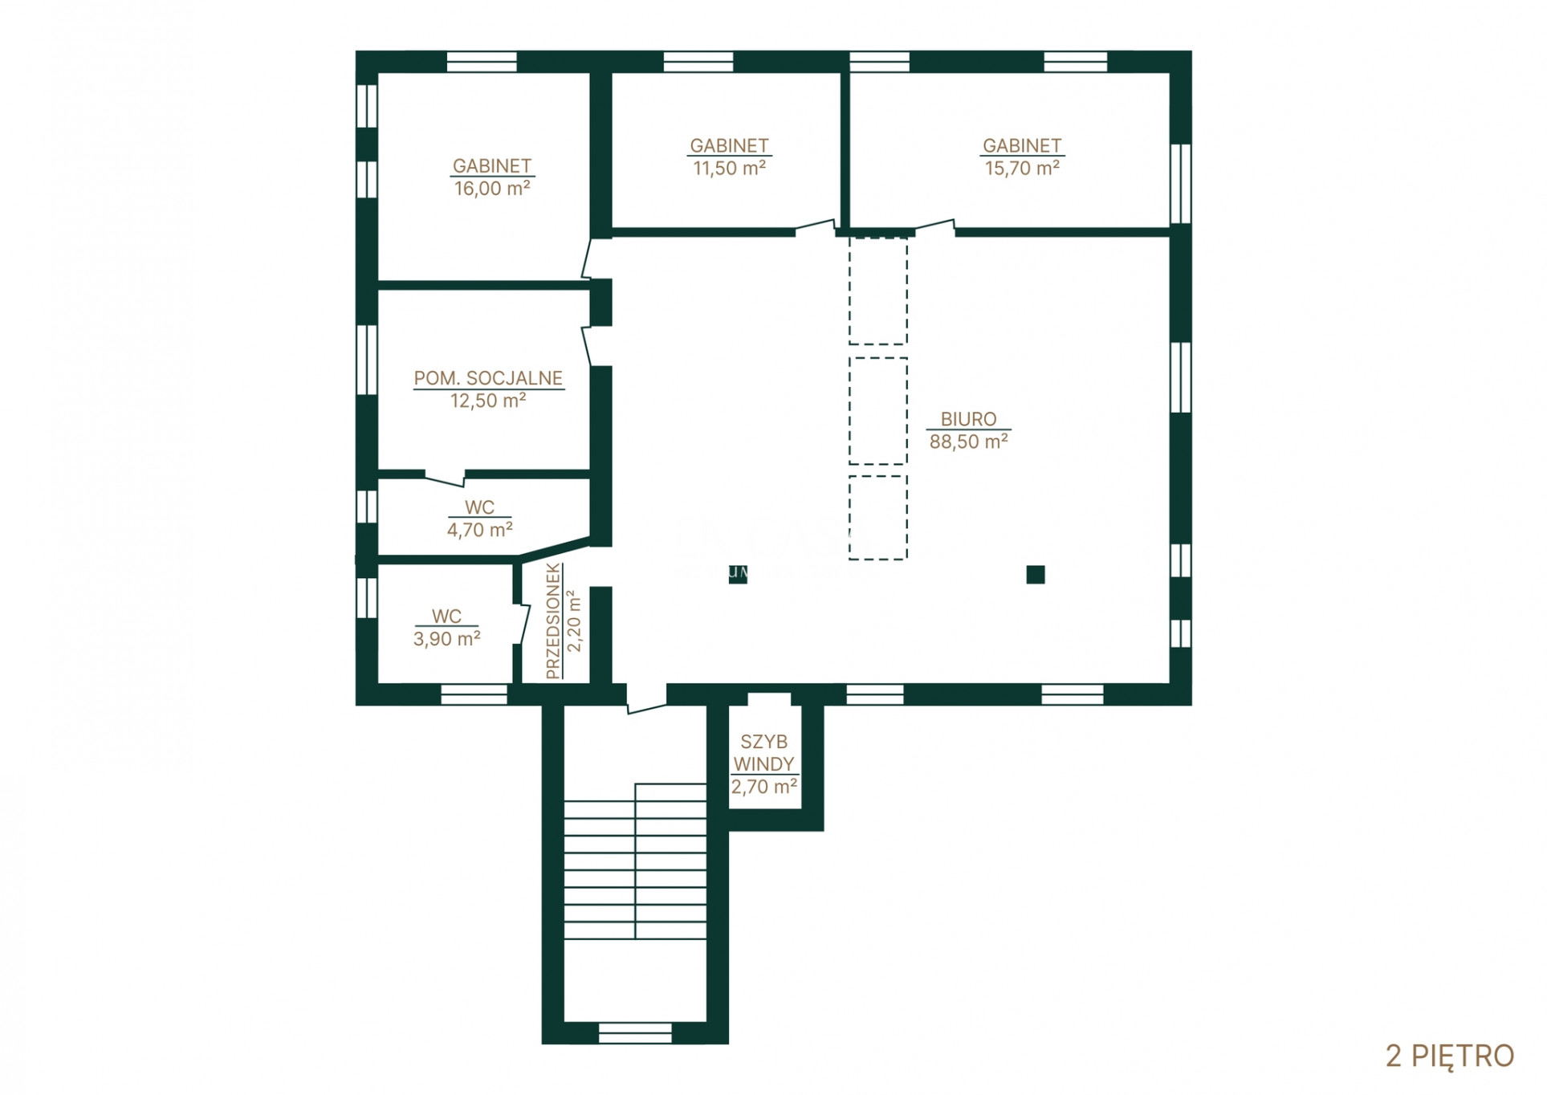
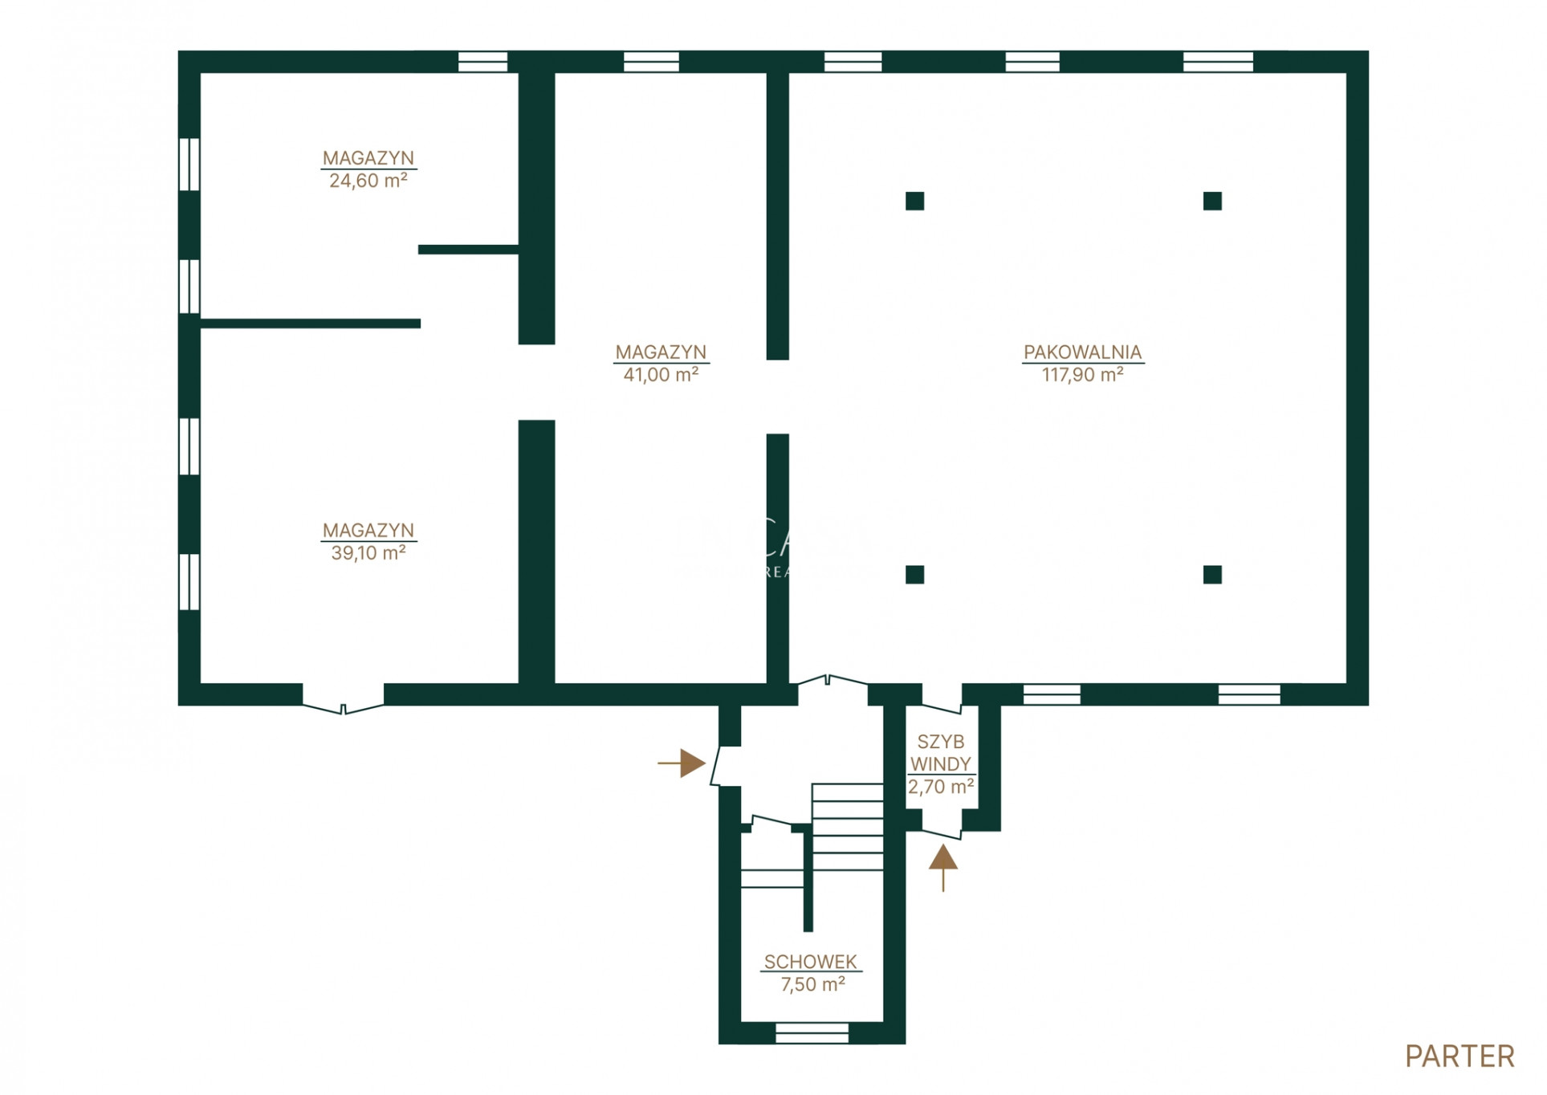
An investment property with great potential located on a plot of over 7,600 m². The site includes a main building situated in a pre-war mill with a usable area of nearly 570 m², spread over three levels, as well as an industrial and production building with an area of 899 m². Two warehouses are available to the new investor: 200m² and 600m² :: For whom? For people looking for a place for production, service, warehouse or commercial project (hotel, nursing home, etc.) :: Advantages? A pre-war mill building with a unique architectural character. Industrial and production facility with an area of 899 m². Two additional storage tents: 600 m² and 200 m². Possibility to purchase a directly adjacent plot of over 50,000 m² with two ponds. :: Is this property for you? Are you looking for a business location or property with the potential to develop a larger investment? The main building, located in a historic mill, offers three full levels of use, providing a wide range of adaptation possibilities for service, office or commercial functions. The property is complemented by an industrial and production building and additional warehouse space (approx. 800 m²). :: Possibilities of use: - manufacturing, industrial or service activities - warehouse - hotel - nursing home - rehabilitation center :: What's nearby? The immediate vicinity of Grodzisk Mazowiecki - one of the best developing regions in this part of the Masovian Voivodeship. :: How's communication? 15 minutes by car to both the S8 route and the A2 motorway :: Summary: A property combining the historic character of the building with great investment potential. An ideal proposition for an investor looking for a place to develop a business or a commercial project with a wide range of possibilities. Plot of land over 7600m² Total area of the buildings is nearly 1500 m² Warehouses 800m² Please contact me for additional information.
Commercial object | Sale | Odrano-Wola, Osowiecka 45
- Total price
- 9 500 000 PLN
- Total area
- 1 467 m2
- Lot area
- 7 653 m2
- Lot area - unit
- m2
- Mortgage market
- Secondary market
- Commercial object type
- Manufacture
- Building type
- Storage/Office building

Contact our agent about the offer
Description
An investment property with great potential located on a plot of over 7,600 m². The site includes a main building situated in a pre-war mill with a usable area of nearly 570 m², spread over three levels, as well as an industrial and production building with an area of 899 m². Two warehouses are available to the new investor: 200m² and 600m² :: For whom? For people looking for a place for production, service, warehouse or commercial project (hotel, nursing home, etc.) :: Advantages? A pre-war mill building with a unique architectural character. Industrial and production facility with an area of 899 m². Two additional storage tents: 600 m² and 200 m². Possibility to purchase a directly adjacent plot of over 50,000 m² with two ponds. :: Is this property for you? Are you looking for a business location or property with the potential to develop a larger investment? The main building, located in a historic mill, offers three full levels of use, providing a wide range of adaptation possibilities for service, office or commercial functions. The property is complemented by an industrial and production building and additional warehouse space (approx. 800 m²). :: Possibilities of use: - manufacturing, industrial or service activities - warehouse - hotel - nursing home - rehabilitation center :: What's nearby? The immediate vicinity of Grodzisk Mazowiecki - one of the best developing regions in this part of the Masovian Voivodeship. :: How's communication? 15 minutes by car to both the S8 route and the A2 motorway :: Summary: A property combining the historic character of the building with great investment potential. An ideal proposition for an investor looking for a place to develop a business or a commercial project with a wide range of possibilities. Plot of land over 7600m² Total area of the buildings is nearly 1500 m² Warehouses 800m² Please contact me for additional information.
Additional information
- Lot shape
- Irregular
- Shape
- Flat
- Driveway type
- Asphalt
- Communication
- Suburban train, Bus
Offer photo gallery
Real estate location

Piotr Lipień
Real Estate Broker | Head of Team Podkowa
License: 23782


