
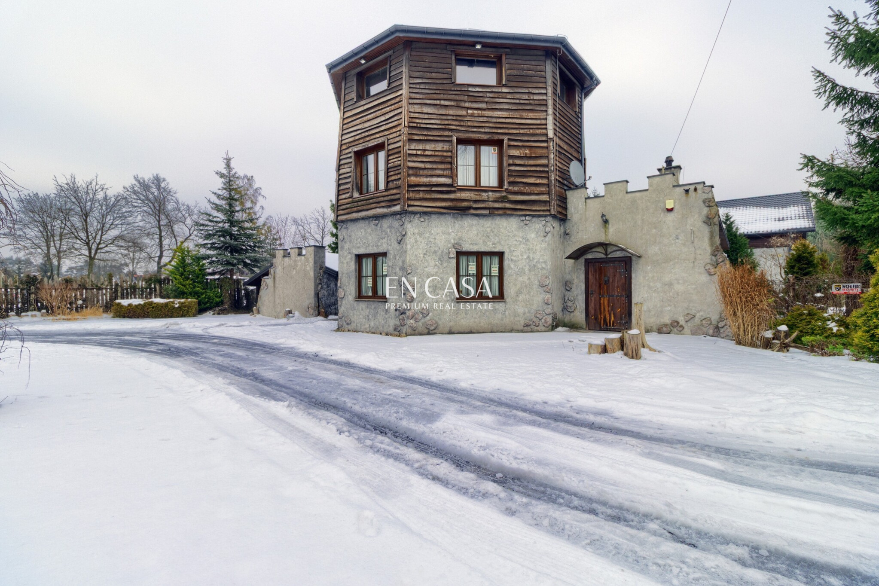
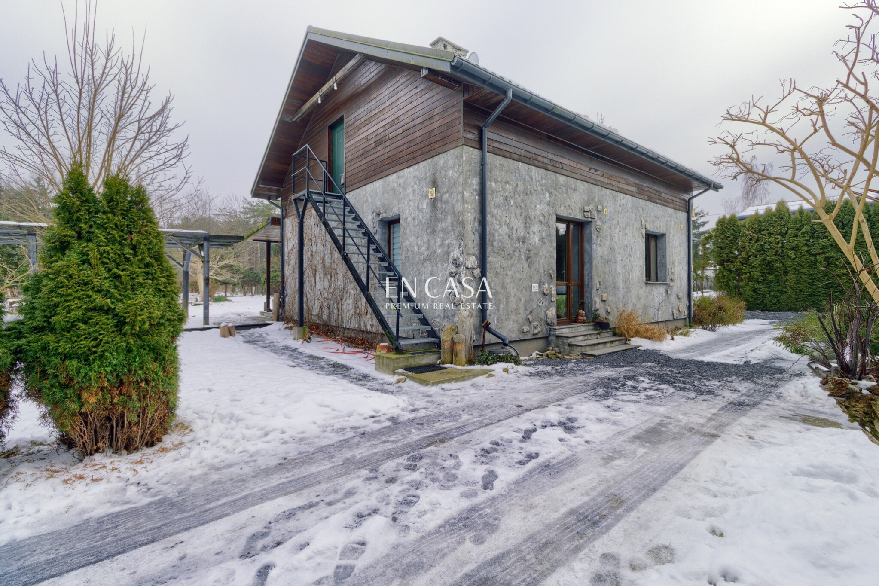
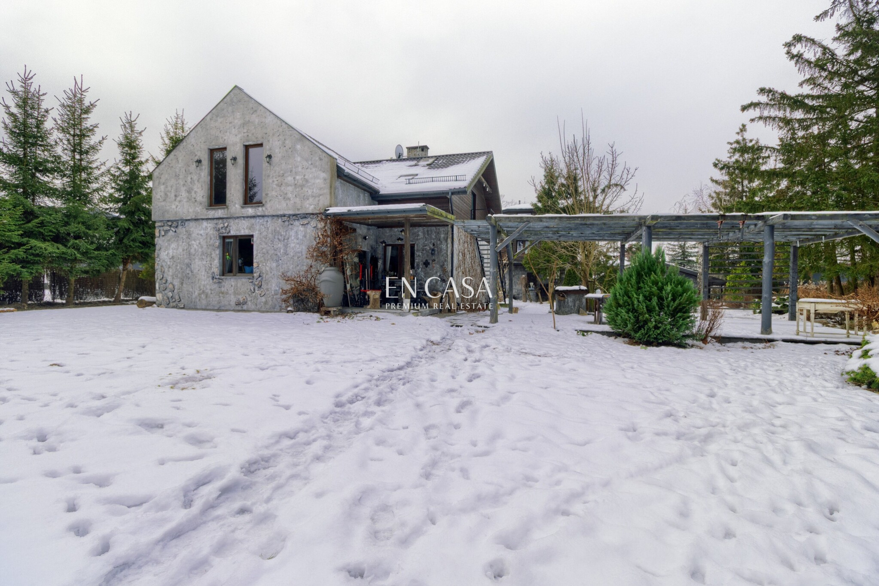
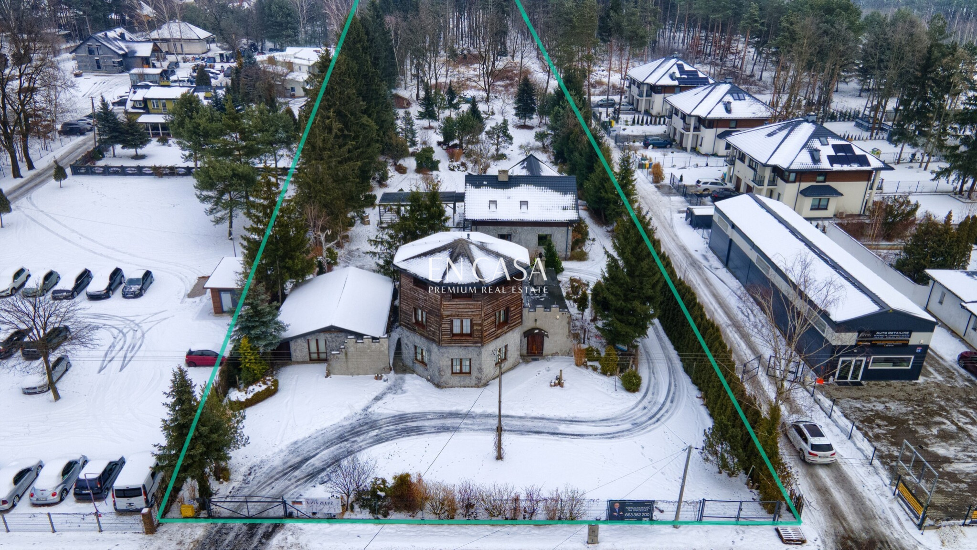
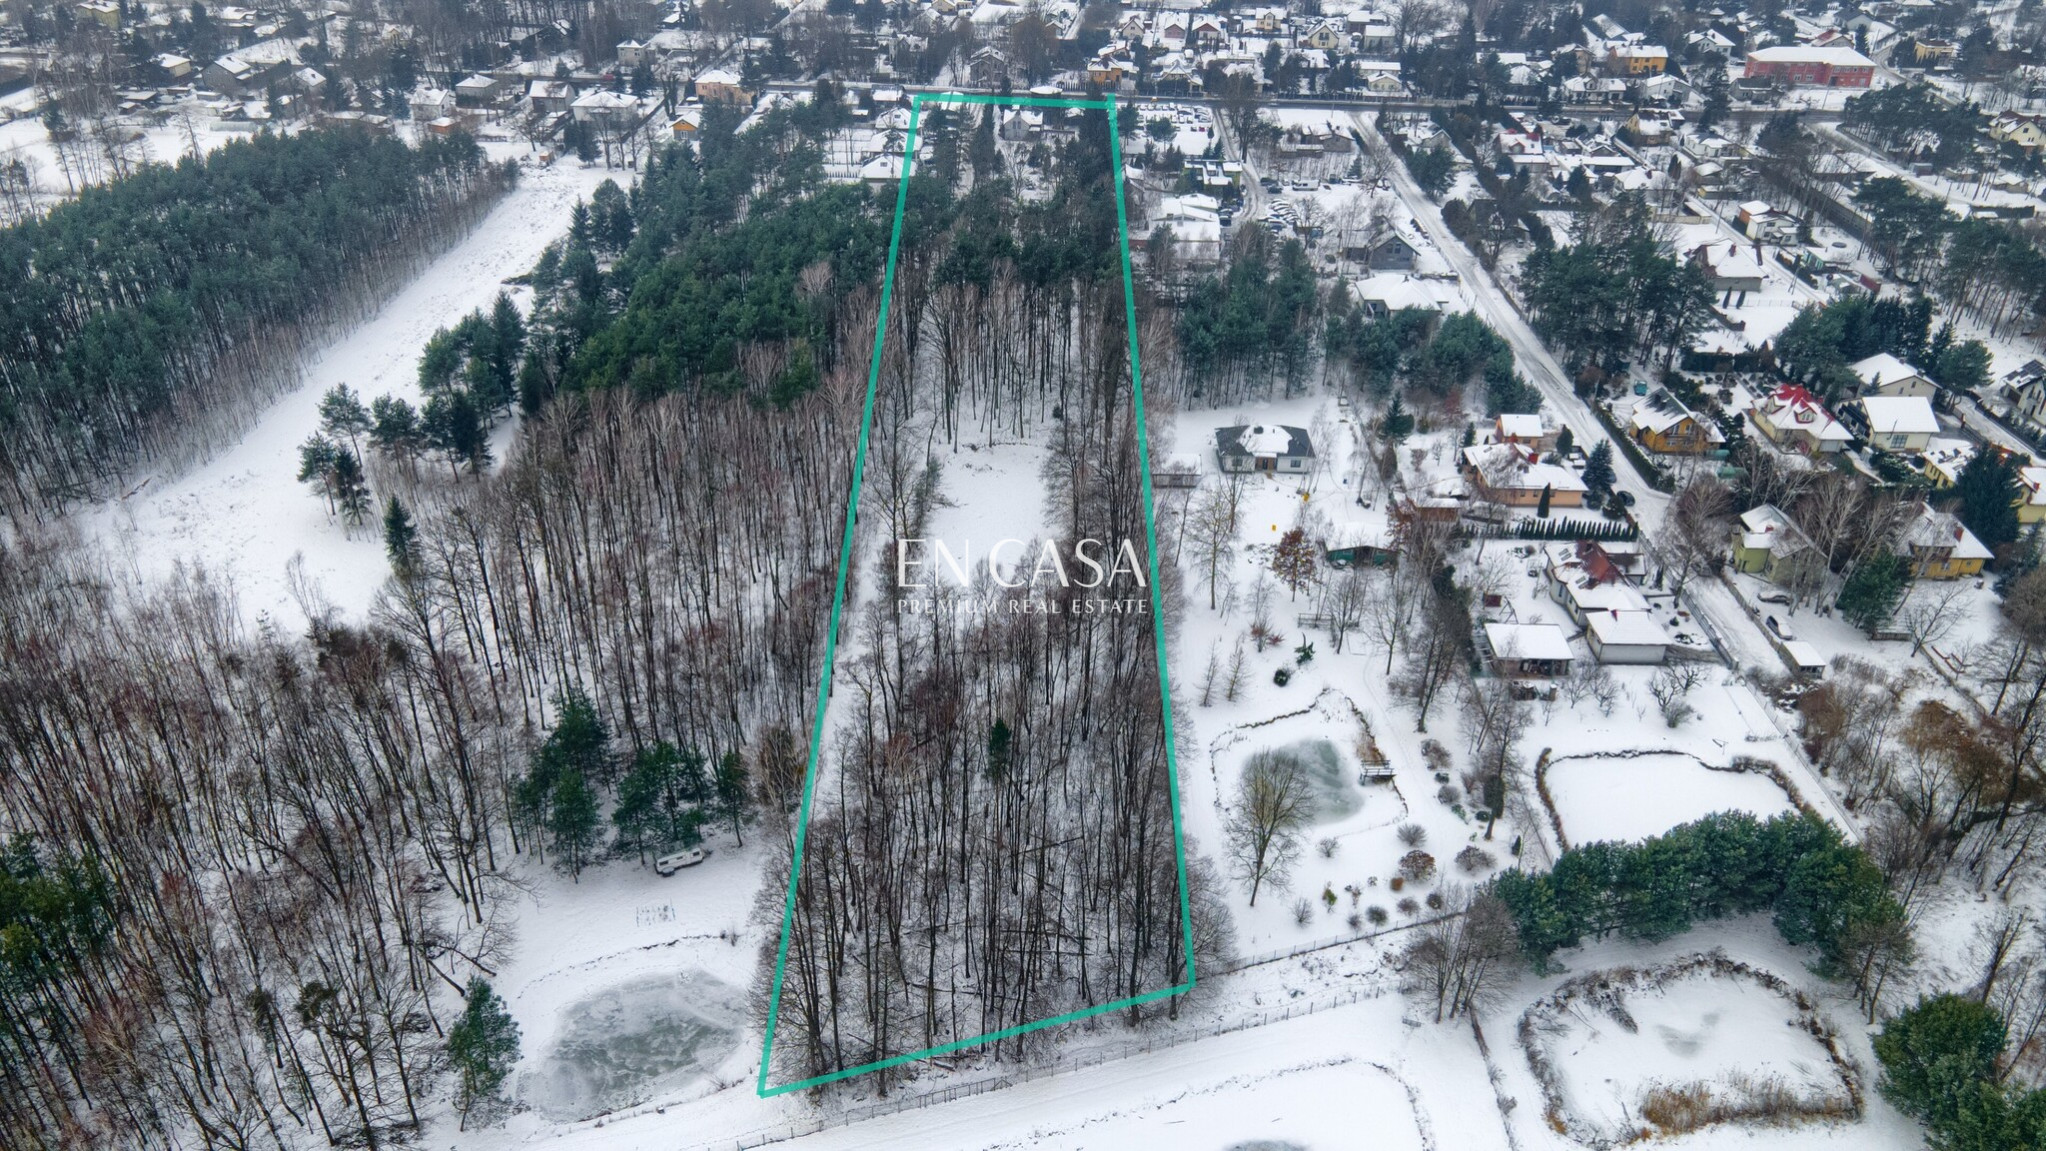
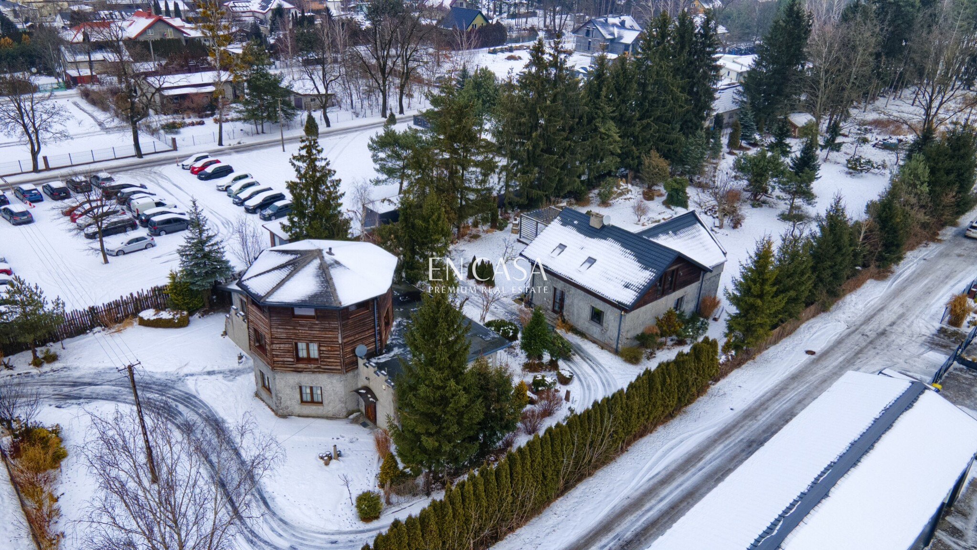
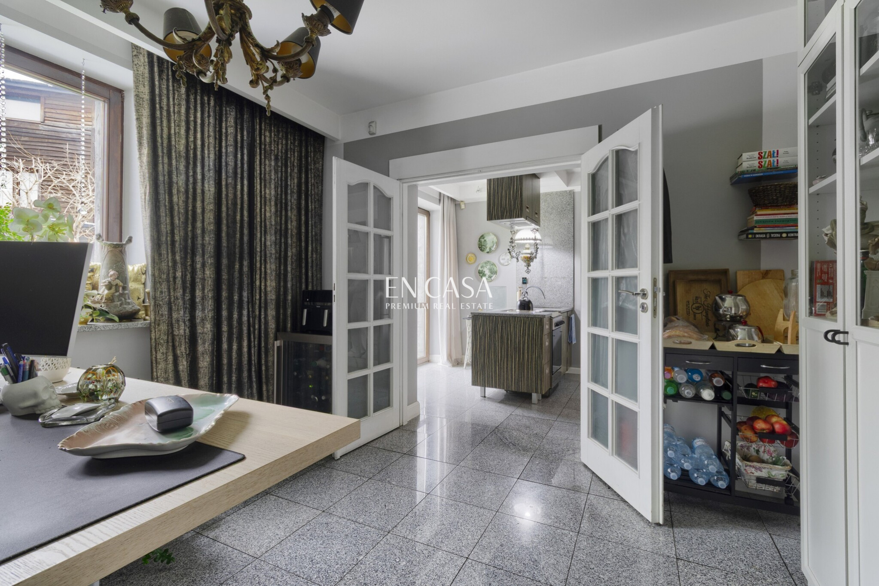
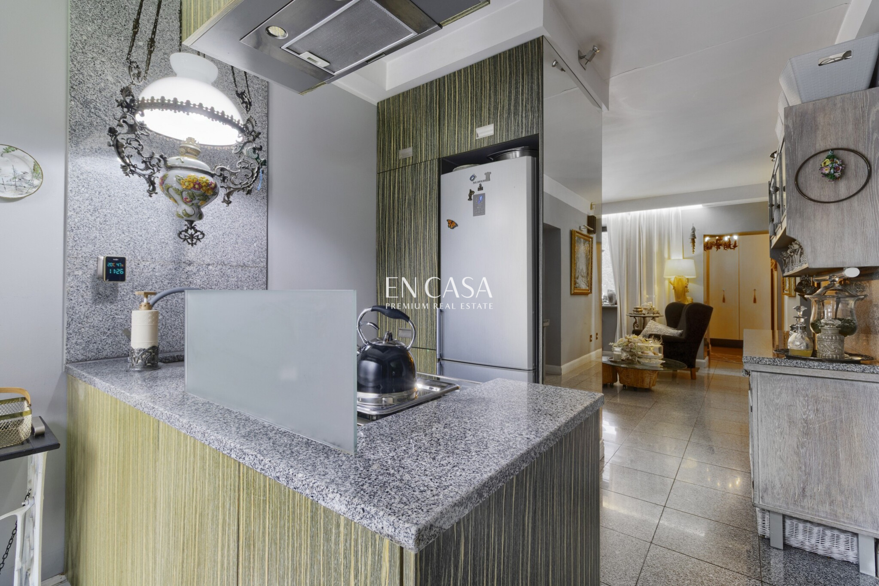
Restaurant and service facility on Radziejowicka Street, 4 km from Grodzisk Mazowiecki, large plot of 14,205 m2 For whom: For an entrepreneur who wants to continue running their current business or has their own business idea, using available space, several facilities and, above all, a very good location. Building layout: The property comprises three independent buildings, which offers a wide range of adaptation possibilities: 1. Restaurant building usable area: approx. 151 m² attic to be developed: approx. 48 m² fully equipped catering facilities (professional equipment and furniture) possibility of immediate resumption of catering activities 2. Residential house with separate entrance ground floor: 91 m² attic space for development: 91 m² ideal living space for the owner or employees 3. Detached farm building area: 54 m² Advantages: -very good location directly on the main road leading from Grodzisk Mazowiecki to Radziejowice (provincial road no. 579). -a region that has been developing very intensively for many years -full infrastructure within 10 minutes by car This universal restaurant building with a usable area of ~151 m2 + attic ~48 m2 (to be developed) and a residential house with an area of 91 m2 ground floor + attic 91 m2 (to be developed) with a separate external entrance. An additional outbuilding with an area of 54 m2 is available to the new owner. It is possible to resume existing catering activities. The restaurant facilities are fully equipped with professional equipment and furniture. The plot with a total area of 14,205 m² is a huge asset of the property and a real competitive advantage. possibility of expanding the restaurant's operations to include the summer zone (May–September) recreational area with its own pond a forest area with beautiful old oak trees – a natural relaxation zone for guests an additional part of the plot designated for business activities with an area of 254 m² Utilities and infrastructure: all media on the way buildings connected to the sewage and water supply systems gas installation on the plot - connection possible central heating from one boiler room (eco-pea coal) two entrance gates, paved access to all buildings outdoor terrace approx. 45 m² a magnificent pond own well two bus stops nearby Parking: At the front of the property there is parking for approximately 10 cars ensuring the comfort of customers. Summary: The property is aimed at people looking for a place to run a business Very good location directly on provincial road no. 579 Area over 14,000 m2 Great real estate potential in connection with the construction of the CPK port
House | Sale | Adamowizna, Radziejowicka 68
- Total area
- 290 m2
- Price m2
- 13 166 PLN
- Lot area
- 14 205 m2
- Year built
- 1996
- House type
- Detached
- No. of rooms
- 2
- Mortgage market
- Secondary market
- Offer ID number
- 5141/1998/ODS

Contact our agent about the offer
Description
Restaurant and service facility on Radziejowicka Street, 4 km from Grodzisk Mazowiecki, large plot of 14,205 m2
For whom:
For an entrepreneur who wants to continue running their current business or has their own business idea, using available space, several facilities and, above all, a very good location.
Building layout:
The property comprises three independent buildings, which offers a wide range of adaptation possibilities:
1. Restaurant building
- usable area: approx. 151 m²
- attic to be developed: approx. 48 m²
- fully equipped catering facilities (professional equipment and furniture)
- possibility of immediate resumption of catering activities
- ground floor: 91 m²
- attic space for development: 91 m²
- ideal living space for the owner or employees
- area: 54 m²
Advantages:
-very good location directly on the main road leading from Grodzisk Mazowiecki to Radziejowice (provincial road no. 579).
-a region that has been developing very intensively for many years
-full infrastructure within 10 minutes by car
This universal restaurant building with a usable area of ~151 m2 + attic ~48 m2 (to be developed) and a residential house with an area of 91 m2 ground floor + attic 91 m2 (to be developed) with a separate external entrance.
An additional outbuilding with an area of 54 m2 is available to the new owner.
It is possible to resume existing catering activities.
The restaurant facilities are fully equipped with professional equipment and furniture.
The plot with a total area of 14,205 m² is a huge asset of the property and a real competitive advantage.
- possibility of expanding the restaurant's operations to include the summer zone (May–September)
- recreational area with its own pond
- a forest area with beautiful old oak trees – a natural relaxation zone for guests
- an additional part of the plot designated for business activities with an area of 254 m²
Utilities and infrastructure:
- all media on the way
- buildings connected to the sewage and water supply systems
- gas installation on the plot - connection possible
- central heating from one boiler room (eco-pea coal)
- two entrance gates, paved access to all buildings
- outdoor terrace approx. 45 m²
- a magnificent pond
- own well
- two bus stops nearby
Parking:
At the front of the property there is parking for approximately 10 cars ensuring the comfort of customers.
Summary:
The property is aimed at people looking for a place to run a business
Very good location directly on provincial road no. 579
Area over 14,000 m2
Great real estate potential in connection with the construction of the CPK port
Additional information
- No. of bedrooms
- 2
- No. of bathrooms
- 1
- Heating
- Urban central heating
- Sewers
- Urban
- Garage (no. of places)
- 2
- Fenced area
- Yes
Offer photo gallery

Real estate location

Piotr Lipień
Real Estate Broker | Head of Team Podkowa
License: 23782


