
- Total area
- 213 m2
- Price m2
- 7 511 EUR
- Lot area
- 1 060 m2
- House type
- Detached
- No. of rooms
- 5
- Mortgage market
- Primary market
- Offer ID number
- 5515/1998/ODS

Contact our agent about the offer
Description
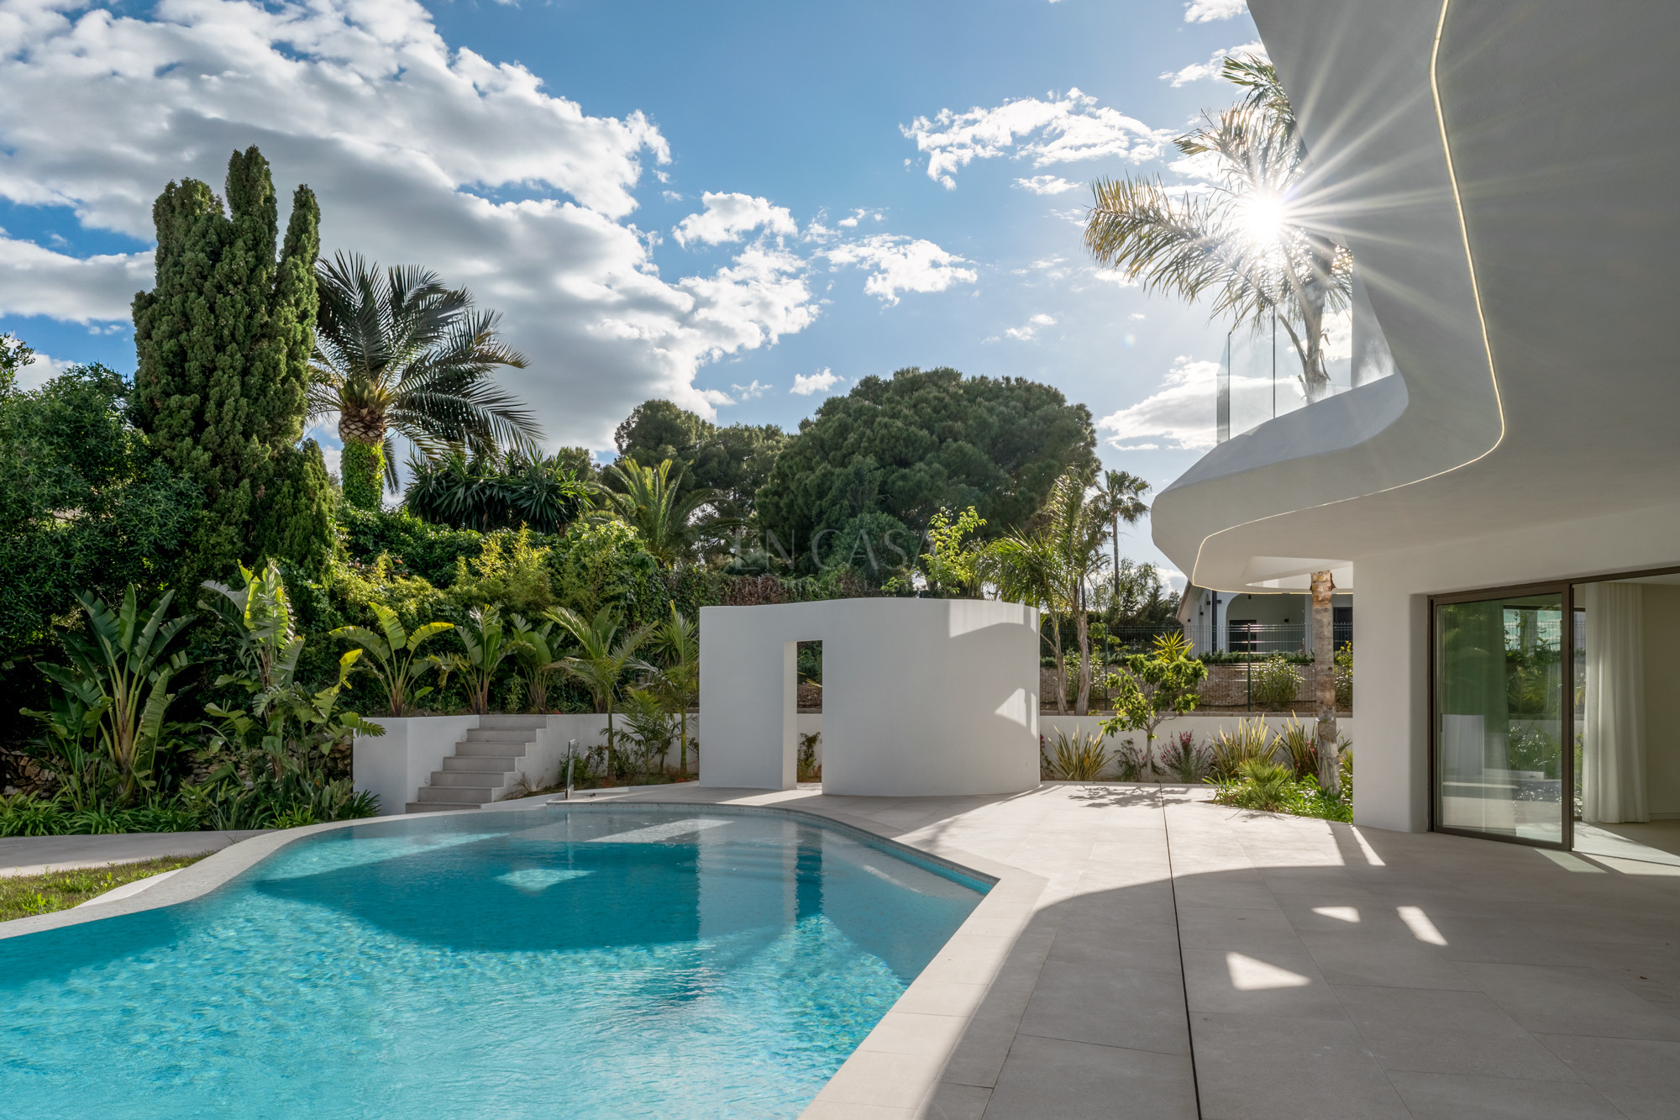
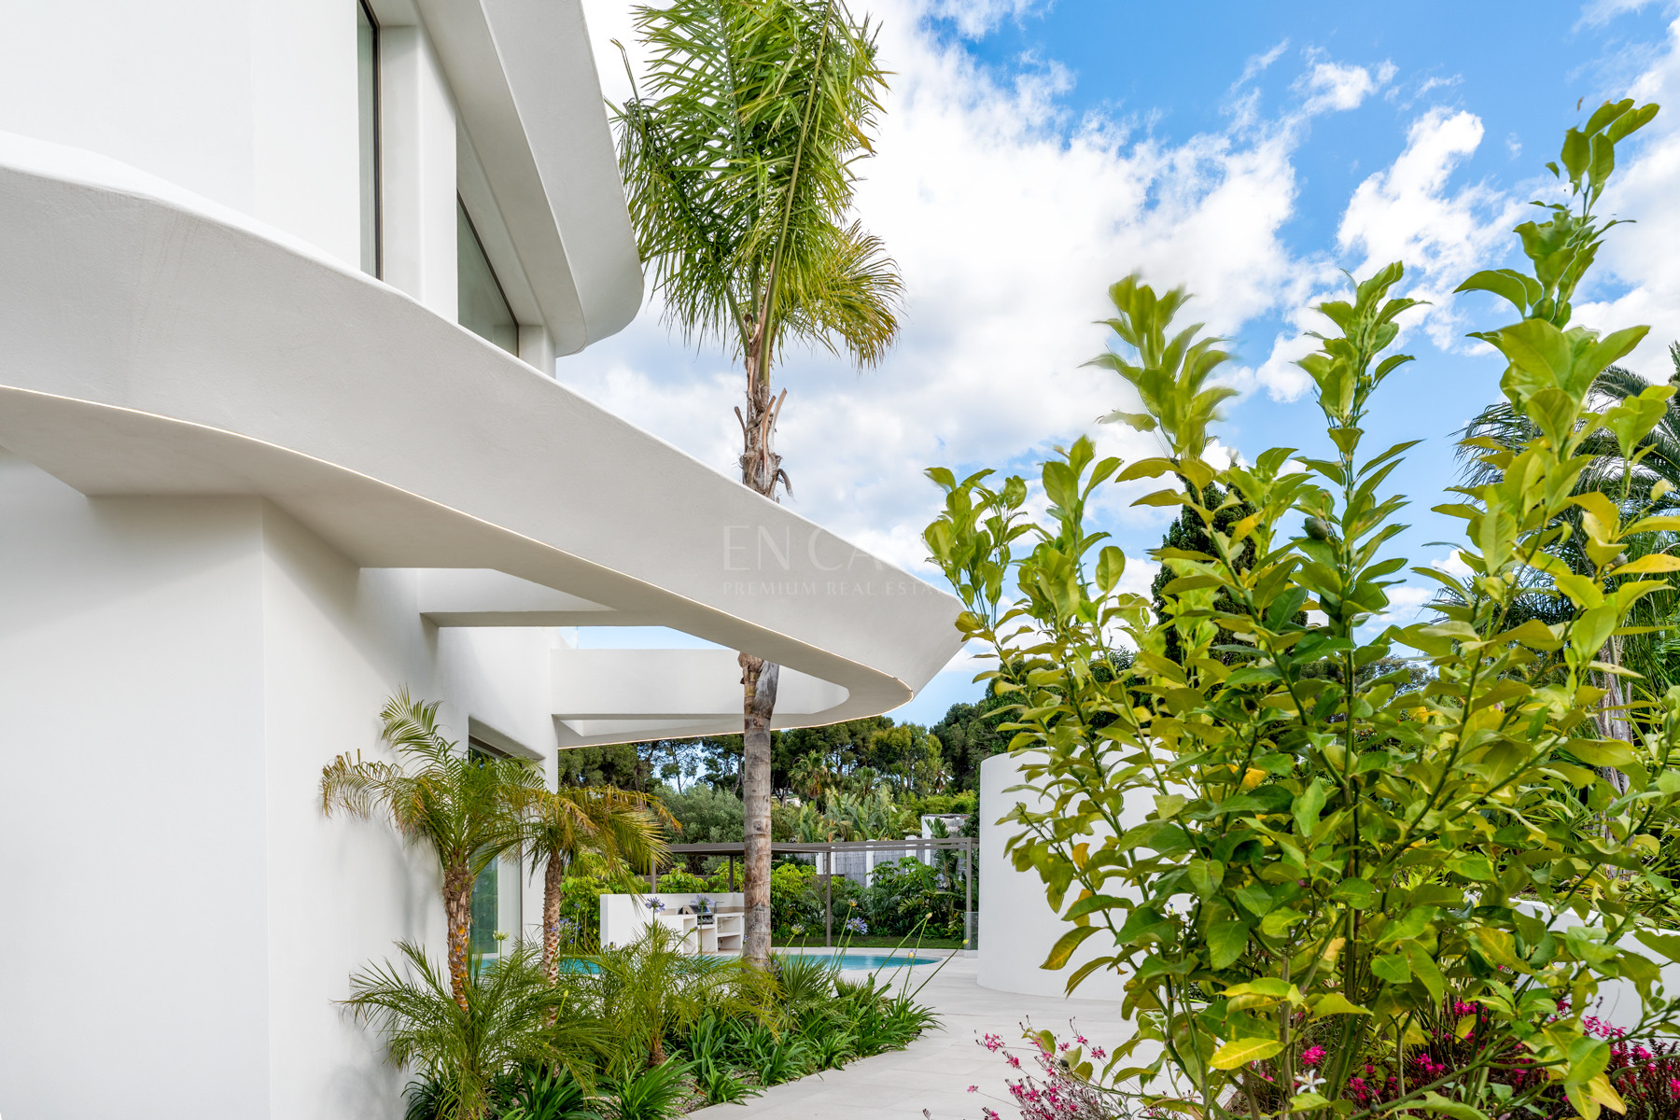
Villa Kerila is a modern 213 m² villa situated on a 1,060 m² plot in the Tosalet/Cap Martí area of Jávea. Modern architecture, four bedrooms with private bathrooms, an infinity pool , and extensive terraces create a home designed for year-round living on the Costa Blanca. The property combines comfortable interiors with technical features such as underfloor heating, ducted air conditioning, an aerothermal system, photovoltaics, and a smart home installation.
:: For whom?
For those seeking a modern home in Spain that offers privacy, space, and convenient access to the coast. The house's layout is well suited to family needs, but it would also make a great second home on the Costa Blanca.
This is a proposition for people who, in addition to architecture and location, pay attention to solutions that increase the comfort of everyday use and the energy efficiency of the home.
:: Advantages:
- 213 m² of building area on a plot of 1060 m²,
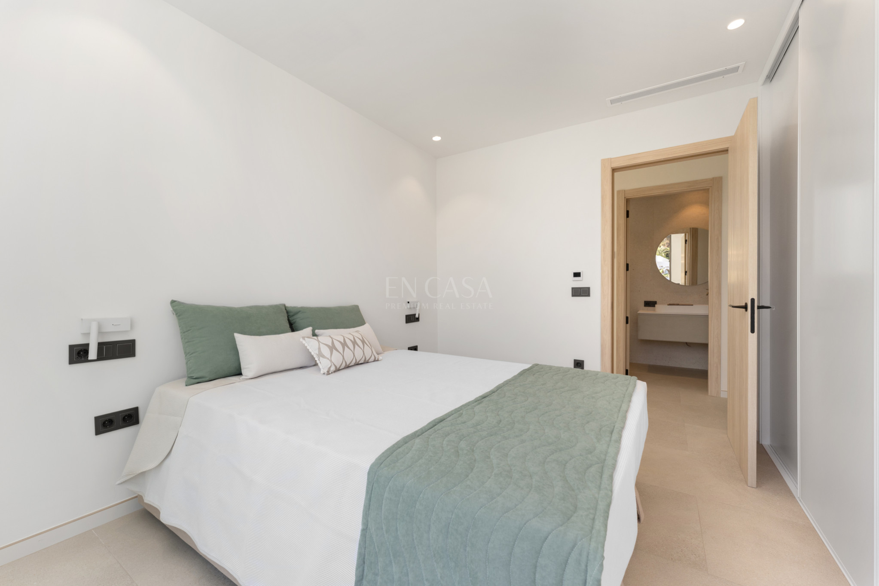
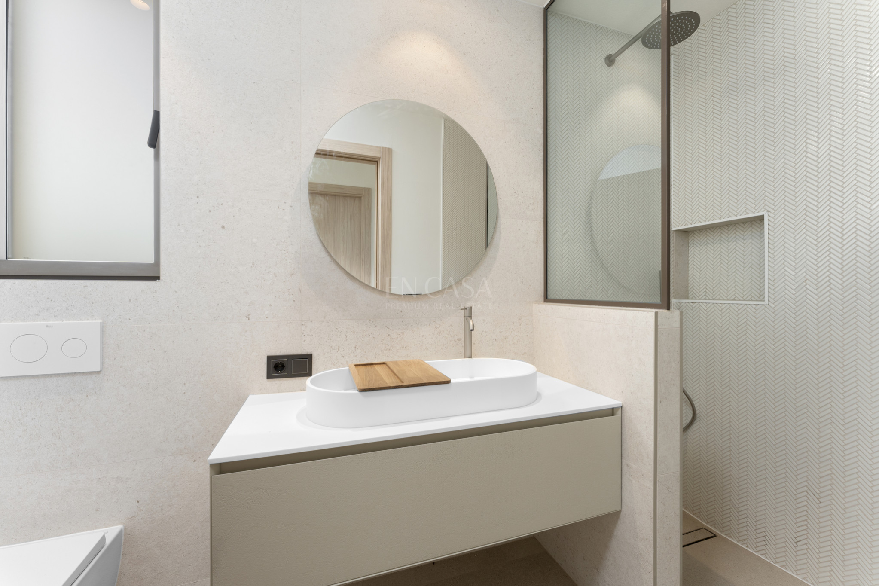
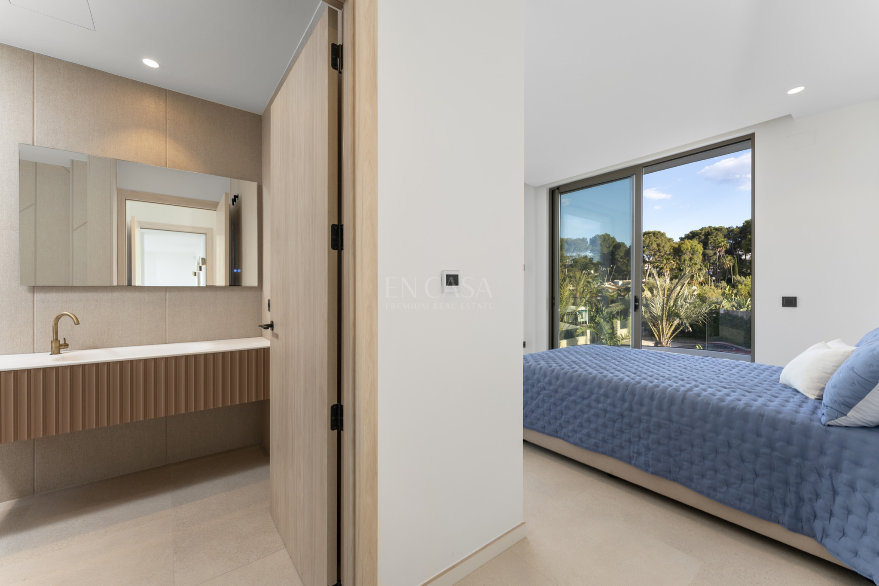
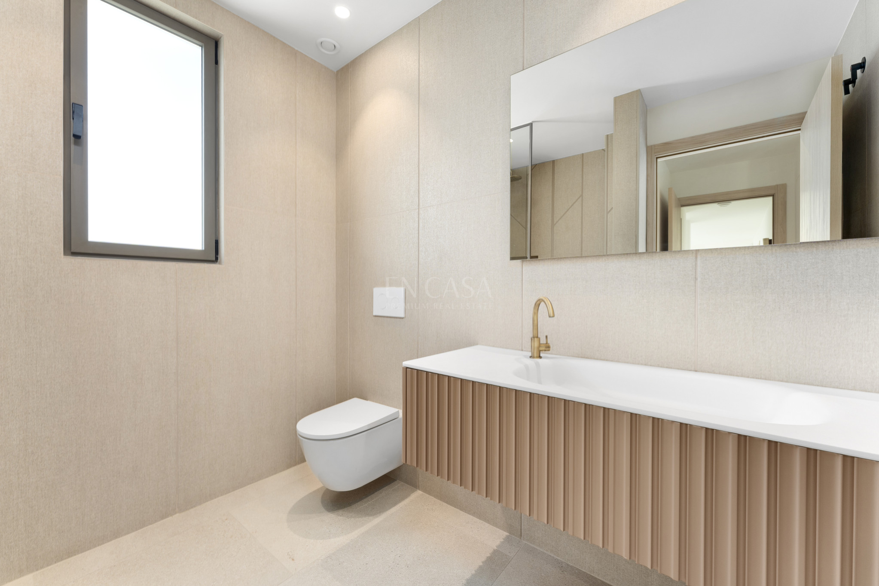
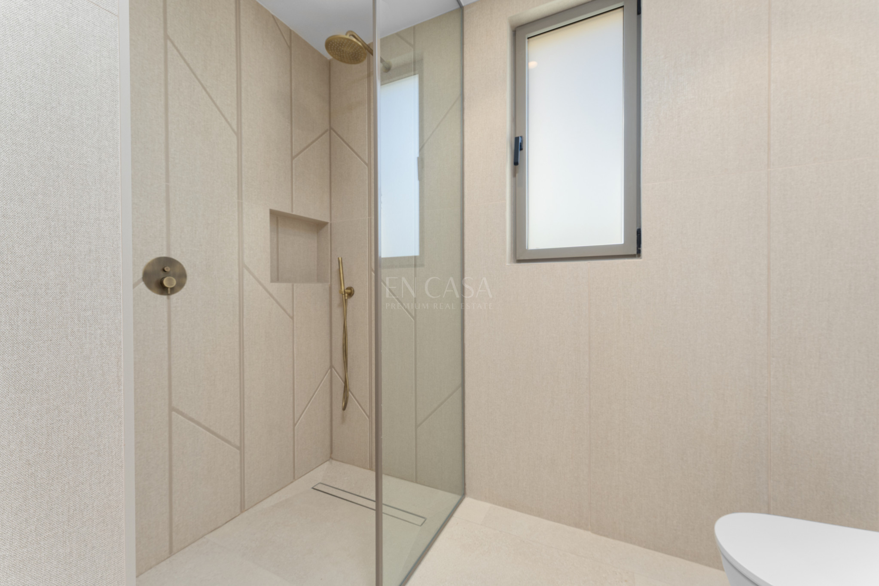
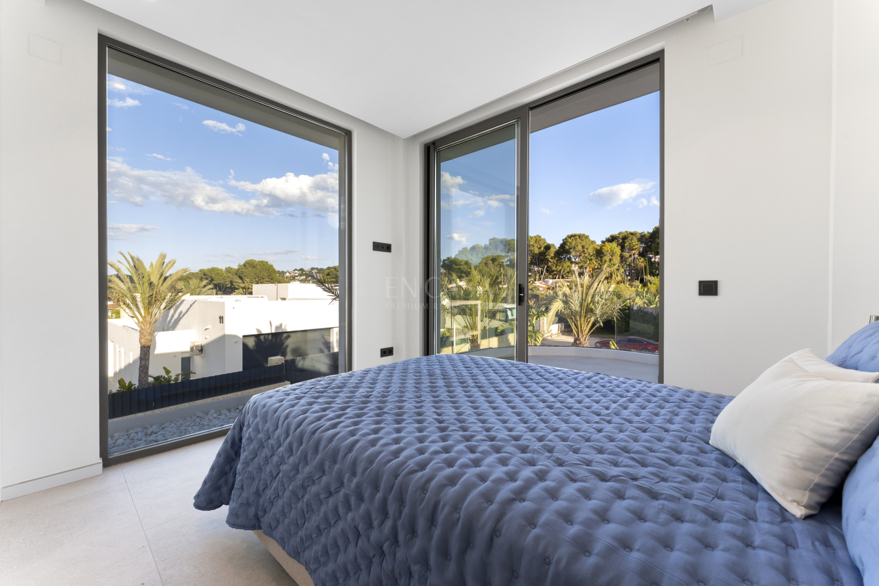
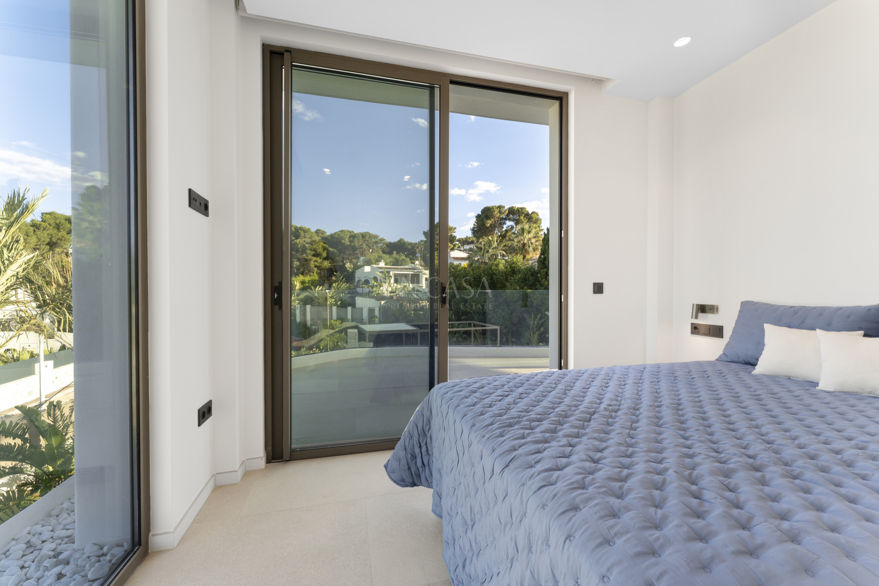
- 4 bedrooms and 4 bathrooms,
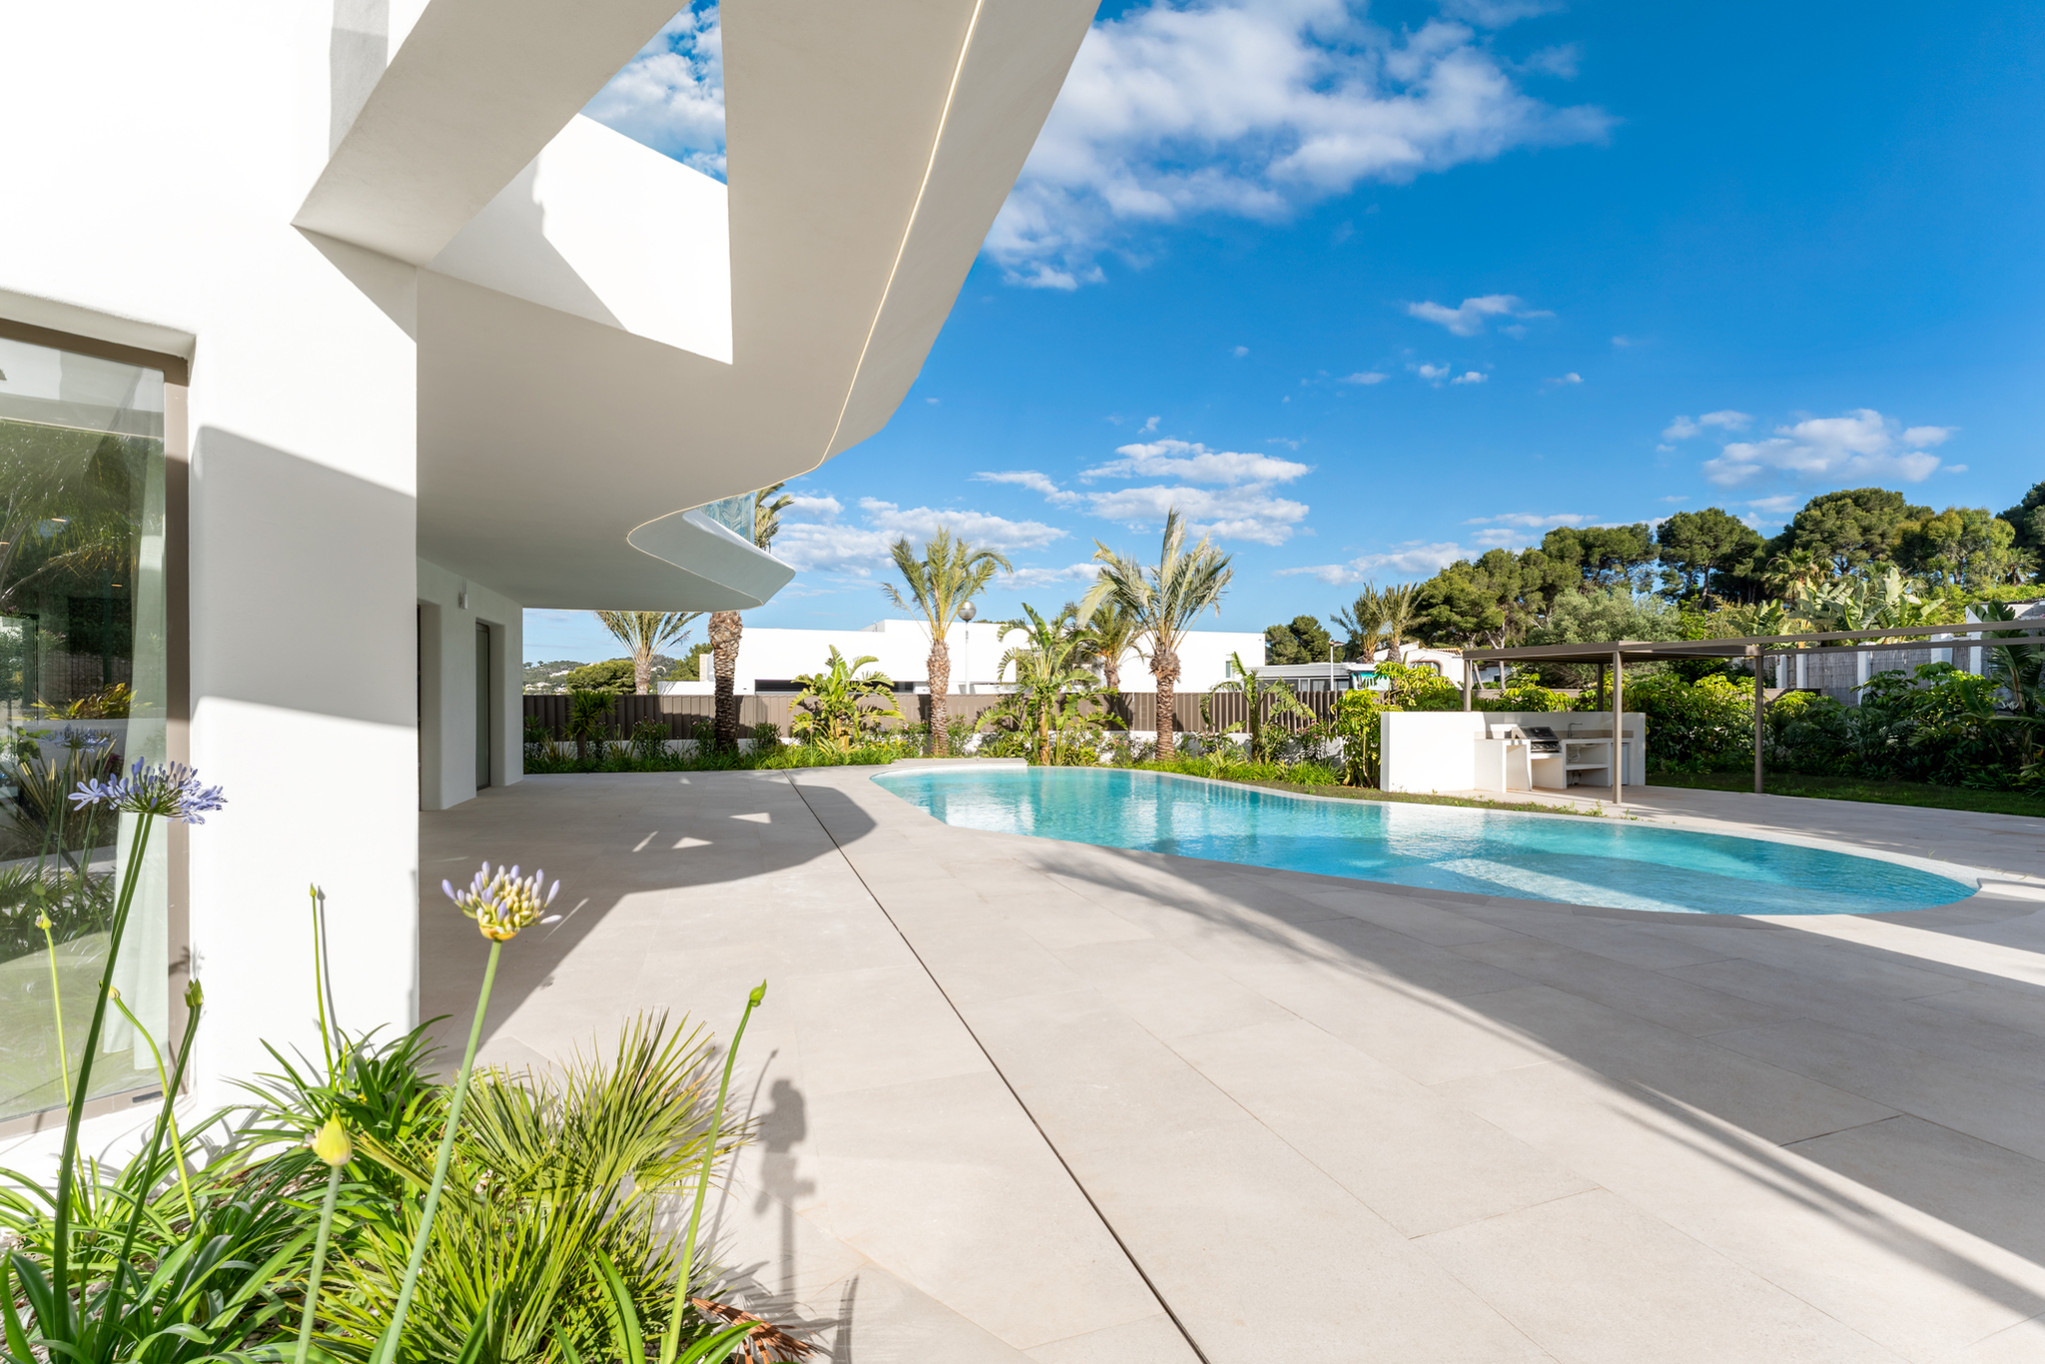
- infinity pool and solarium,
- landscaped garden,
- spacious terraces with pergola,
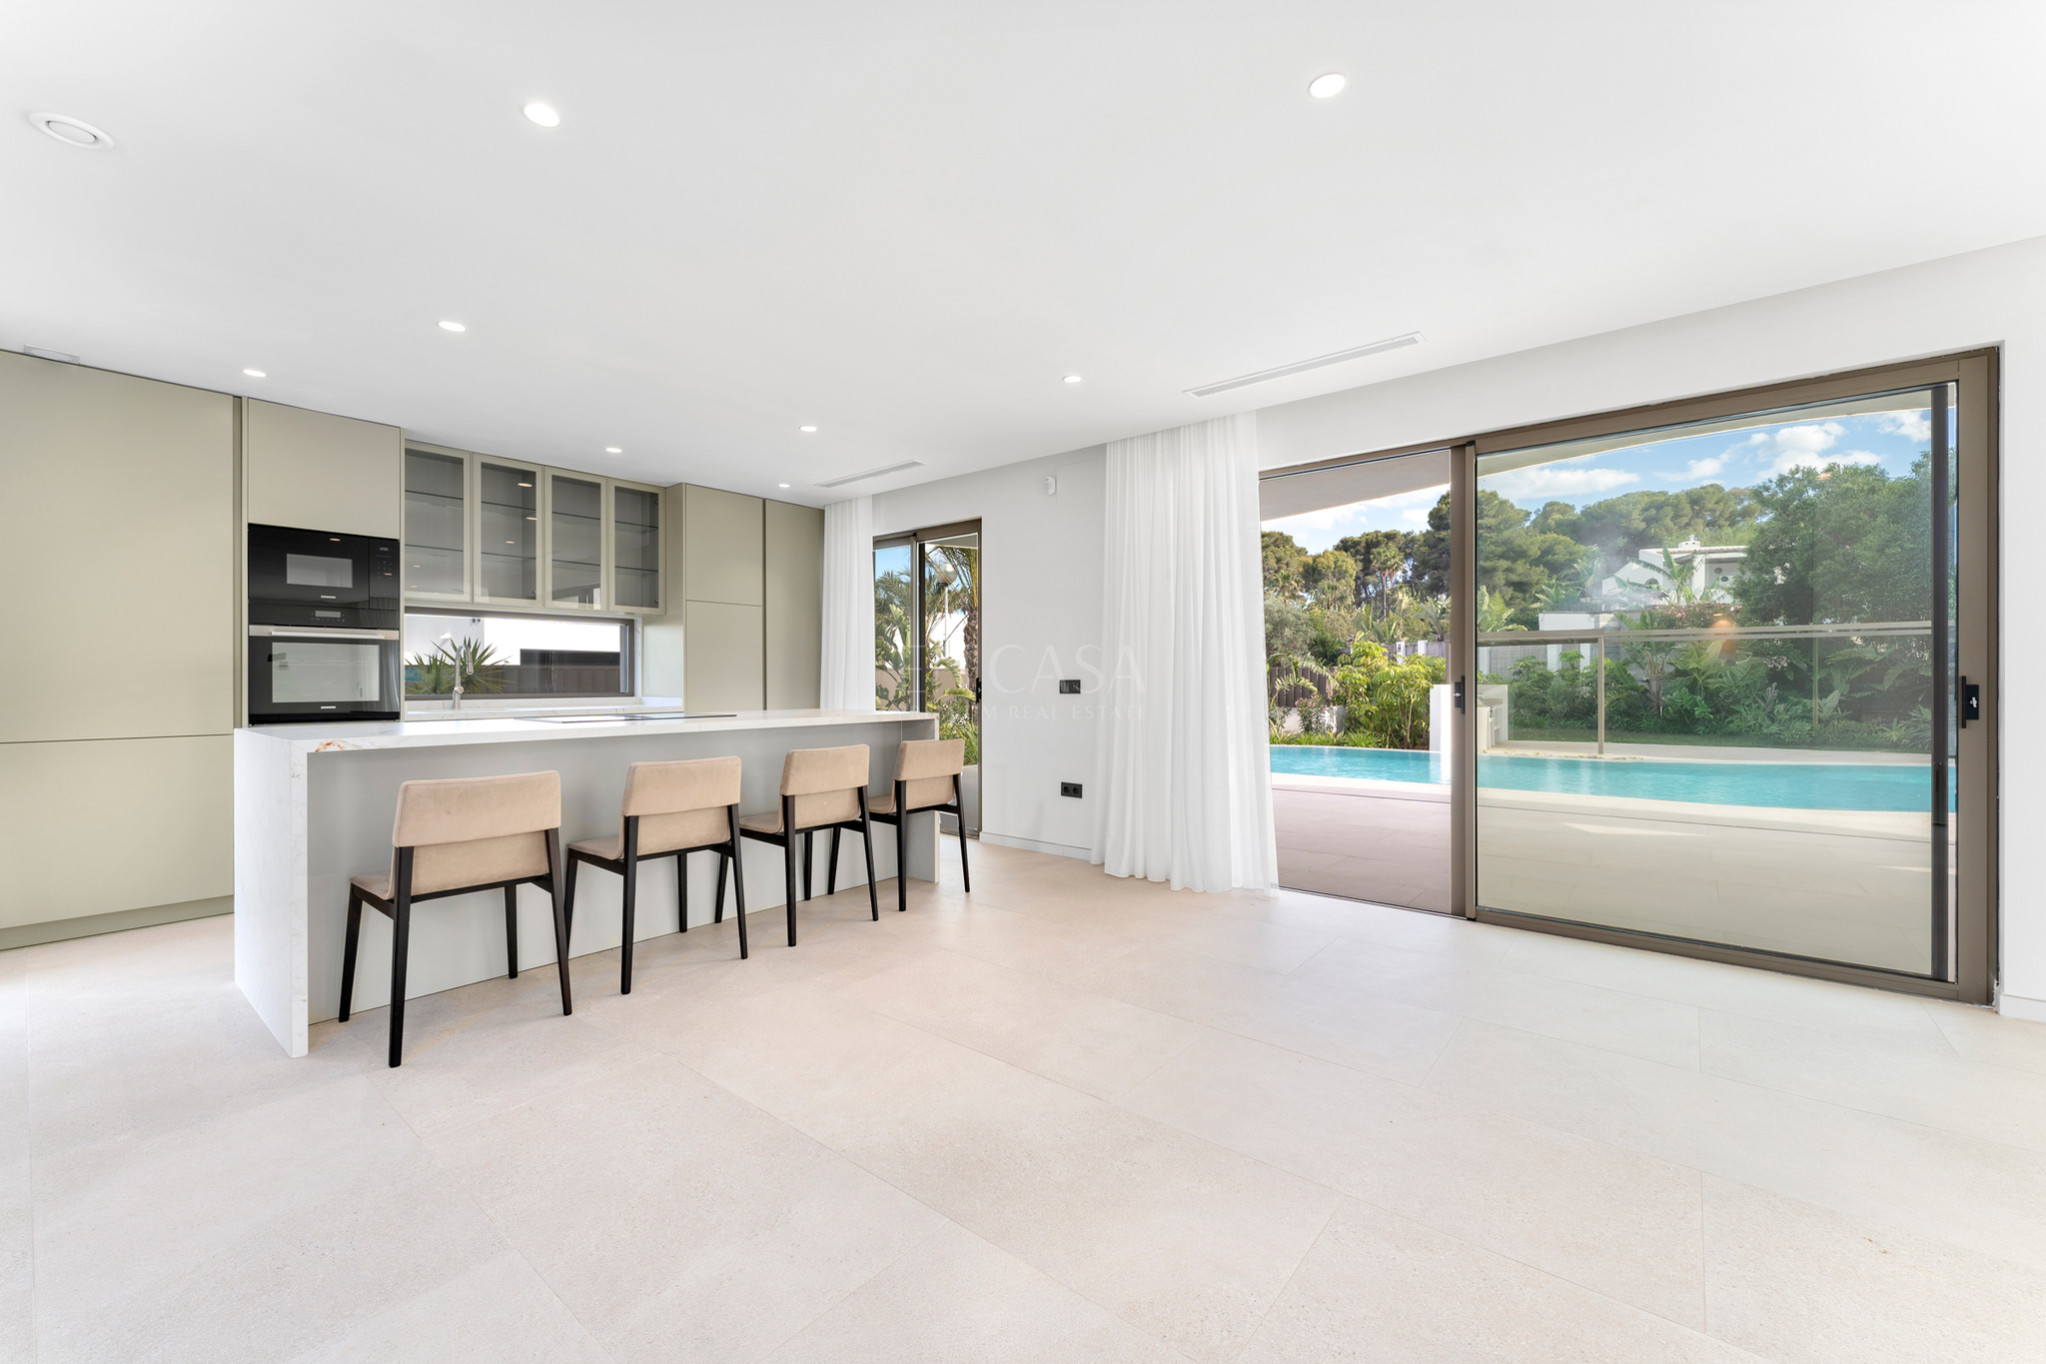
- equipped kitchen and BBQ area,
- underfloor heating and ducted air conditioning,
- aerothermal system,
- photovoltaic installation,
- electric car charging point,
- smart home system, alarm and video intercom,
- separate laundry and utility room,
- garage and additional parking space,
- large space at the semi-basement level with the possibility of individual arrangement,
- a few minutes drive from Arenal Beach.
:: Is this property for you?
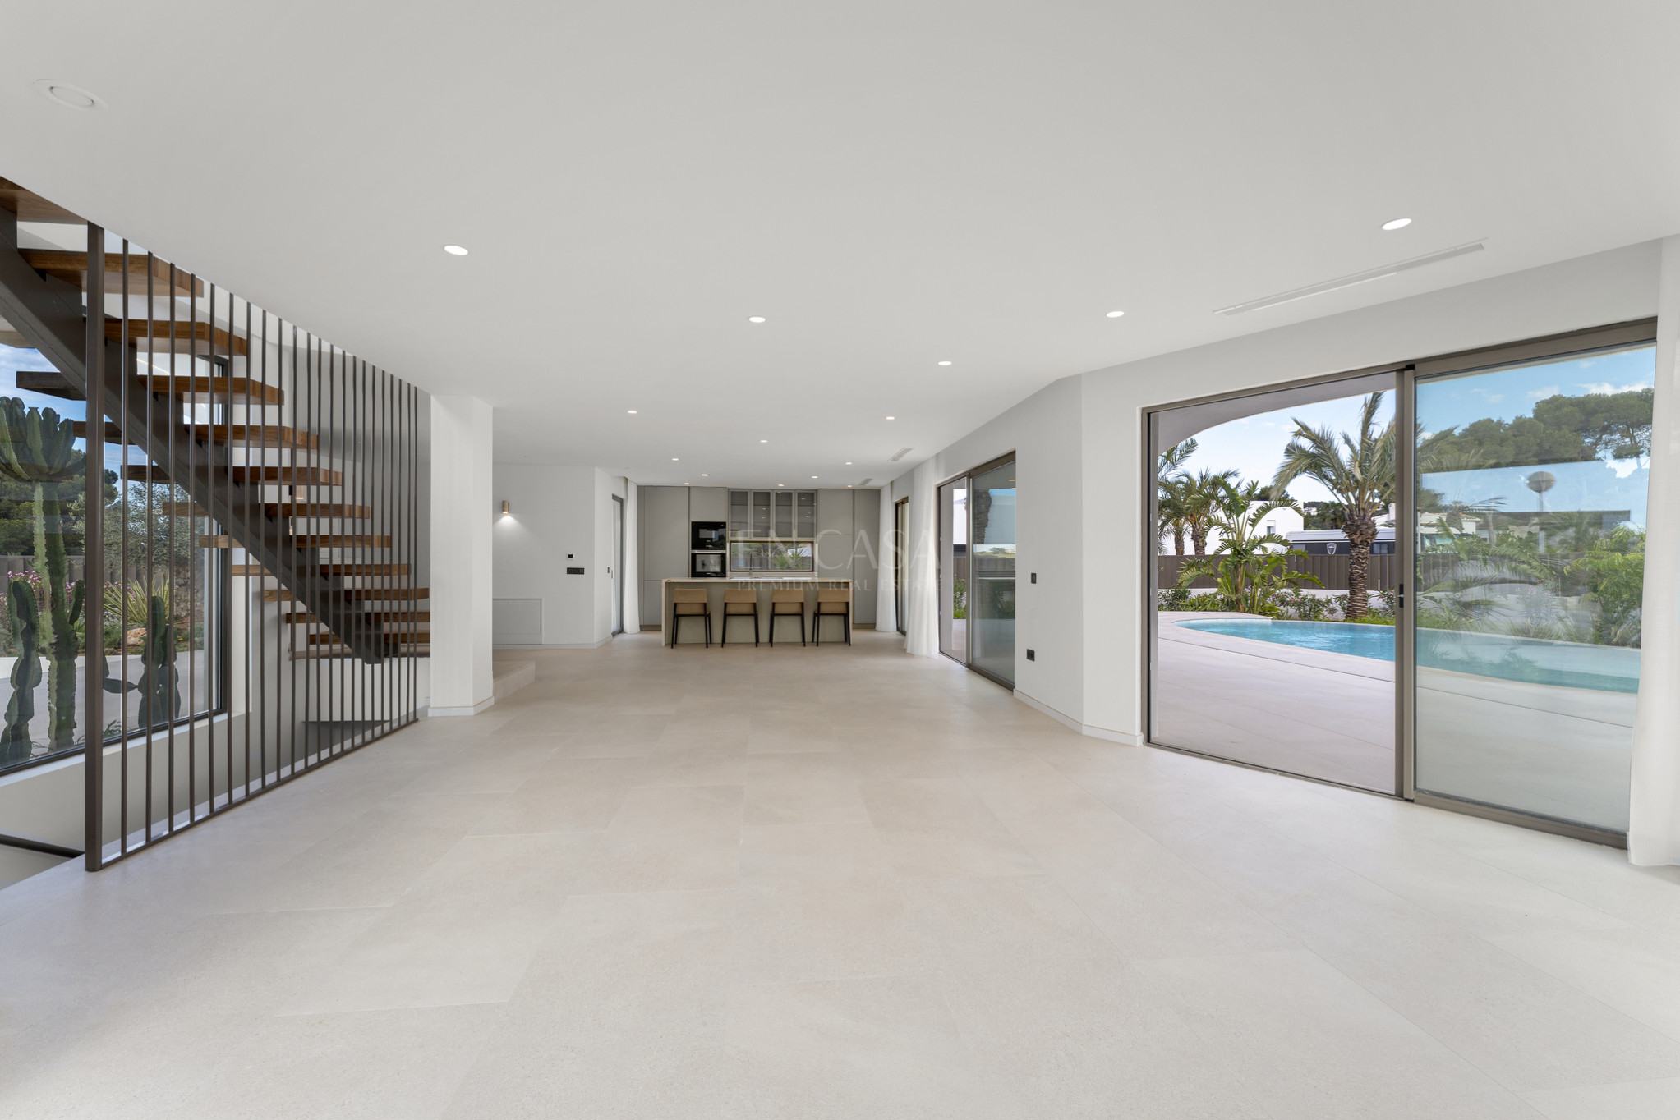
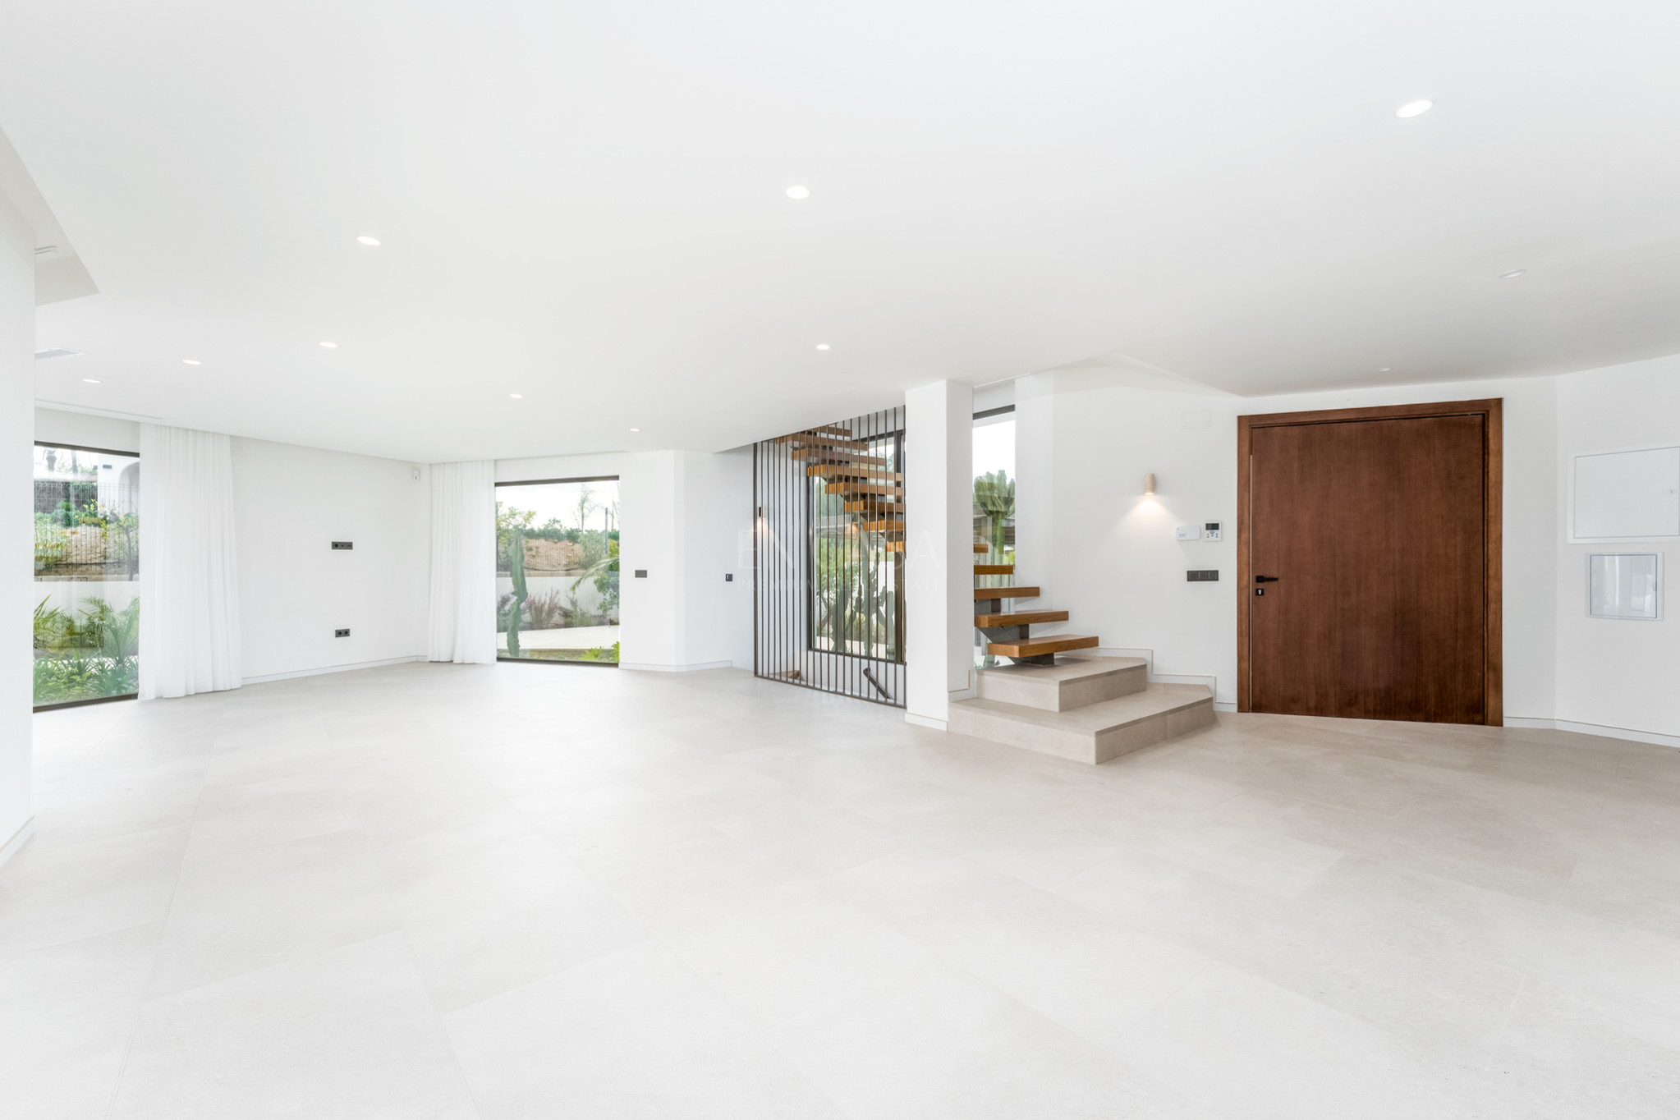
Villa Kerila was designed on three functional levels , which provide a convenient division into living, private and recreational areas.
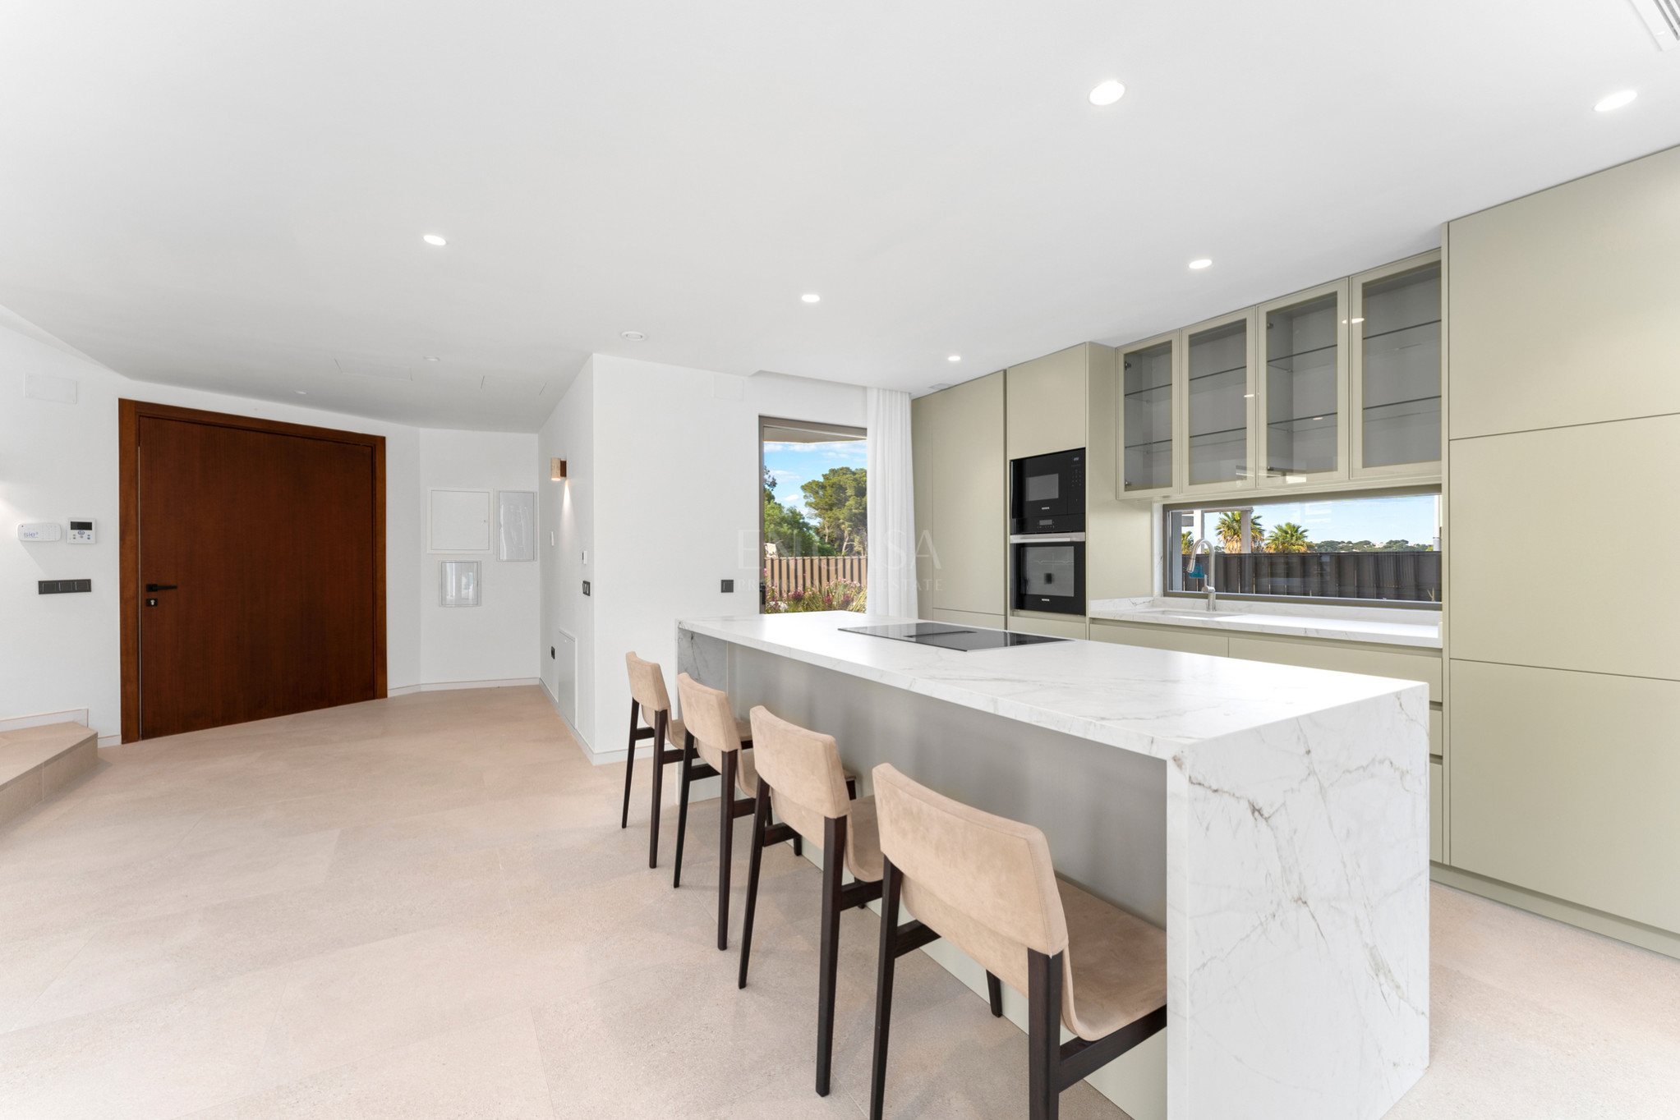
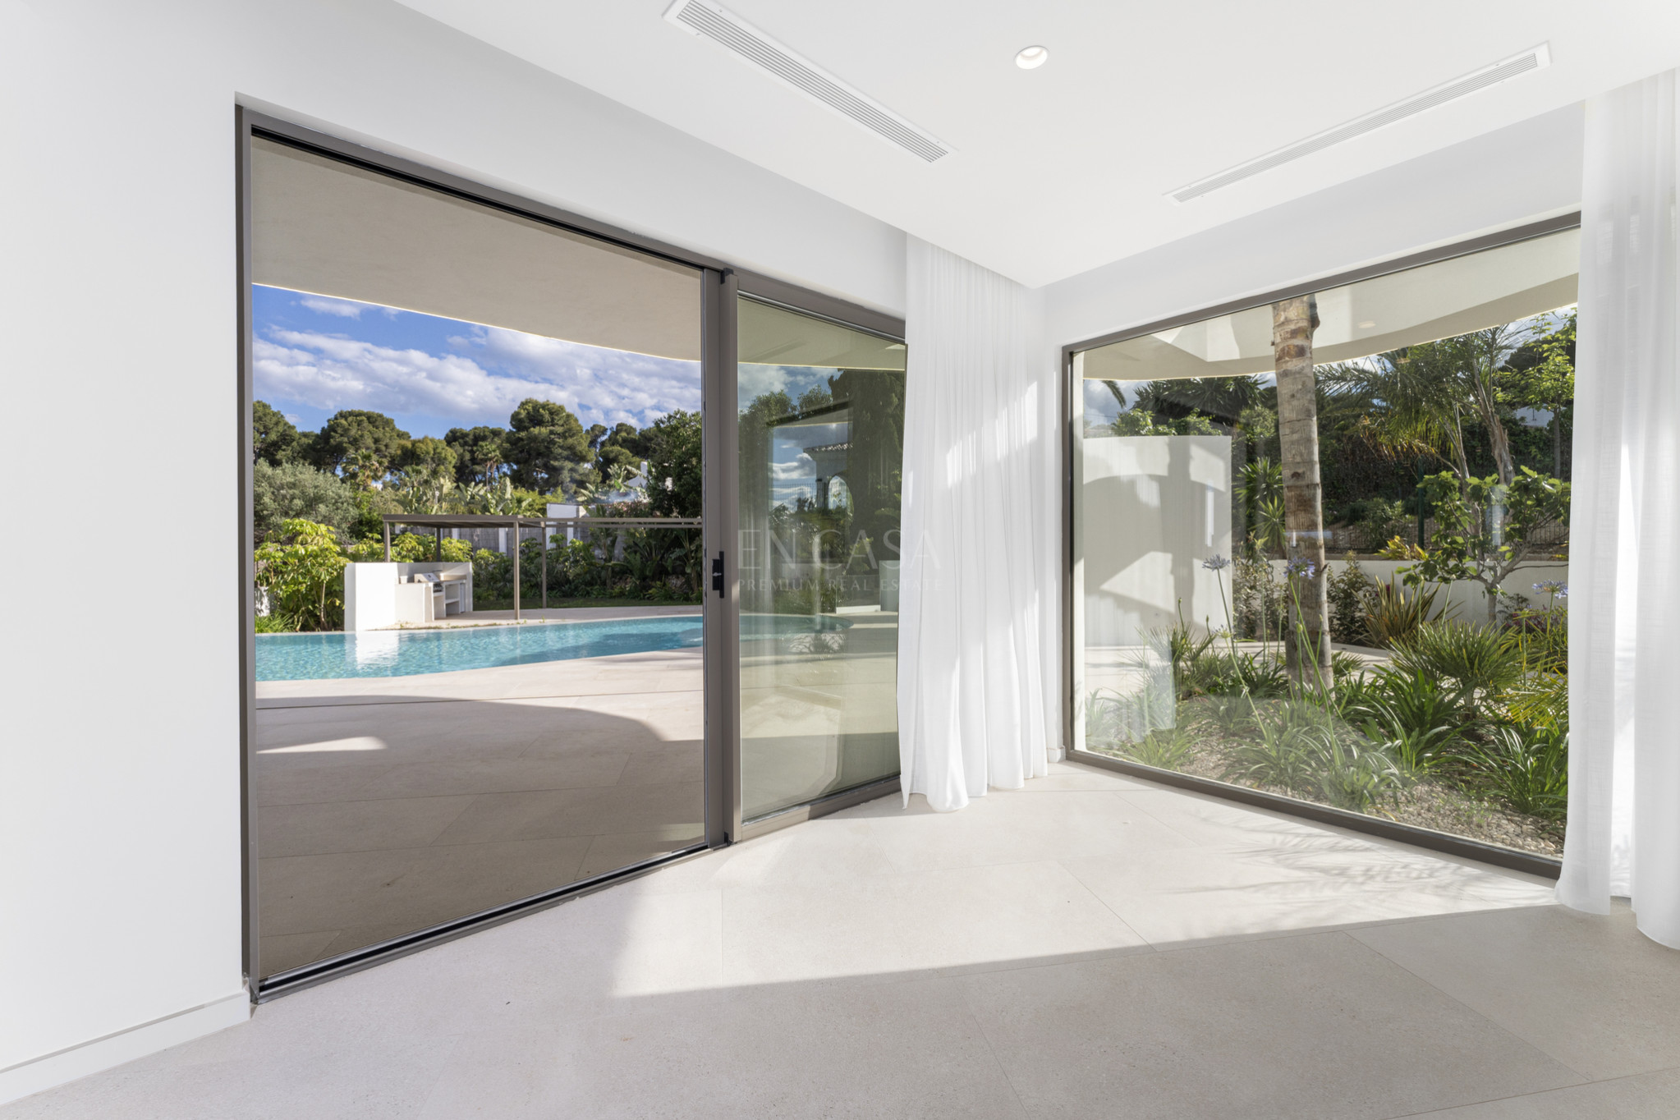
The ground floor is the representative part of the house, with a spacious living room, dining room, and open, fully equipped kitchen . Thanks to the large windows, the interior seamlessly connects with the terrace, garden, and infinity pool , creating an ideal space for everyday life and gatherings with loved ones.
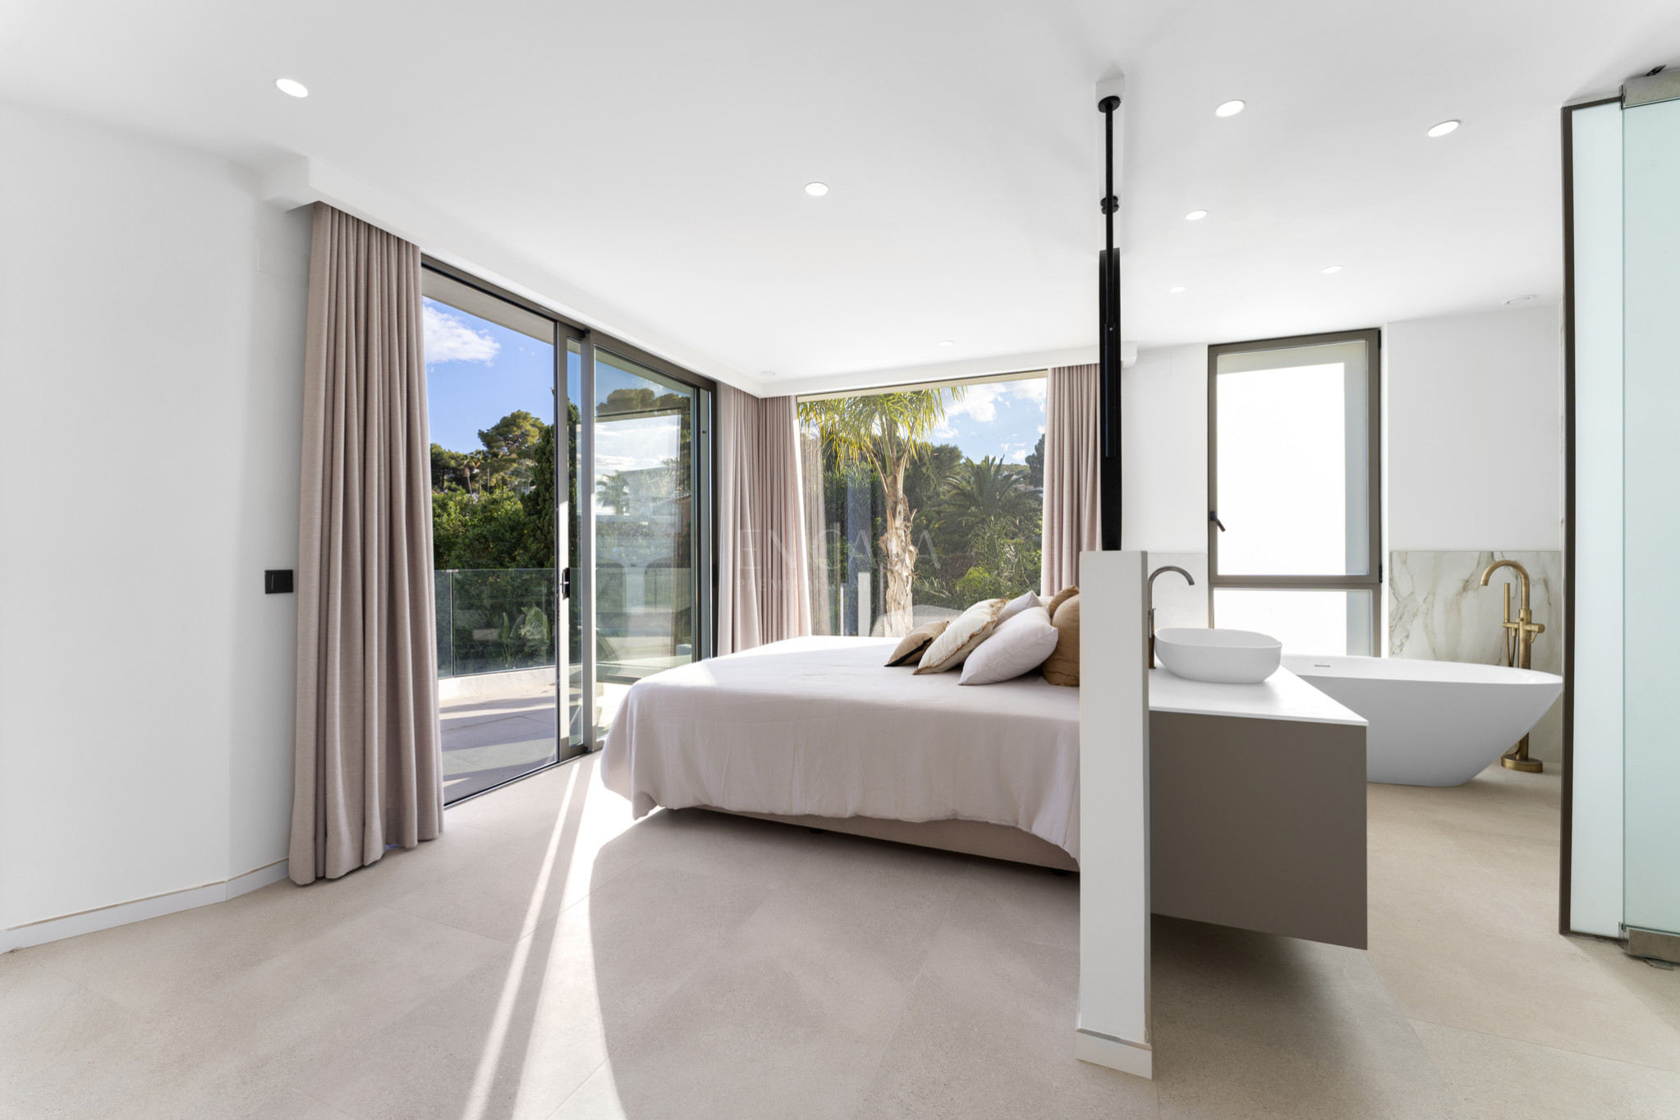
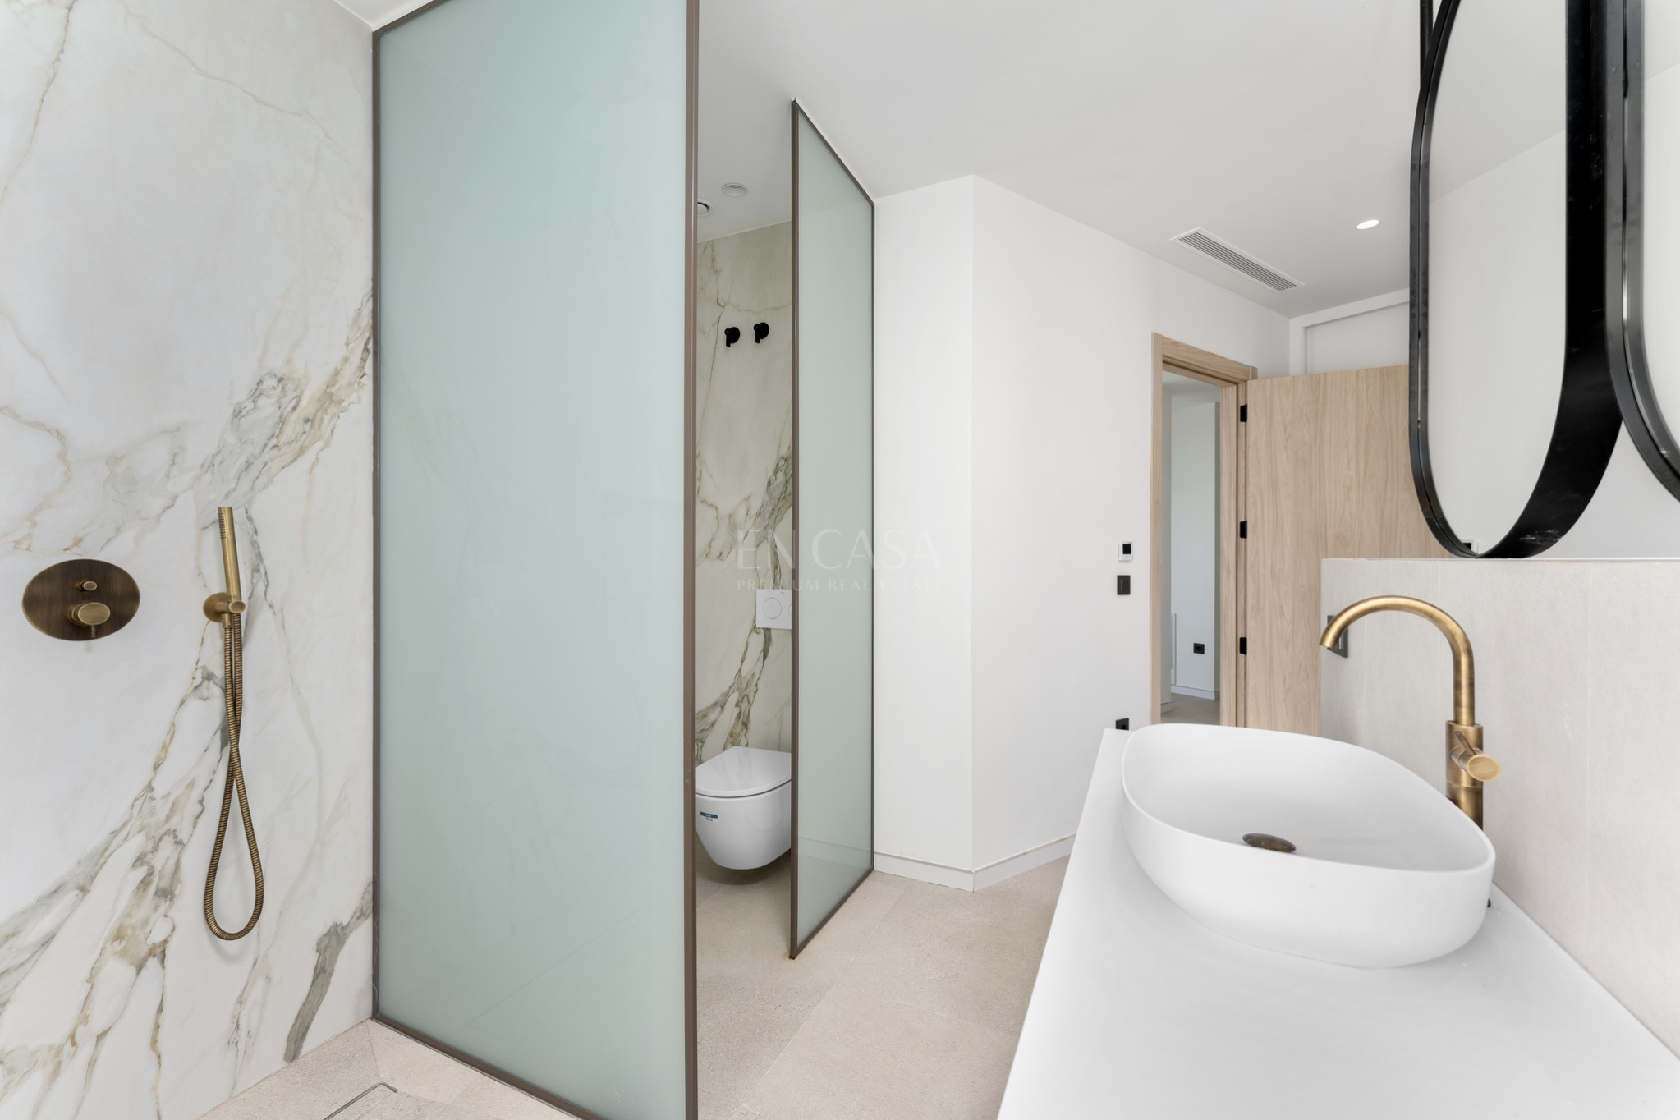
Upstairs, there are three comfortable bedrooms , each with its own walk-in closet, private bathroom, and access to a spacious terrace with a pergola . The master bedroom offers an elegant en-suite bathroom and exceptional privacy.
An additional advantage is the 71-square-meter semi-basement , which can be arranged as a home theater, fitness area, guest room, or fourth bedroom . The house also features a separate laundry room , utility room, and modern features that enhance everyday comfort.
- The entire building was finished using high-quality materials , and the technologies used, such as photovoltaics, an intelligent home management system, underfloor heating and aerothermal heating , ensure energy efficiency and comfort all year round.
:: Location
Villa Kerila is located in the Tosalet / Cap Martí area of Jávea, in a quiet, residential setting close to the coast.
Arenal Beach, restaurants, and local services are a short drive away. Golf courses and international schools are also nearby.
The location allows you to combine the privacy of a home with convenient access to Jávea's infrastructure and opportunities to spend time on the Mediterranean Sea.
:: Transportation
Its convenient location allows for quick access to the center of Jávea, the marina, and the region's most beautiful beaches. An extensive road network provides convenient connections to other Costa Blanca towns and the airports in Alicante and Valencia.
:: Parking
The owners have at their disposal a garage , a private parking space and a utility room , which increase the functionality and comfort of everyday use of the property.
Additional information
- No. of bedrooms
- 4
- No. of bathrooms
- 4
- Heating
- Floor
- Swimming pool
- Yes
- Air-conditioning
- Yes
Offer photo gallery




Real estate location

Karina Trafna
Costa Blanca | Elia Living | Real Estate Broker


