
Ożarów Mazowiecki | detached house 308 m2 | plot 1686 m2 | beautiful garden | mini apartmentA spacious, individually designed house with a large garden, located on a quiet, cul-de-sac in a quiet part of Ożarów Mazowiecki.This is an option for people who are looking for a home that offers plenty of space, privacy and freedom , while also wanting to remain within convenient reach of Warsaw.:: A home full of comfortThe 308 m² house was individually designed with great attention to functionality and quality of workmanship. The large 1,686 m² plot creates a sense of space and allows for full use of the beautifully landscaped garden.The ground floor is the most impressive. Over 3-meter-high ceilings, large aluminum sliding windows, and views of the garden create a home filled with natural light and a uniquely open feel. The focal point of the living room is a striking, raised fireplace.The spacious living area includes a living room, dining room, and separate custom-made kitchen . A practical pantry is located off the kitchen. This level also houses a bathroom, a toilet, and a study with its own terrace.The kitchen was designed with everyday use in mind. The custom-made units offer ample storage space and additional features, such as separate hoods above the induction cooktop and a Thermomix-ready area.Upstairs, with a ceiling height of 280 cm, lies the home's comfortable private area. There's a master bedroom with a walk-in closet, two additional bedrooms, a large bathroom with a bathtub and shower, and a laundry room with a drying rack.A major asset of the property is its independent mini-apartment , which can serve as a comfortable space for parents, an adult child, guests, or a caregiver. It includes a living room with a kitchenette, a bedroom, and a private bathroom.:: A garden that provides privacyThe plot has been meticulously landscaped and is one of the property's greatest assets. Residents have access to three terraces, a gazebo with a table and grill, a designated swimming pool, a fireplace, and a children's play area.The garden is surrounded by numerous trees, shrubs, and flowering perennials, creating a green, private space around the house. The kitchen terrace features wooden vegetable crates and a space for fruit bushes.Automatic irrigation, a private deep well, an underground rainwater tank and an automatic lawnmower ensure comfort and easy garden maintenance.:: A home ready for the futureA number of installations and preparations were made in the house to enable the installation of additional systems, including heat recovery, air conditioning, photovoltaics, a smart home system, a central vacuum cleaner and an electric car charger.The property includes a two-car garage and a driveway with room for 3-4 cars. The property is fully fenced, and the entrance is secured by a wide, approximately 4-meter-high gate. The fence is constructed of architectural concrete blocks.:: Quiet neighborhood and convenient access to WarsawThe house is located on a small, cul-de-sac, surrounded by well-maintained single-family homes and modern houses. It's a place that offers peace and privacy, yet is well-connected to Warsaw.The area is full of shops, schools, kindergartens, and everyday services. Access to Warsaw is possible both by car and train.This is a home worth seeing in person. Its greatest strengths are best demonstrated during the viewing: spacious interiors, high ceilings, ample glazing, garden views, and an exceptionally well-landscaped plot create a cohesive, comfortable whole.Call now! I invite you for a presentation!
House | Sale | Ożarów Mazowiecki, Daleka str.

- Total area
- 308,75 m2
- Price m2
- 11 983 PLN
- Lot area
- 1 686 m2
- Year built
- 2020
- House type
- Detached
- No. of rooms
- 8
- Mortgage market
- Secondary market
- Offer ID number
- 5570/1998/ODS

Contact our agent about the offer
Description
Ożarów Mazowiecki | detached house 308 m2 | plot 1686 m2 | beautiful garden | mini apartment
A spacious, individually designed house with a large garden, located on a quiet, cul-de-sac in a quiet part of Ożarów Mazowiecki.
This is an option for people who are looking for a home that offers plenty of space, privacy and freedom , while also wanting to remain within convenient reach of Warsaw.
:: A home full of comfort
The 308 m² house was individually designed with great attention to functionality and quality of workmanship. The large 1,686 m² plot creates a sense of space and allows for full use of the beautifully landscaped garden.
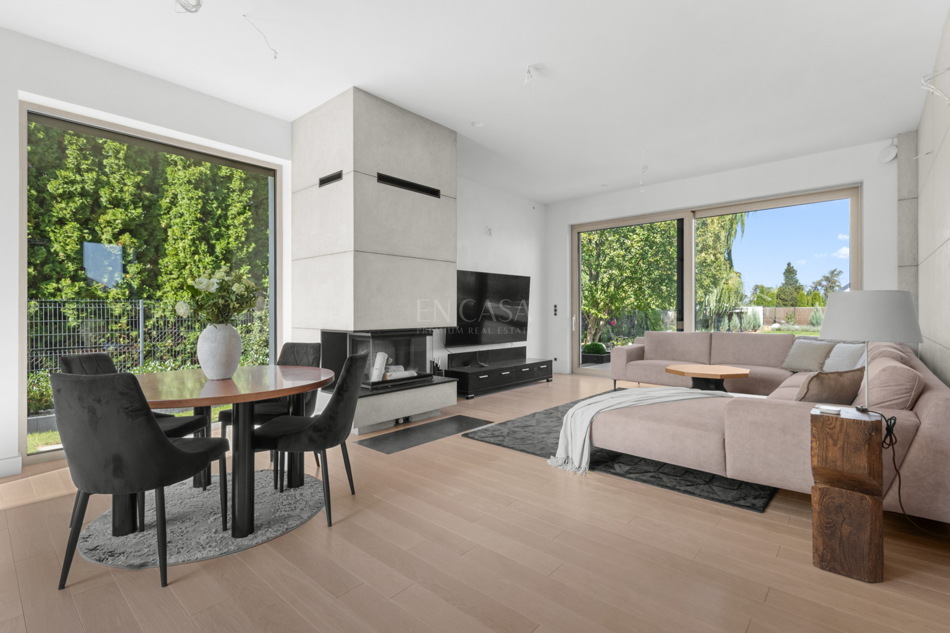
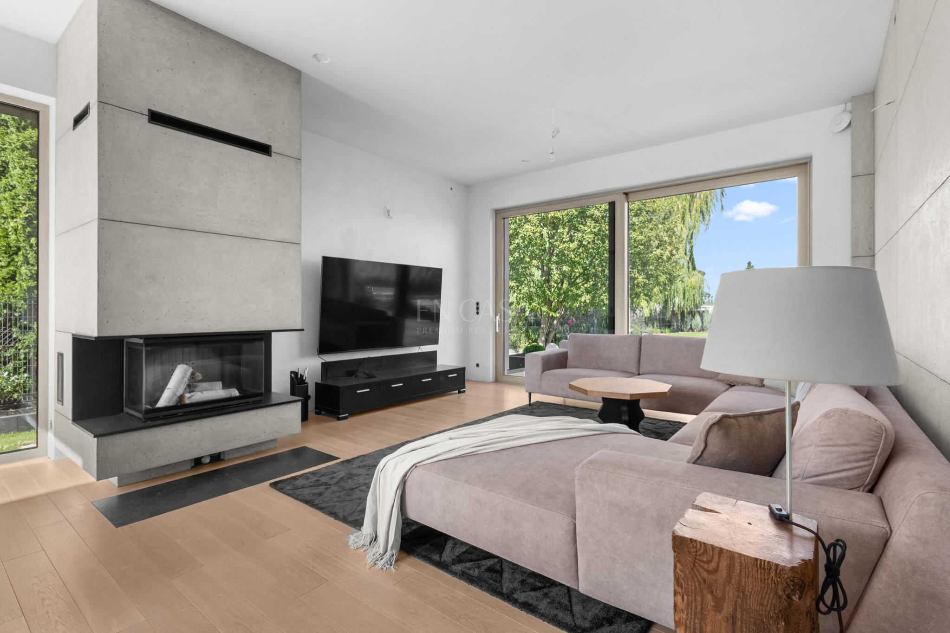
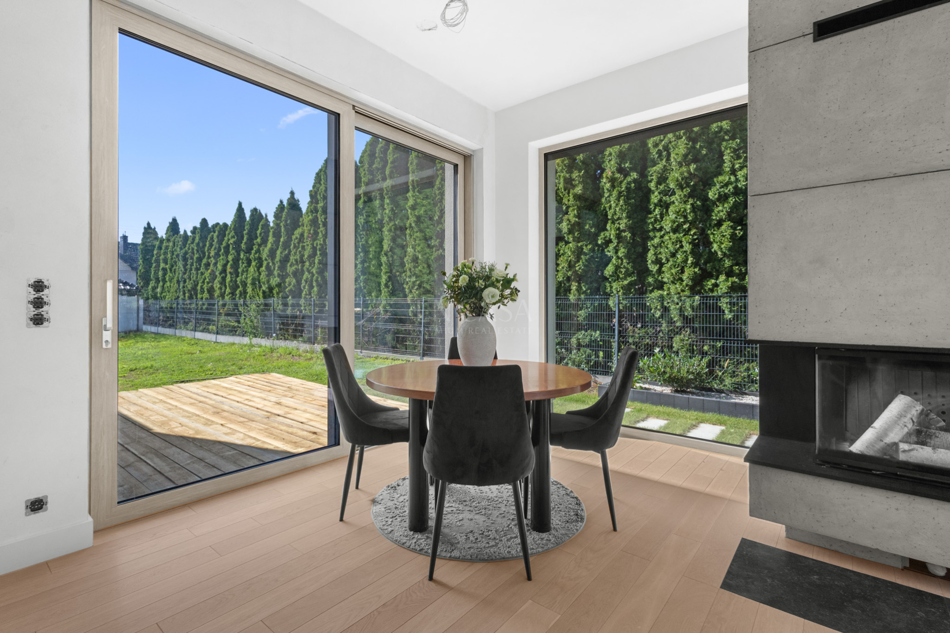
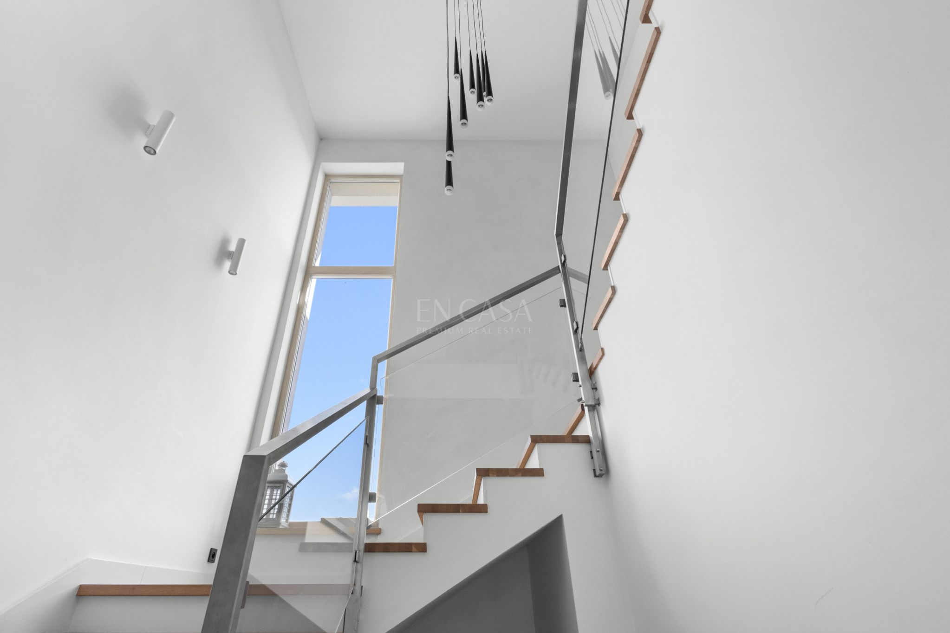
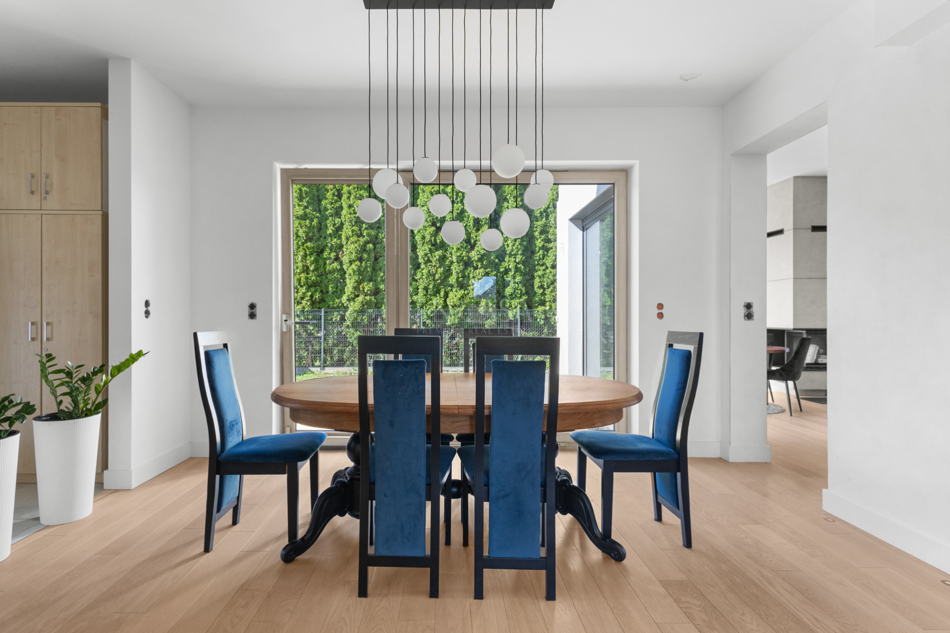
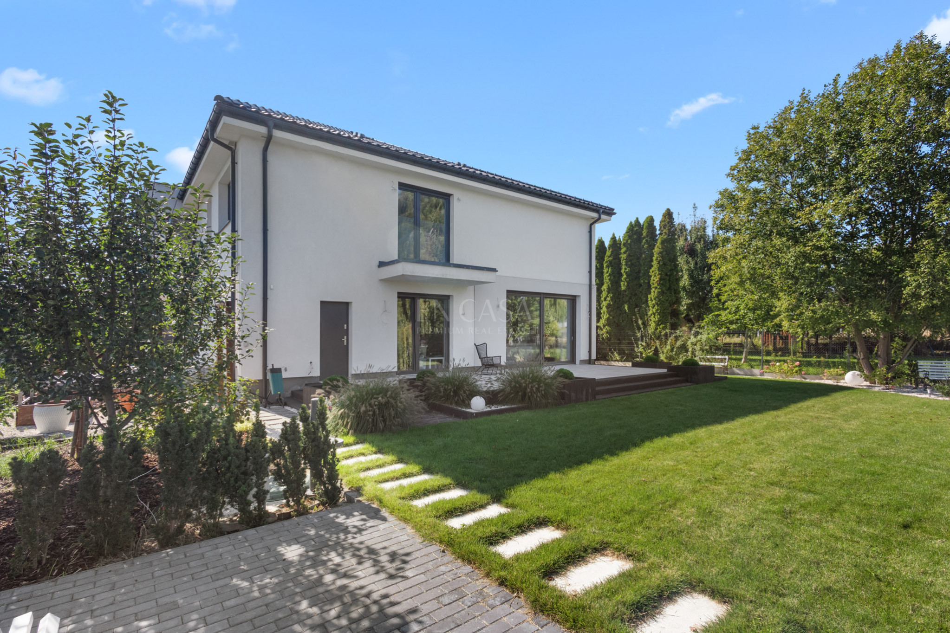
The ground floor is the most impressive. Over 3-meter-high ceilings, large aluminum sliding windows, and views of the garden create a home filled with natural light and a uniquely open feel. The focal point of the living room is a striking, raised fireplace.
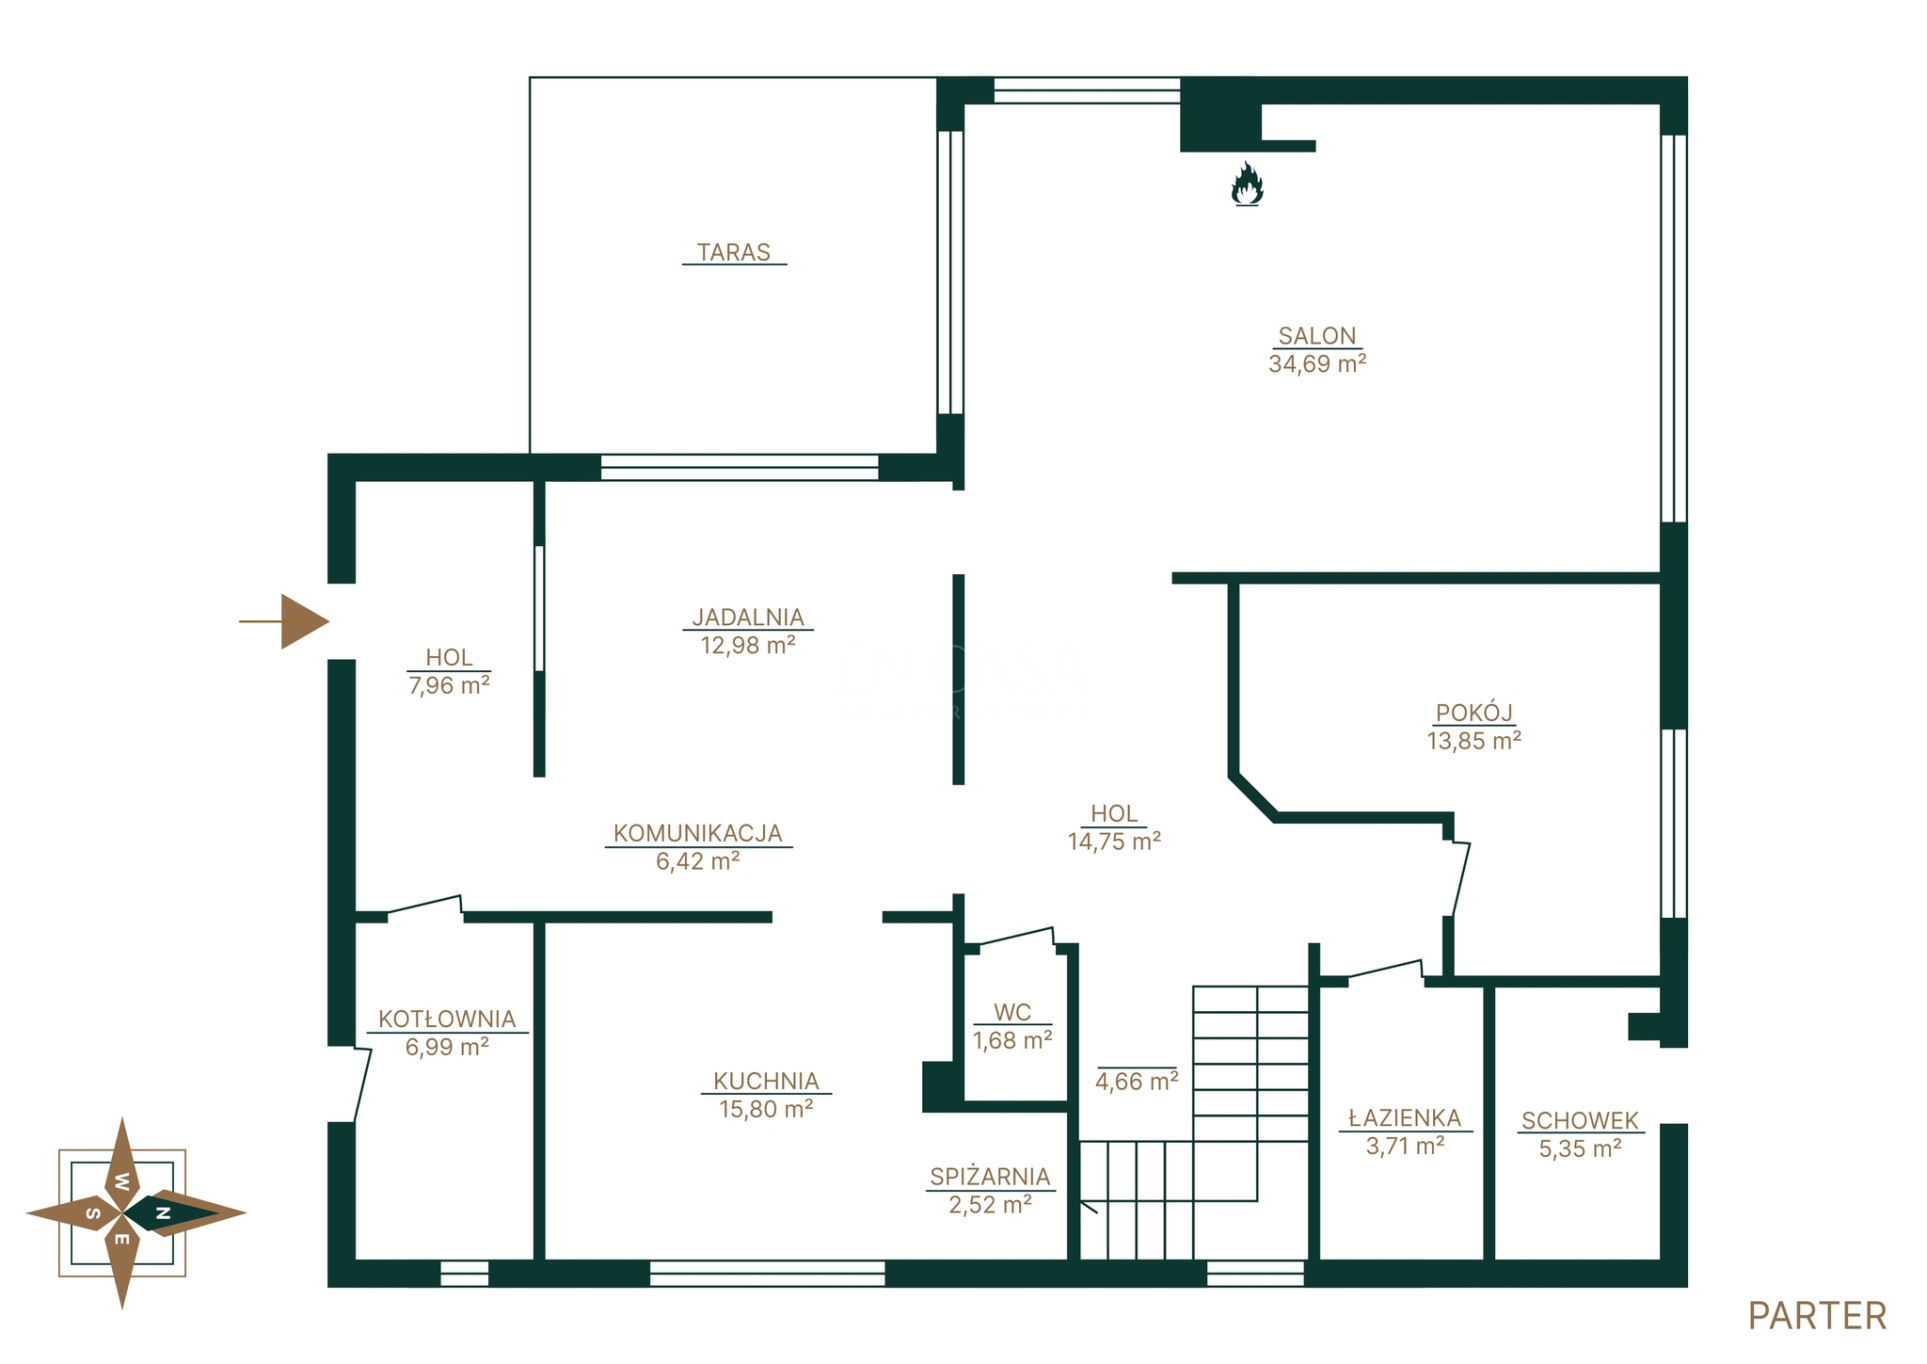
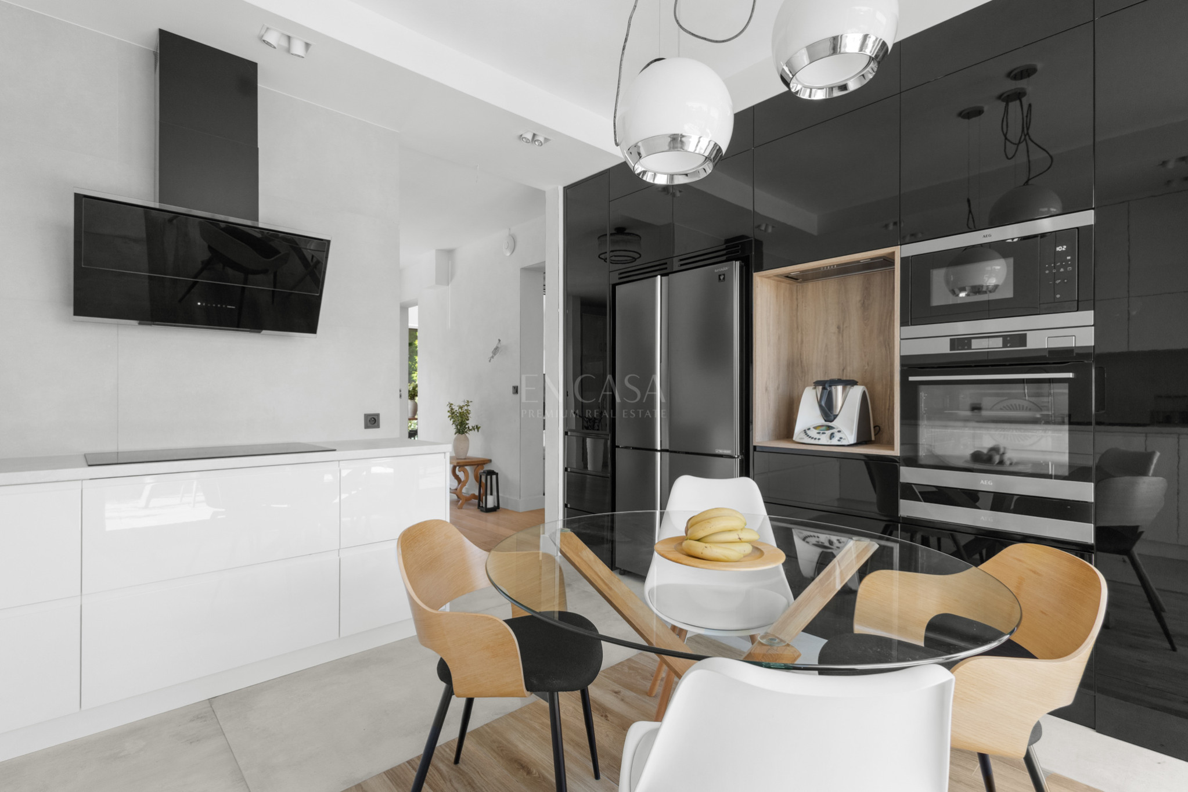
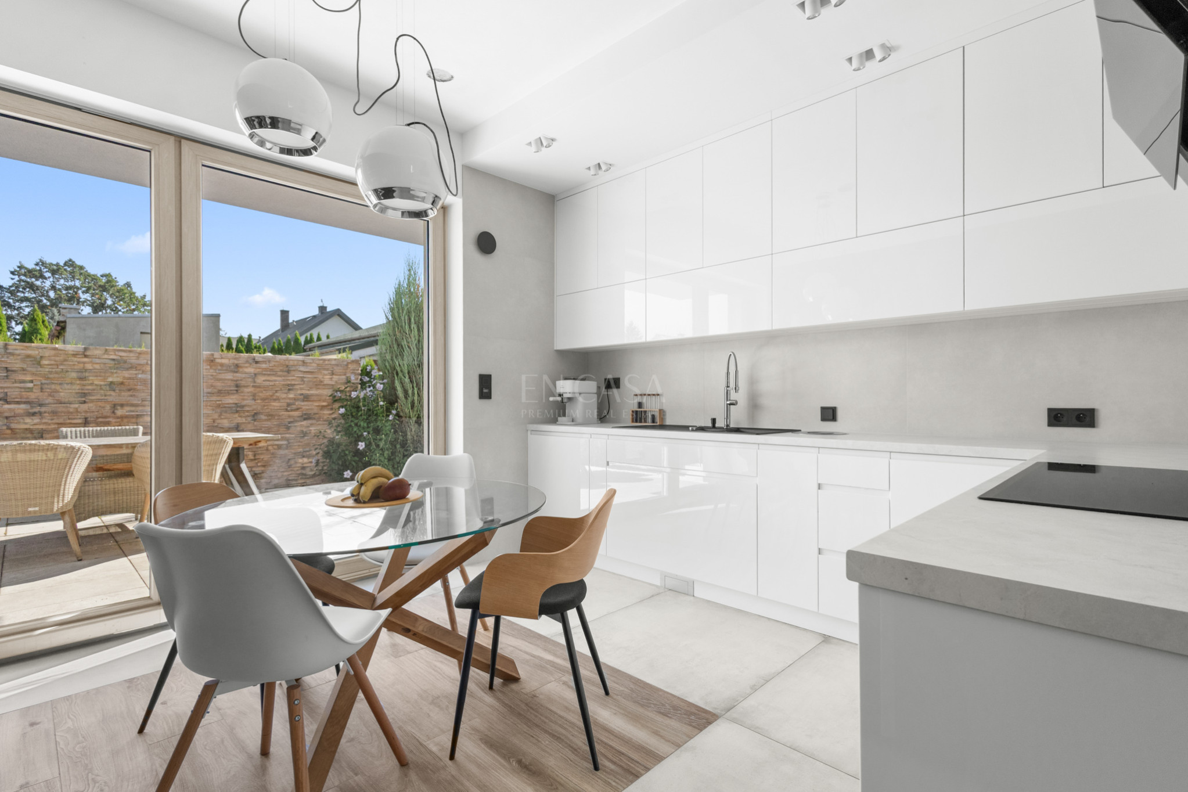
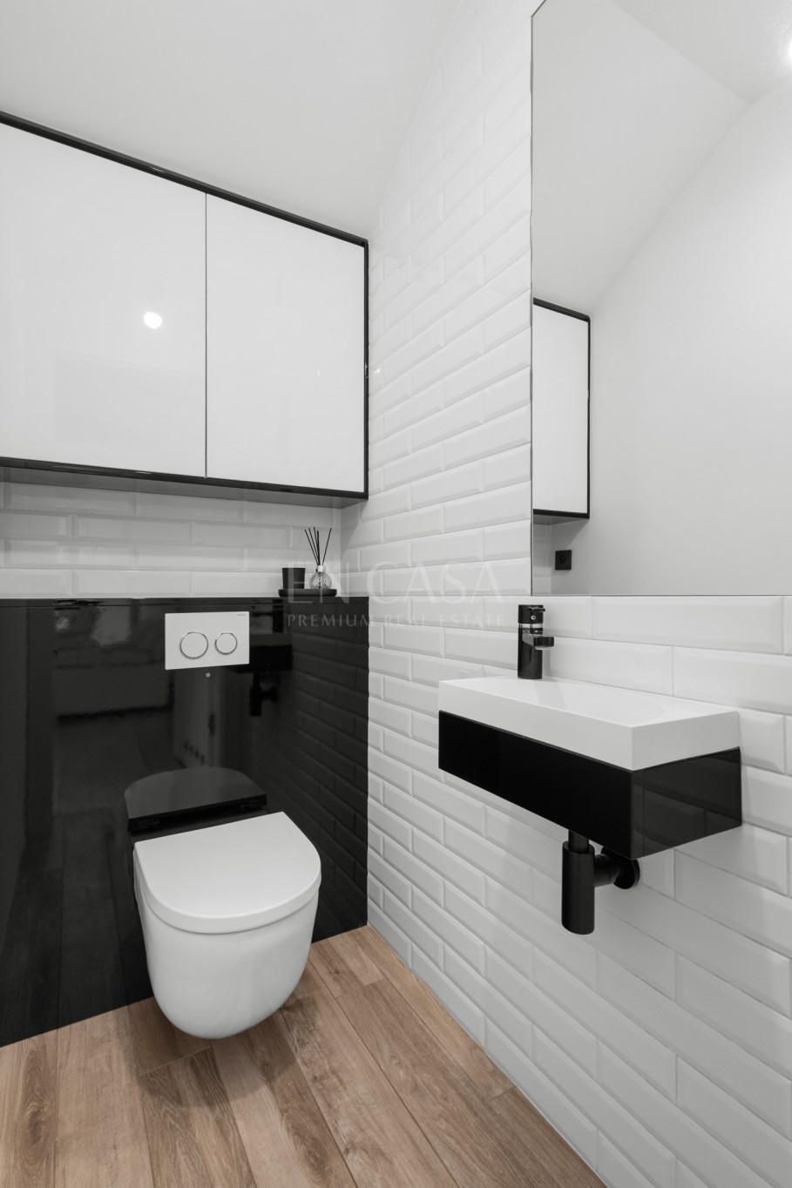
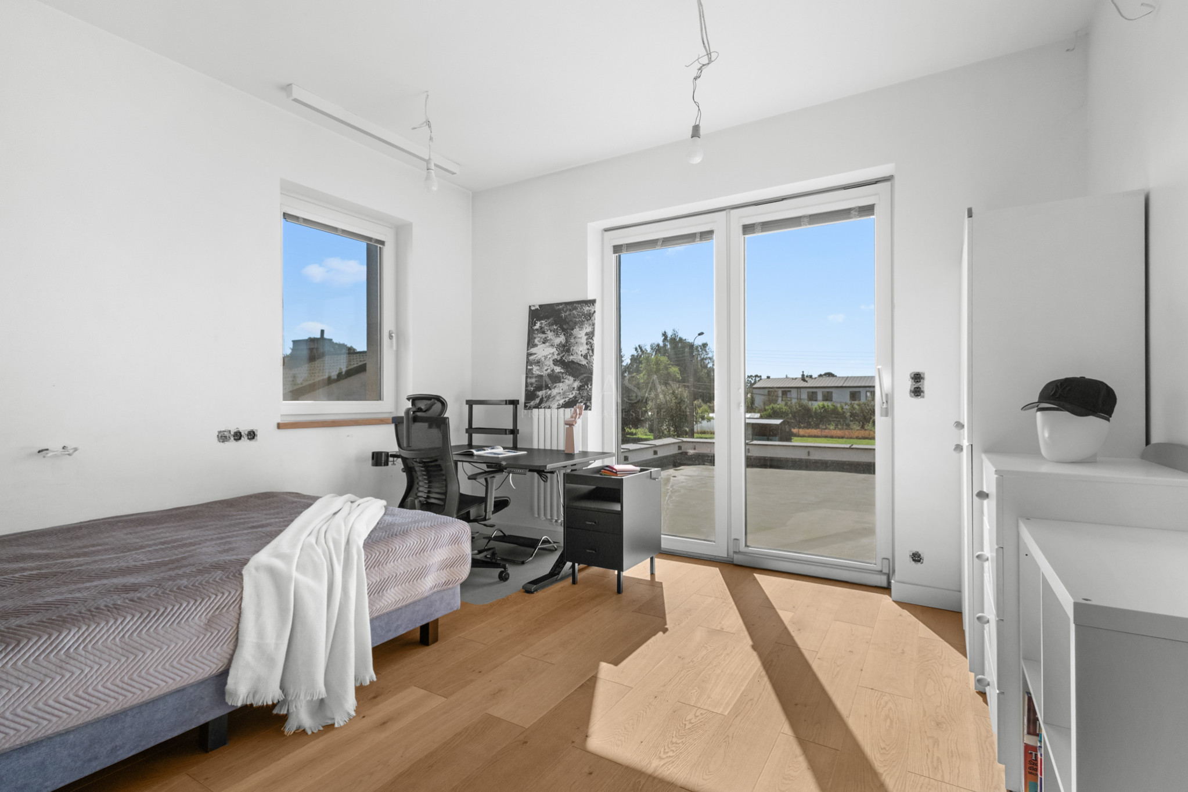
The spacious living area includes a living room, dining room, and separate custom-made kitchen . A practical pantry is located off the kitchen. This level also houses a bathroom, a toilet, and a study with its own terrace.
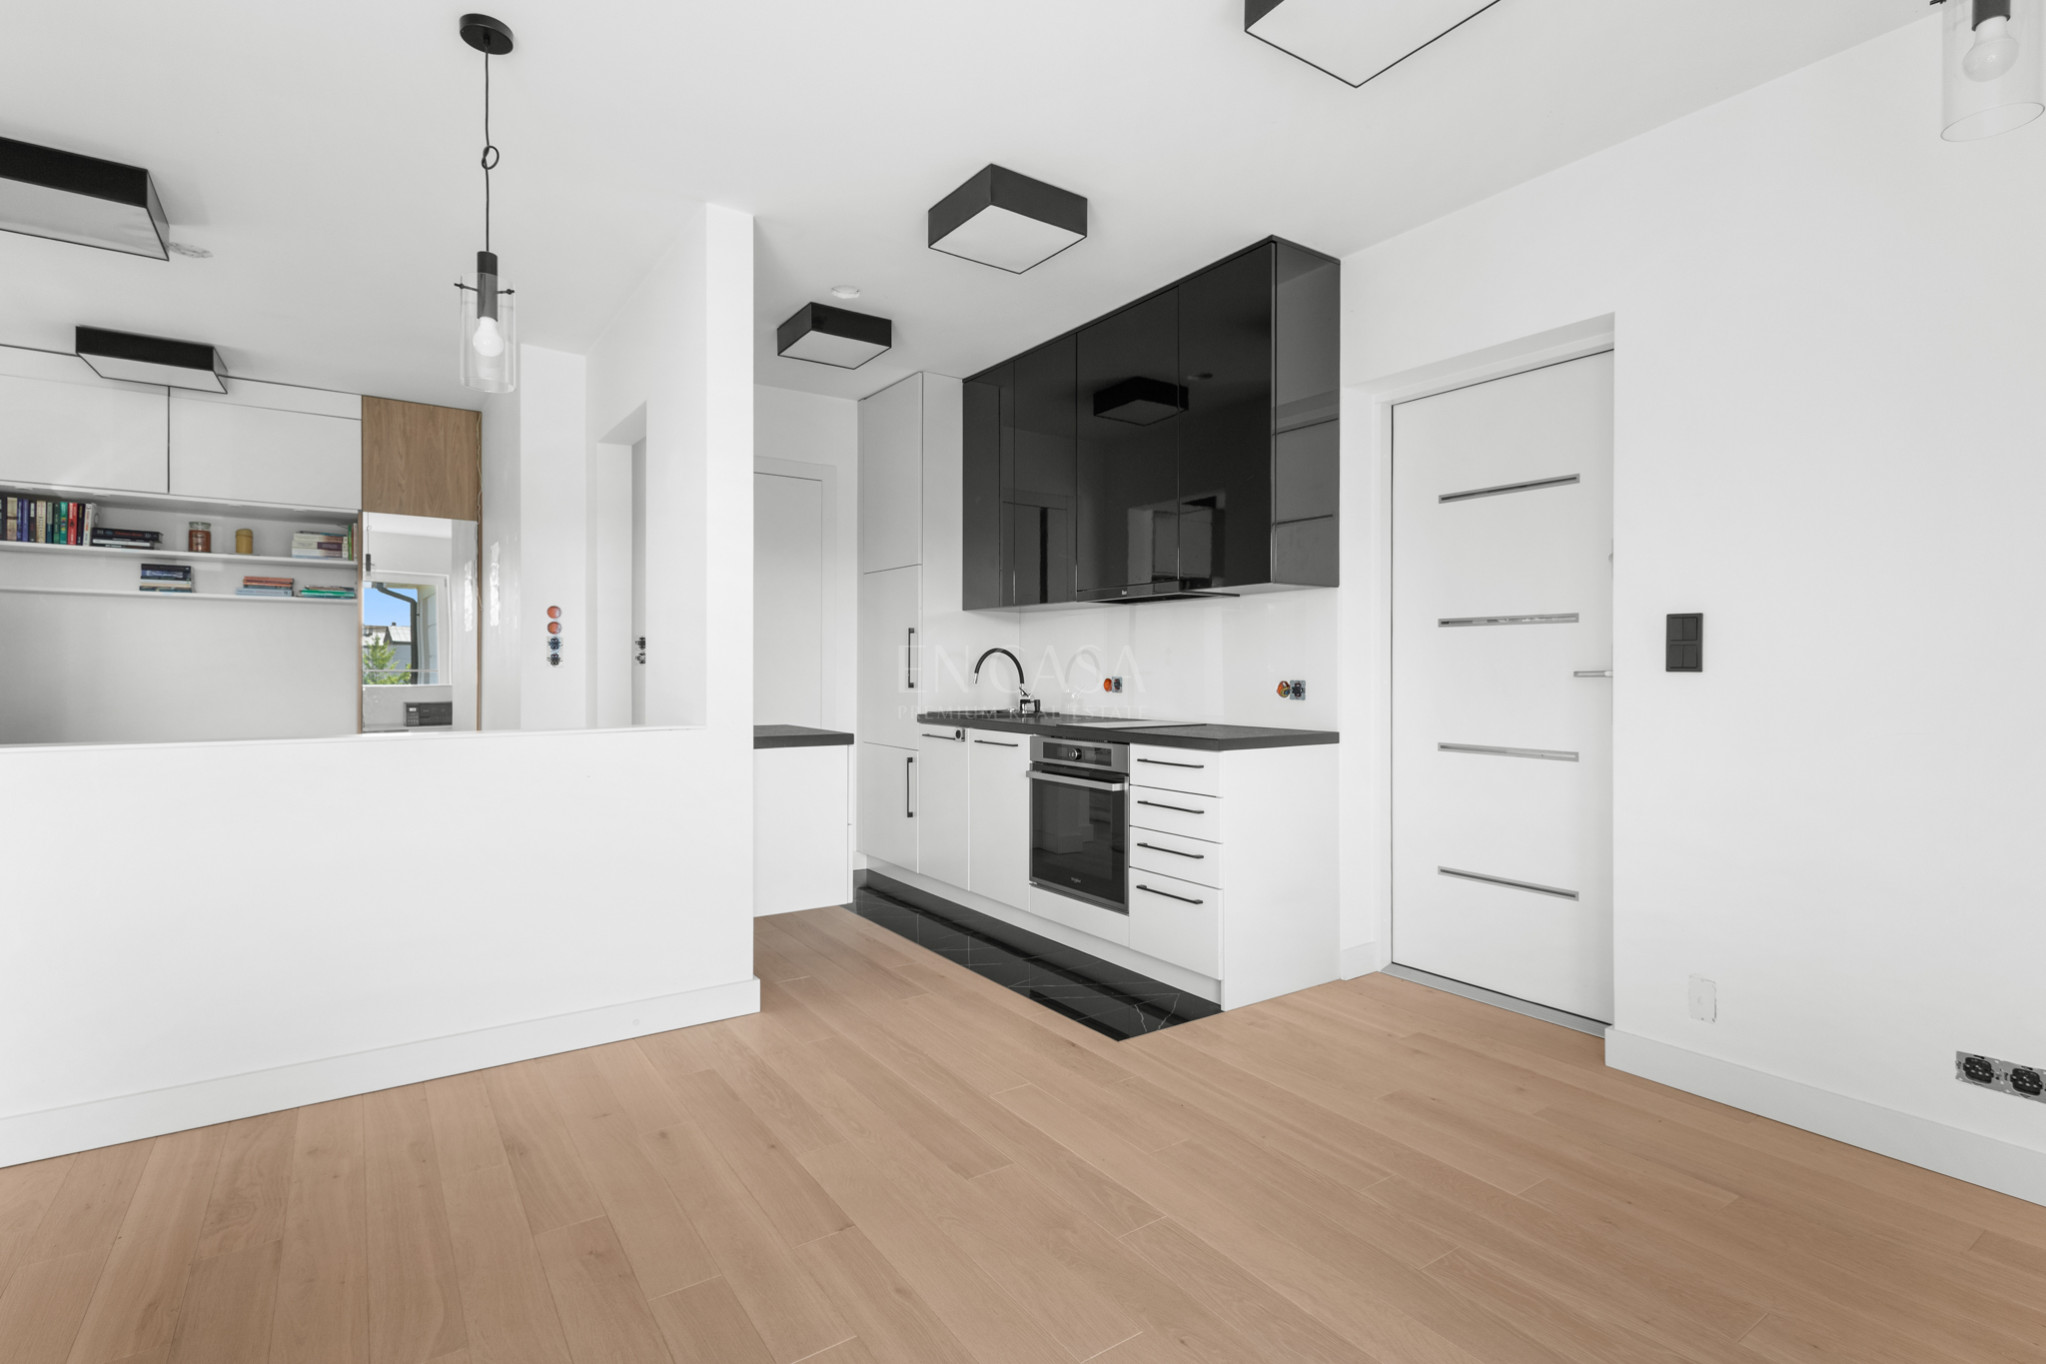
The kitchen was designed with everyday use in mind. The custom-made units offer ample storage space and additional features, such as separate hoods above the induction cooktop and a Thermomix-ready area.
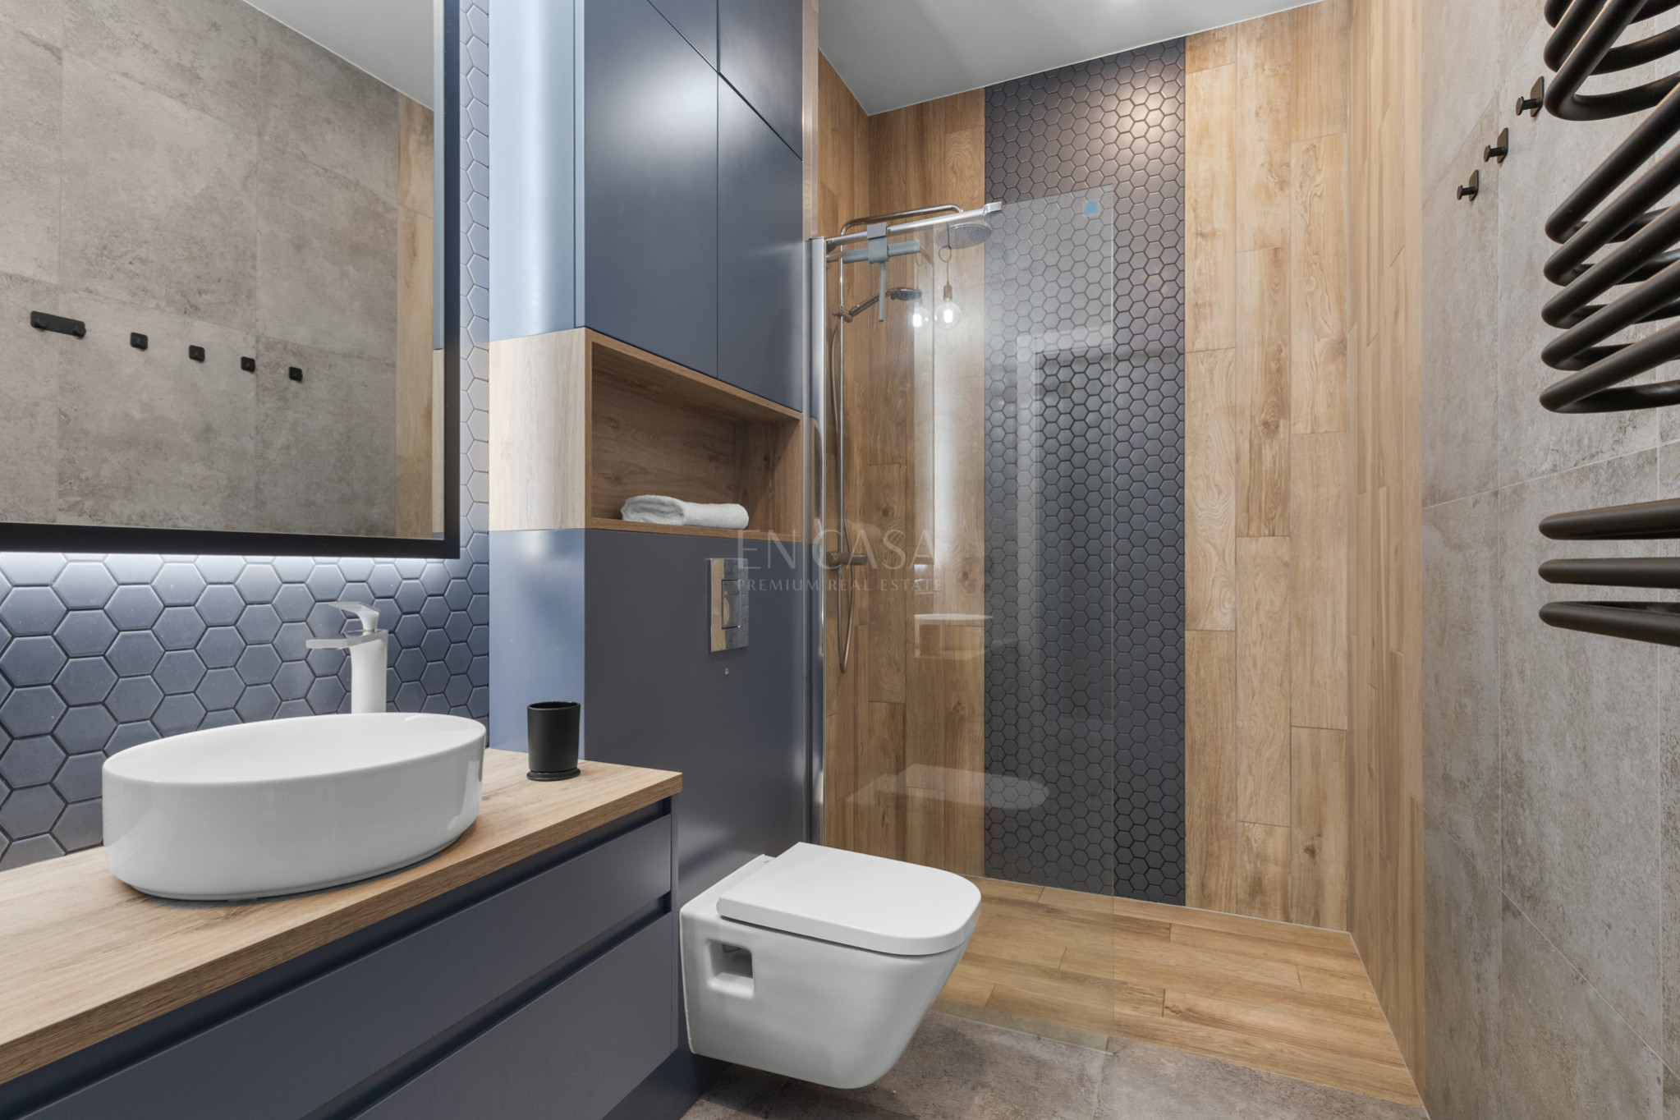
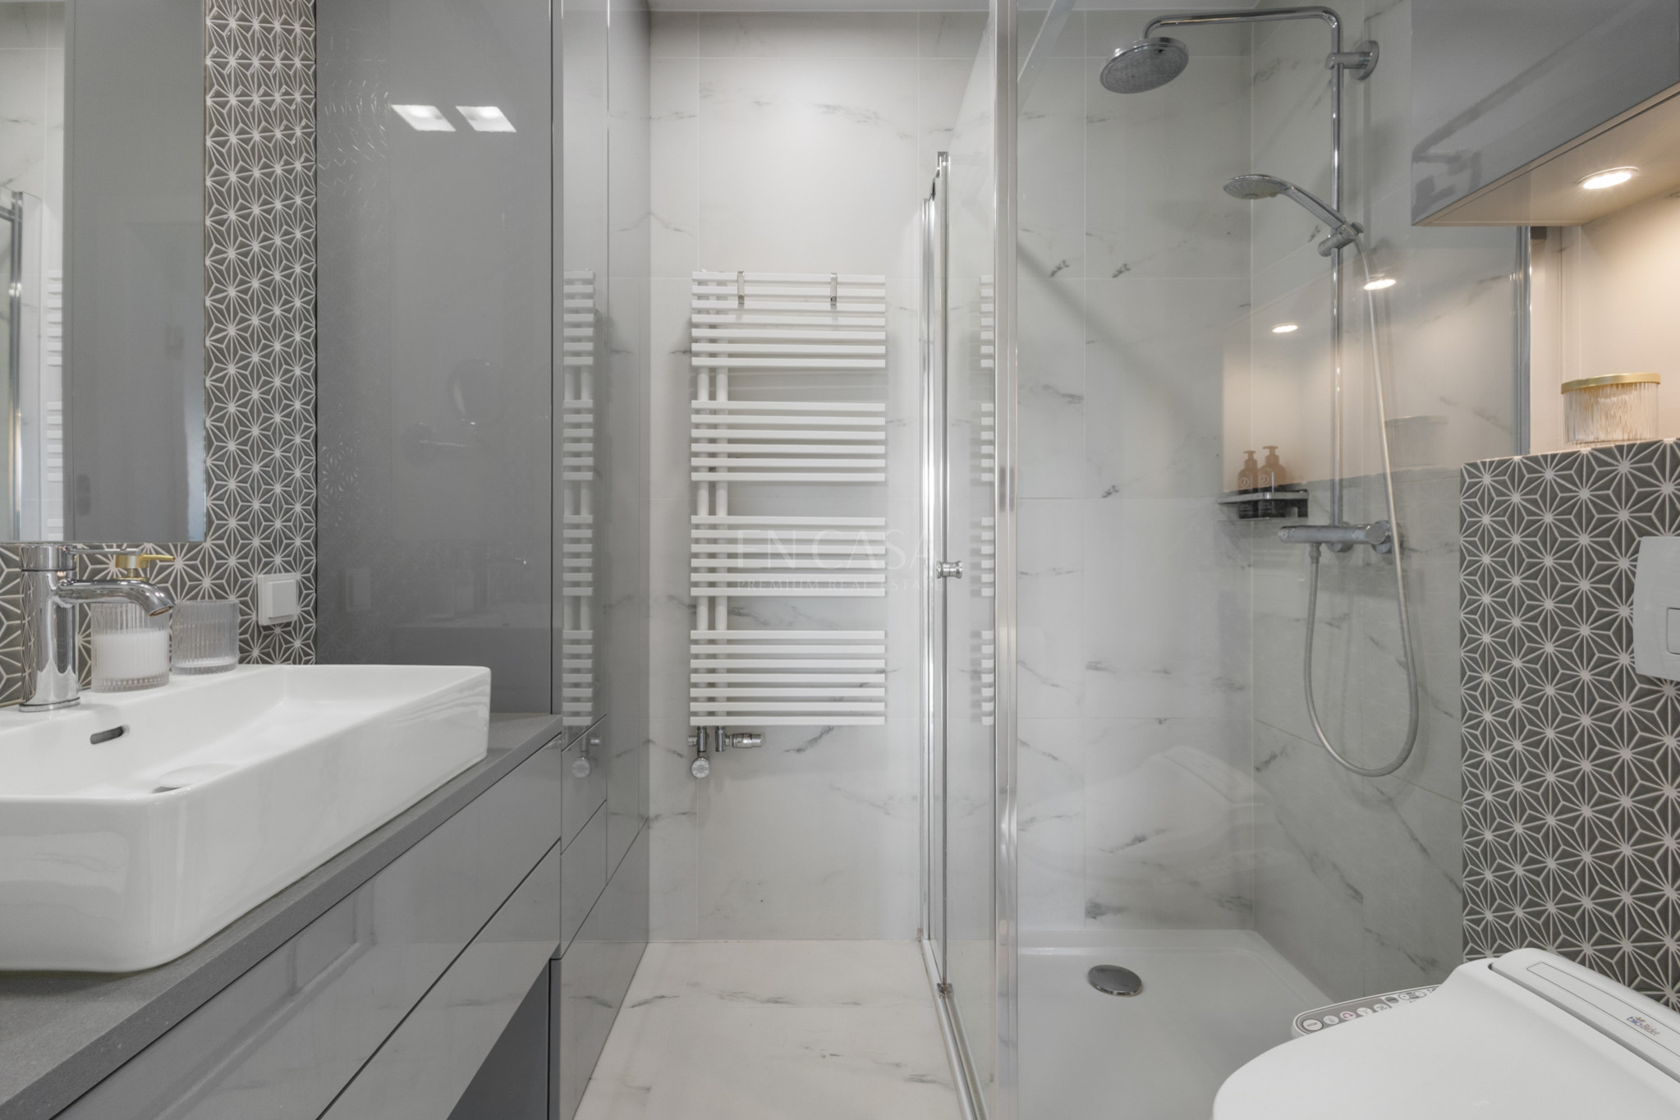
Upstairs, with a ceiling height of 280 cm, lies the home's comfortable private area. There's a master bedroom with a walk-in closet, two additional bedrooms, a large bathroom with a bathtub and shower, and a laundry room with a drying rack.
A major asset of the property is its independent mini-apartment , which can serve as a comfortable space for parents, an adult child, guests, or a caregiver. It includes a living room with a kitchenette, a bedroom, and a private bathroom.
:: A garden that provides privacy
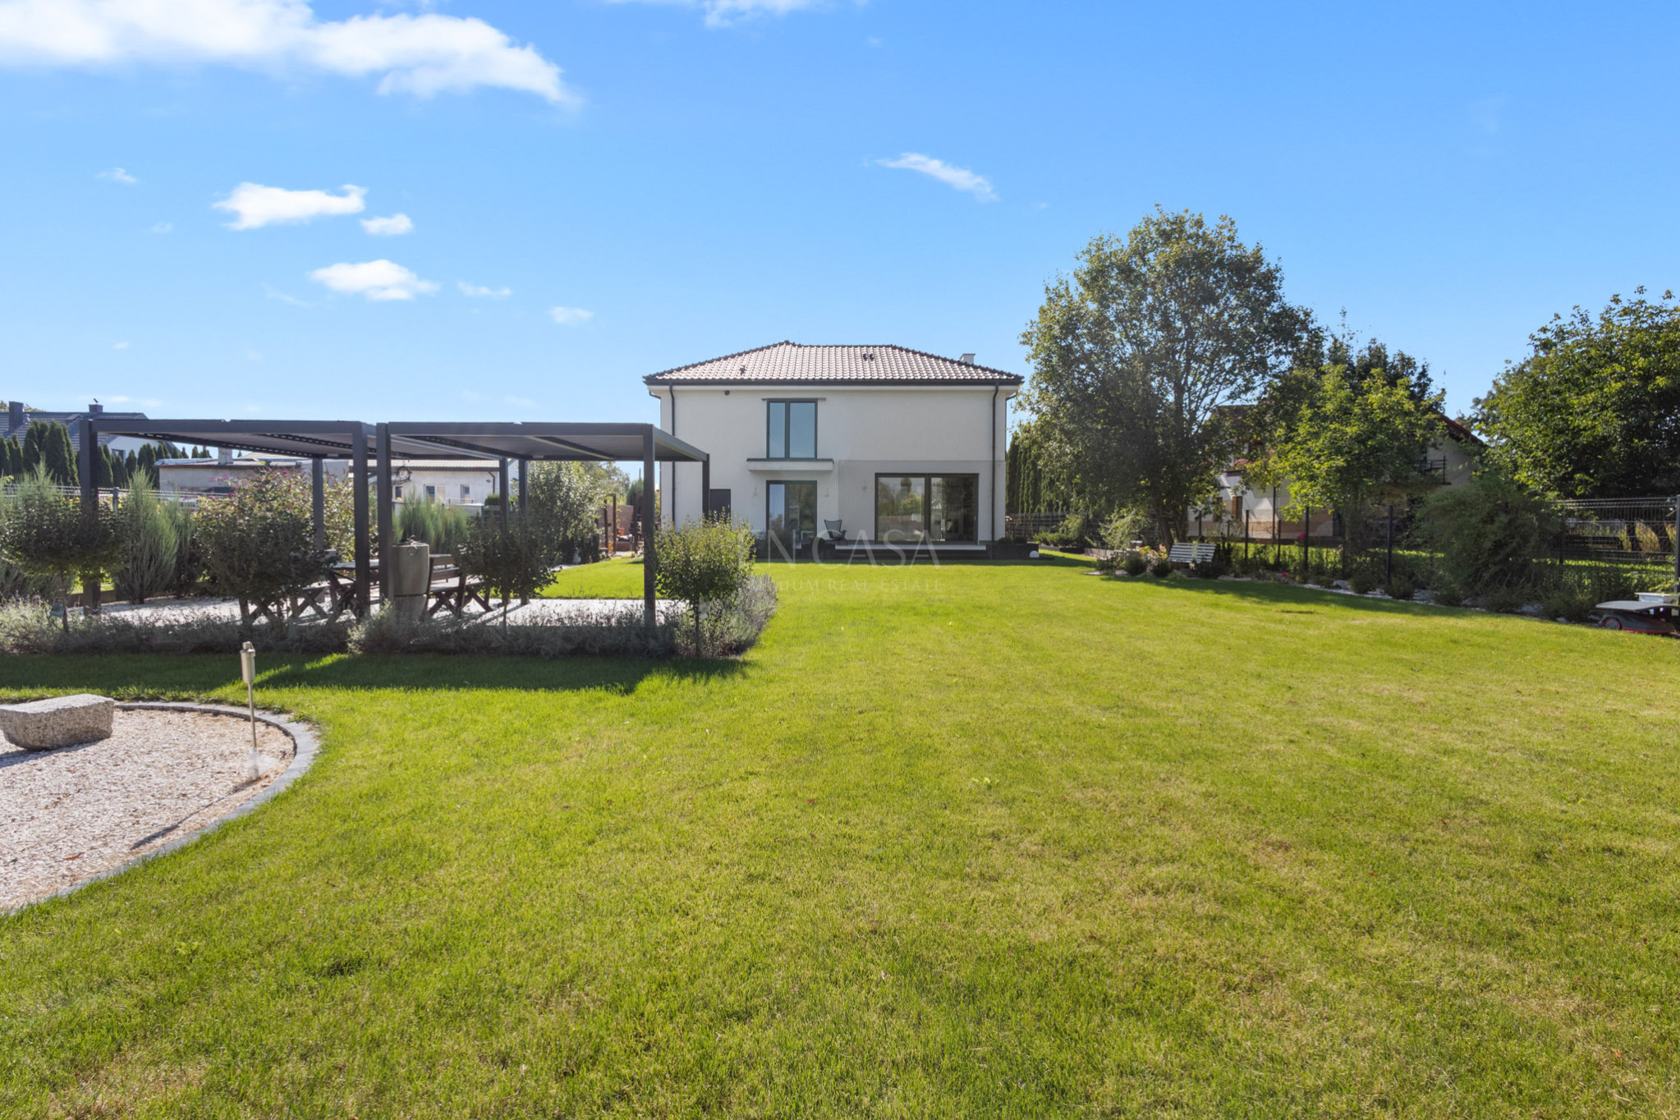
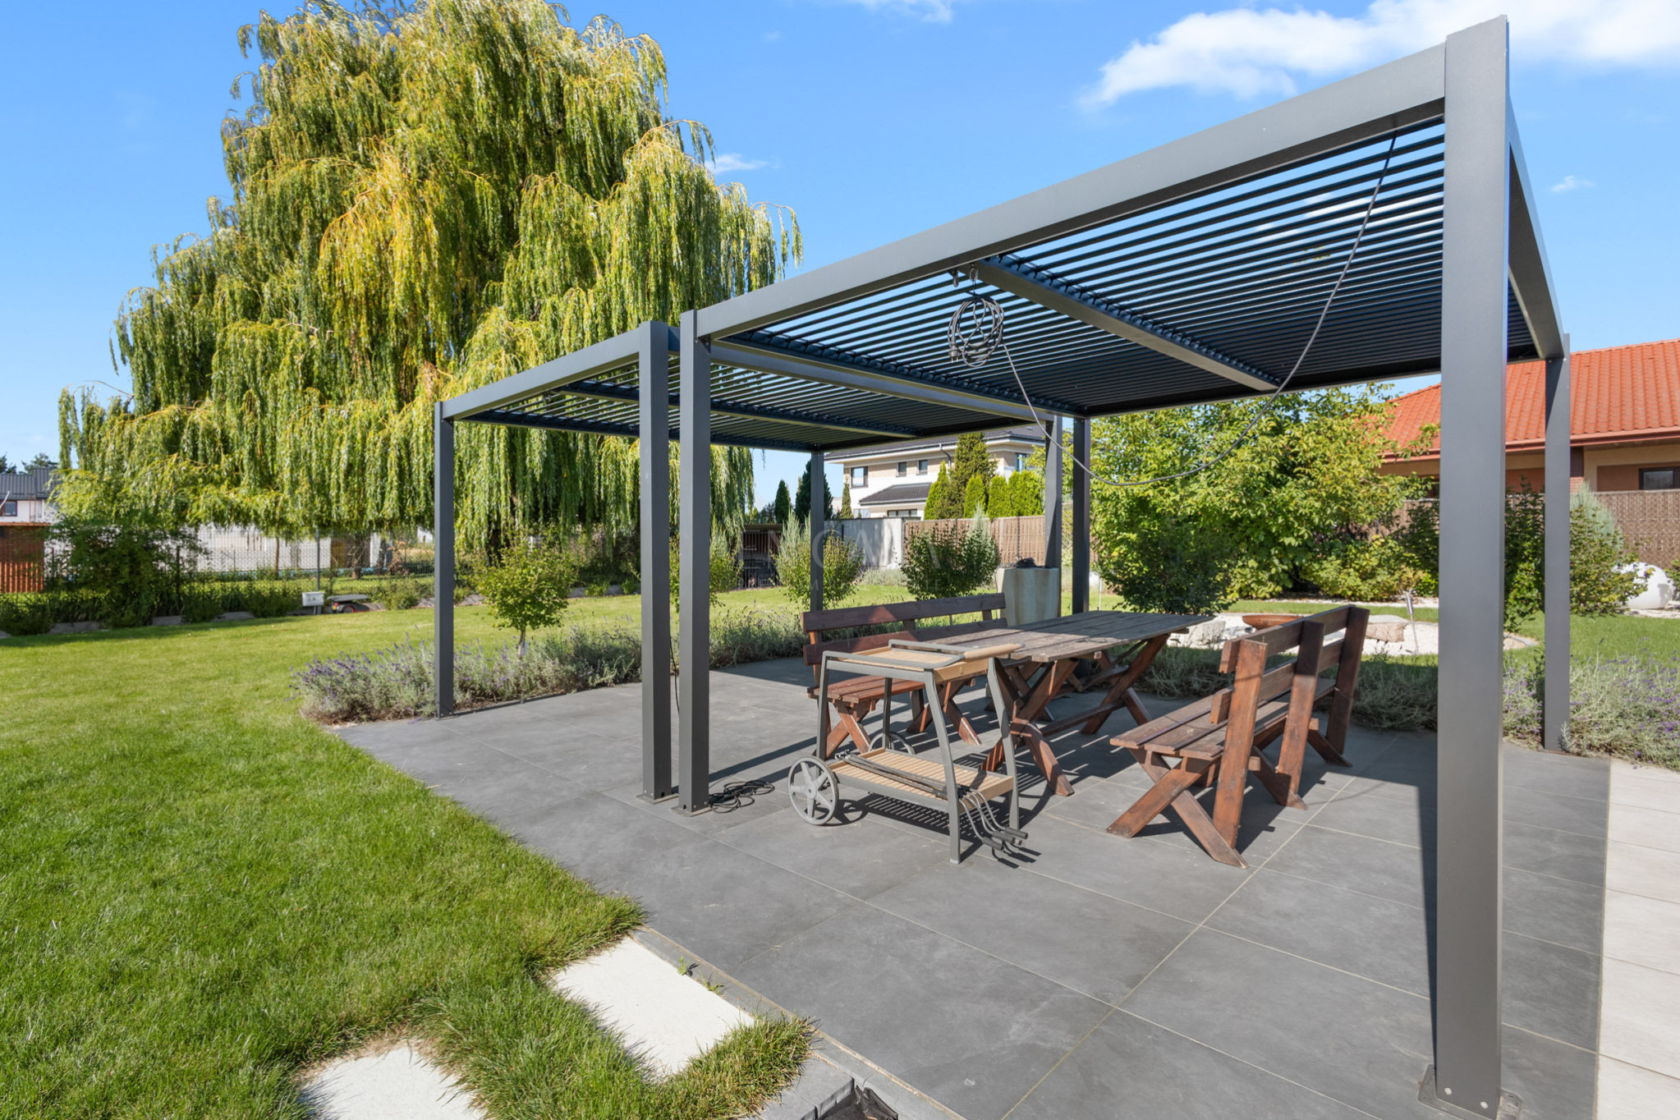
The plot has been meticulously landscaped and is one of the property's greatest assets. Residents have access to three terraces, a gazebo with a table and grill, a designated swimming pool, a fireplace, and a children's play area.
The garden is surrounded by numerous trees, shrubs, and flowering perennials, creating a green, private space around the house. The kitchen terrace features wooden vegetable crates and a space for fruit bushes.
Automatic irrigation, a private deep well, an underground rainwater tank and an automatic lawnmower ensure comfort and easy garden maintenance.
:: A home ready for the future
A number of installations and preparations were made in the house to enable the installation of additional systems, including heat recovery, air conditioning, photovoltaics, a smart home system, a central vacuum cleaner and an electric car charger.
The property includes a two-car garage and a driveway with room for 3-4 cars. The property is fully fenced, and the entrance is secured by a wide, approximately 4-meter-high gate. The fence is constructed of architectural concrete blocks.
:: Quiet neighborhood and convenient access to Warsaw
The house is located on a small, cul-de-sac, surrounded by well-maintained single-family homes and modern houses. It's a place that offers peace and privacy, yet is well-connected to Warsaw.
The area is full of shops, schools, kindergartens, and everyday services. Access to Warsaw is possible both by car and train.
This is a home worth seeing in person. Its greatest strengths are best demonstrated during the viewing: spacious interiors, high ceilings, ample glazing, garden views, and an exceptionally well-landscaped plot create a cohesive, comfortable whole.
Call now! I invite you for a presentation!
Additional information
- No. of bedrooms
- 5
- No. of bathrooms
- 3
- Heating
- Own central heating, Gas
- Sewers
- Urban
- Garage (no. of places)
- 2
- Fenced area
- Yes
Offer photo gallery







Real estate location

Karolina Tchorek
Real Estate Broker
License: 22235


