- Total area
- 250 m2
- Price m2
- 9 560 PLN
- Lot area
- 2 976 m2
- Year built
- 2013
- House type
- Detached
- No. of rooms
- 4
- Mortgage market
- Secondary market
- Offer ID number
- 5487/1998/ODS
Contact our agent about the offer
Description
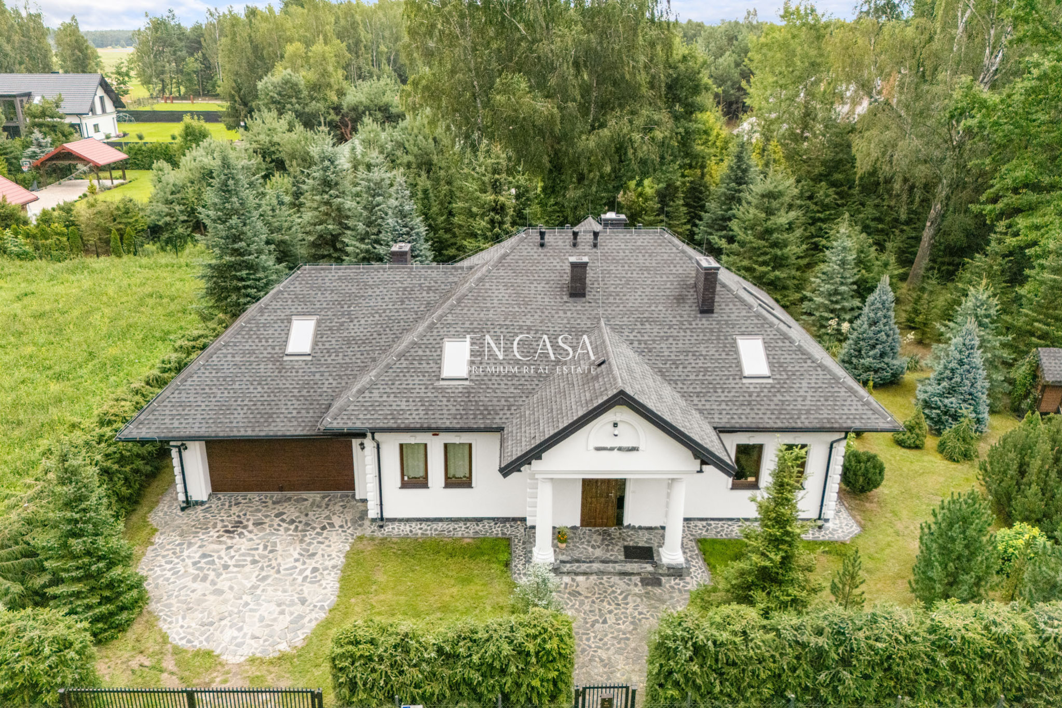
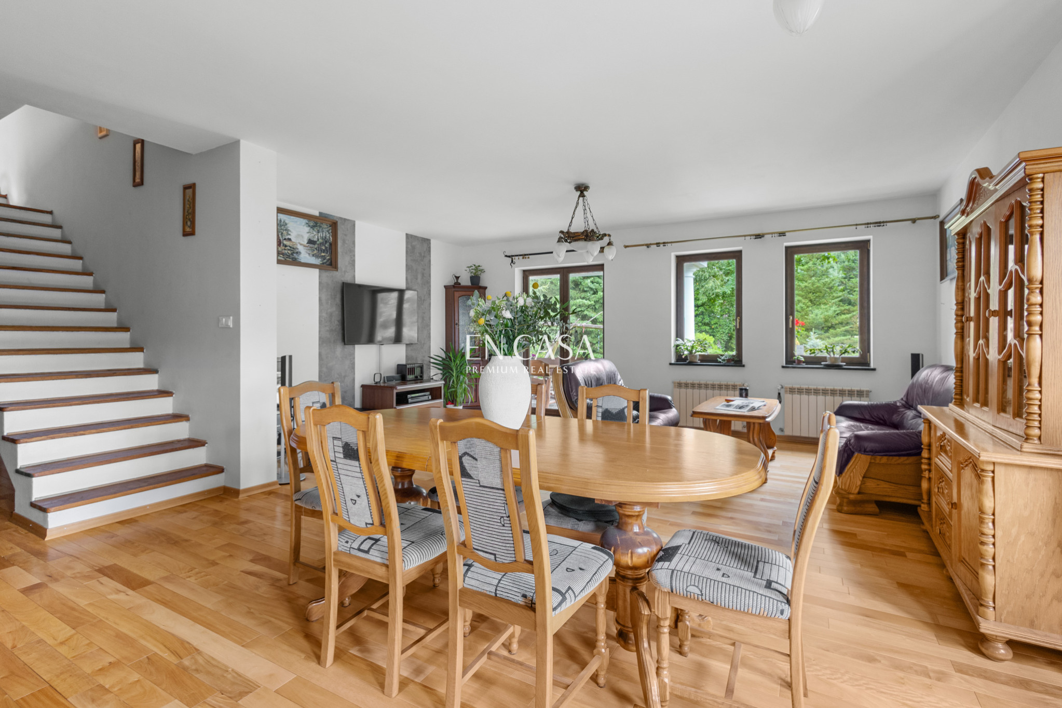
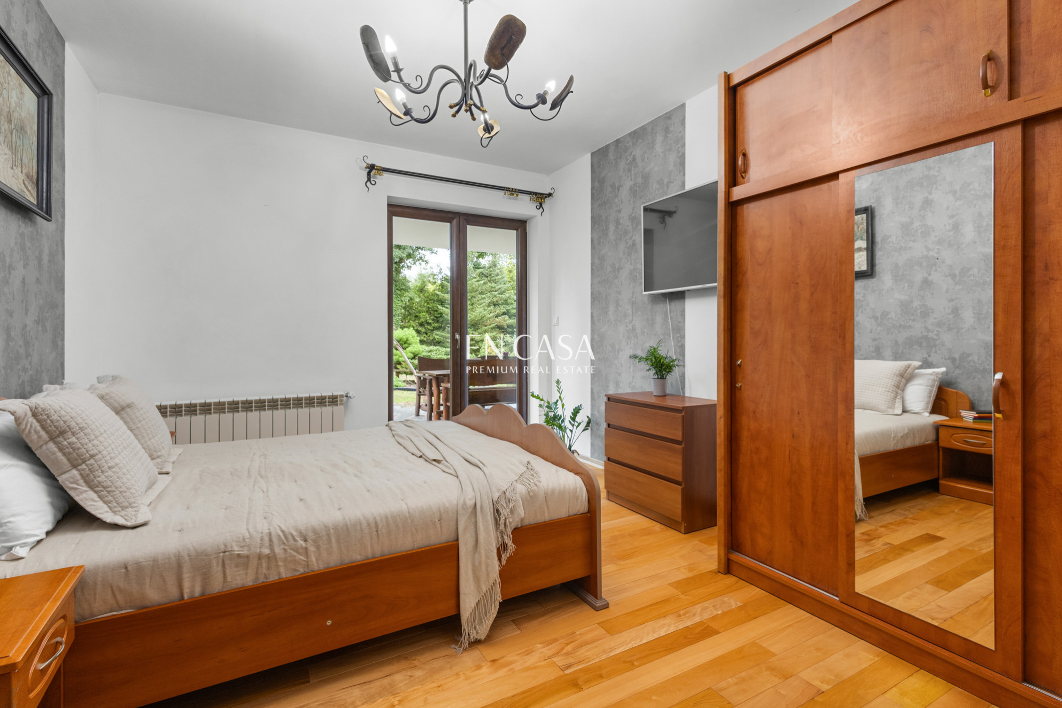
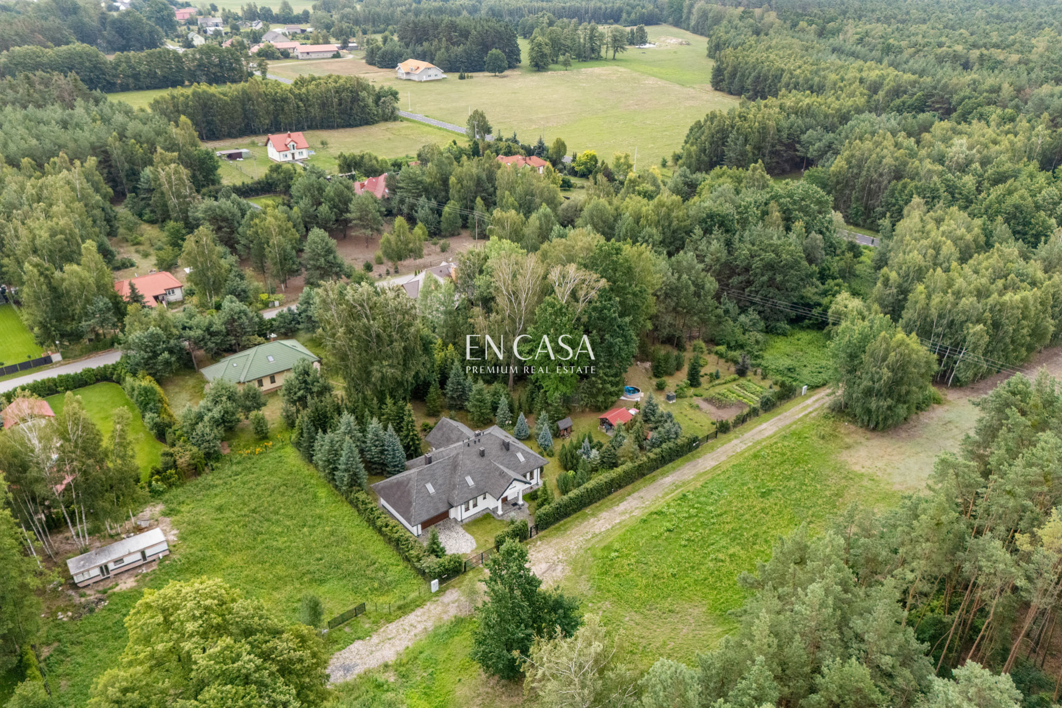
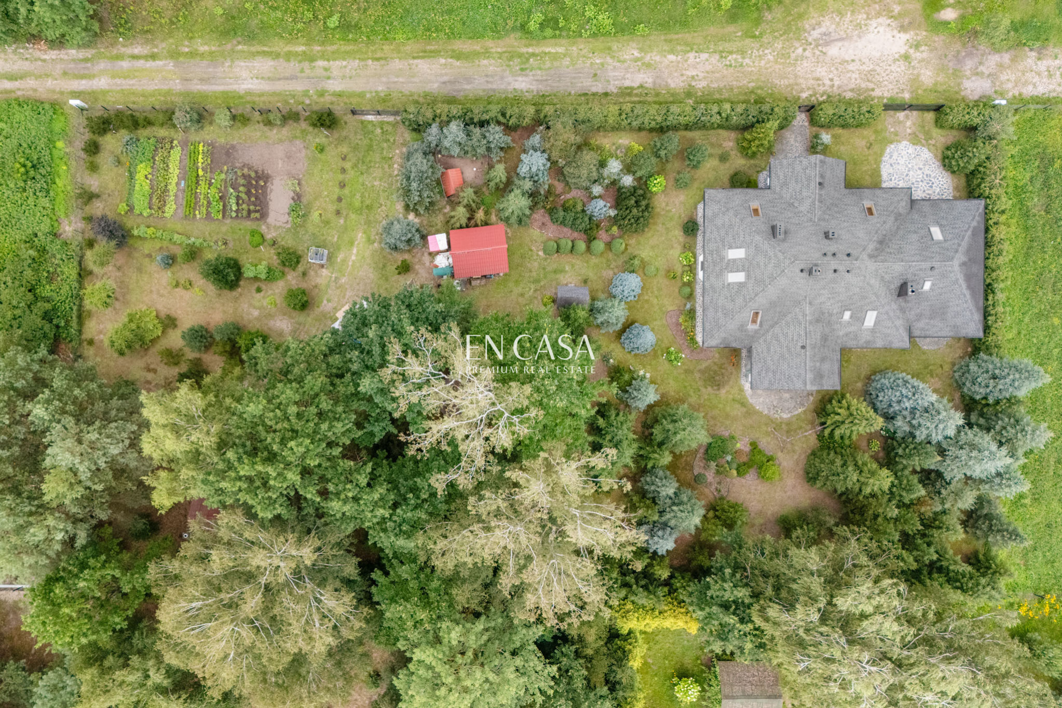
A manor-style house for sale, located in Sobieńki, Osieck commune, on two plots with a total area of 2,976 m² .
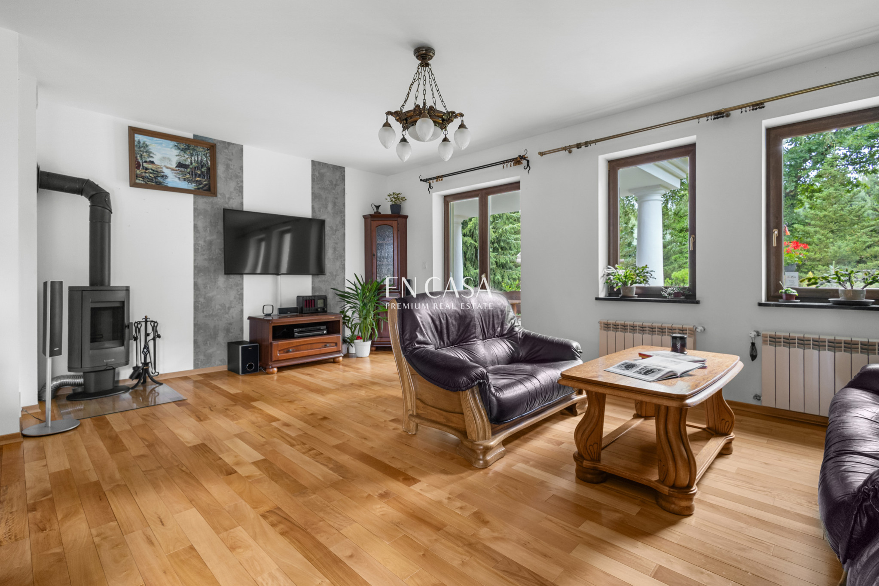
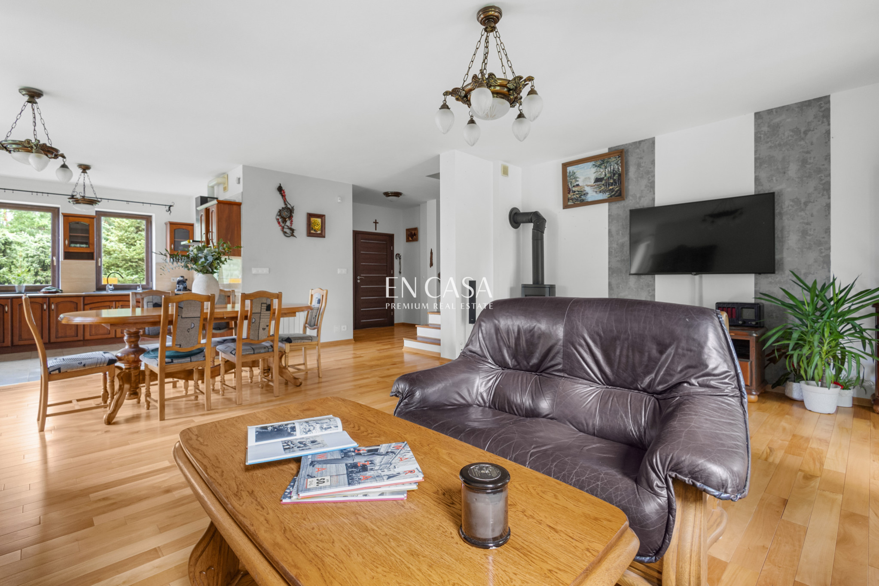
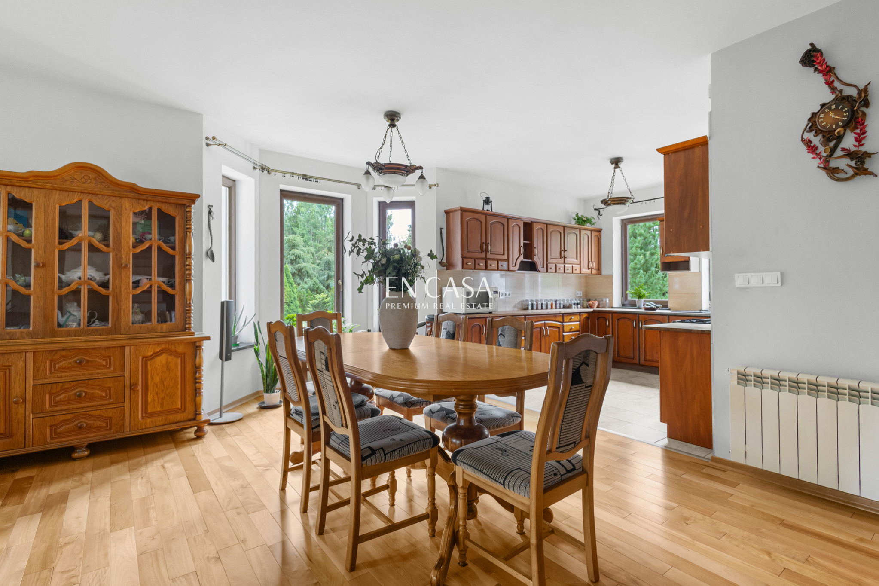
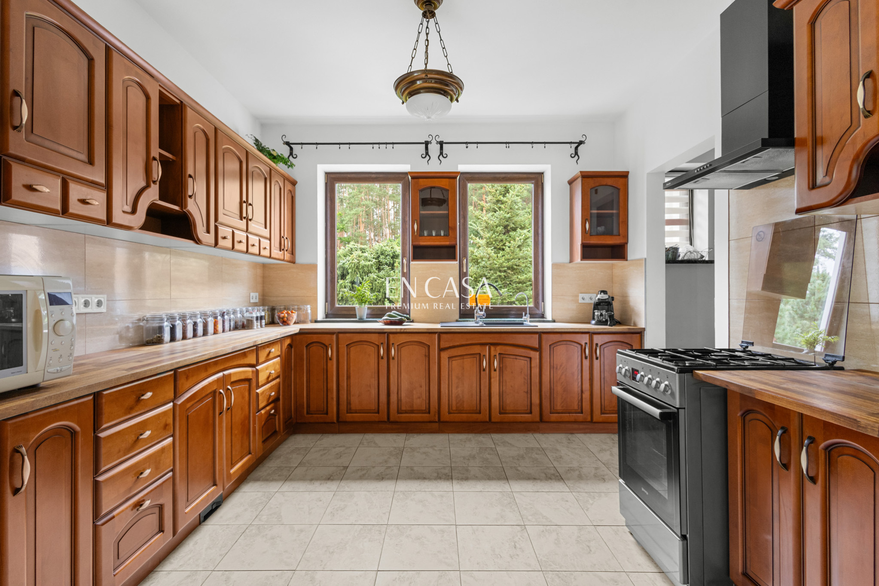
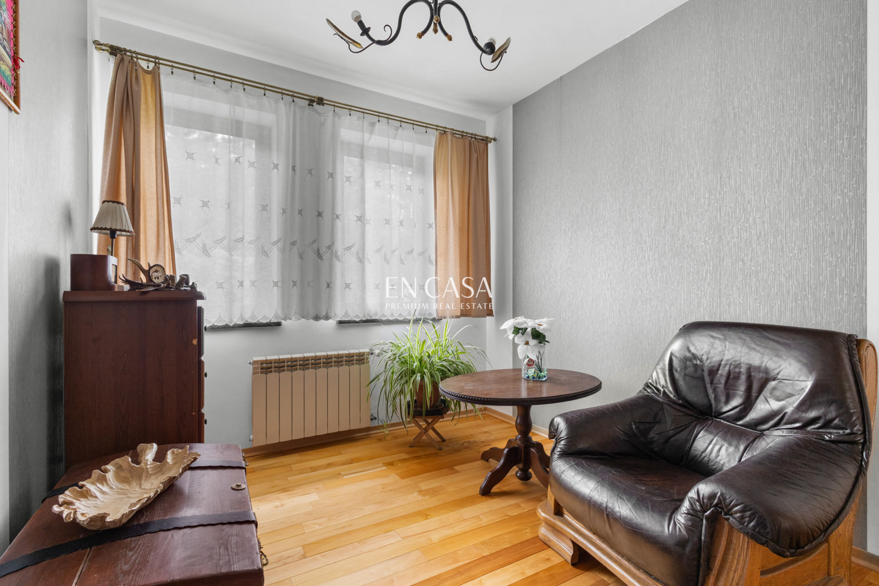
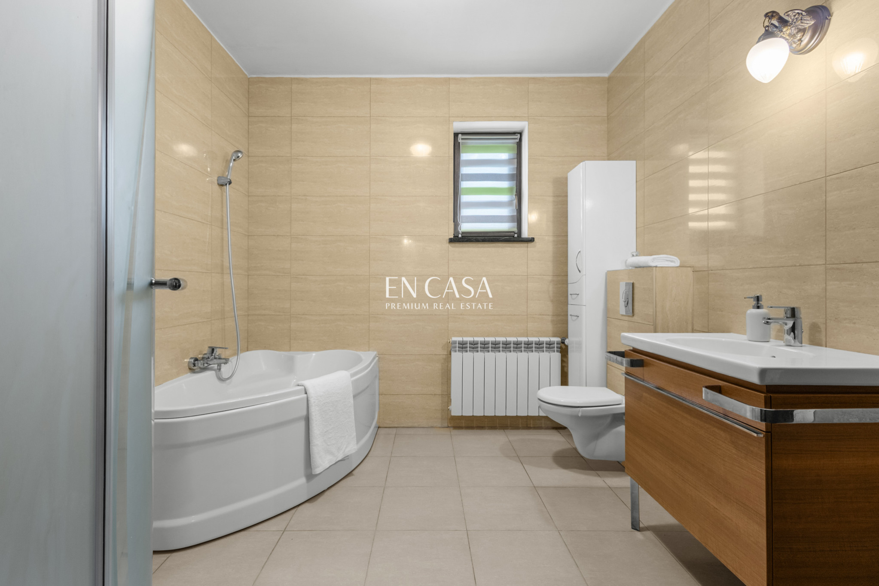
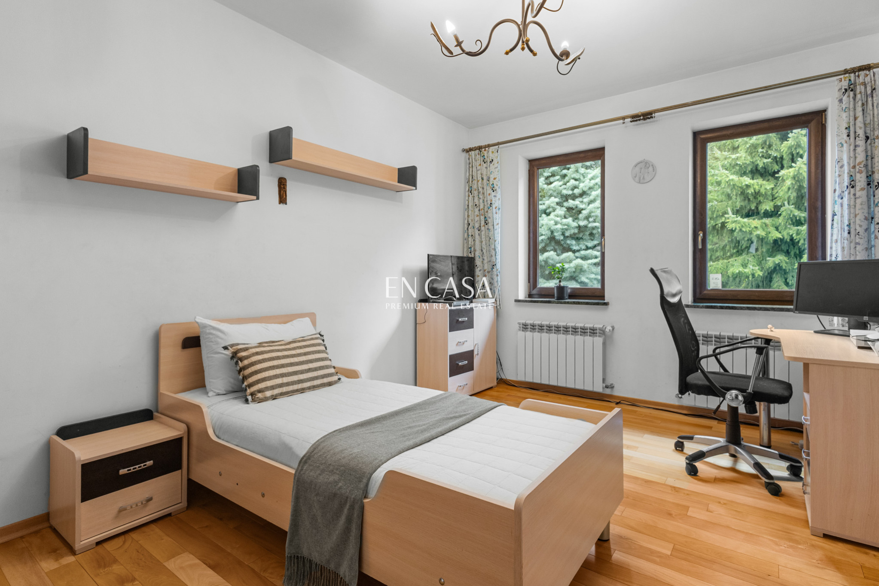
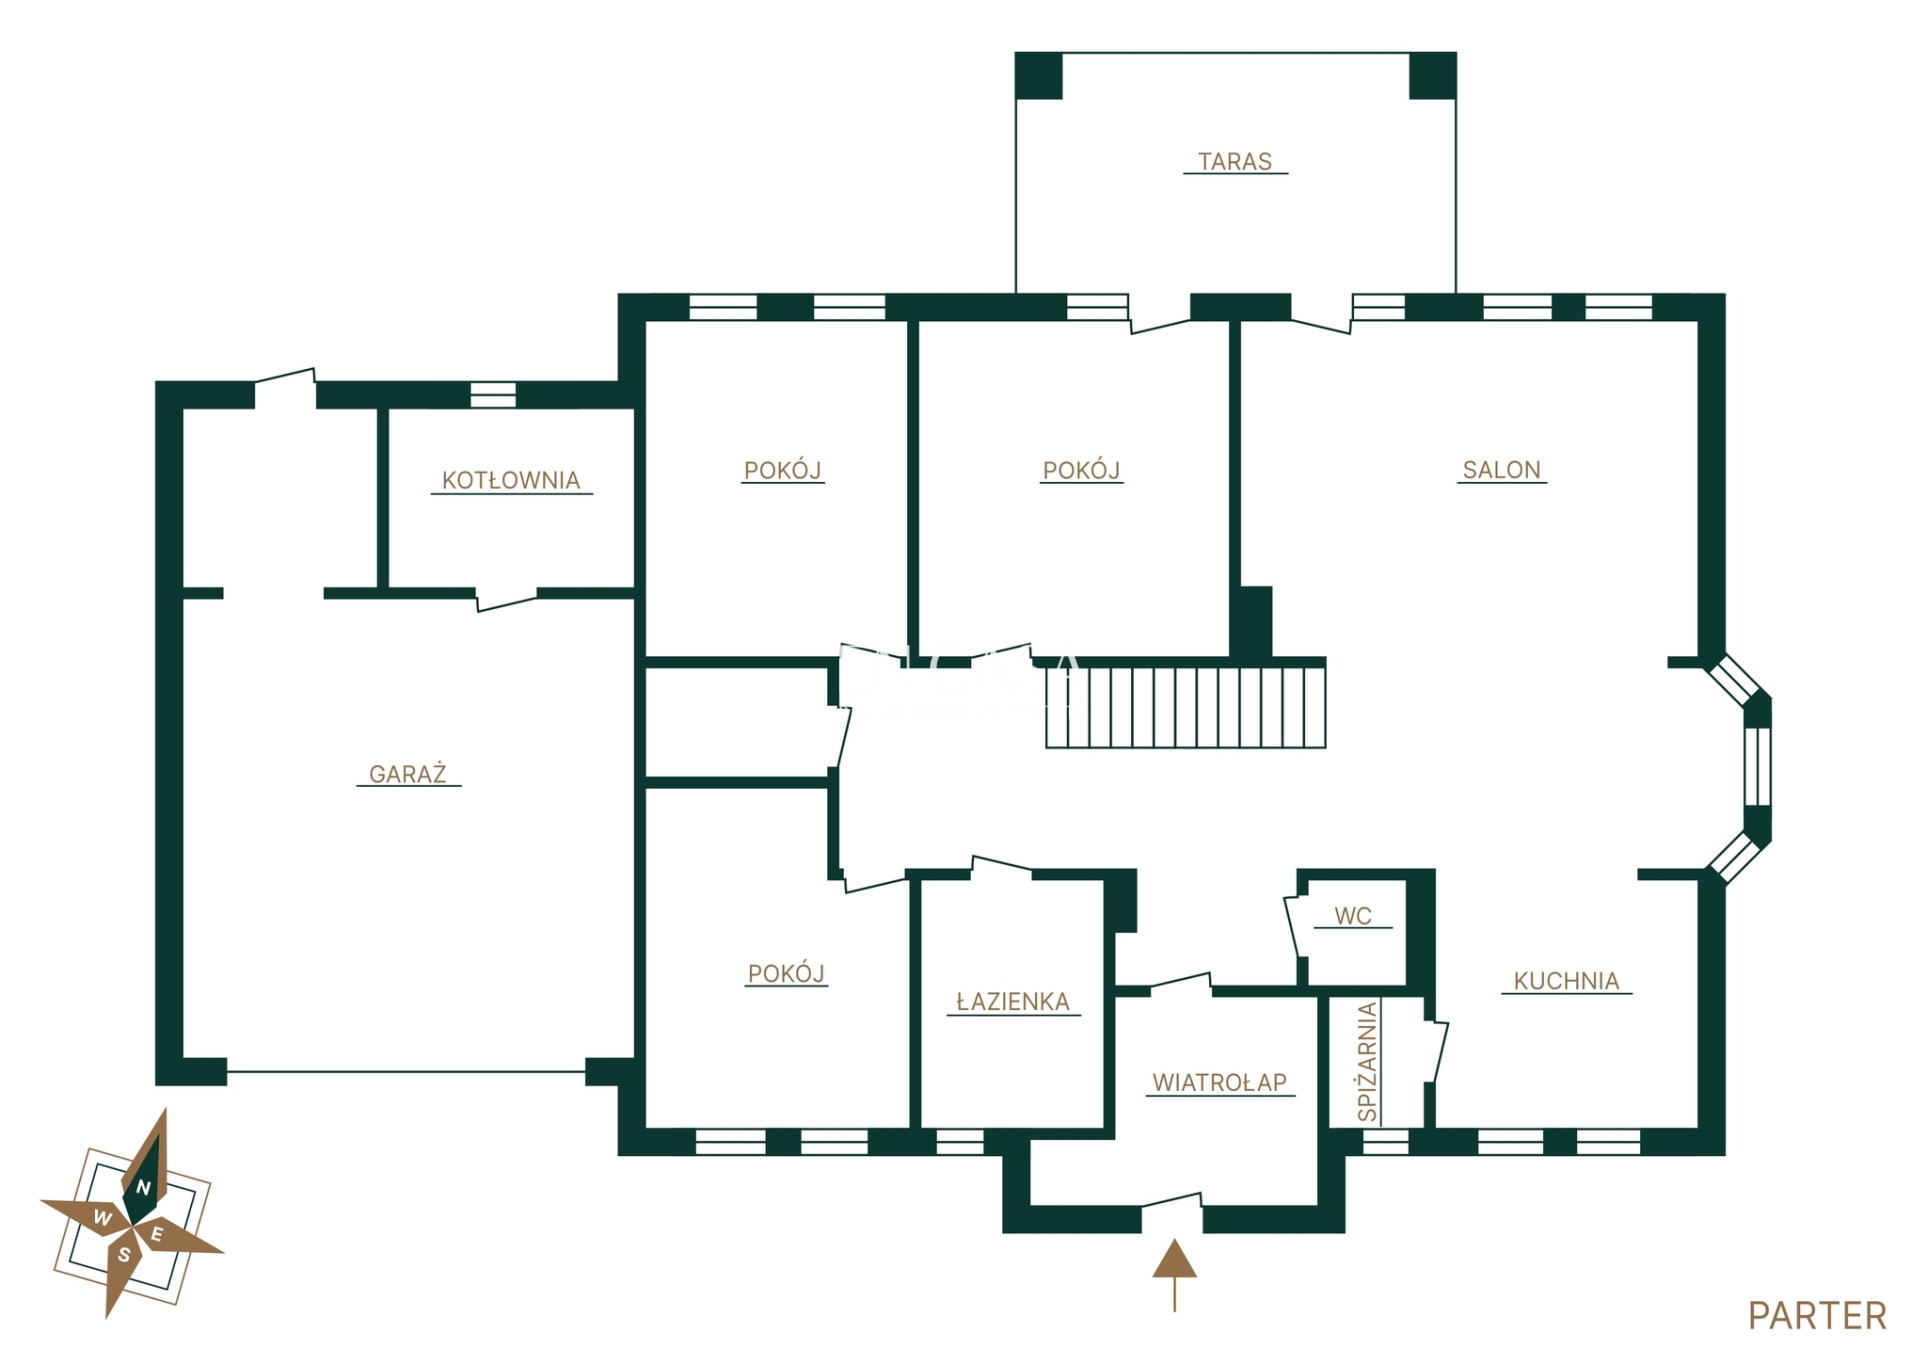
The house offers 201.22 m² of usable space , including a living area, boiler room, and utility room. Additionally, the building includes a 32.33 m² garage with space for two cars. The total area of the house, including the garage, is approximately 233.55 m² .
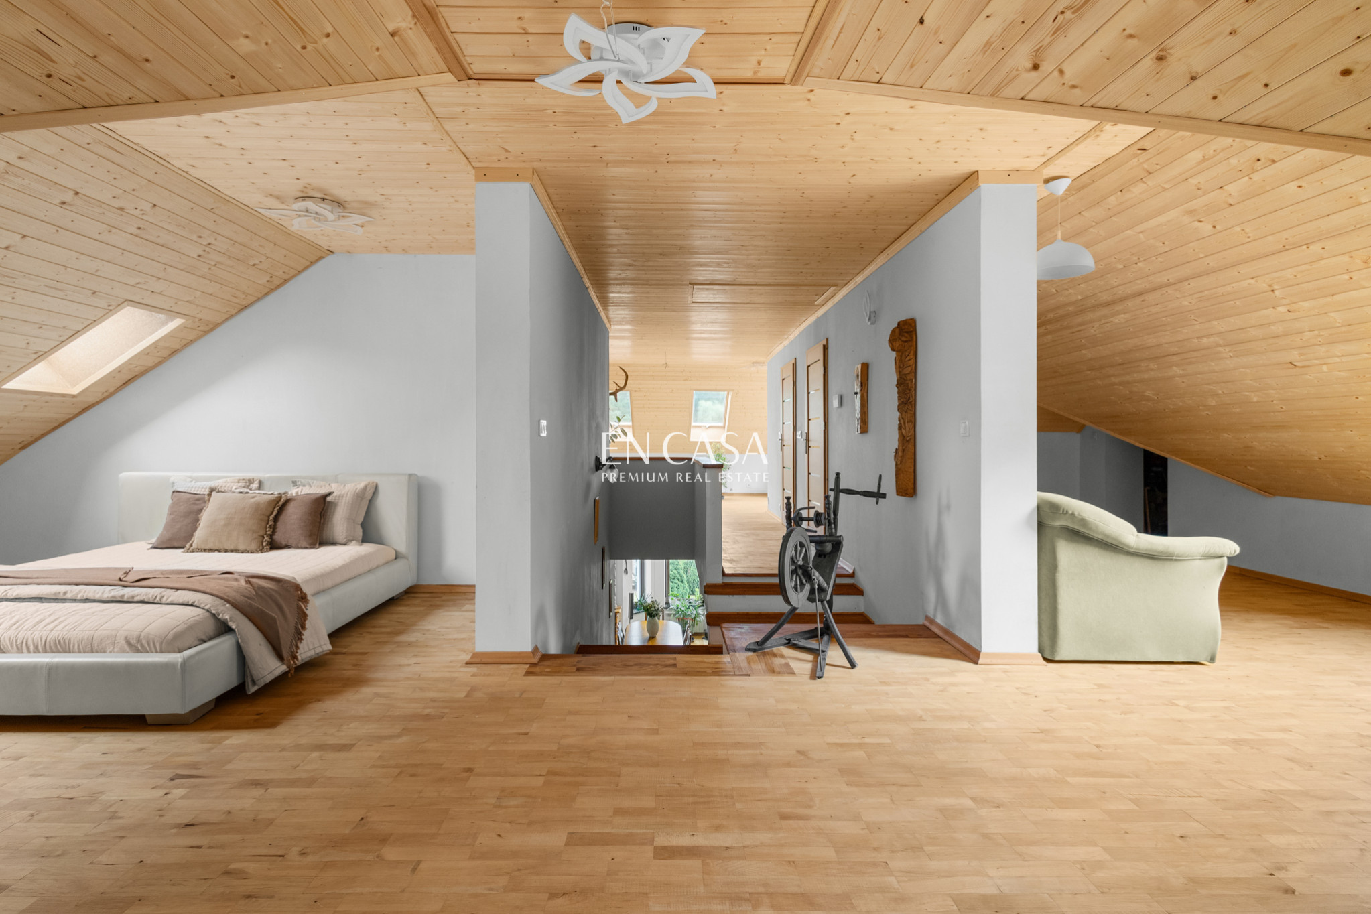
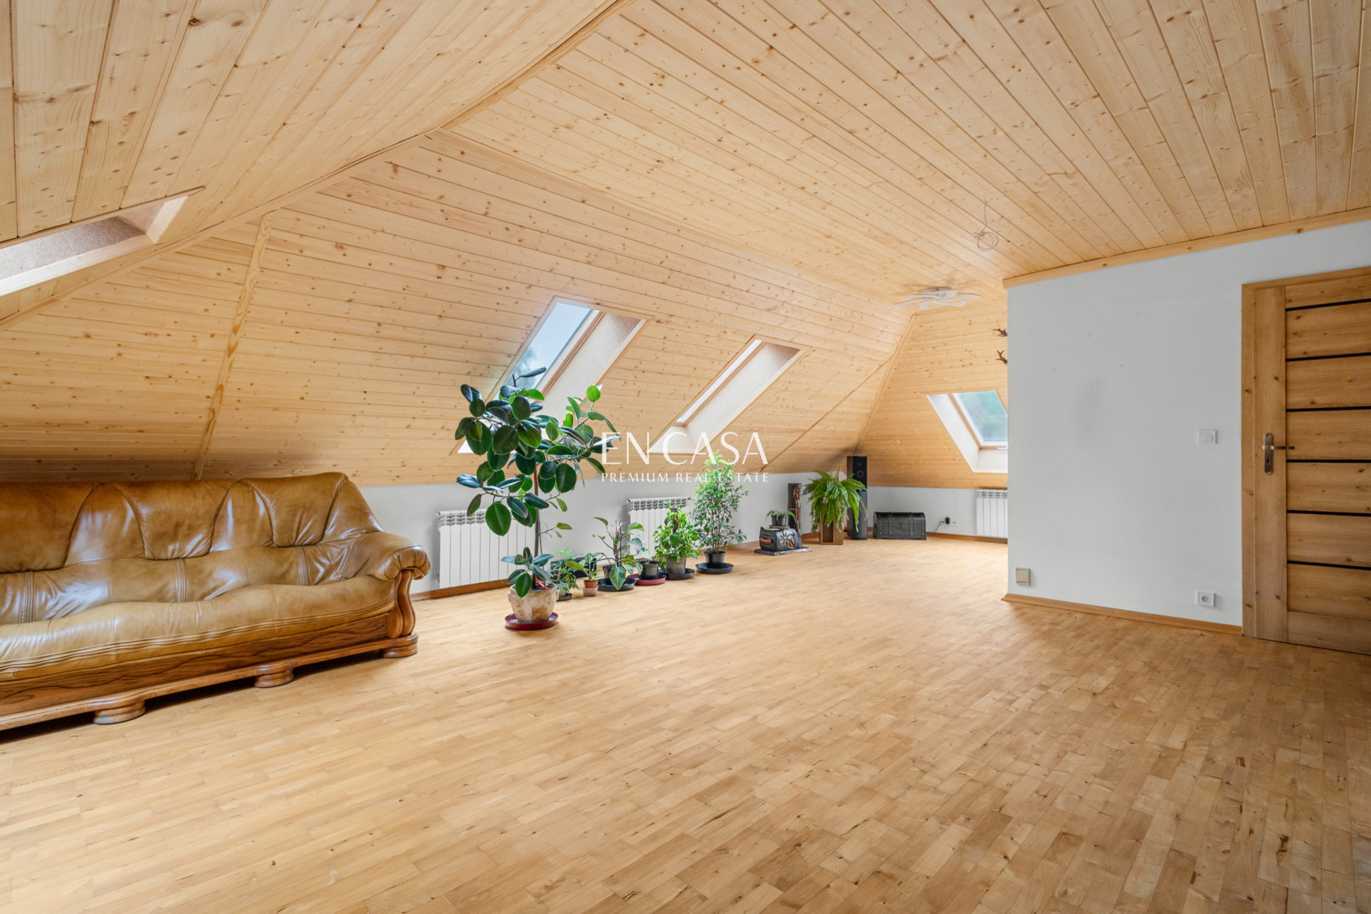
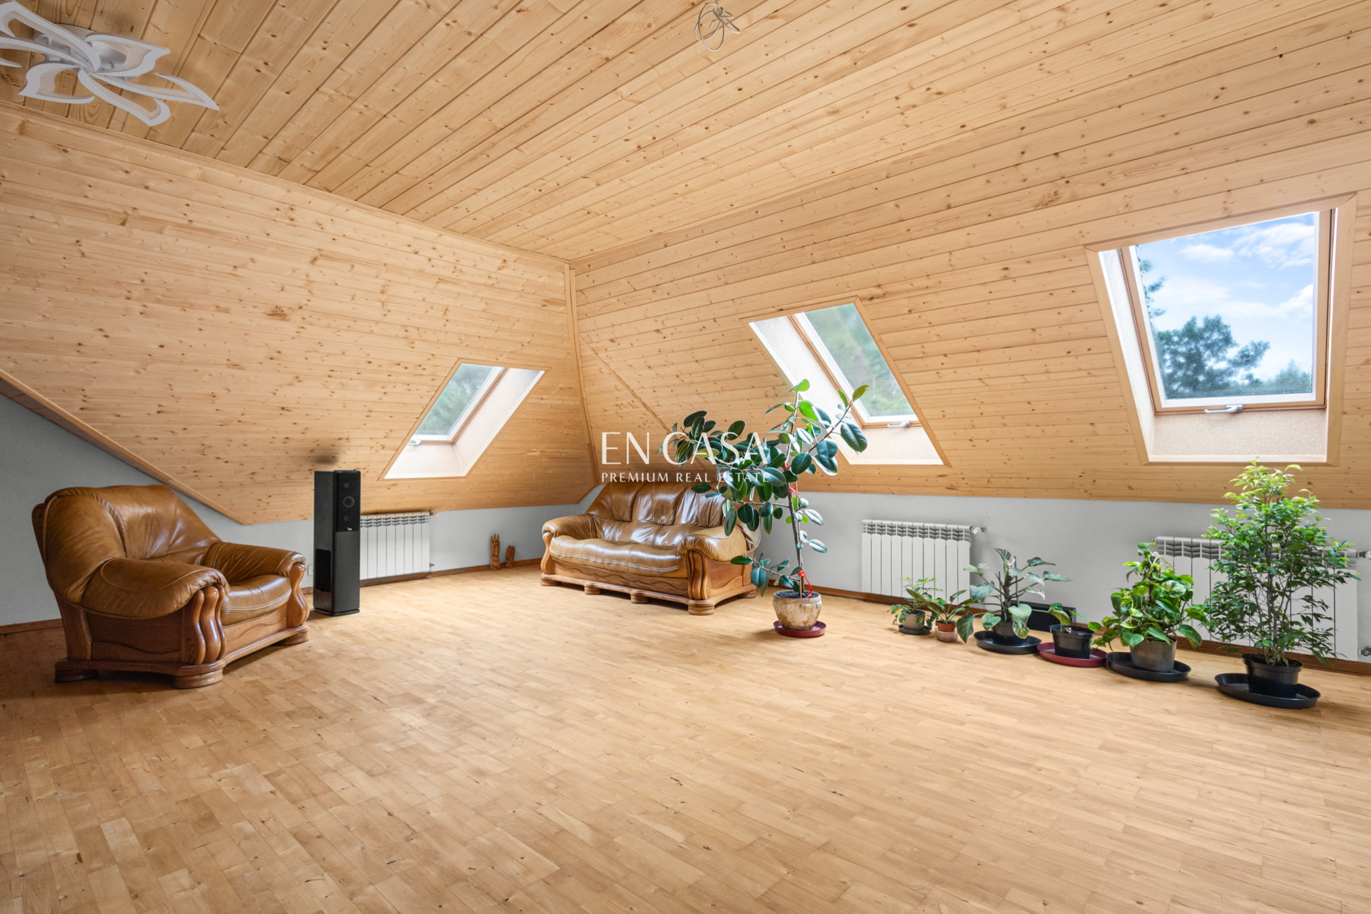
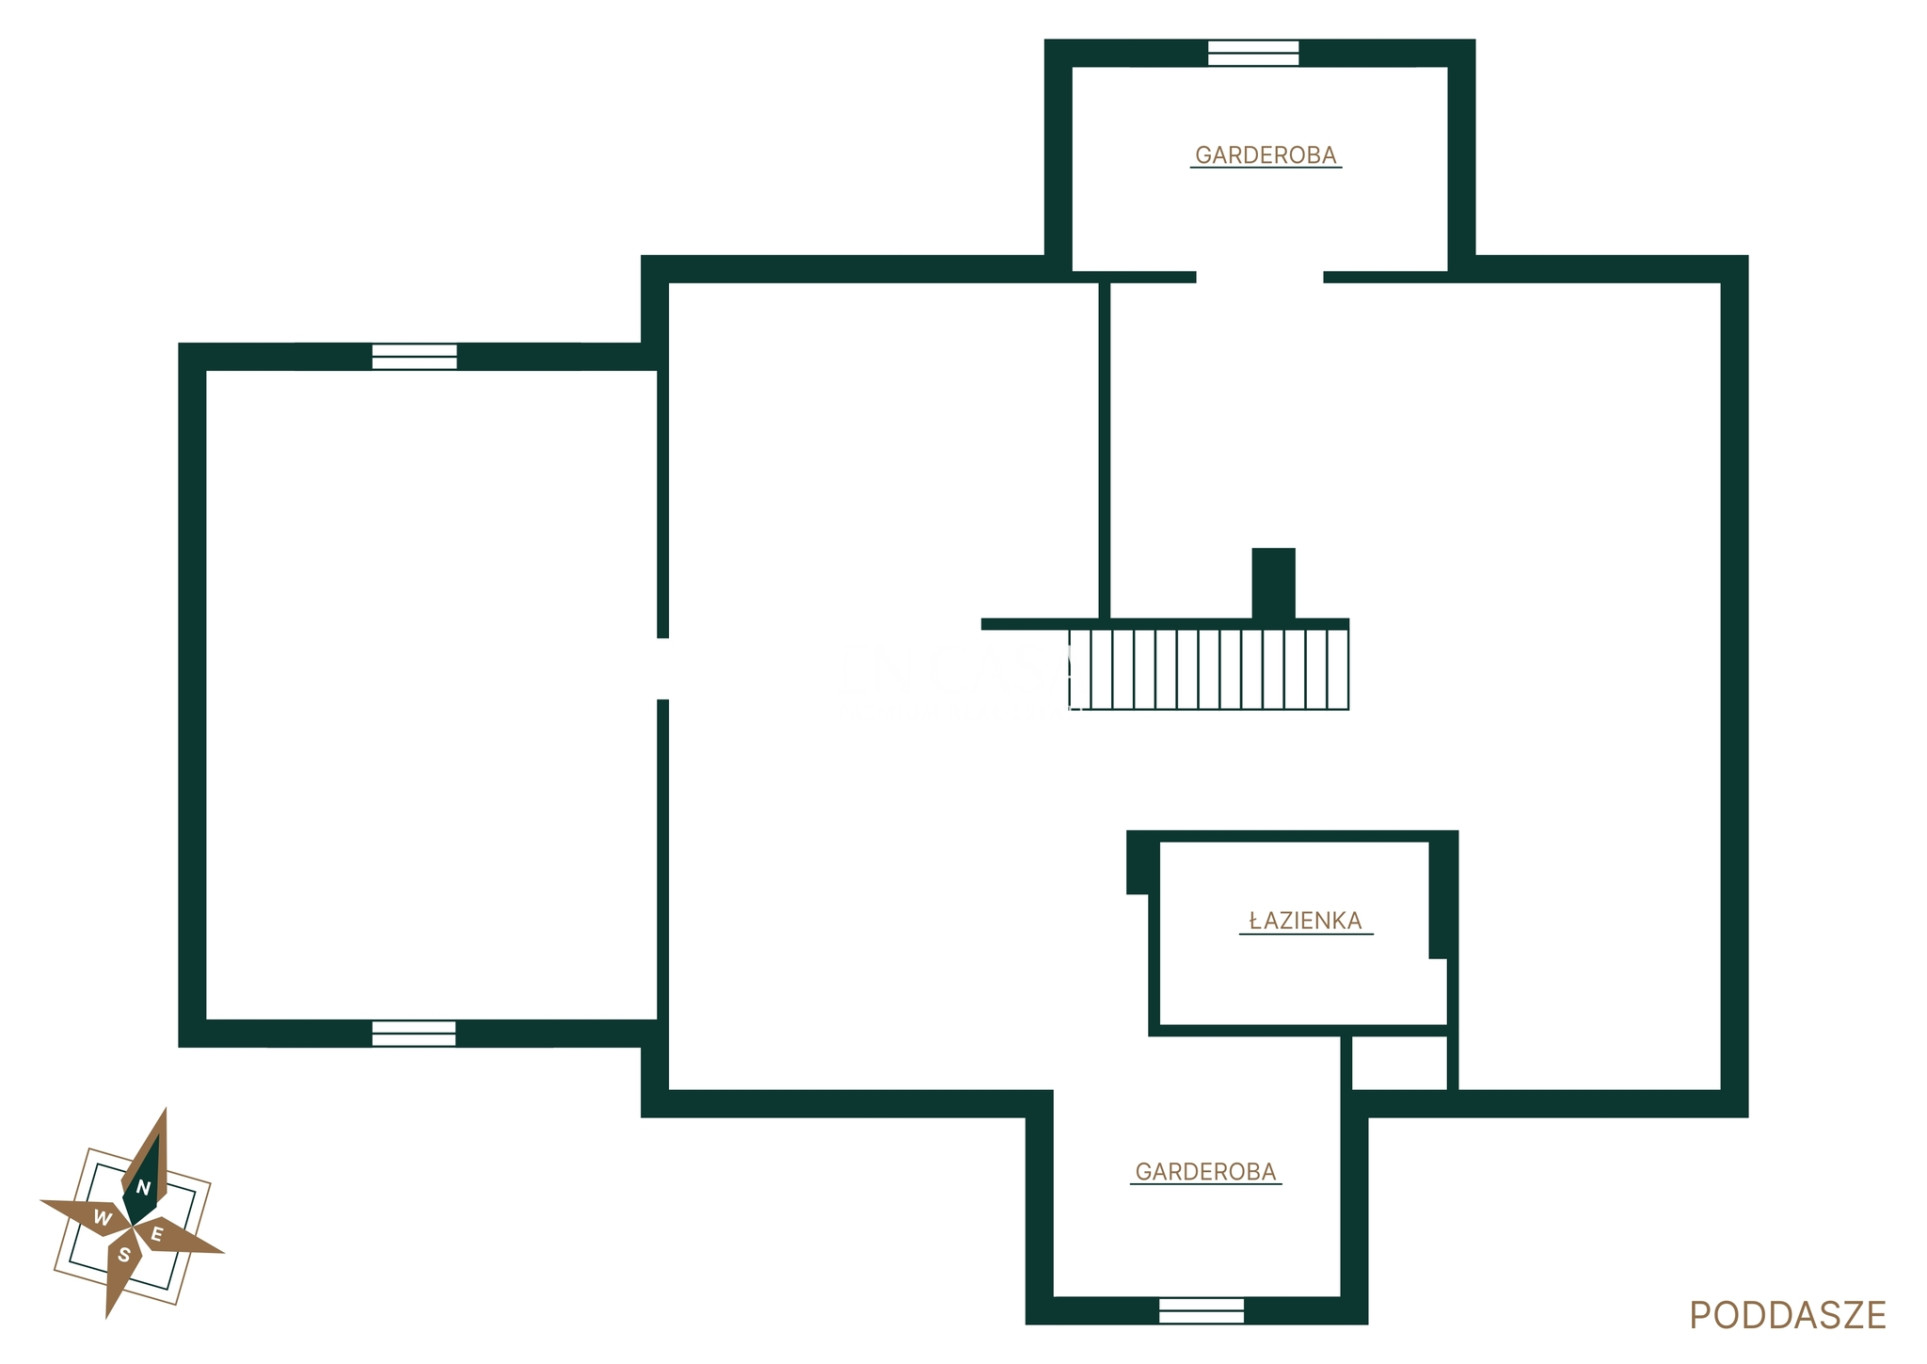
The attic also features two walk-in closets and a room above the garage, increasing the space actually available to residents. These areas have not been added to the reported value.
The property also includes a wooden woodshed and a garden and utility house.
:: For whom?
For those seeking peace, privacy, a large plot, and proximity to recreational areas, the house is also ideal for a multi-generational family or those looking to create a separate living space in the attic.
:: Advantages of real estate
- large, green plot,
- possibility of separating a second residential level,
- garage for two cars,
- gazebo, woodshed and garden and utility house,
- optical fiber,
- installation prepared for connection of an external power generator,
- quiet, well-kept neighborhood,
- proximity to the golf course.
:: Technology and heating
The house was built of 40 cm thick Ytong blocks. The ceiling is monolithic, reinforced concrete. The roof is covered with GAF Timberline HDZ Charcoal shingles.
Heating is provided by a Ferroli BioPellet Pro 18 kW pellet boiler.
The building has three electrical distribution boards: on the ground floor, in the attic, and in the garage. The electrical installation has been designed so that in the event of a power outage, it is possible to connect your own external generator.
:: Media
- electricity from the PGE network,
- IT24 fiber optic cable,
- currently a septic tank, the property is covered by an agreement for the implementation of a sewage treatment plant as part of the funding.
:: Plot and garden
The property includes plots no. 114/12 and 114/13 with a total area of 2,976 m² and a share in the internal access road.
Plot 114/13 contains a deep well and a separate power connection. According to the owner, a building permit for another house has been issued for the plot.
The garden is distinguished by its extensive and unusual plantings. It features numerous varieties of fir, spruce, and pine, including species less commonly found in home gardens.
:: Nature and recreation:
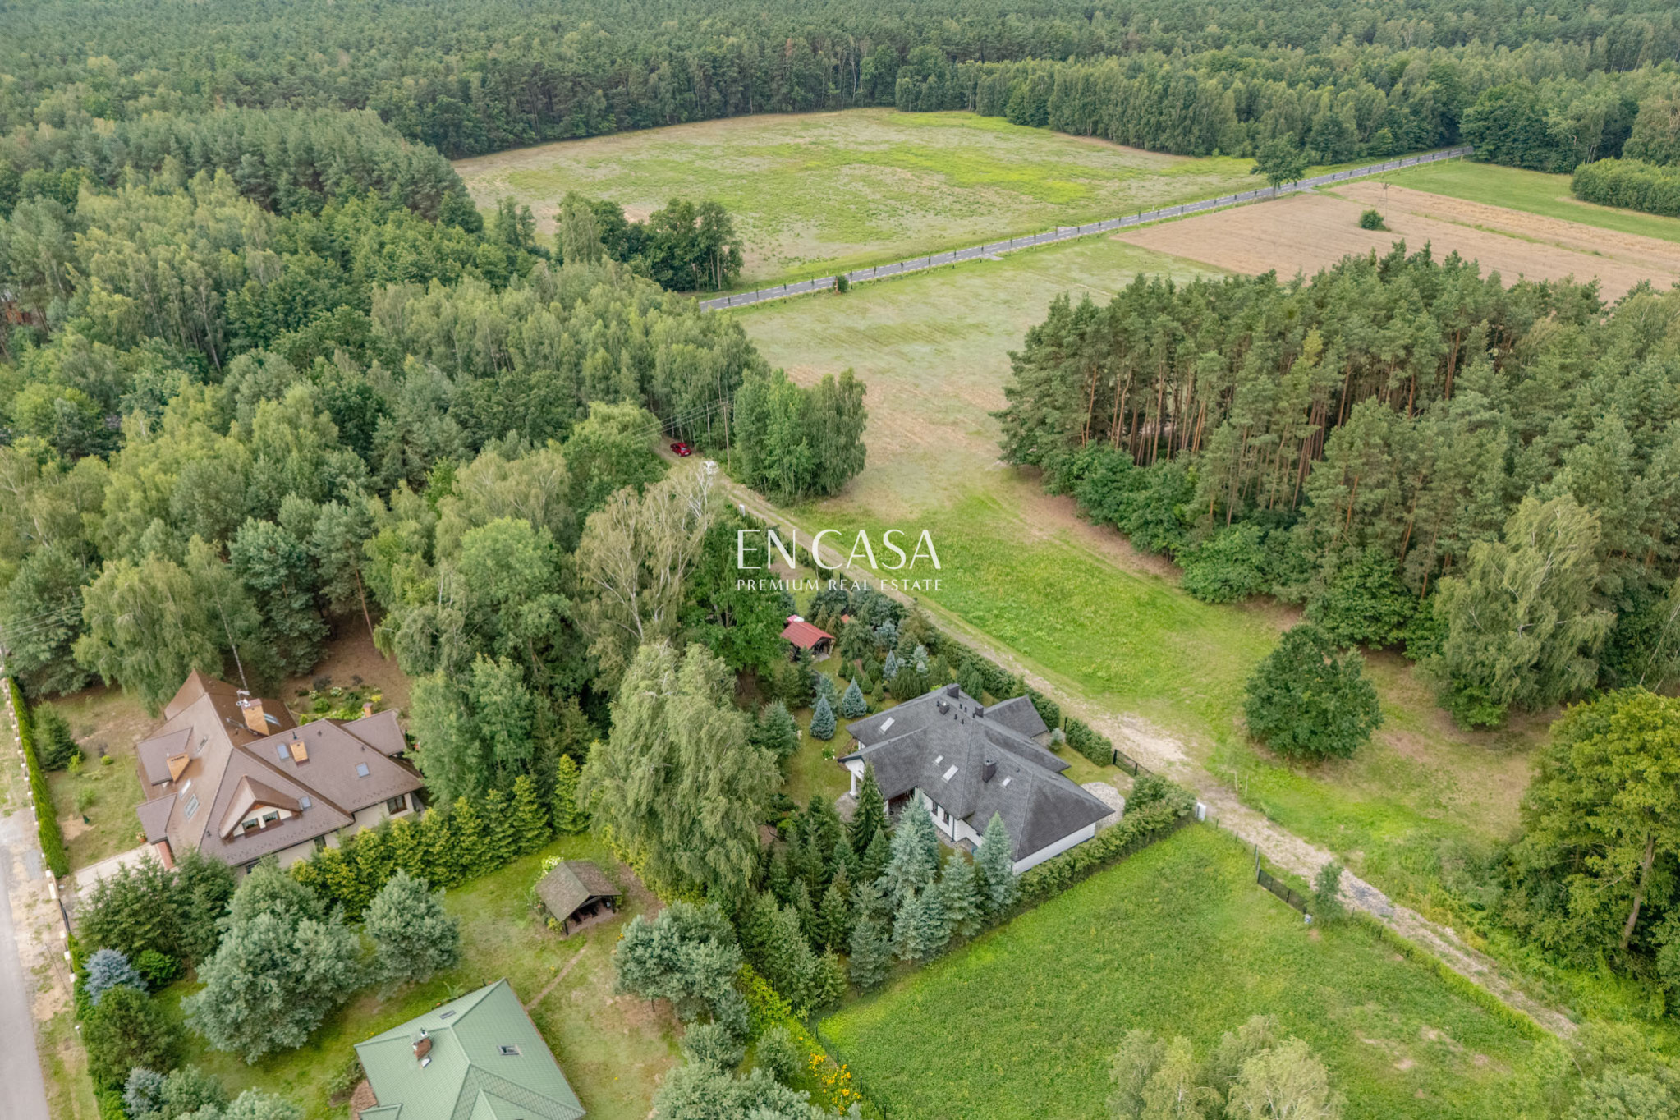
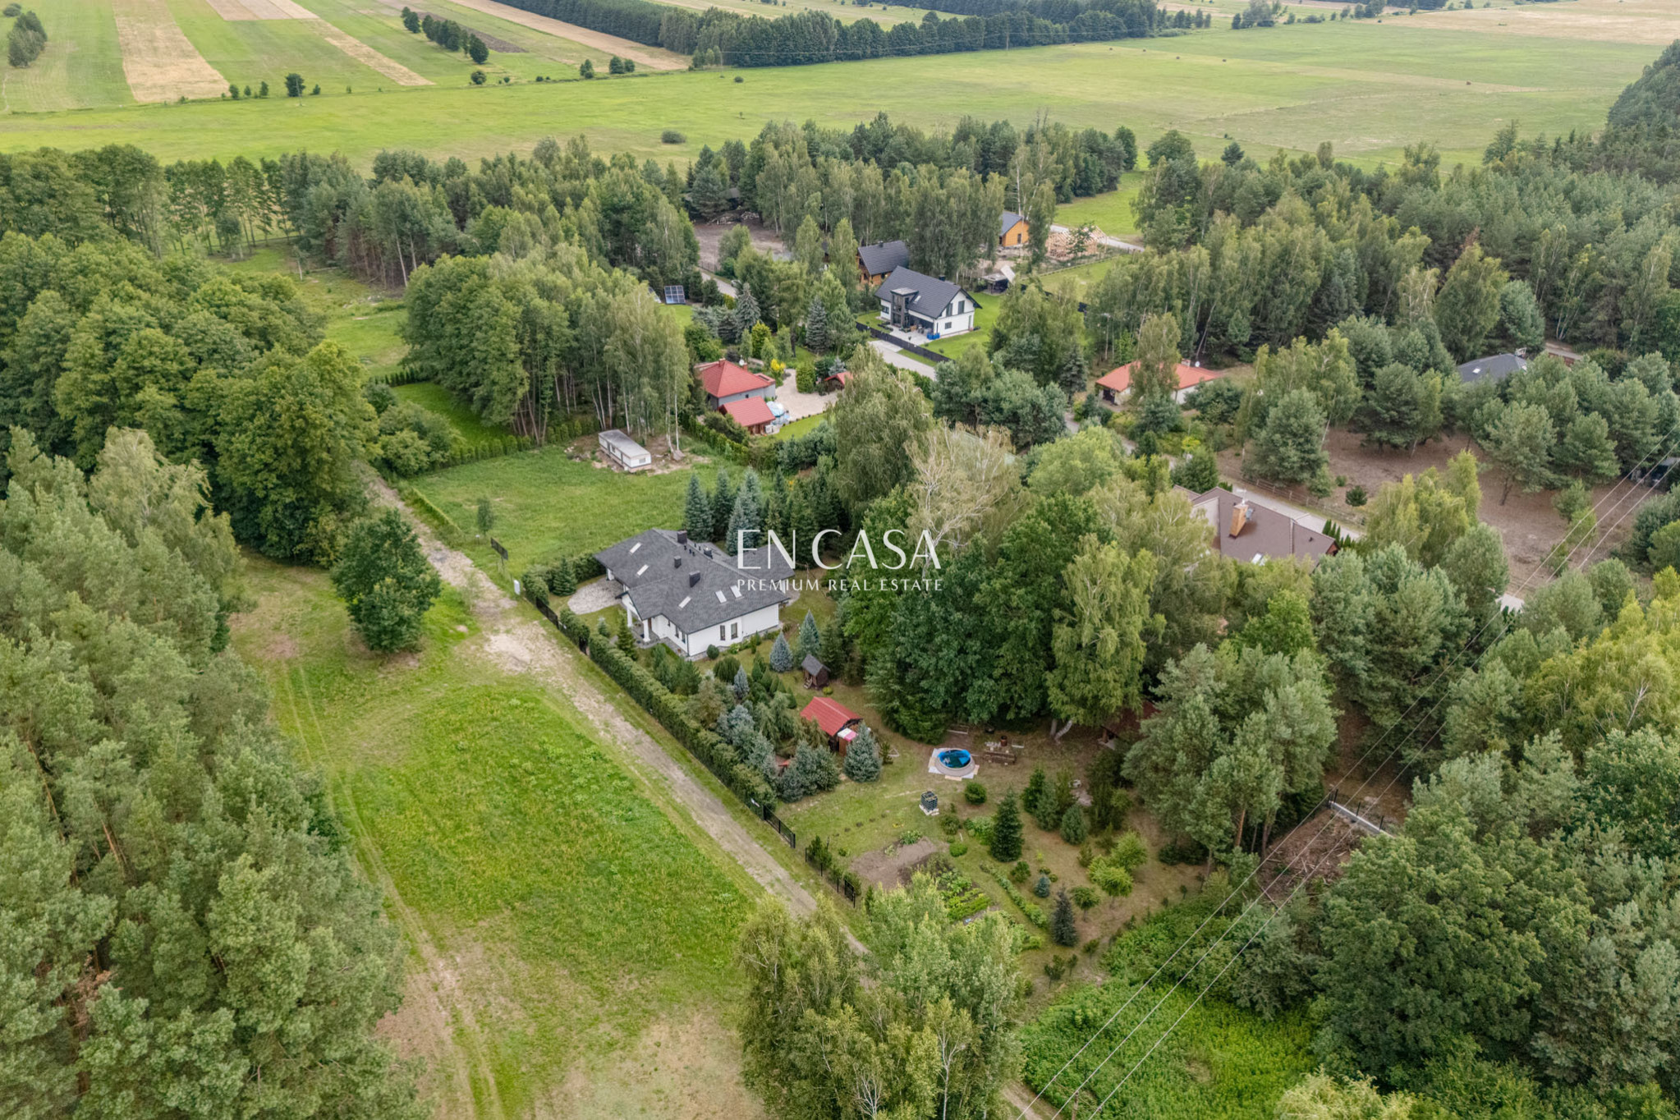
The property is located in a region of exceptional natural beauty, adjacent to the former Osiecka Forest. The wider area includes the Masovian Landscape Park, the Natura 2000 Całowanie and Celestynowskie Bagno areas, and the Wymięlizna nature reserve. This setting is ideal for walks, bike rides, and relaxation close to nature.
:: Location
The house is situated in a quiet, green setting with scattered single-family homes. Neighboring properties are situated on large, well-maintained plots, limiting building density and providing greater privacy. The surrounding area has a peaceful, orderly feel.
The Sobienie Królewskie Golf & Country Club, with its 18-hole golf course, is approximately 800 meters away. The complex also features a hotel, restaurant, and swimming pool.
Nearby there is a stop served by line O1 to Otwock and lines I1/I2, providing a direct connection via Sobienie-Jeziory, Karczew and Józefów to the Imielin metro station in Warsaw.
Please contact me and arrange a presentation.
Additional information
- No. of bedrooms
- 7
- No. of bathrooms
- 2
- Heating
- Solid fuel-fired boiler
- Sewers
- Cesspool
- Garage (no. of places)
- 2
- Fenced area
- Yes
Real estate location

Ewa Mirowska
Real Estate Broker
License: 24430