

- Total area
- 215,14 m2
- Price m2
- 9 249 PLN
- Lot area
- 543 m2
- Year built
- 2000
- House type
- Detached
- No. of rooms
- 6
- Mortgage market
- Secondary market
- Offer ID number
- 5343/1998/ODS

Contact our agent about the offer
Description
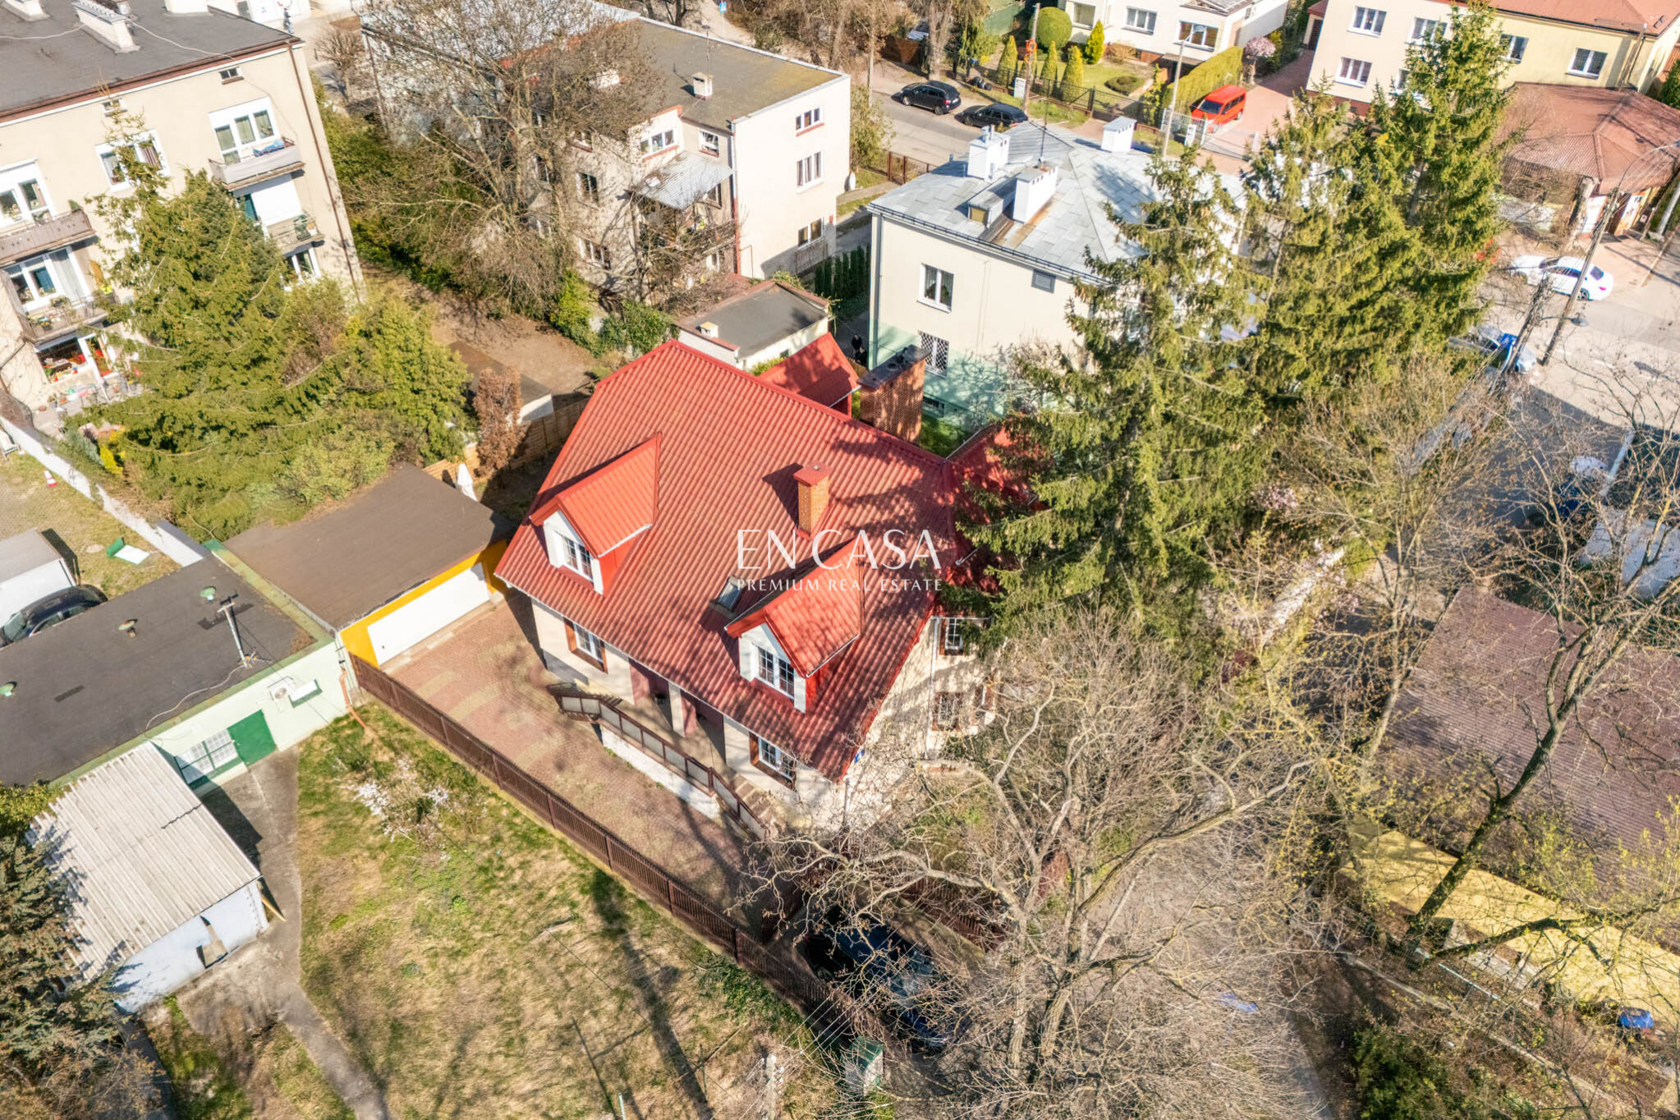
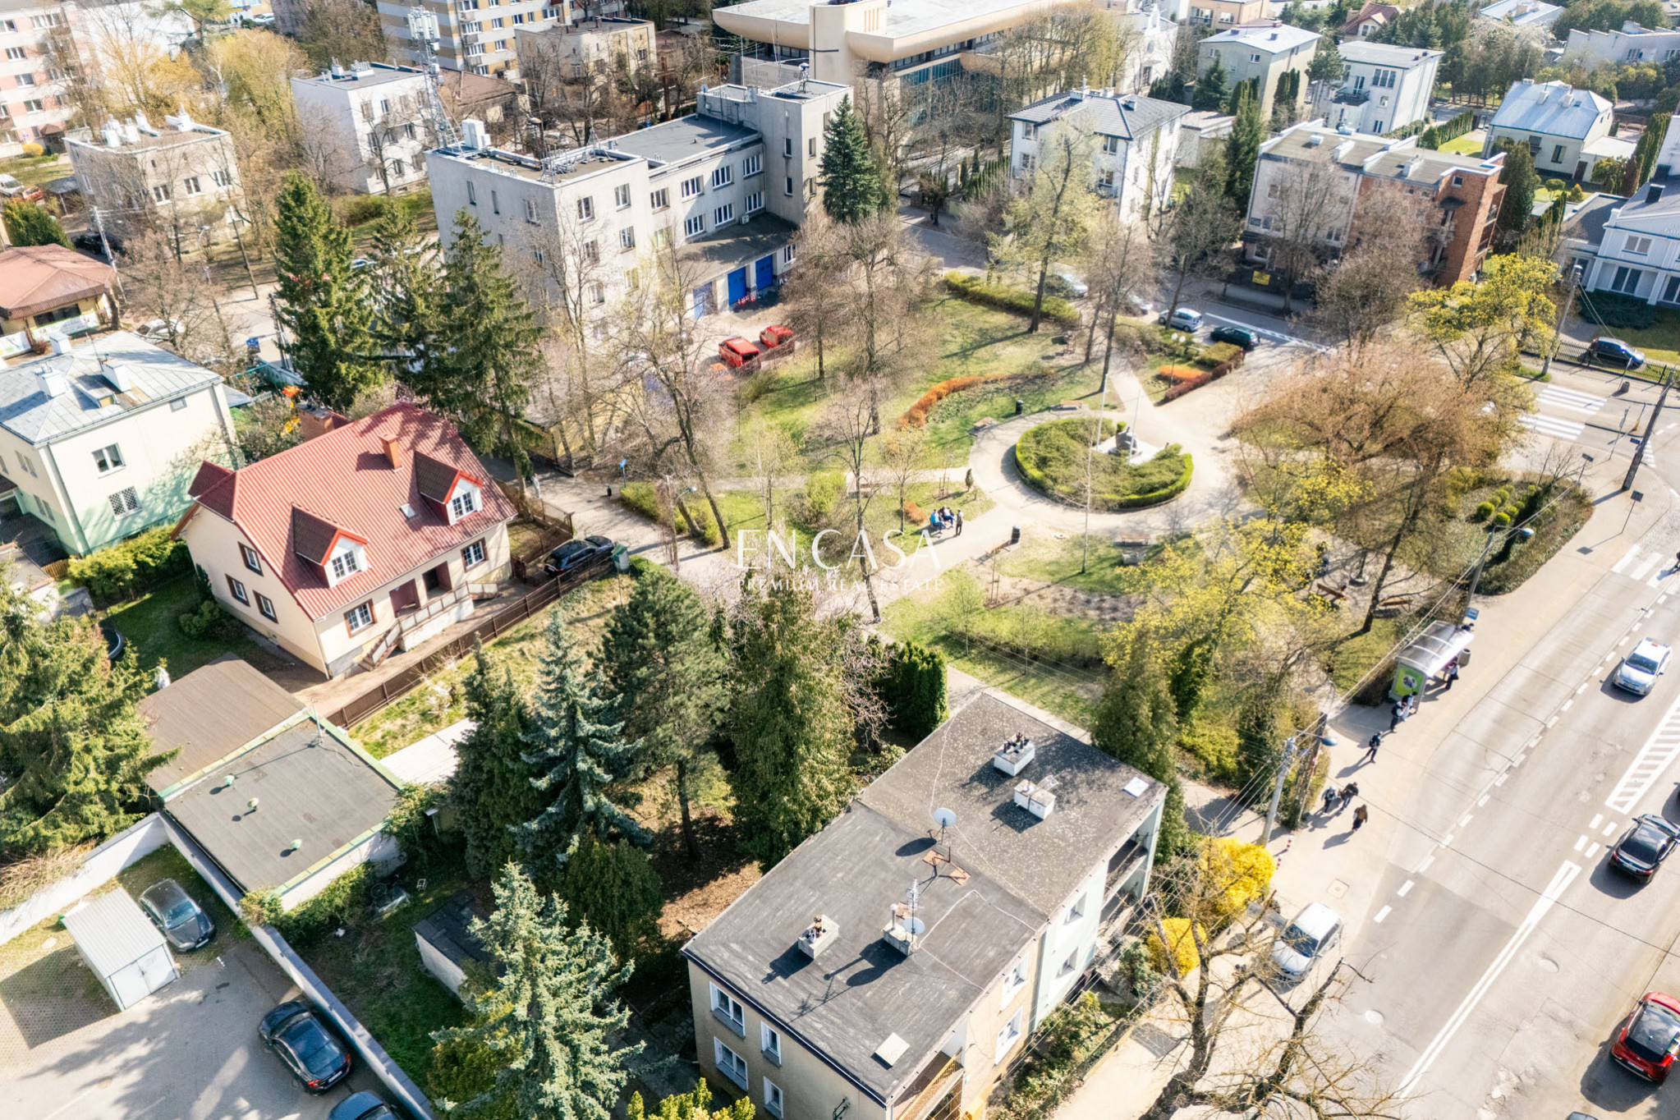
Detached house of 215 m² on a 543 m² plot, located on a quiet cul-de-sac in Warsaw’s Ursus district.
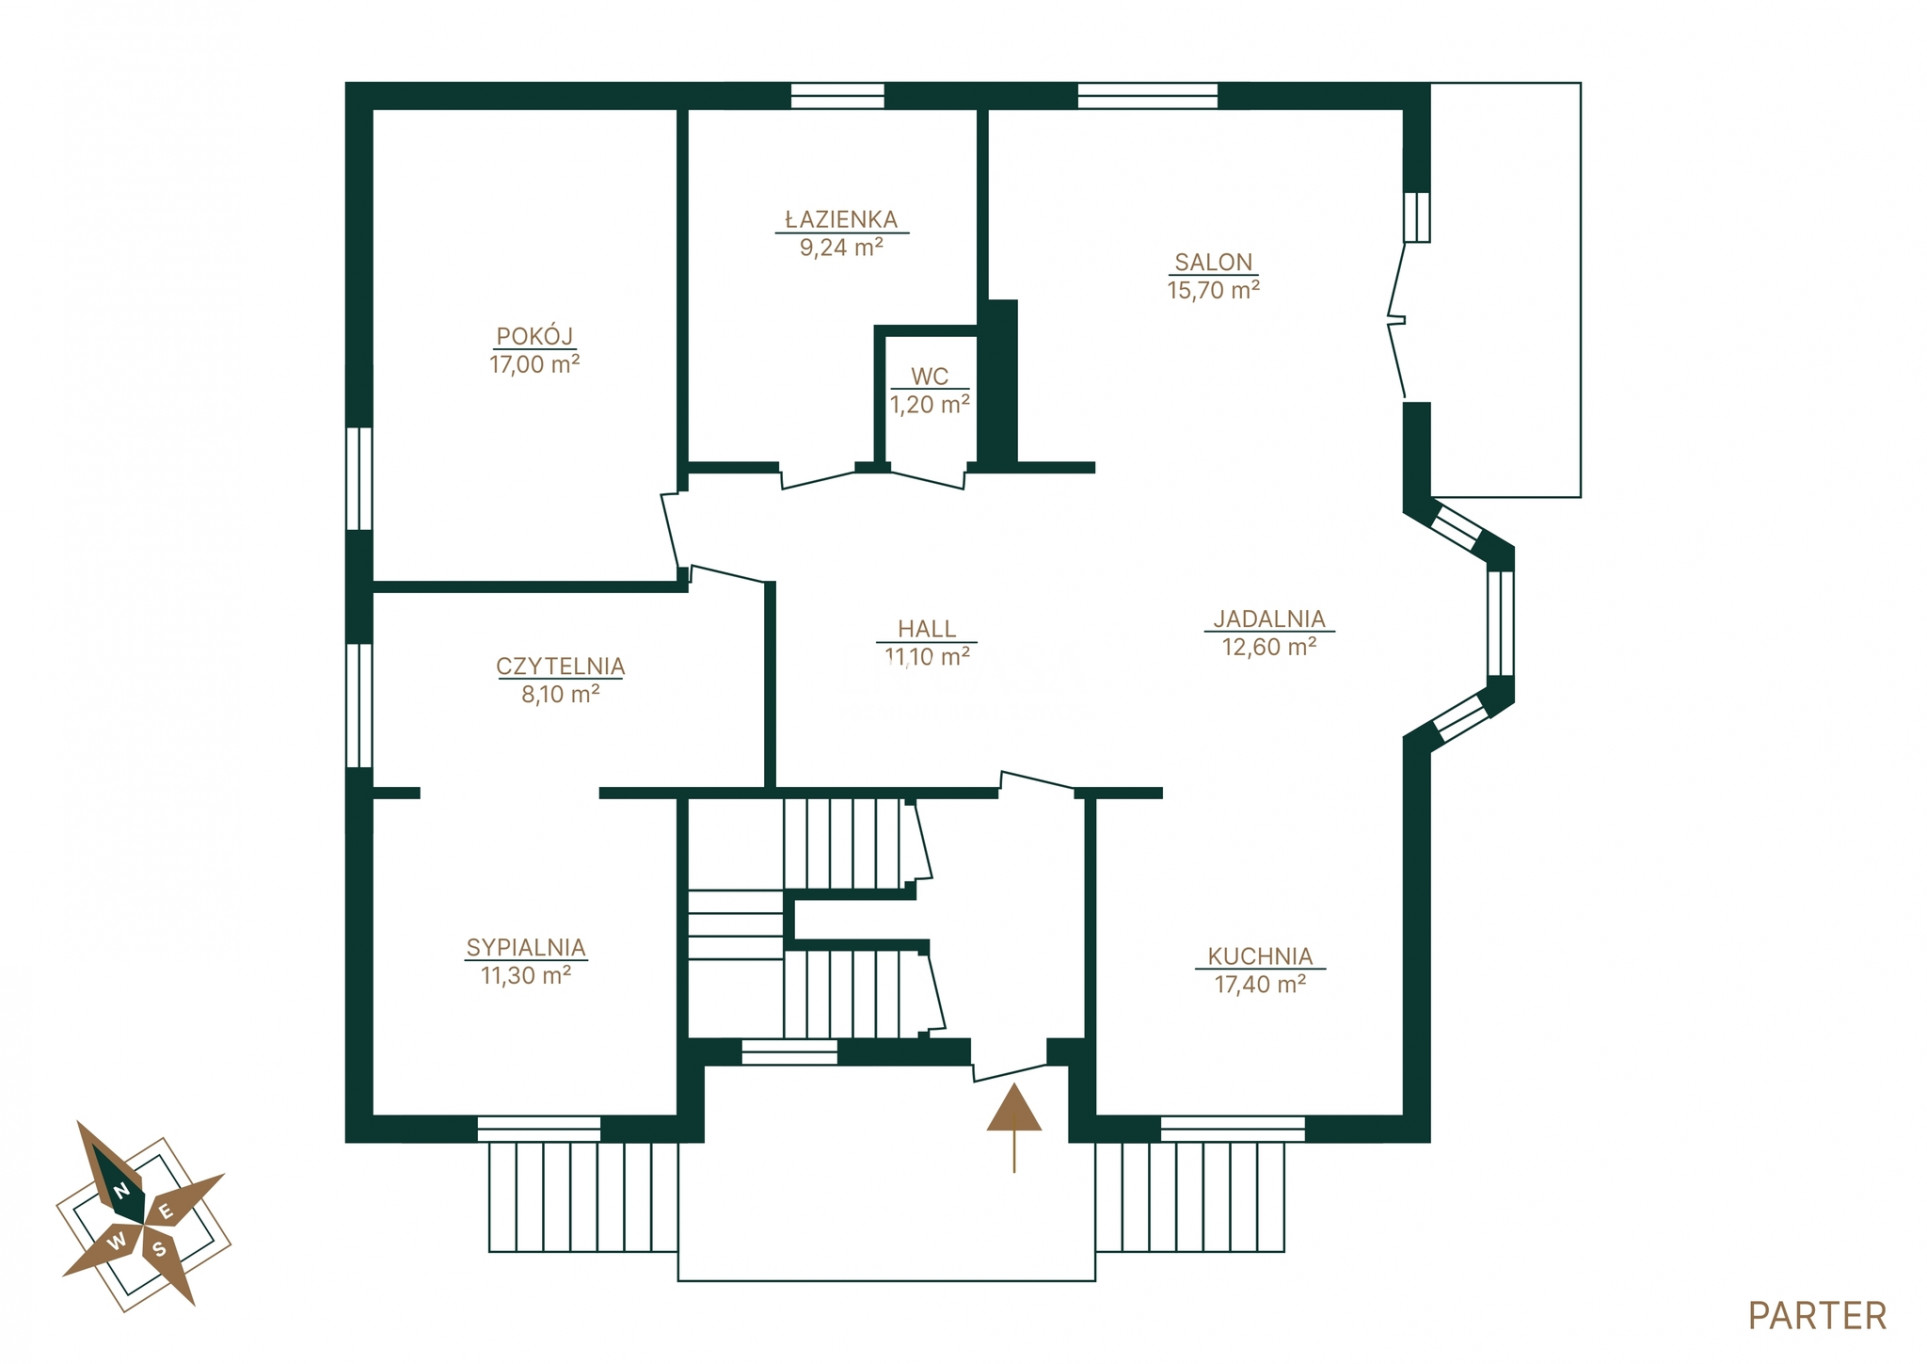
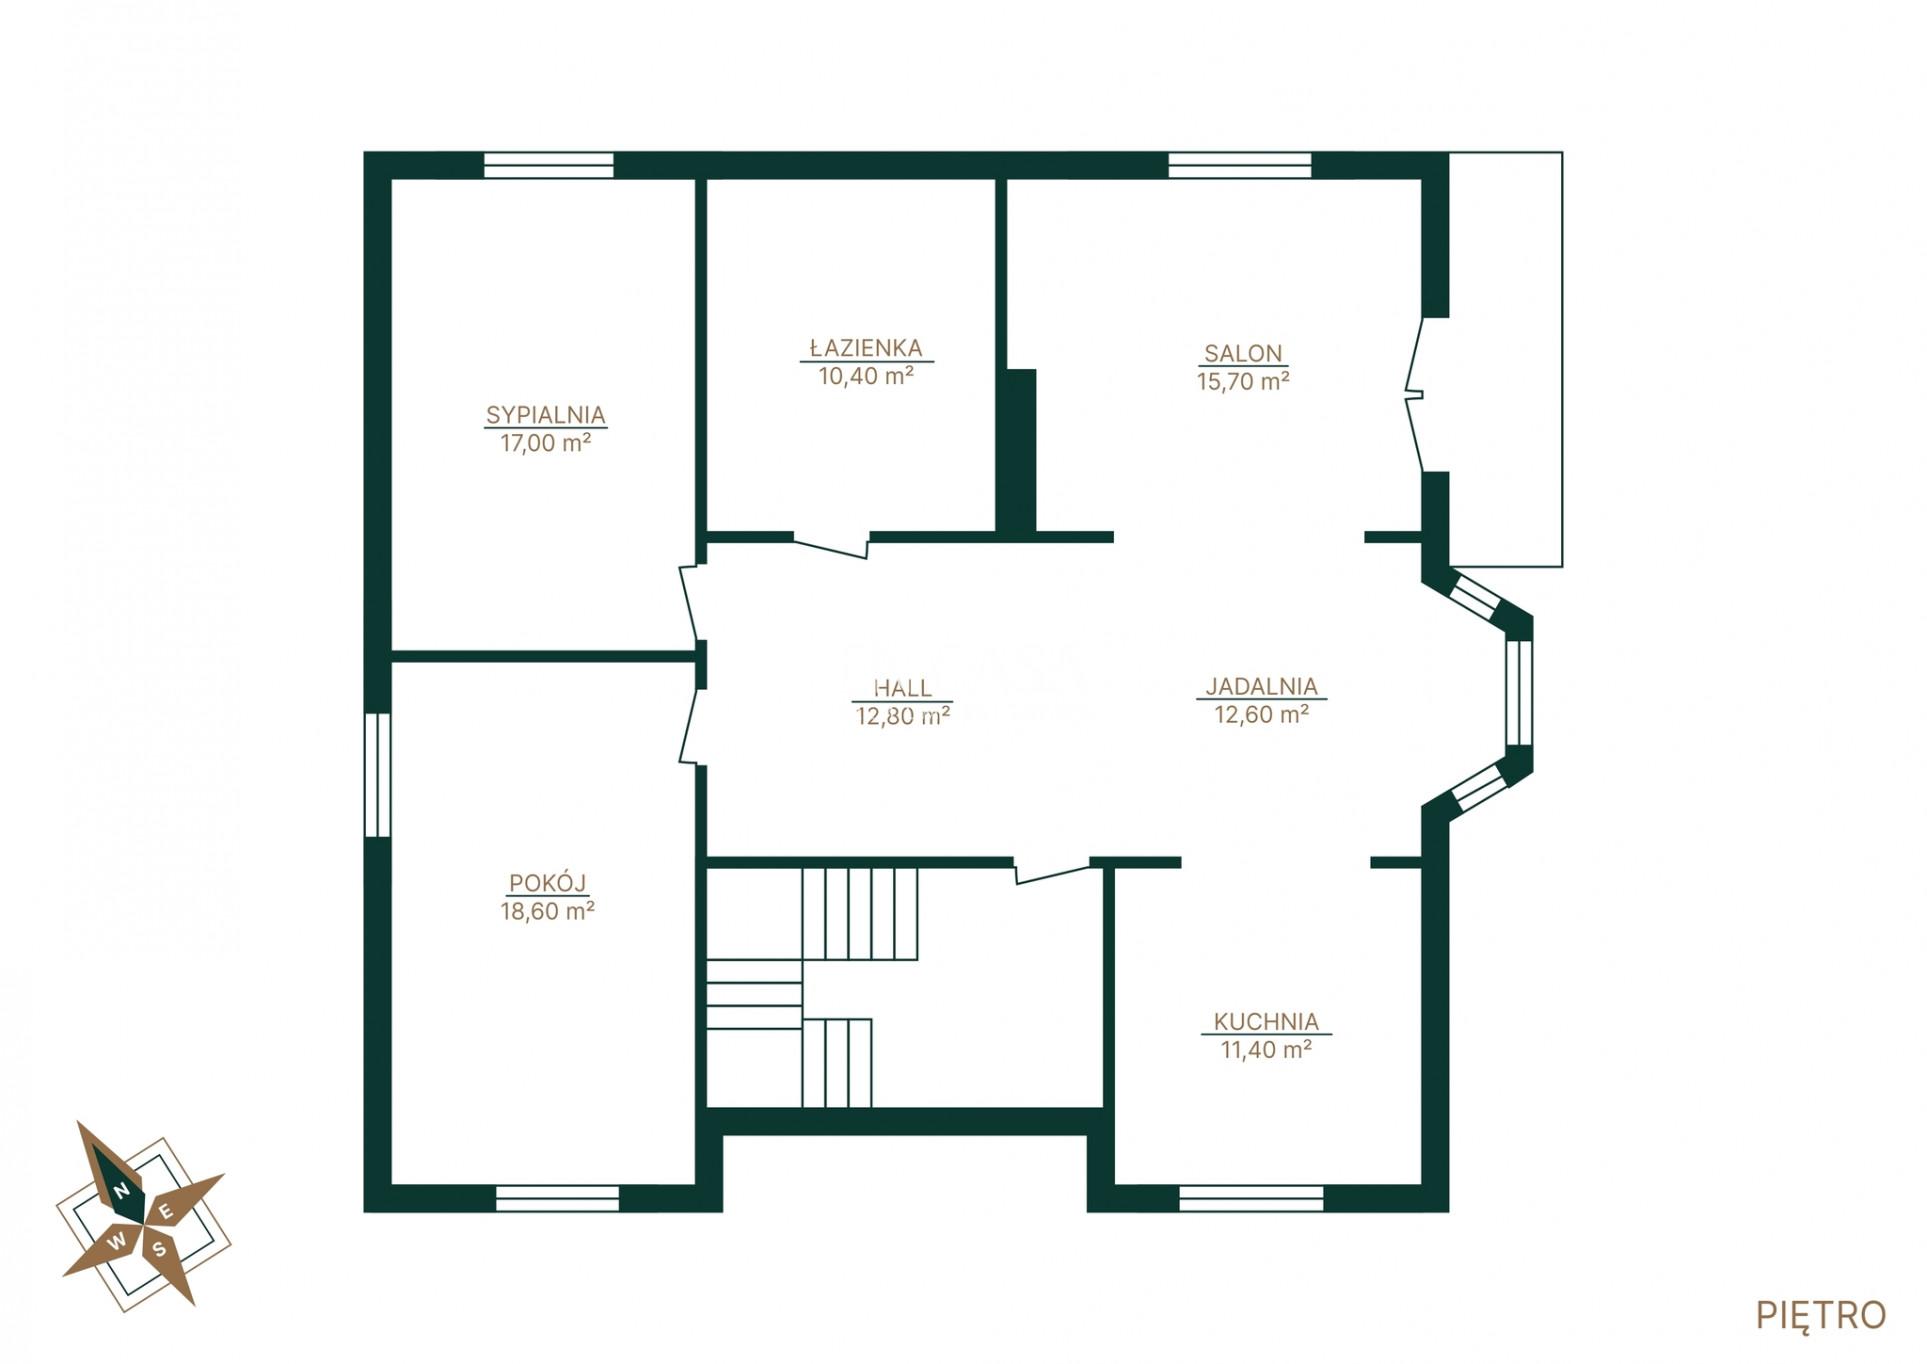
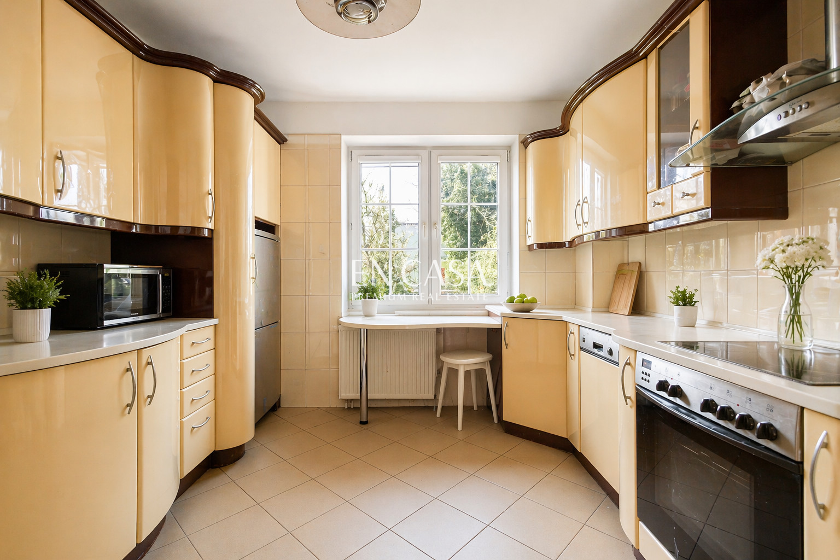
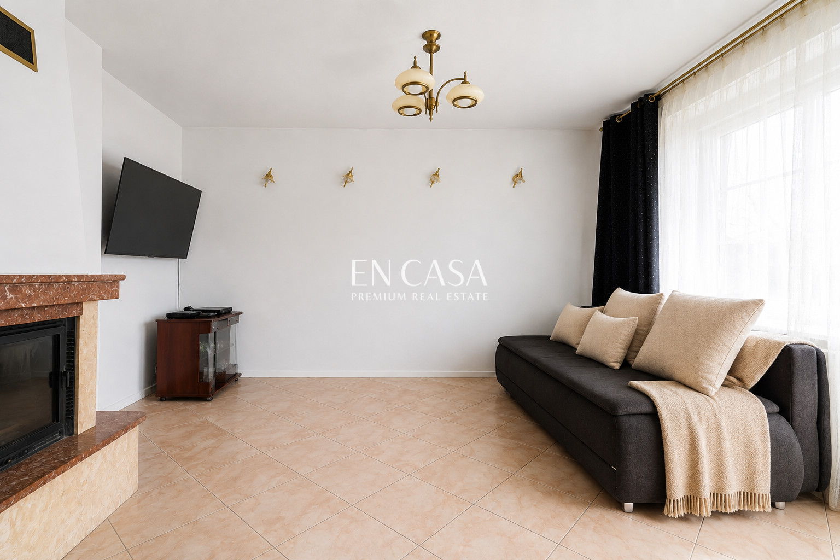
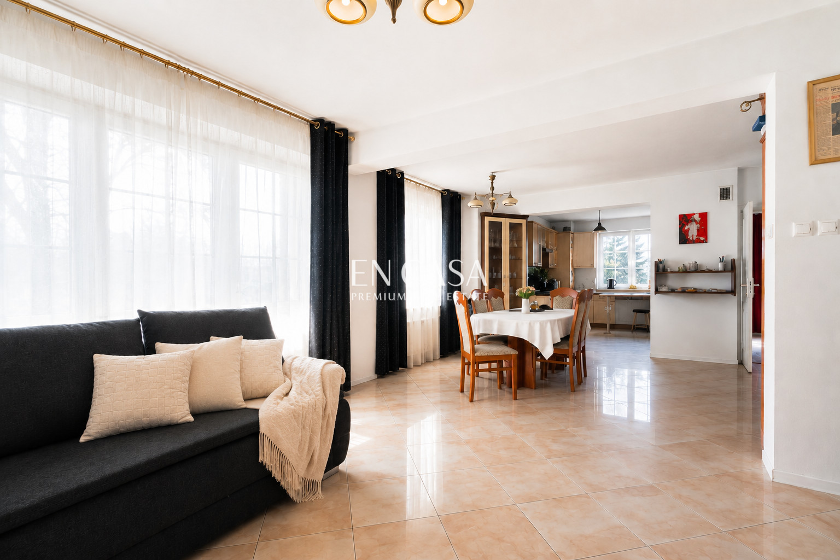
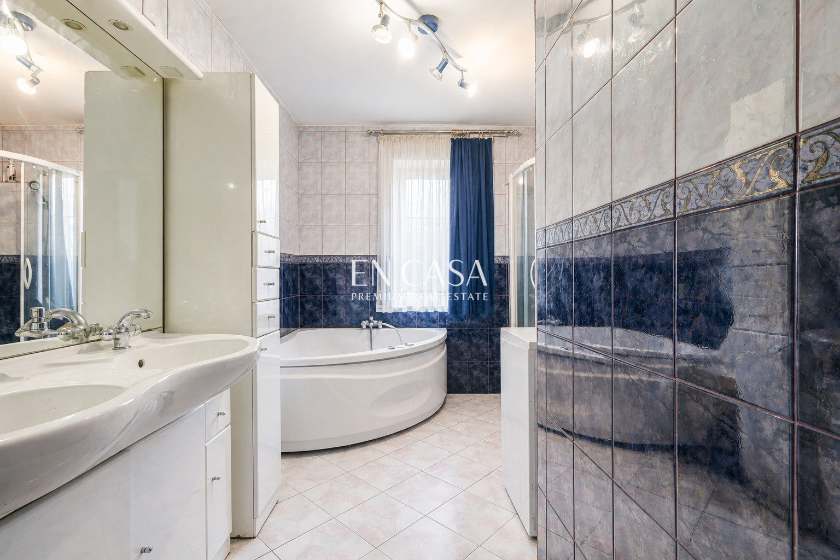
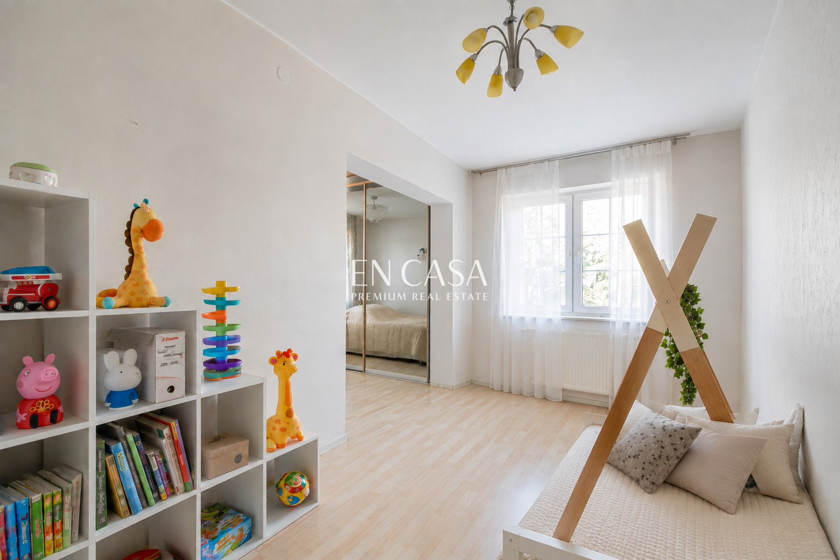
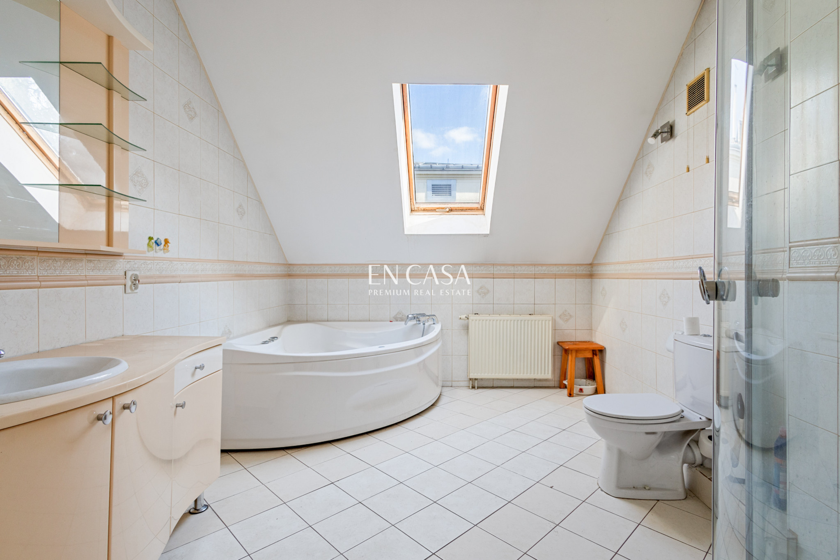
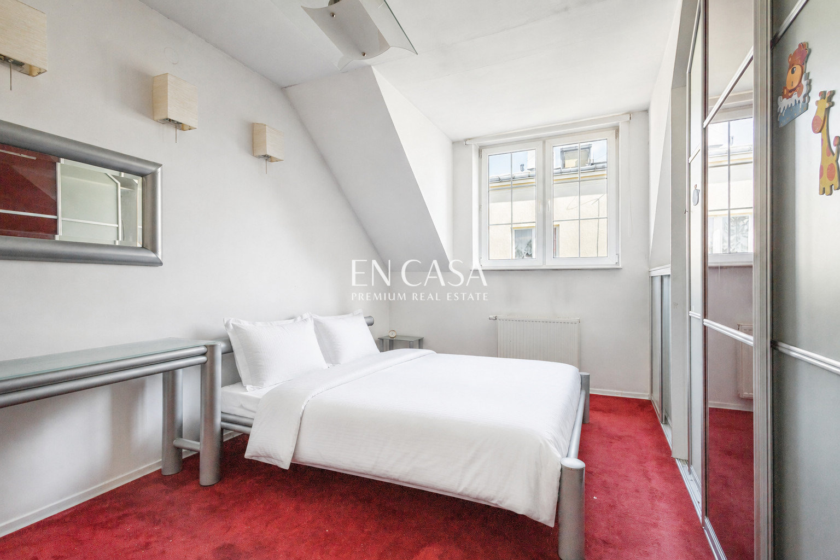
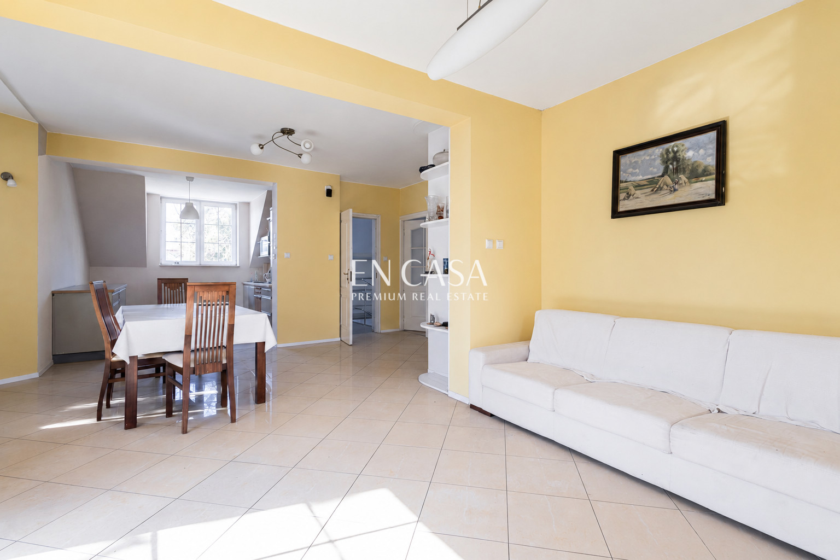
The property features two separate living levels, each with its own kitchen, living room, dining area, two bedrooms, bathroom and separate WC, making it an excellent option for a large or multi-generational family.
The house requires full renovation, offering the opportunity to redesign and finish the interiors according to individual needs.
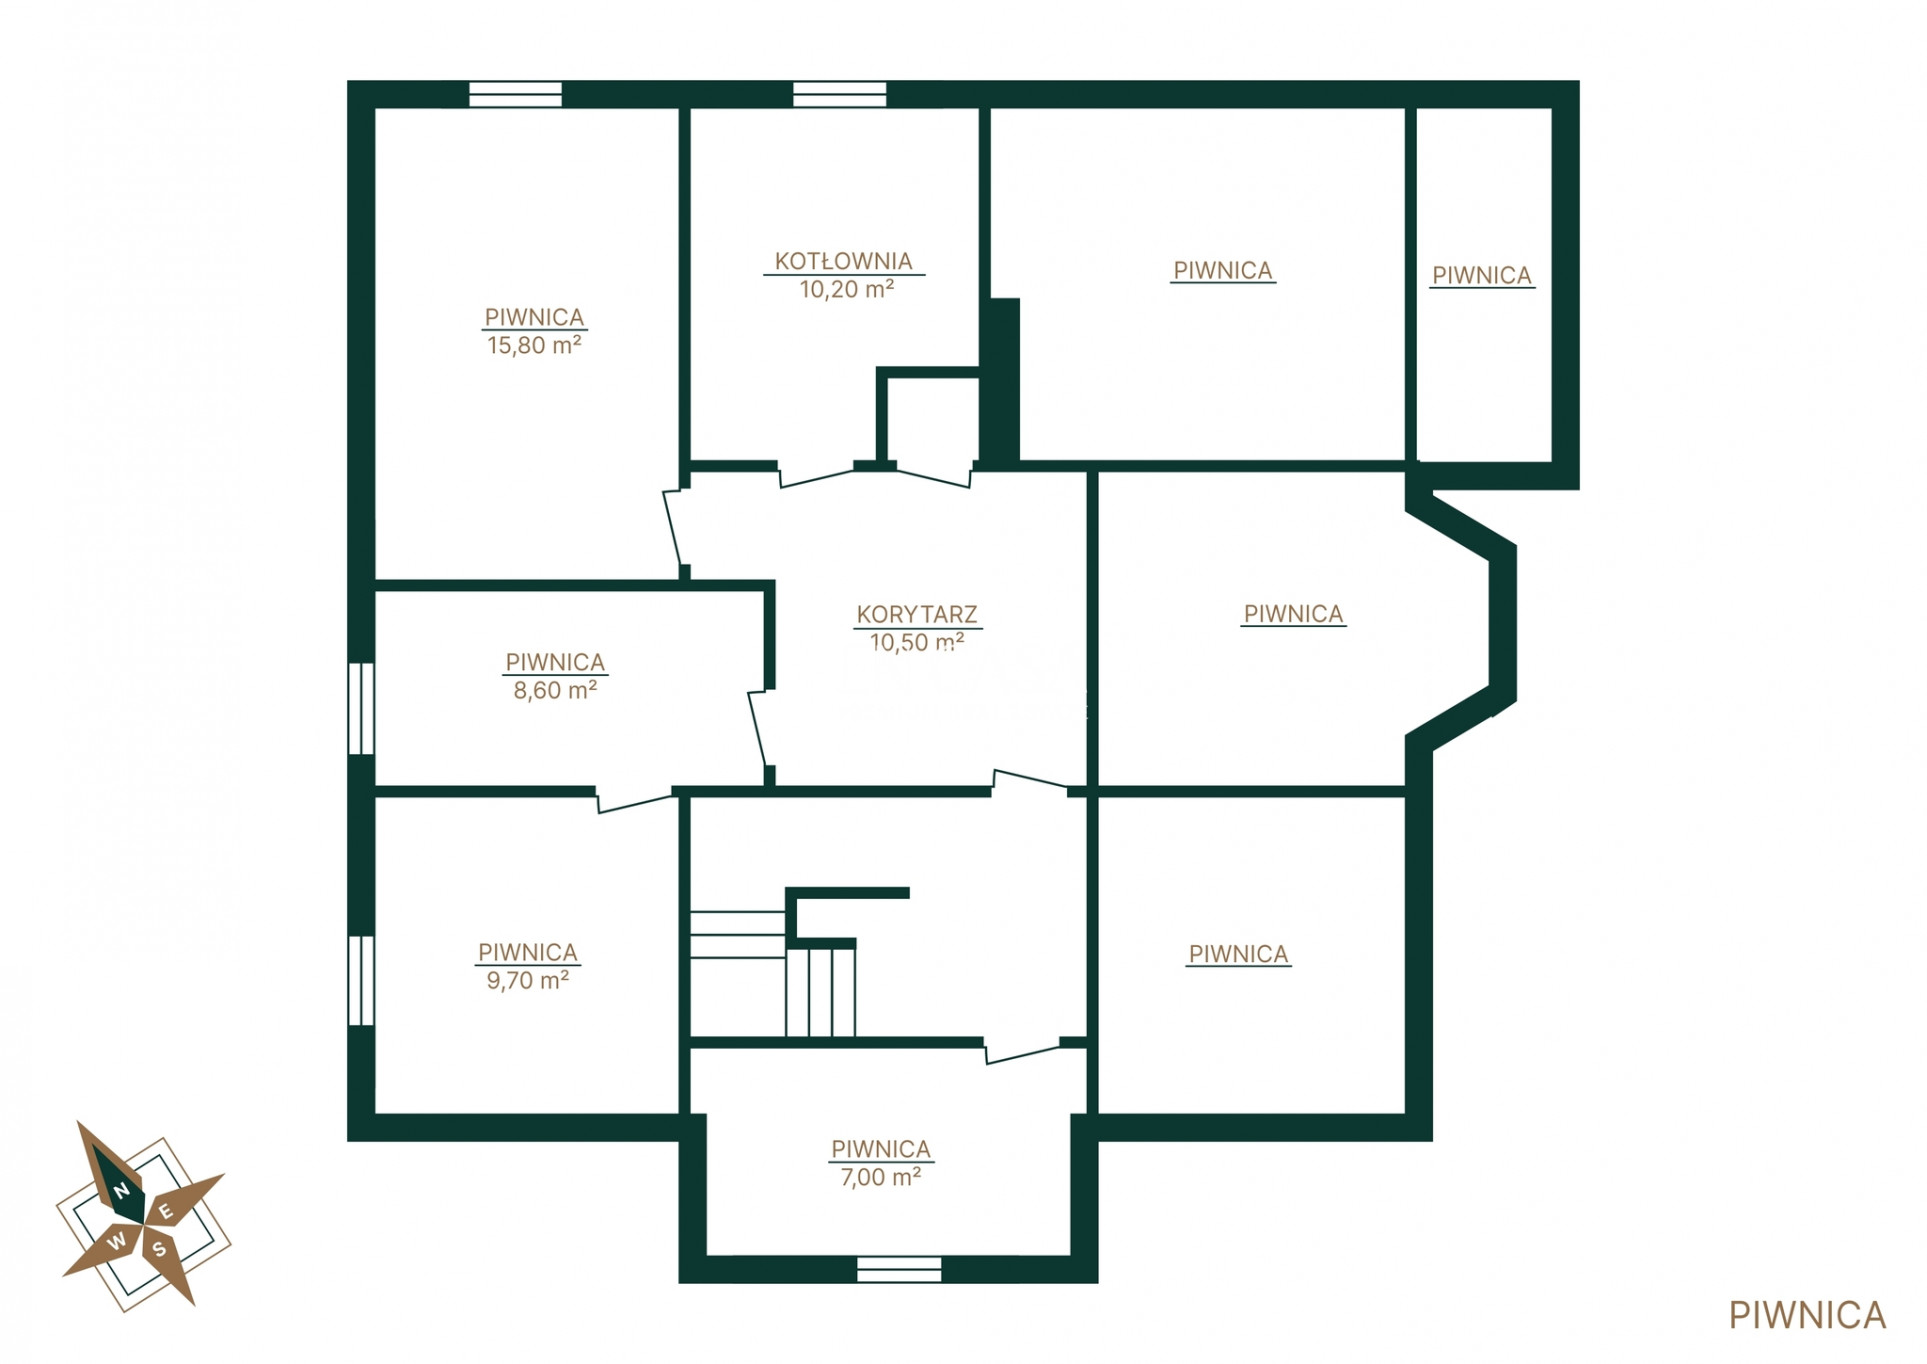
An additional advantage is the high basement level (approx. 2.25 m) with six rooms and a pantry, providing useful space for storage, a gym, hobby room or home office.
The property also offers a private garden, a two-car garage and additional parking spaces.
Excellent everyday convenience: train station approx. 200 m away, bus stop and shops within a short walk, as well as nearby schools, kindergartens, pharmacy and medical centre.
Please contact me to arrange a viewing.
Additional information
- No. of bedrooms
- 4
- No. of bathrooms
- 2
- Heating
- Stove, Oil
- Sewers
- Urban
- Garage (no. of places)
- 2
- Sauna
- Yes
- Fenced area
- Yes
Offer photo gallery


Real estate location

Ewa Mirowska
Real Estate Broker
License: 24430


