

- Total area
- 257 m2
- Price m2
- 16 601 PLN
- Lot area
- 426 m2
- Year built
- 2025
- House type
- Semi-Detached
- No. of rooms
- 6
- Mortgage market
- Secondary market
- Offer ID number
- 5035/1998/ODS

Contact our agent about the offer
Description
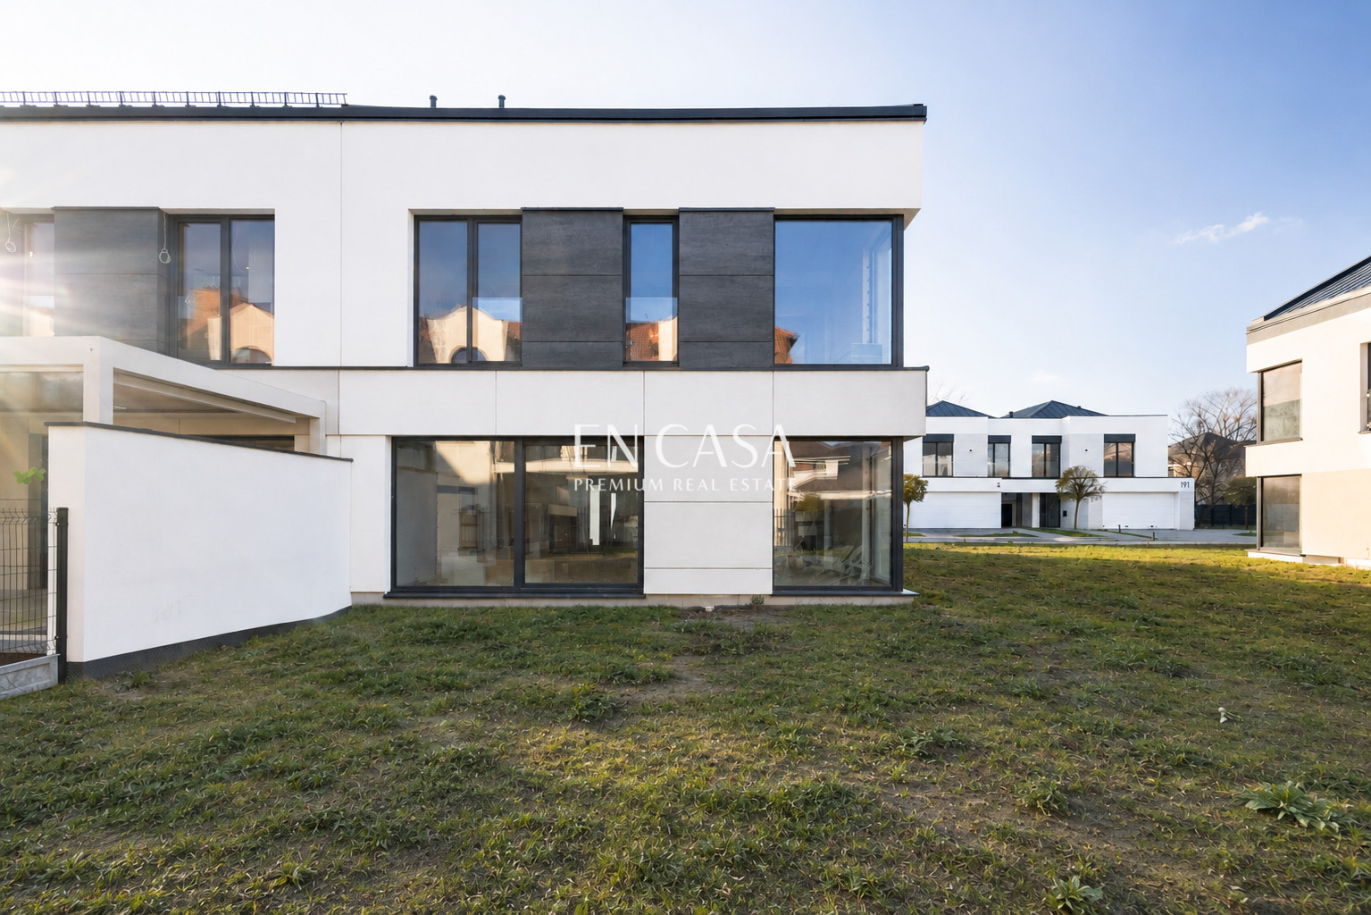
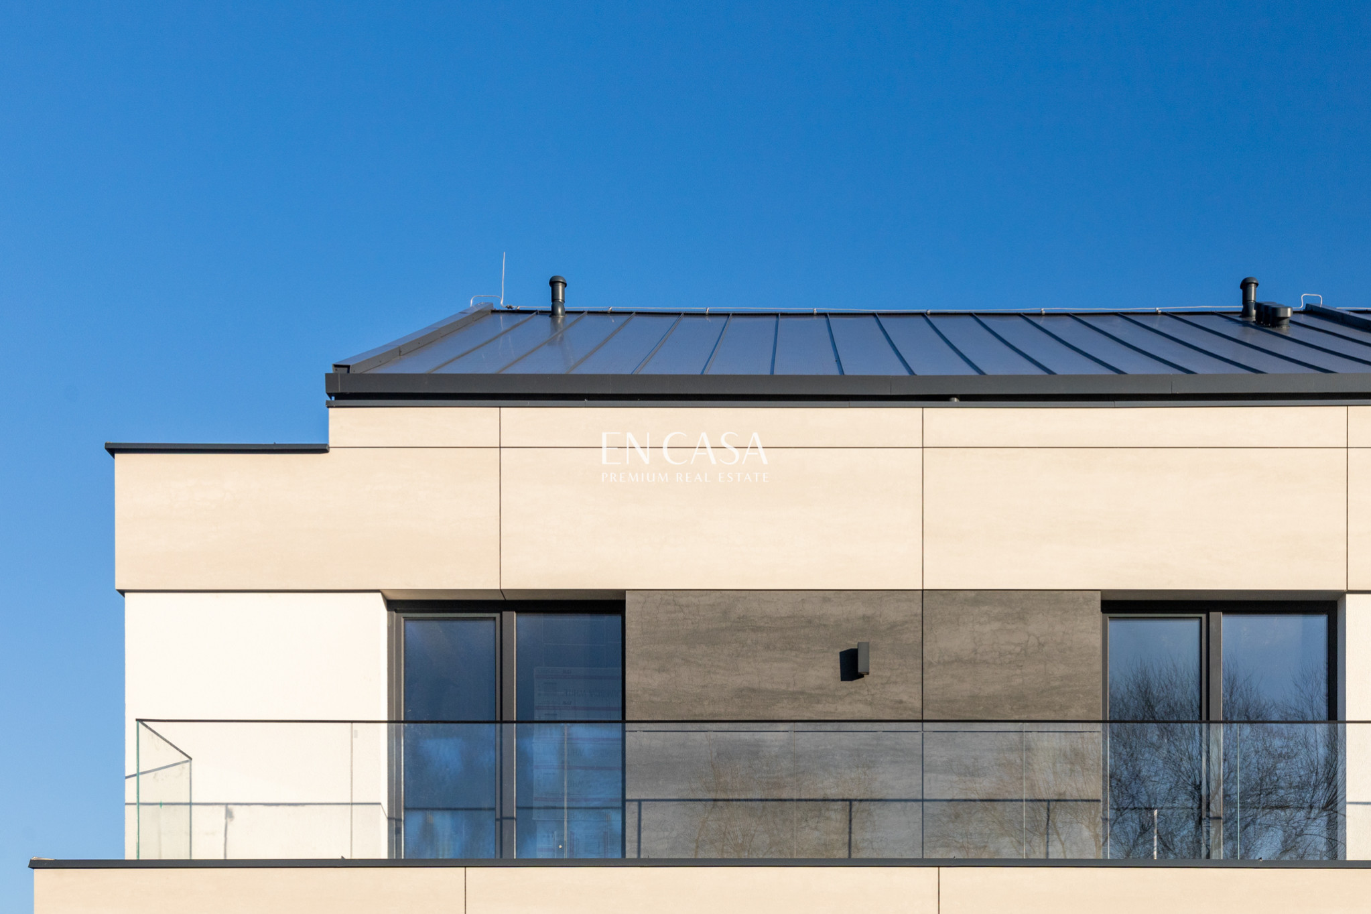
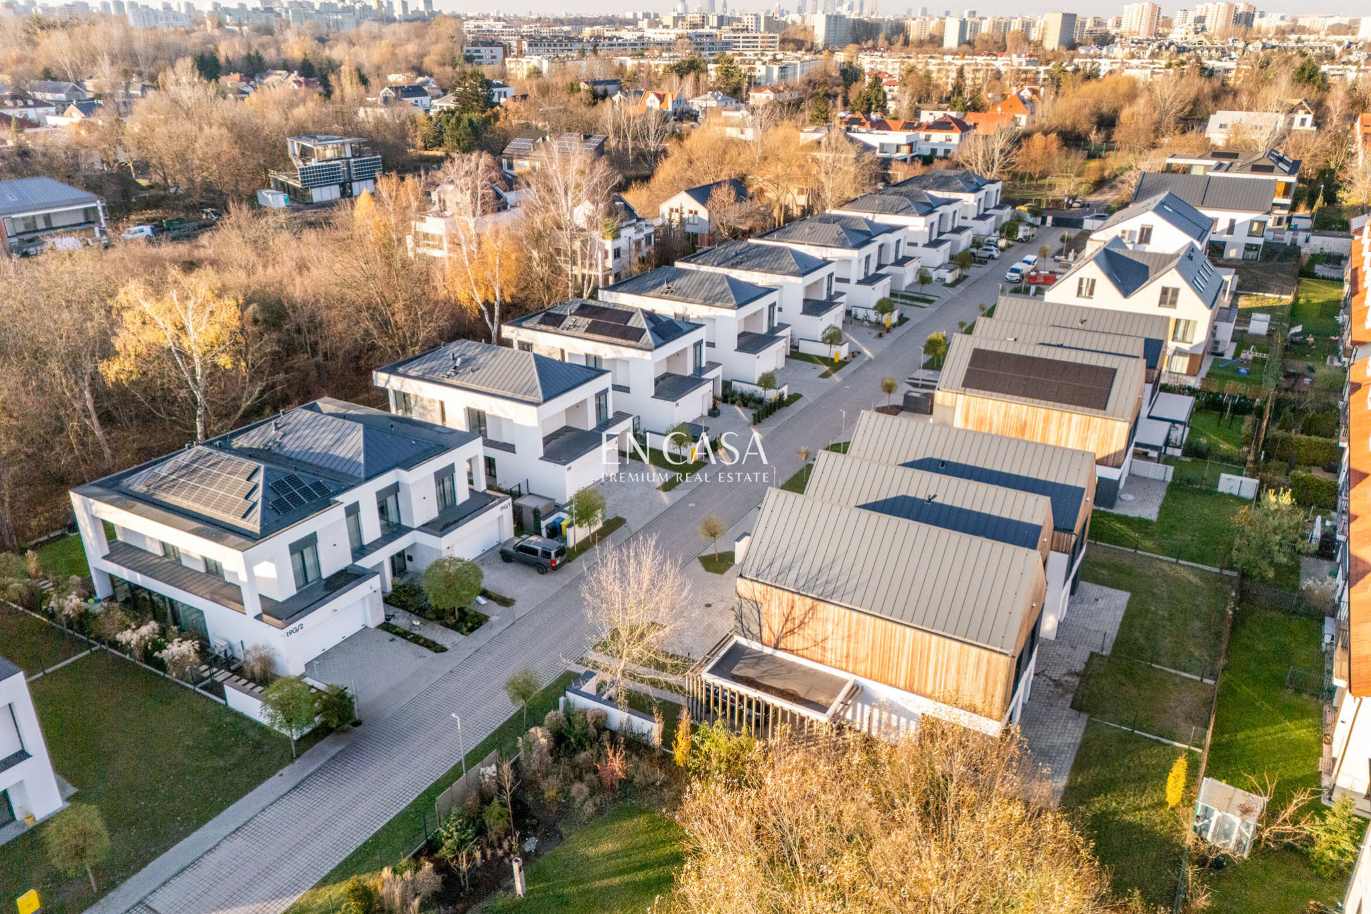
New, gated community. Natural materials and timeless design.
:: Advantages?
257 m2
Plot 456 m2
Garage for 2 cars
Flexible functional layout
High-class ecological solutions – ground-source heat pump (with boreholes), heat recovery system.
:: Is this what you are looking for?
A completely new house – left in developer condition, but with the possibility of arranging the functional layout exactly to your needs and expectations.
Comfortable and spacious ground floor. Large hall with wardrobe, guest toilet, and living room with dining area and kitchen.
Plus a garage – which can comfortably accommodate not only 2 cars , but also bicycles, skis and many other things.
Upstairs, there are 4 bedrooms and two bathrooms - with the possibility of converting the master bedroom into a dressing room and bathroom.
In total , just under 206 m2 of usable space plus a fully functional attic (approx. 51 m2 of usable space).
:: What's nearby?
On one side, there is Rzeczypospolitej Avenue and a tram stop within a 5-minute walk, and on the other, a playground just around the corner and the Skarpa Ursynowska Nature Reserve within a 10-minute walk.
British School, Polish-German WBS, Akademeia, Einstein School nearby.
:: How's transportation?
An ideal location - just 15 minutes from the city center and 5 minutes from the center of Miasteczko Wilanów.
Additional information
- No. of bedrooms
- 4
- No. of bathrooms
- 2
- Heating
- Heat pump
- Sewers
- Urban
- Garage (no. of places)
- 2
- Air-conditioning
- Yes
- Fenced area
- Yes
Offer photo gallery



Real estate location

Piotr Wilczyński
Real Estate Broker | Head of Team Wilanów
License: 22136


