
- Total area
- 279 m2
- Price m2
- 21 326 PLN
- Lot area
- 467 m2
- Year built
- 2018
- House type
- Half of semi-detached
- No. of rooms
- 7
- Mortgage market
- Secondary market
- Offer ID number
- 5557/1998/ODS

Contact our agent about the offer
Description
279 m² | Skarpa Ursynowska | Spacious interiors | Large glazing | No slopes | Roof terrace 60 m²
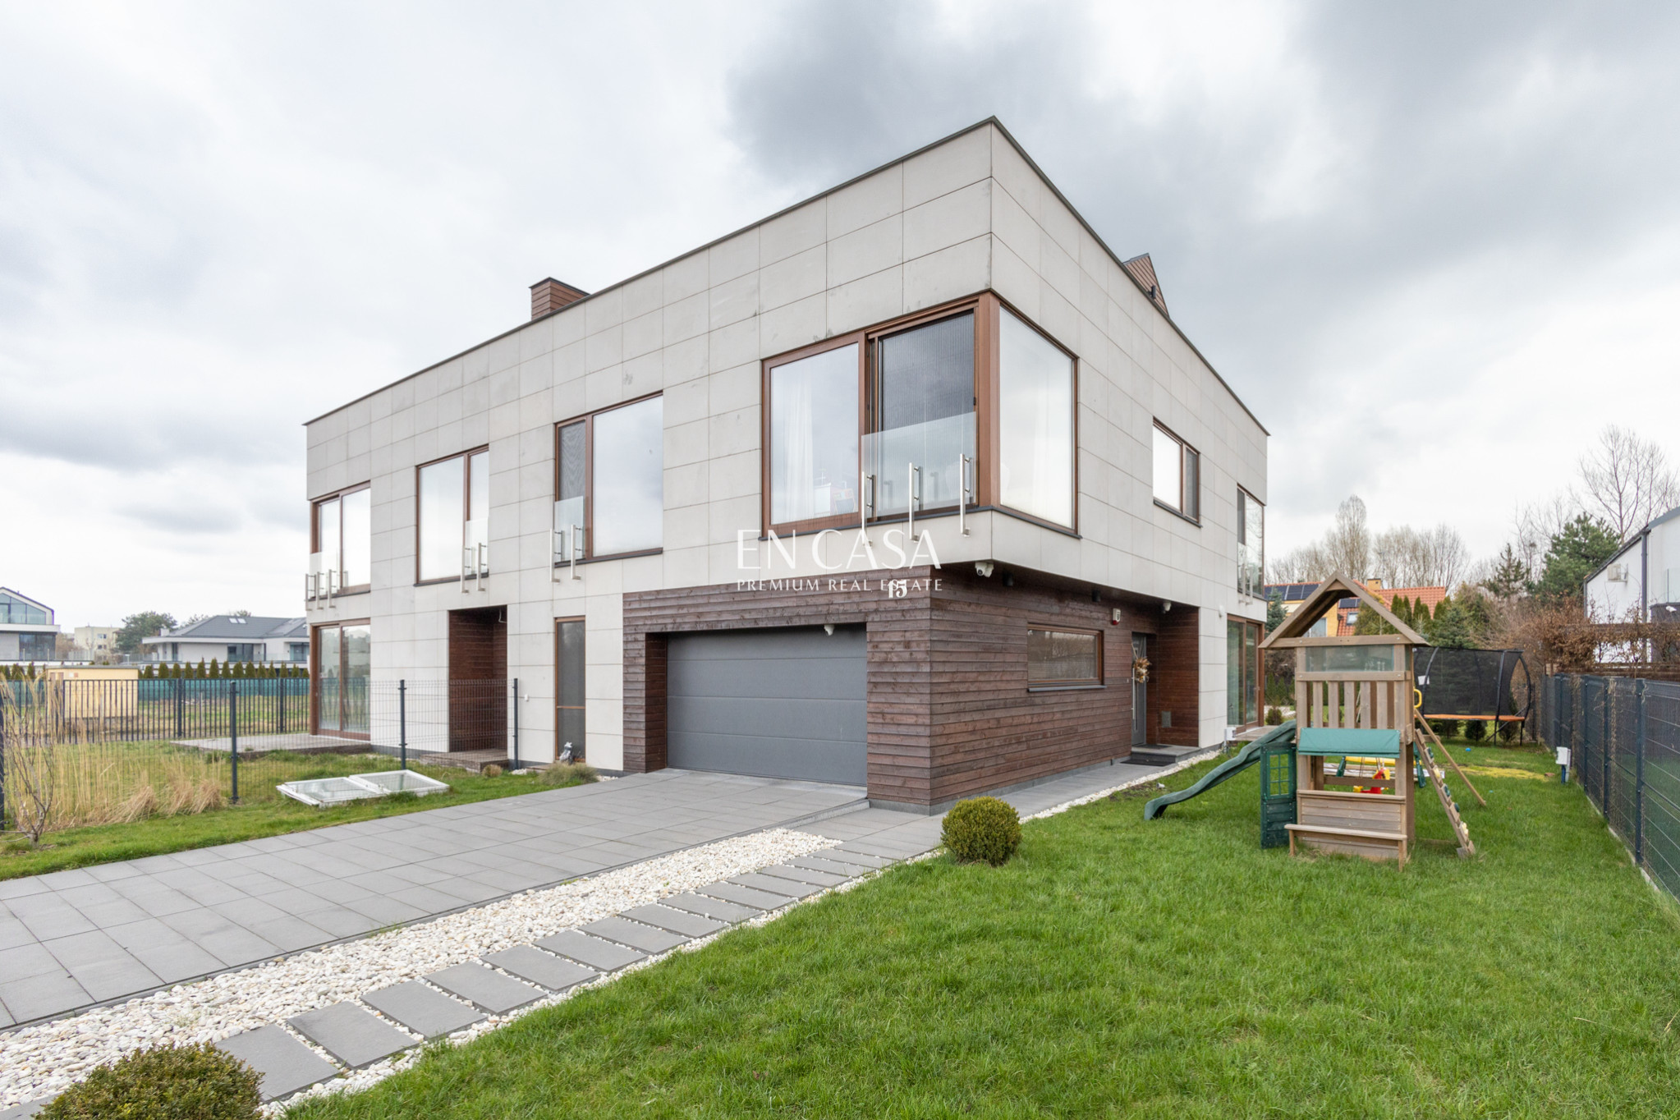
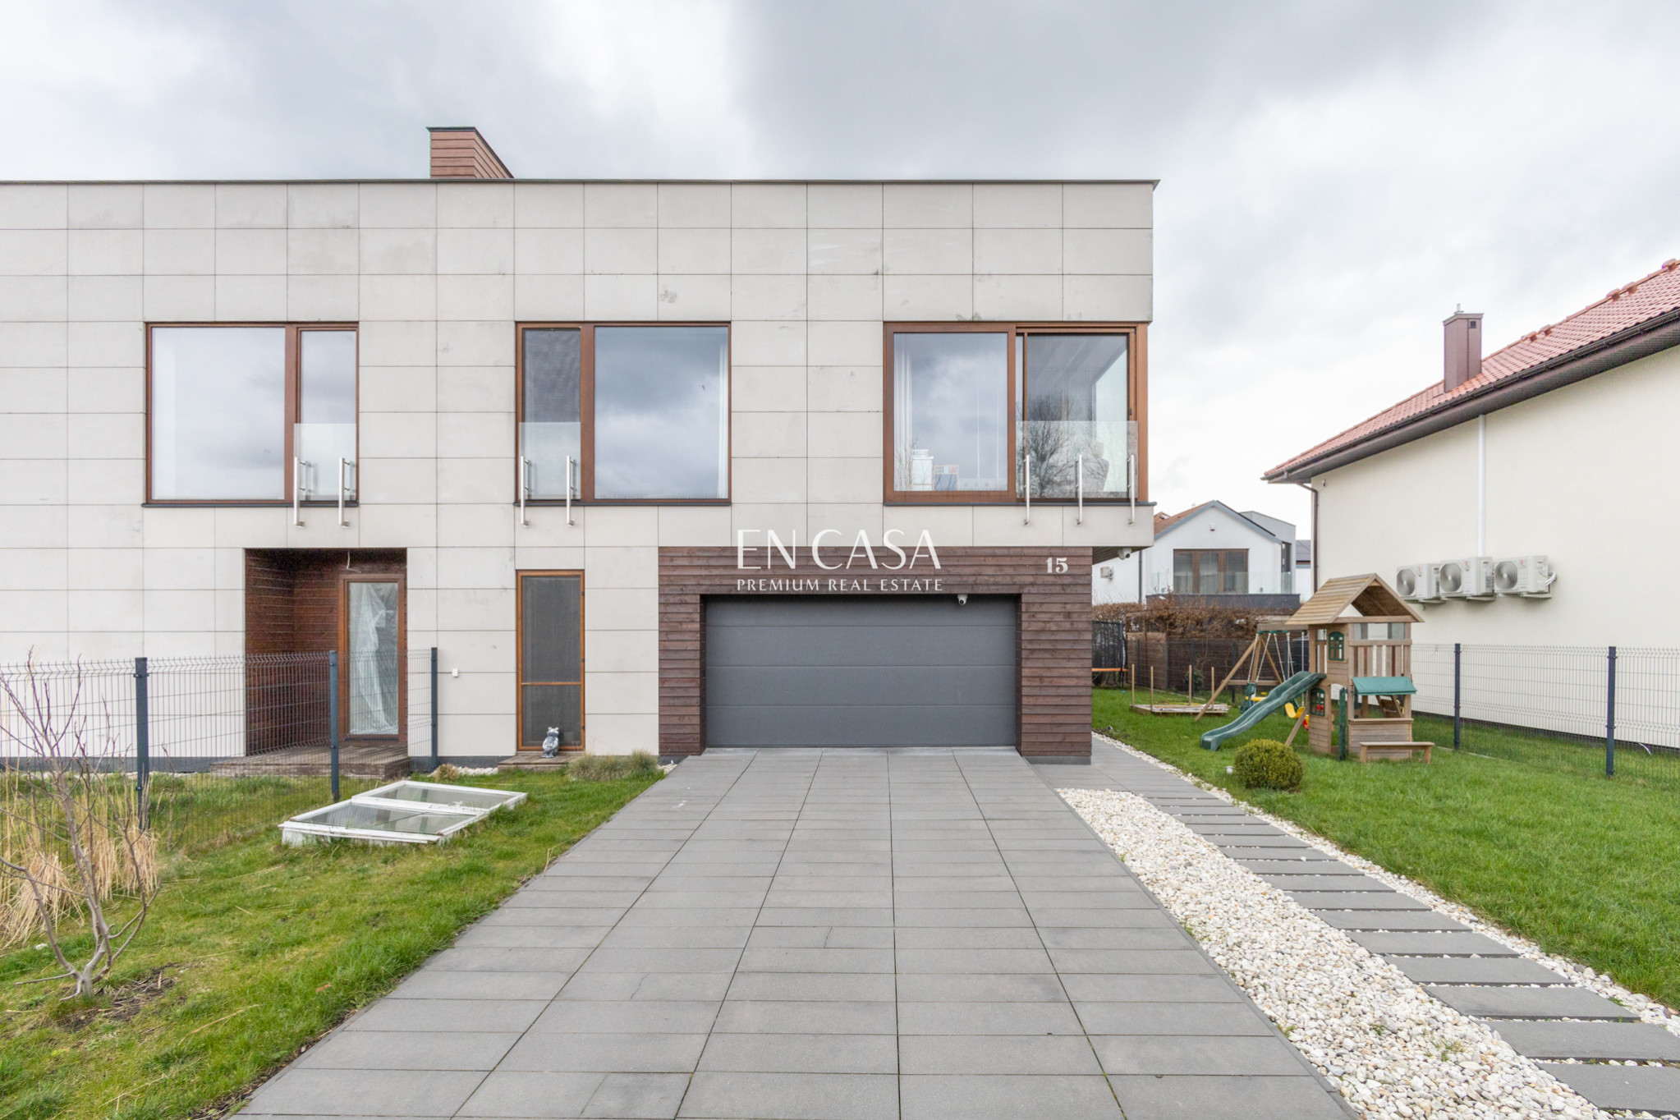
A modern semi-detached house for sale, designed by award-winning architect Piotr Lewandowski from the A8 Architektura studio.
The property is situated in a unique location on the border of Wilanów and Mokotów, directly adjacent to the Skarpa Ursynowska nature reserve. The location combines a cozy, green setting with excellent access to Wilanów and Mokotów's infrastructure.
The house offers 279 m² of usable area and is situated on a 467 m² plot.
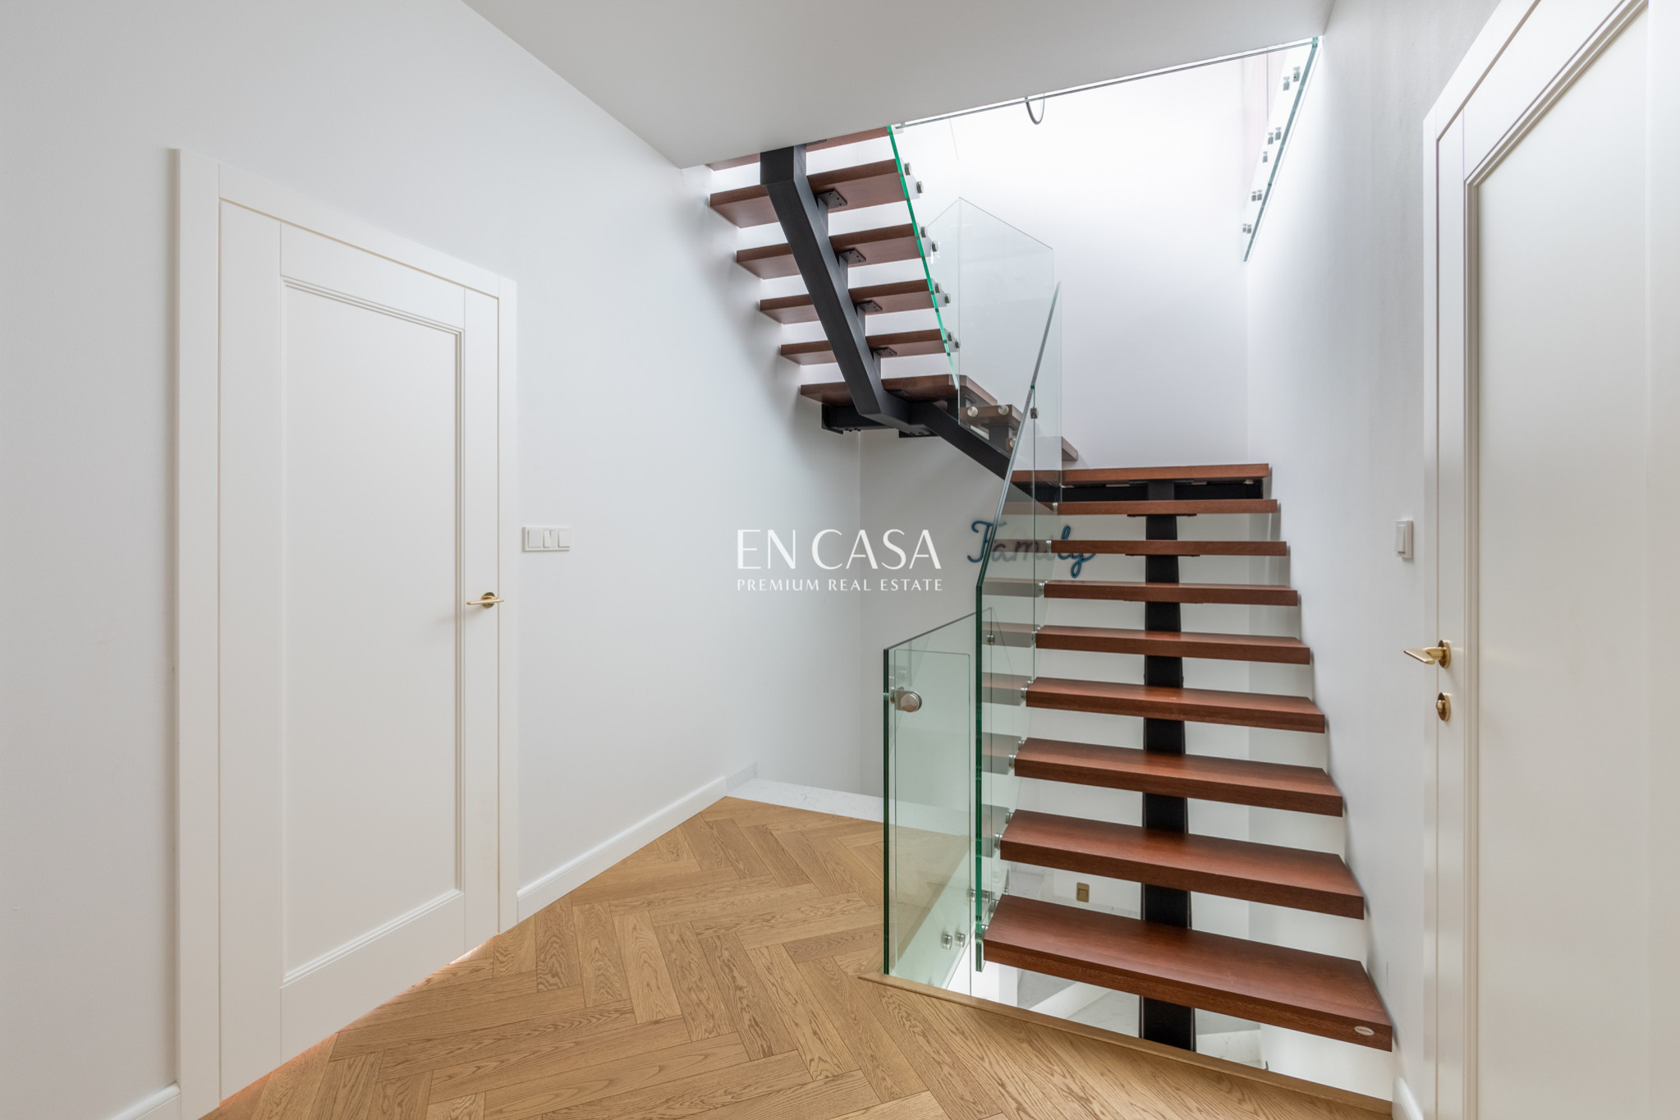
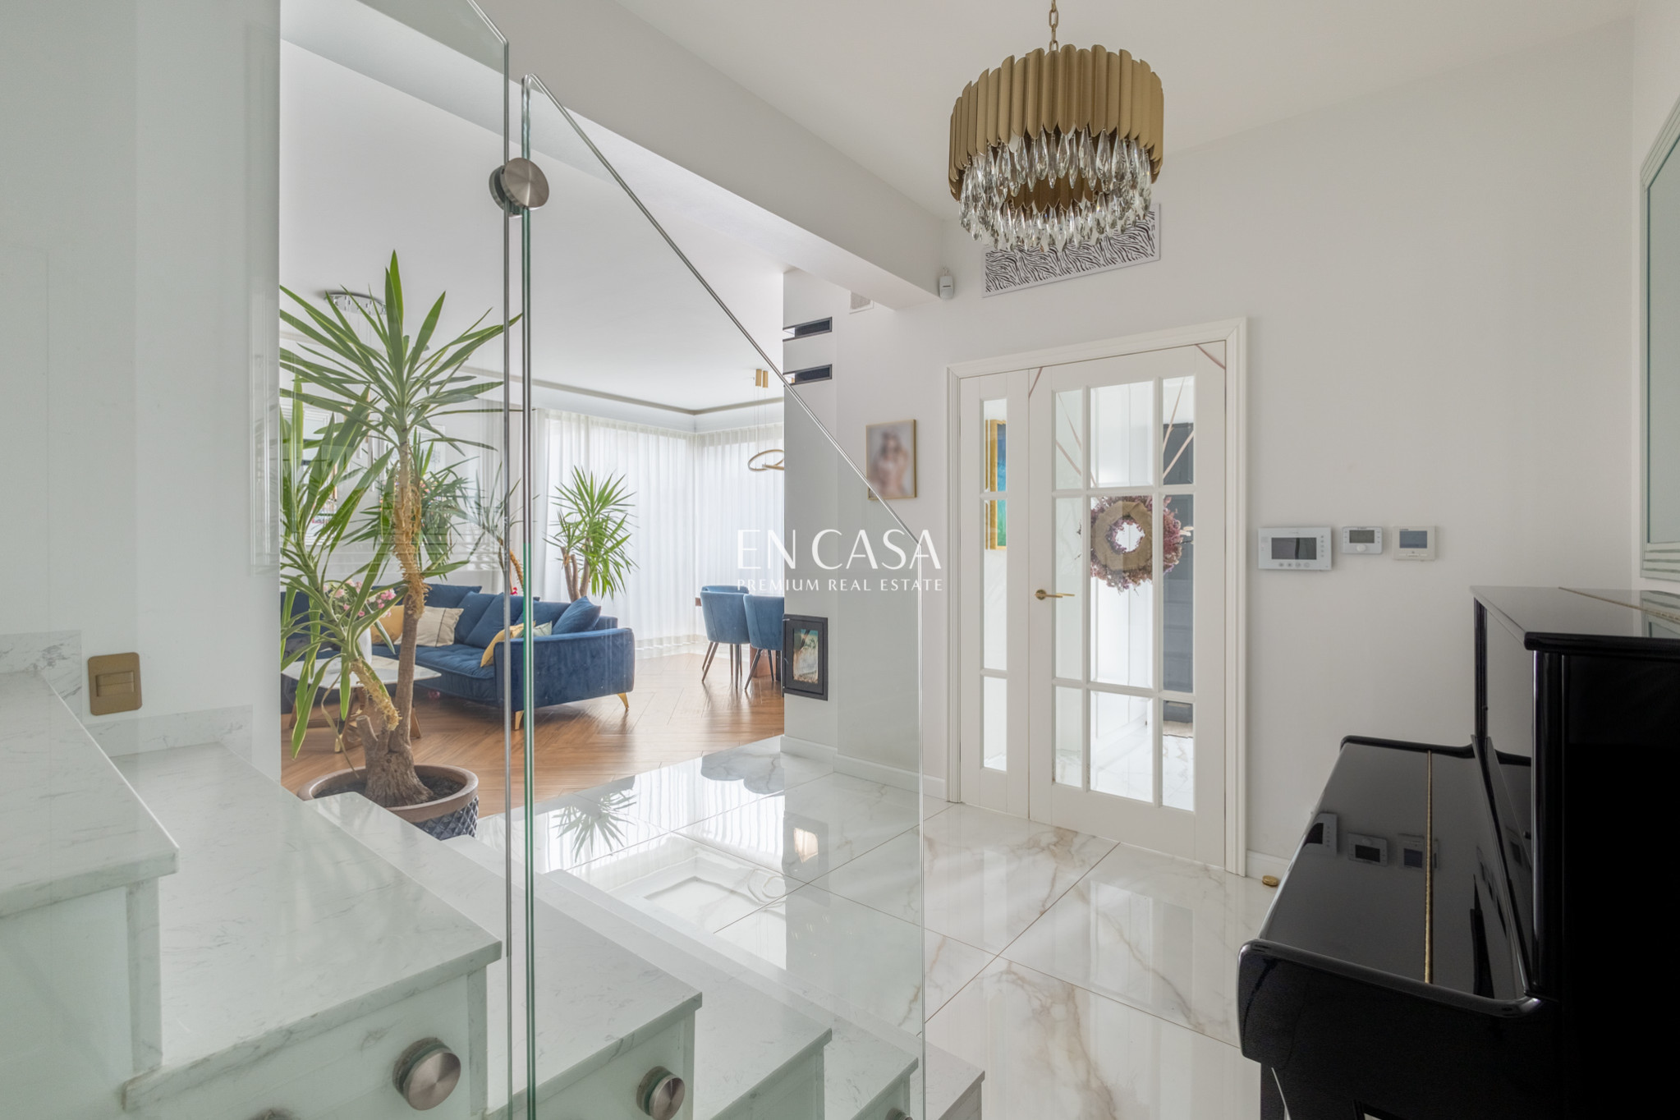
Its greatest asset is its architecture and excellent layout. The rooms are spacious, high, and well-lit thanks to large, panoramic windows. Full-height floors and the absence of slopes allow for the full use of space and provide considerable flexibility in arrangement.
MOST IMPORTANT ADVANTAGES
- unique location on the border of Wilanów and Mokotów,
- immediate vicinity of the green areas of Skarpa Ursynowska,
- design by Piotr Lewandowski from A8 Architektura,
- 279 m² of usable area,
- plot of 467 m²,
- spacious, well-arranged rooms without sloping ceilings,
- large panoramic windows providing very good interior lighting,
- functional division into day, private and recreational zones,
- interestingly designed space on the top floor,
- a roof terrace with an area of approximately 60 m² with great arrangement potential,
- garage for two cars,
- high standard of finishing,
- full city media.
SCHEDULE
Ground floor
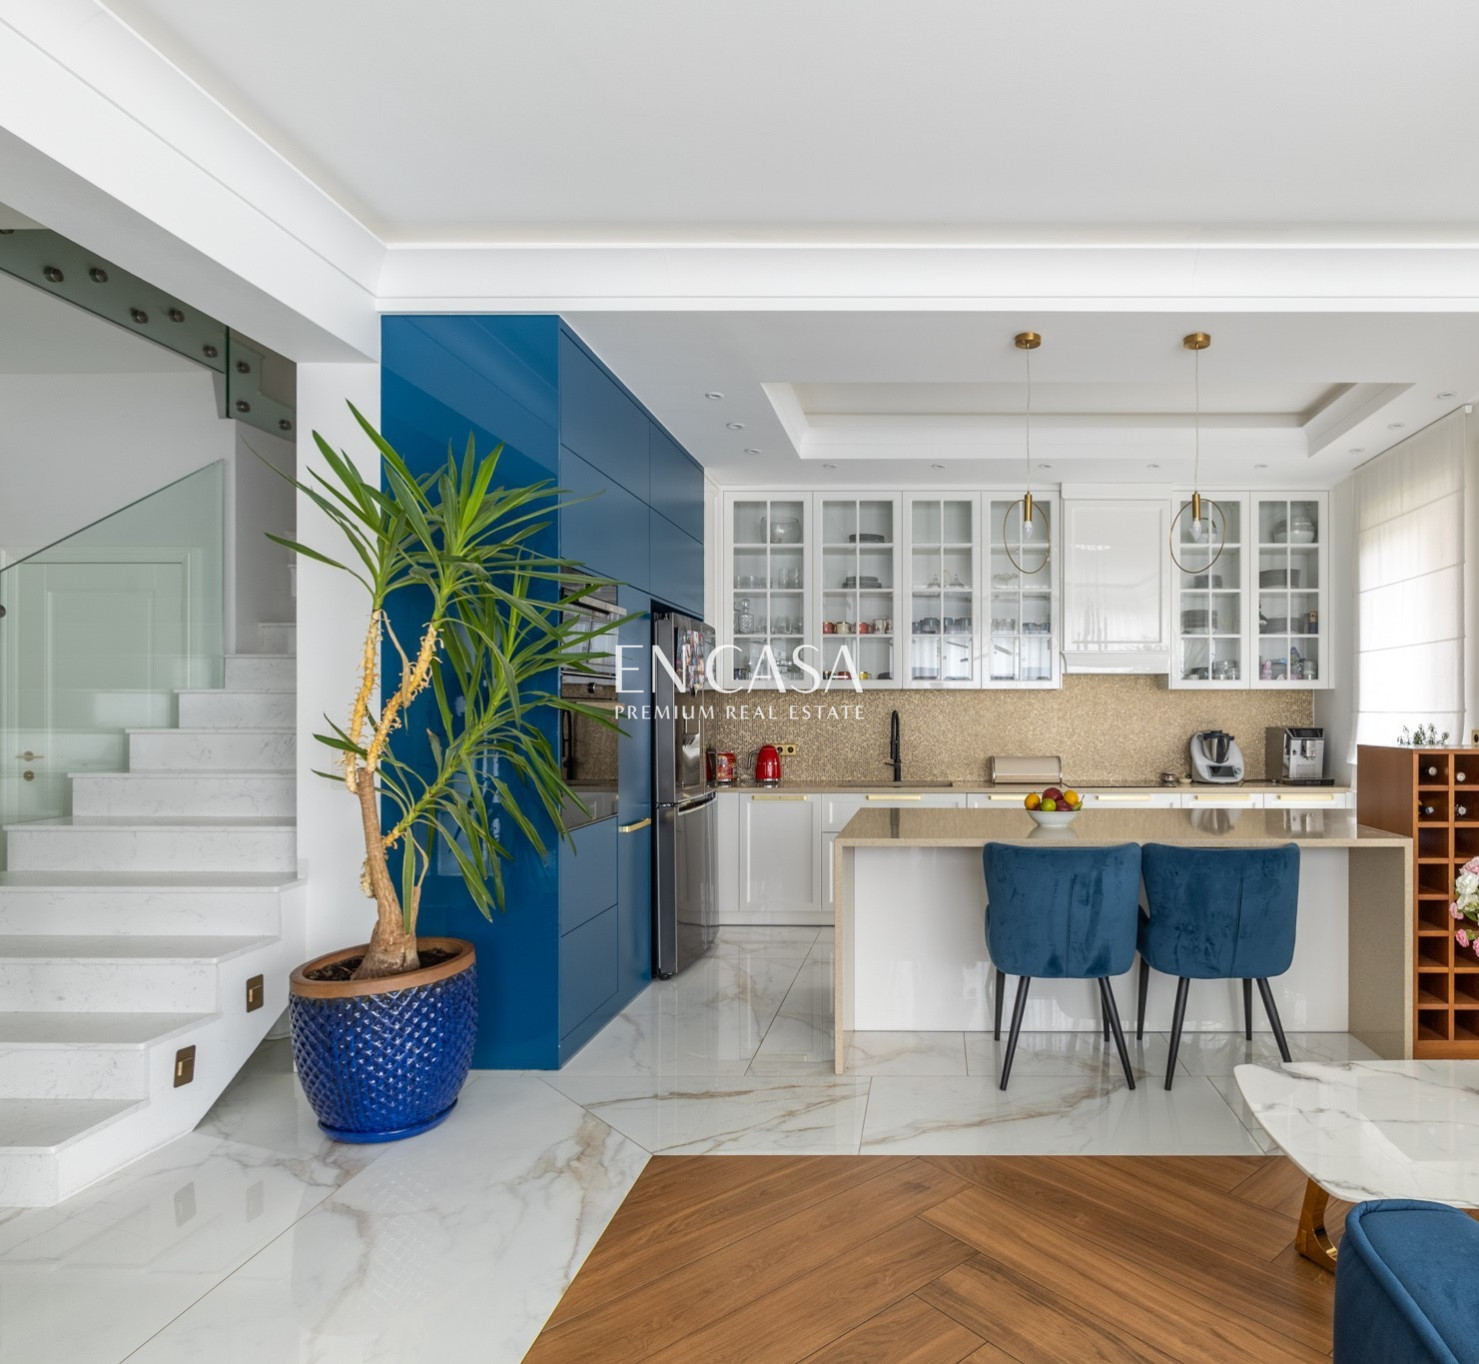
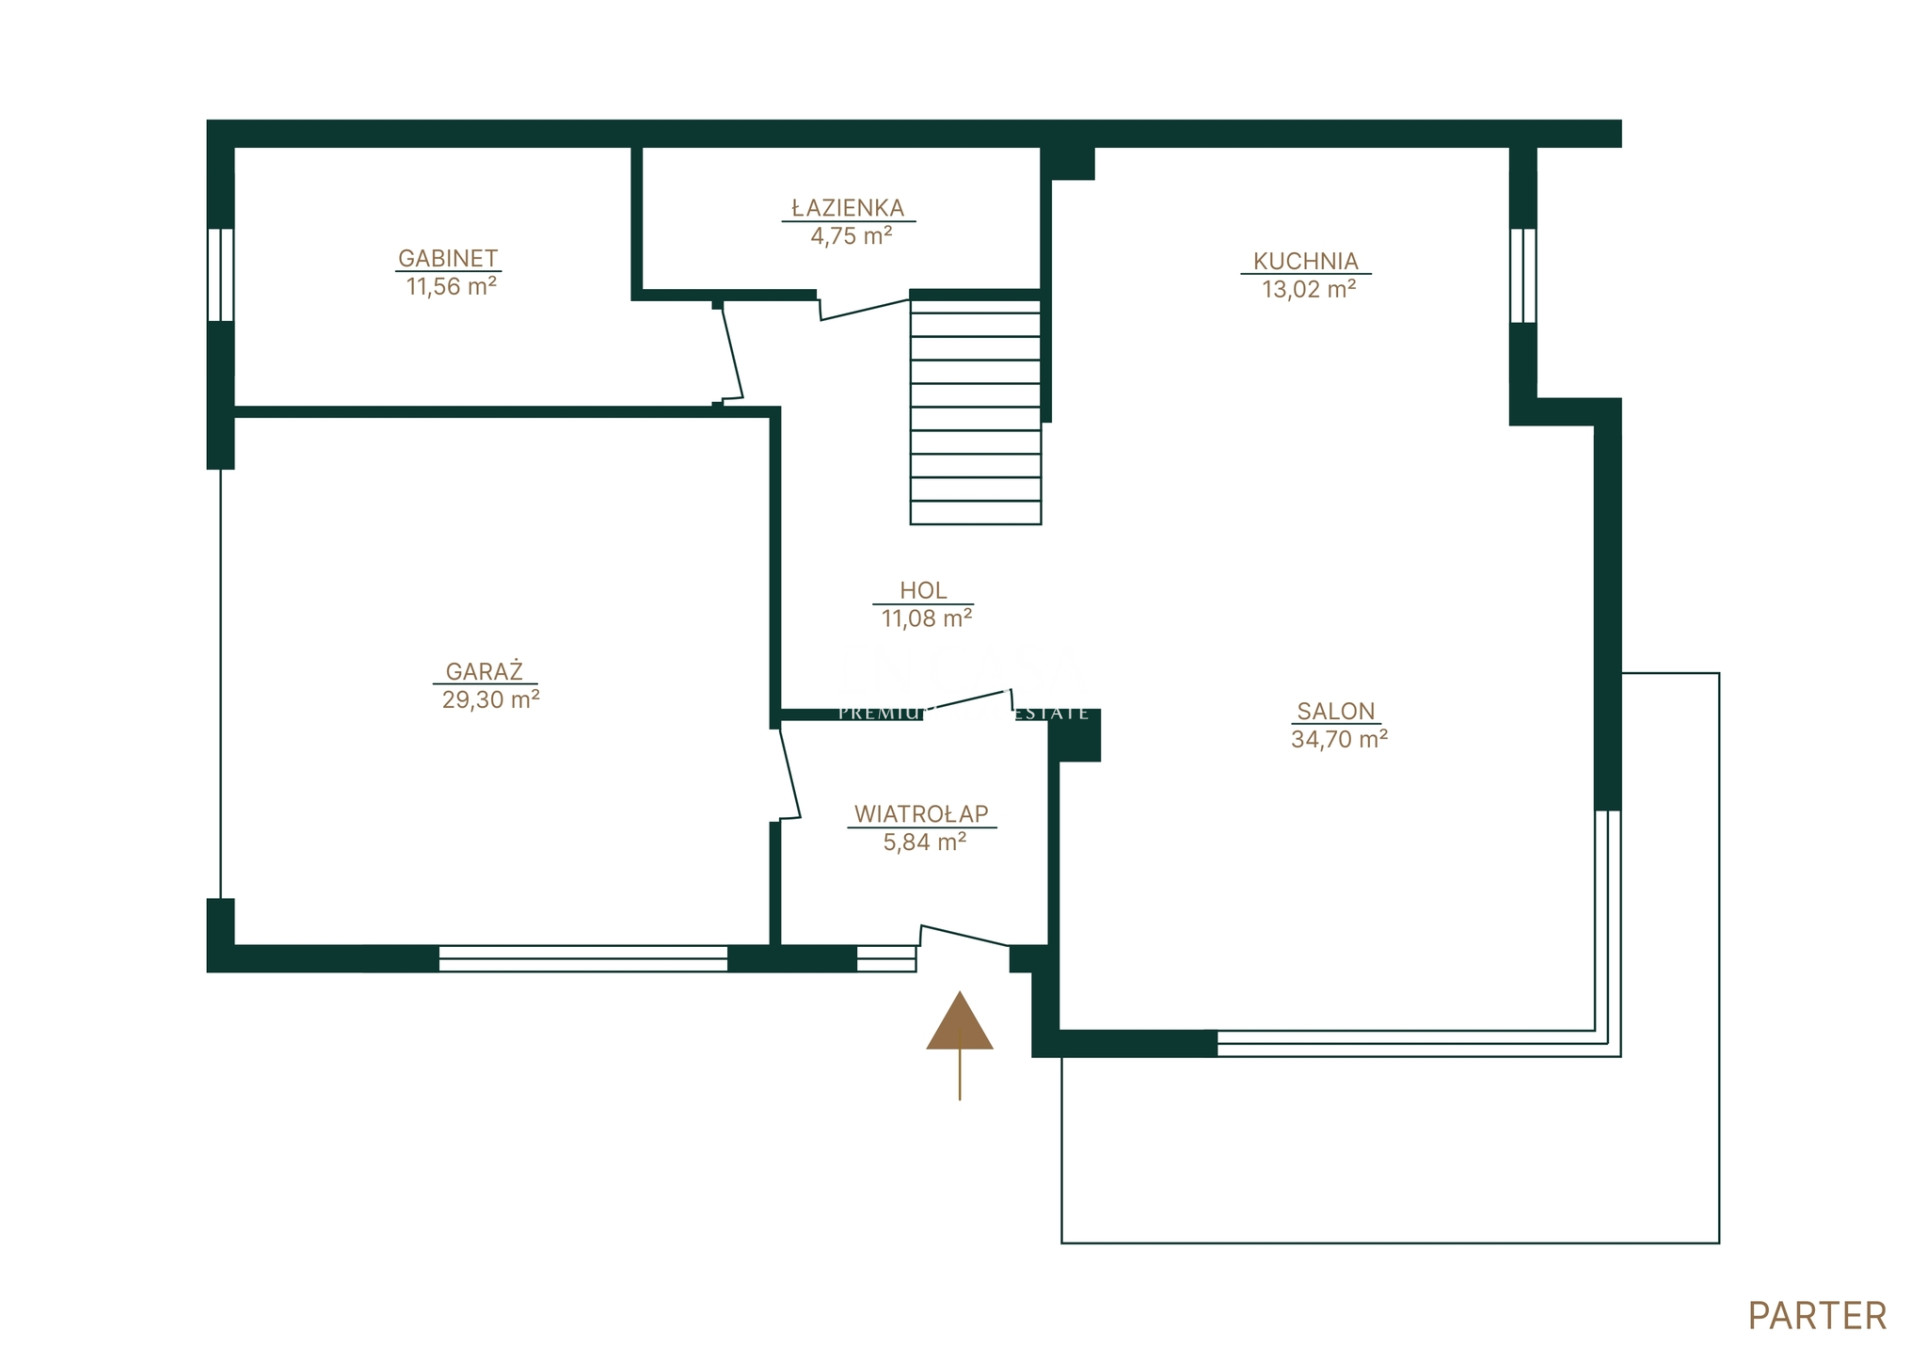
The heart of the house is the spacious living area, which includes a living room with a fireplace, a kitchen, and a dining room. Large windows provide ample natural light and open the interior to the surroundings.
On this level there is also an office , which is perfect as a work space, and a guest toilet.
There is also a two-car garage available on the ground floor.
Floor
The first floor is the comfortable, private part of the house.
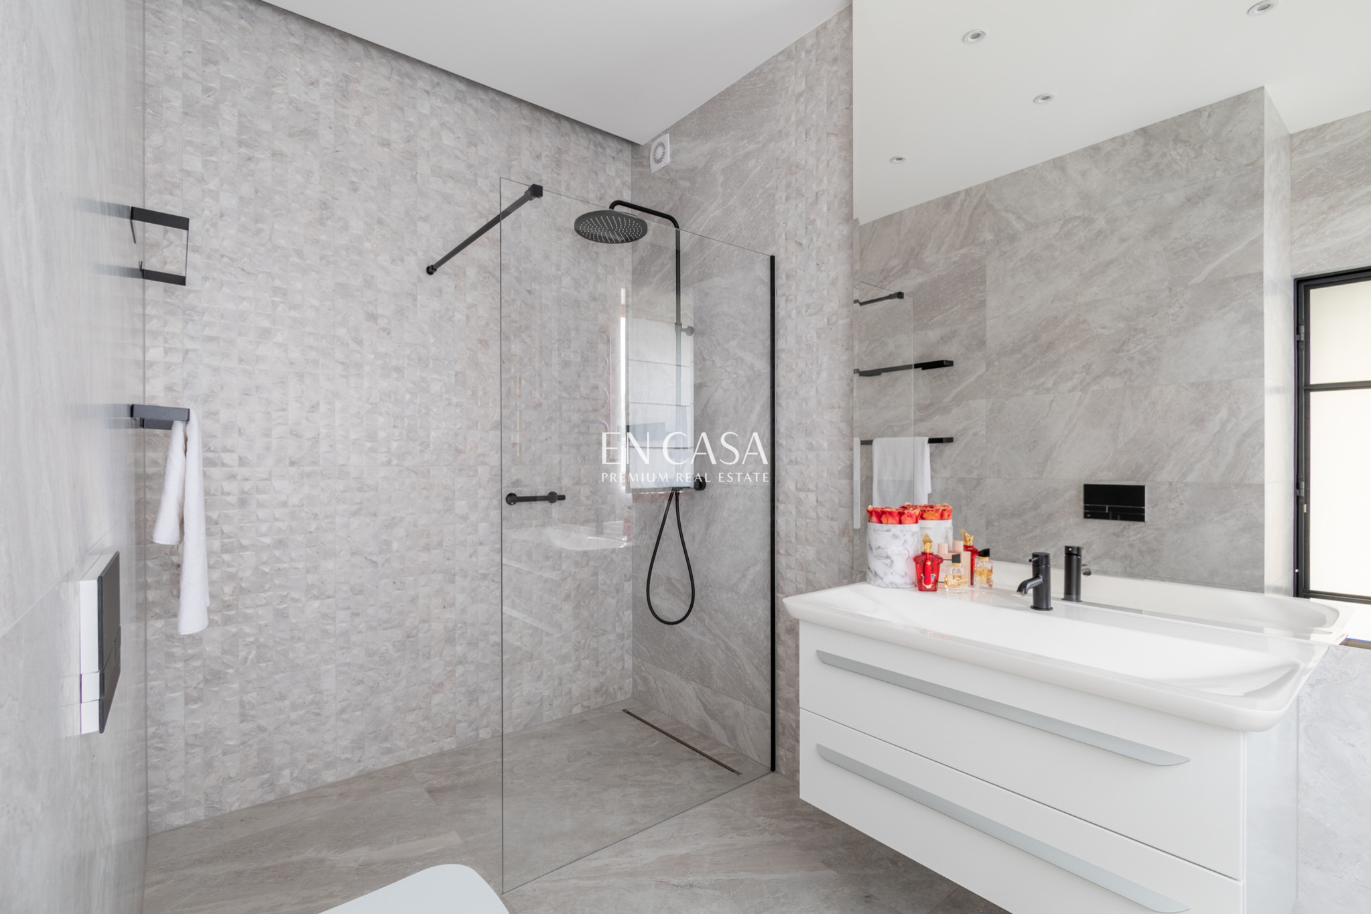
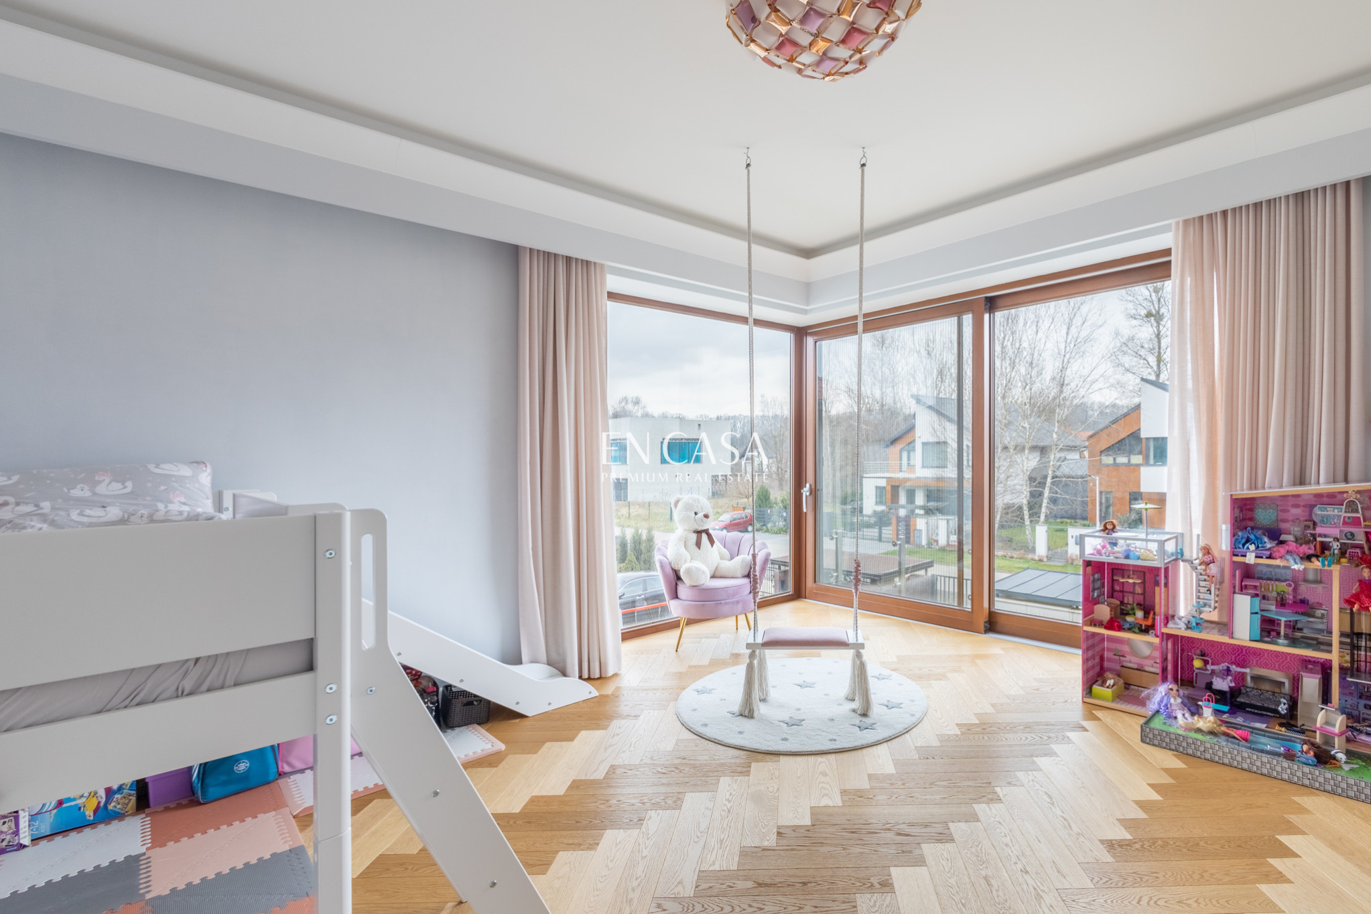
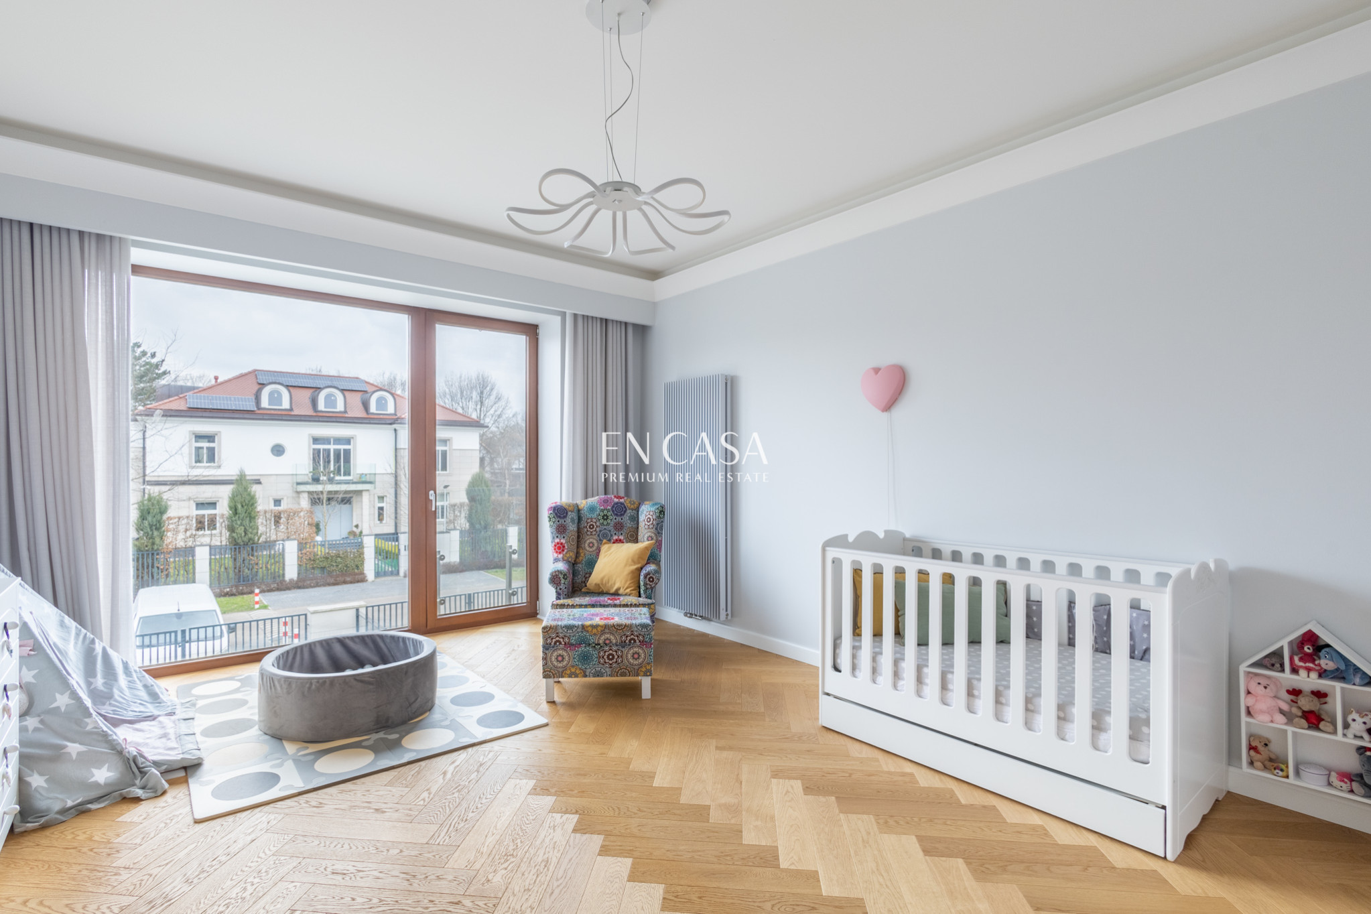
There is a spacious master bedroom with its own dressing room and bathroom , as well as two additional full-size rooms, a second dressing room and a bathroom.
A major advantage of this floor is the lack of sloped ceilings . All bedrooms are well-arranged, spacious, and well-lit thanks to large windows. This allows for full utilization of the rooms' surface area, and the interiors offer considerable flexibility in arrangement.
Attic and roof terrace
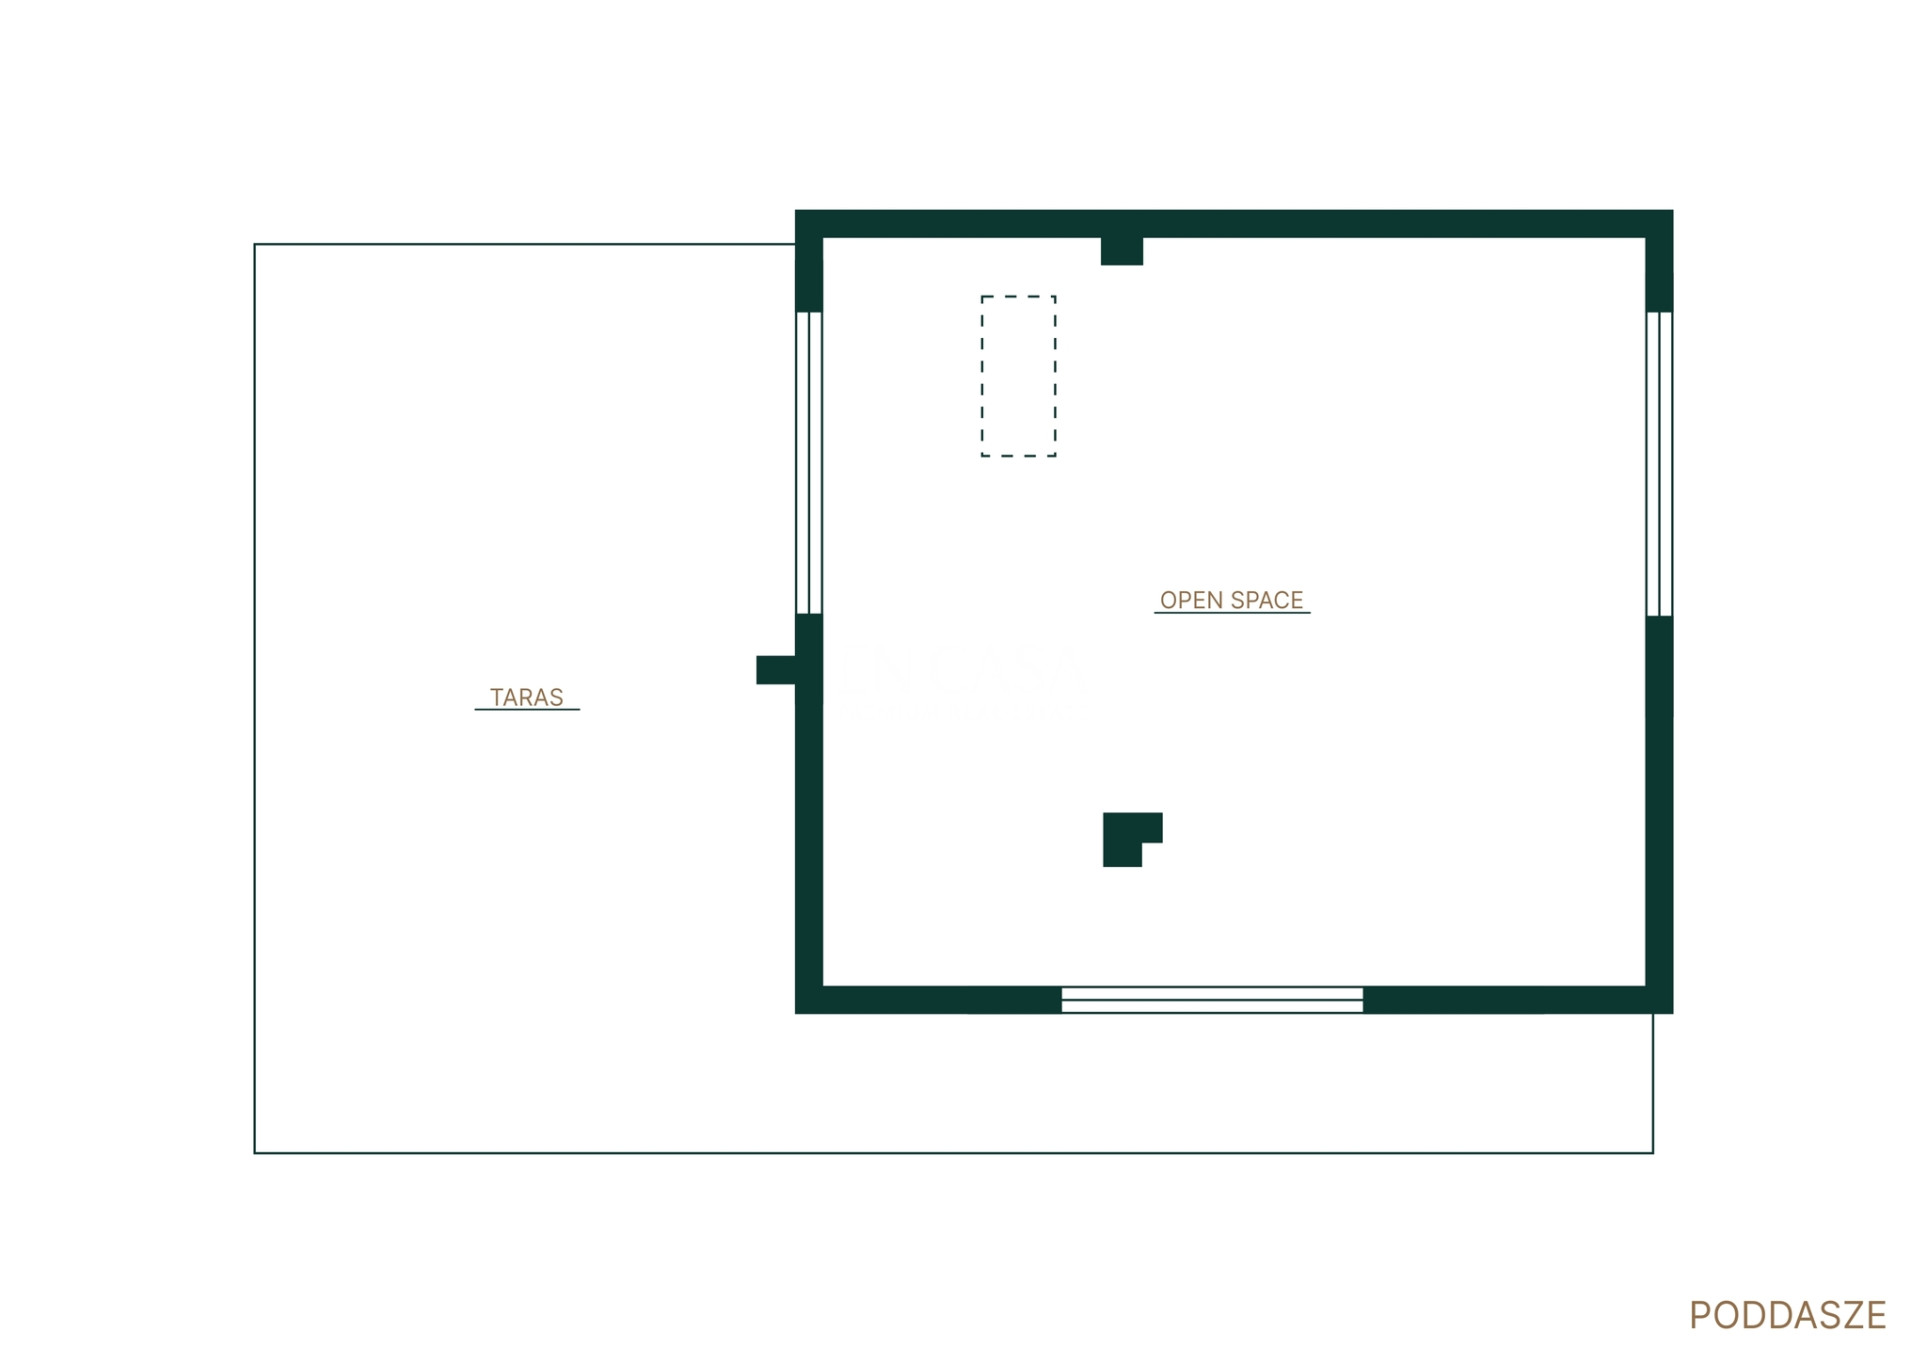
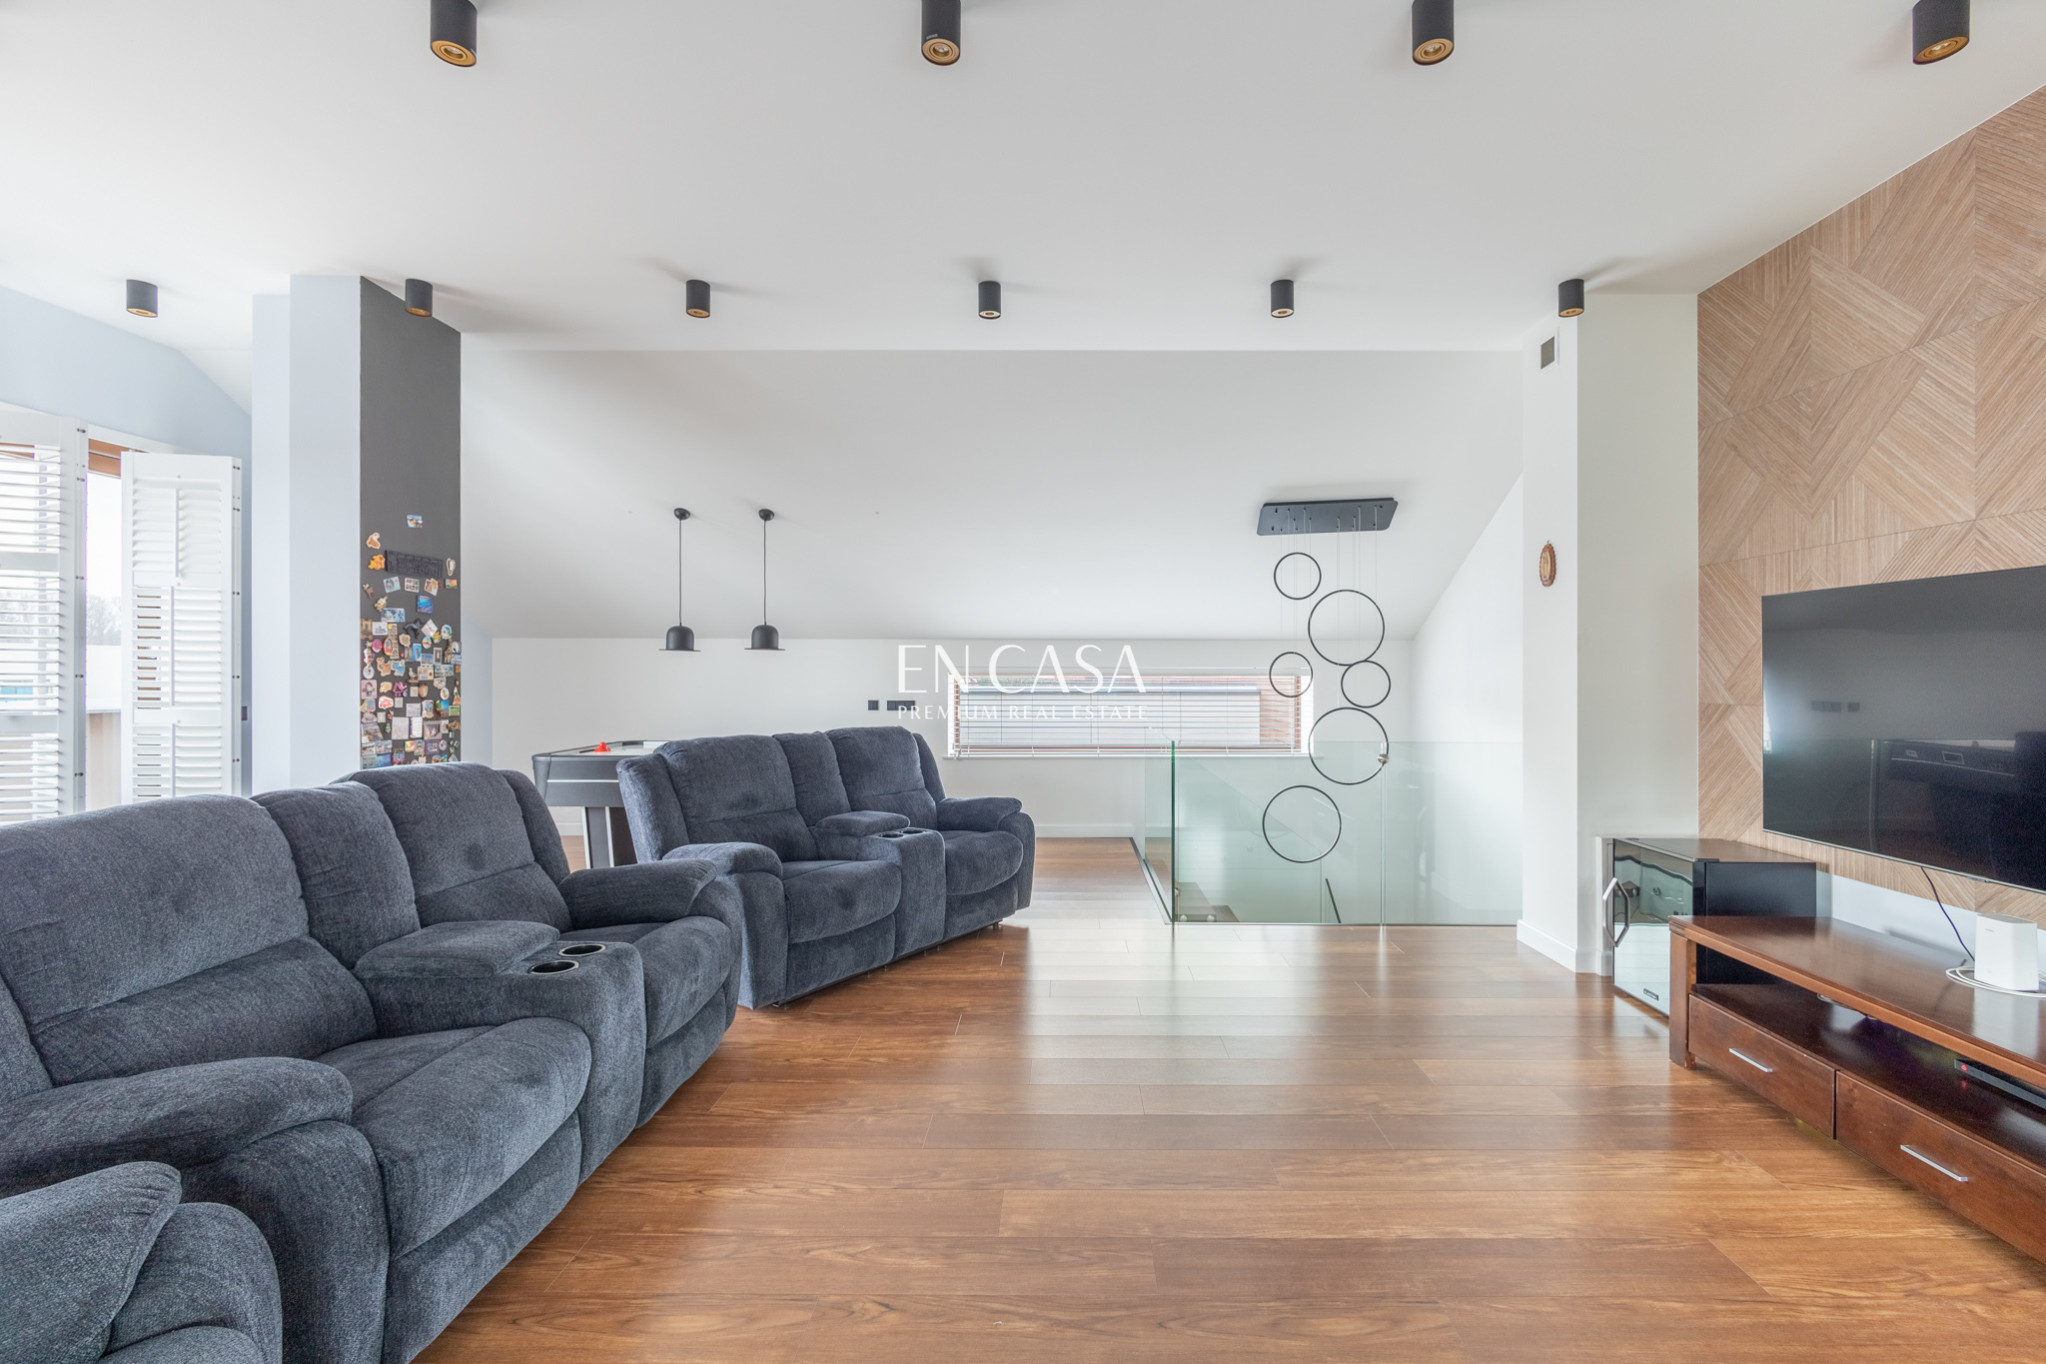
The top floor has been designed as an open-plan recreational space. It currently houses a home theater , but the room's design allows for many other uses. It could also house an additional living room, a children's area, a workspace, a library, a fitness area, or a guest room.
From this part of the house we have access to a roof terrace with an area of approximately 60 m² .
This space has great potential, and can be transformed into a private relaxation area with greenery, a large table, loungers, or a jacuzzi. With the right design, a terrace can become one of the most distinctive spots in the entire home.
STANDARD
The house was finished using high-quality natural materials, including wood, sandstone and granite.
The equipment includes, among others:
- underfloor heating,
- air conditioning,
- fireplace,
- home cinema system,
- panoramic glazing,
- Ruukki roof with a 50-year warranty.
LOCATION
The house's location is one of its greatest assets. Its intimate setting on the Ursynów Escarpment offers peace, greenery, and daily contact with nature, while also allowing for easy access to the infrastructure of two districts: Wilanów and Mokotów.
Miasteczko Wilanów with restaurants, cafes, shops, service points and sports facilities is a short distance away.
The location is also very convenient for families with children. This part of Warsaw is home to many renowned schools and preschools, including international ones.
Another advantage is good access to the main communication arteries and the possibility of efficient transport to the center of Warsaw and the Wilanowska metro station.
Well-thought-out architecture, full-size and bright interiors, the green surroundings of Skarpa Ursynowska and additional space in the attic with a 60-meter roof terrace make this house stand out from the typical semi-detached buildings.
I invite you to the presentation.
Additional information
- No. of bedrooms
- 5
- No. of bathrooms
- 2
- Heating
- Gas, Own central heating
- Sewers
- Urban
- Garage (no. of places)
- 2
- Air-conditioning
- Yes
- Fenced area
- Yes
Offer photo gallery







Real estate location

Tomasz Skwarek
Real Estate Broker
License: 25643


