

- Lot area
- 1 948 m2
- Price m2
- 1 129 PLN
- Local plan
- Zoning plan
- Purpose
- Residential building
- Offer ID number
- 851/1998/OGS

Contact our agent about the offer
Description
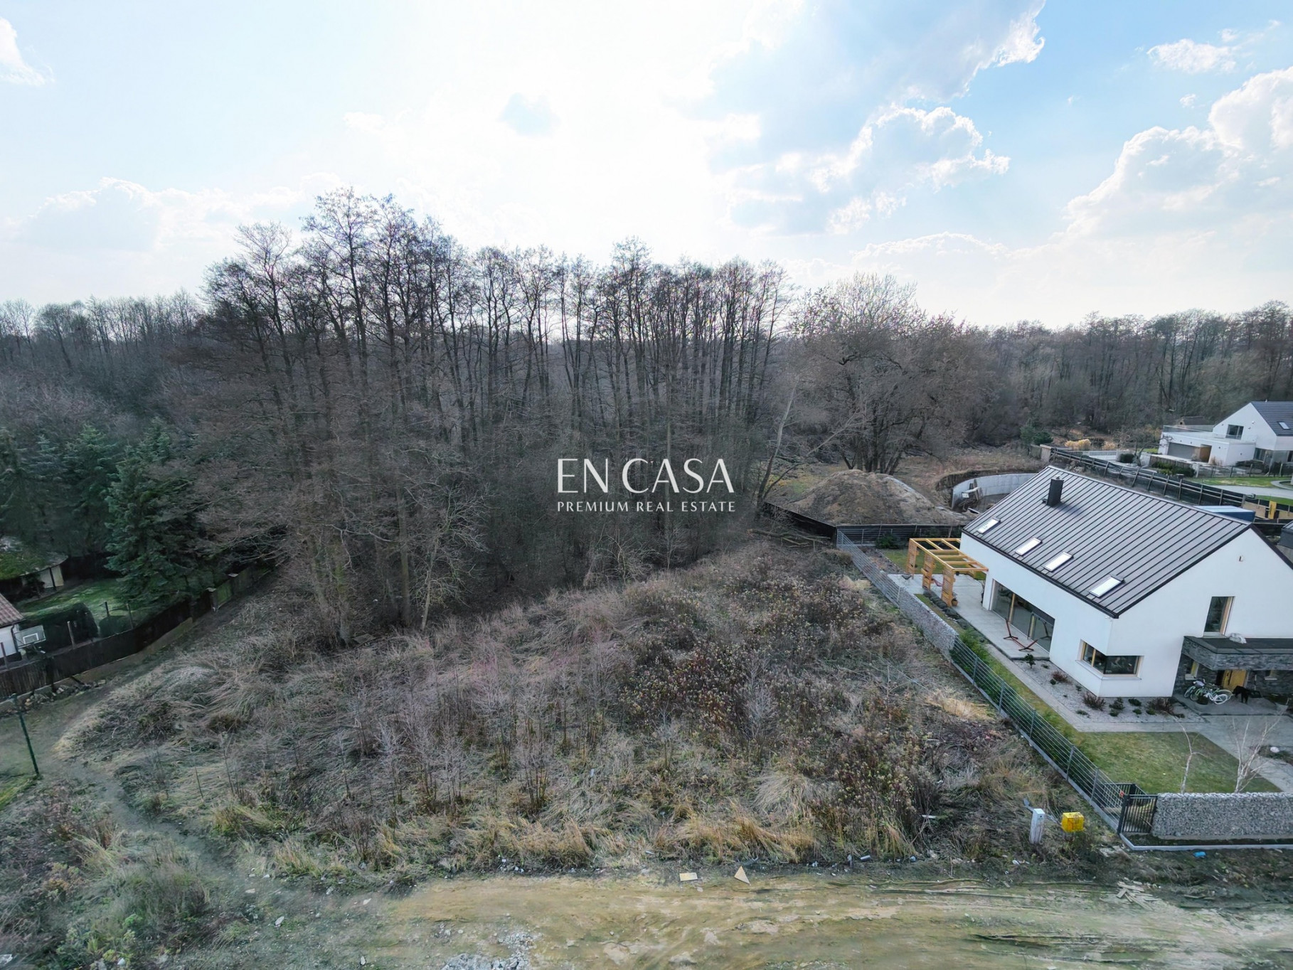
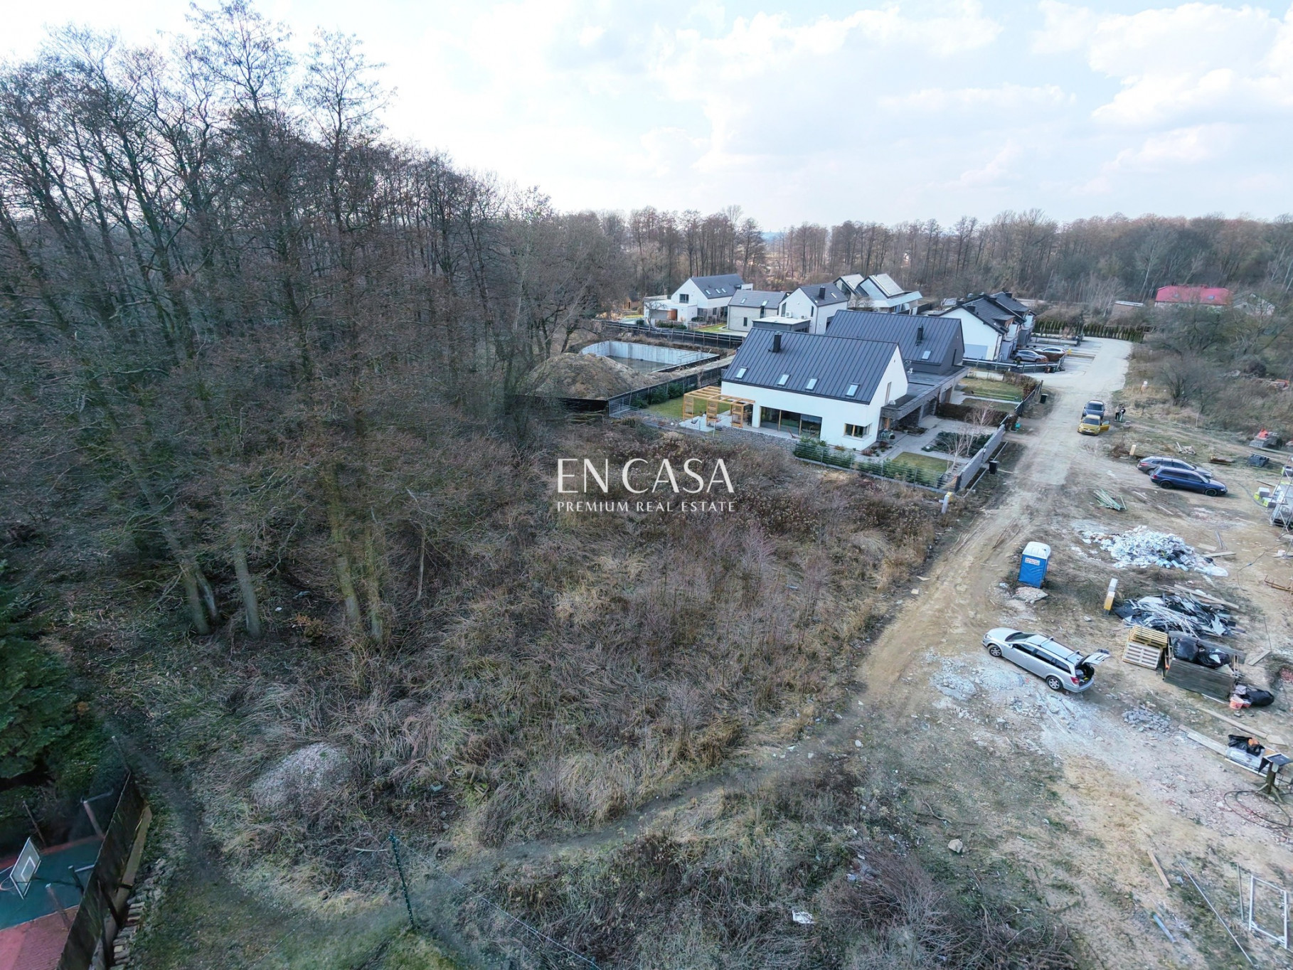
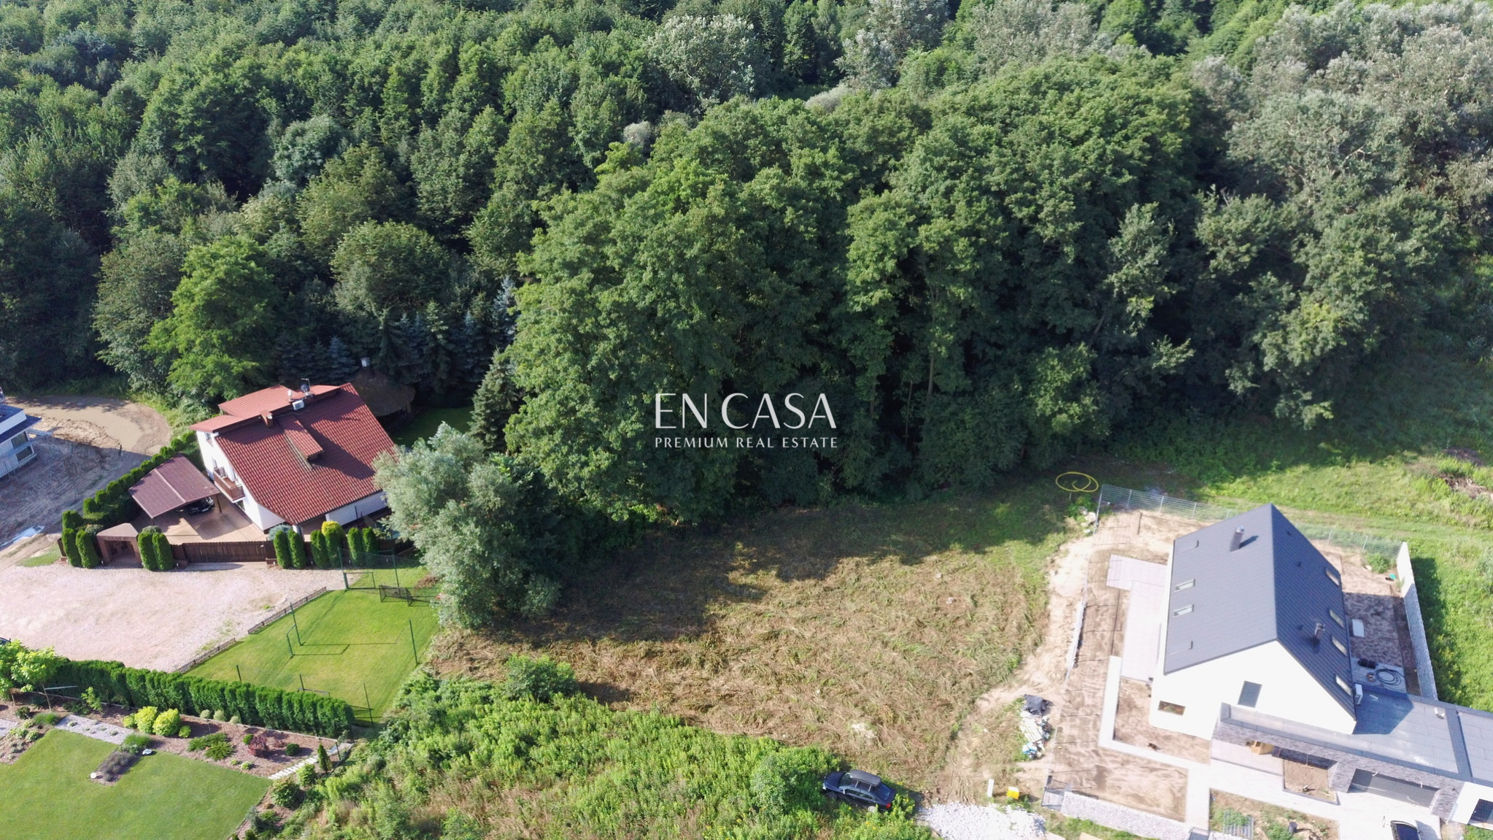
Plot 1984m2, Wilanów - Zawady, view of the green wall.
:: For whom?
For families and investors who value privacy and access to numerous green areas, while also benefiting from the proximity of urban infrastructure.
:: Advantages?
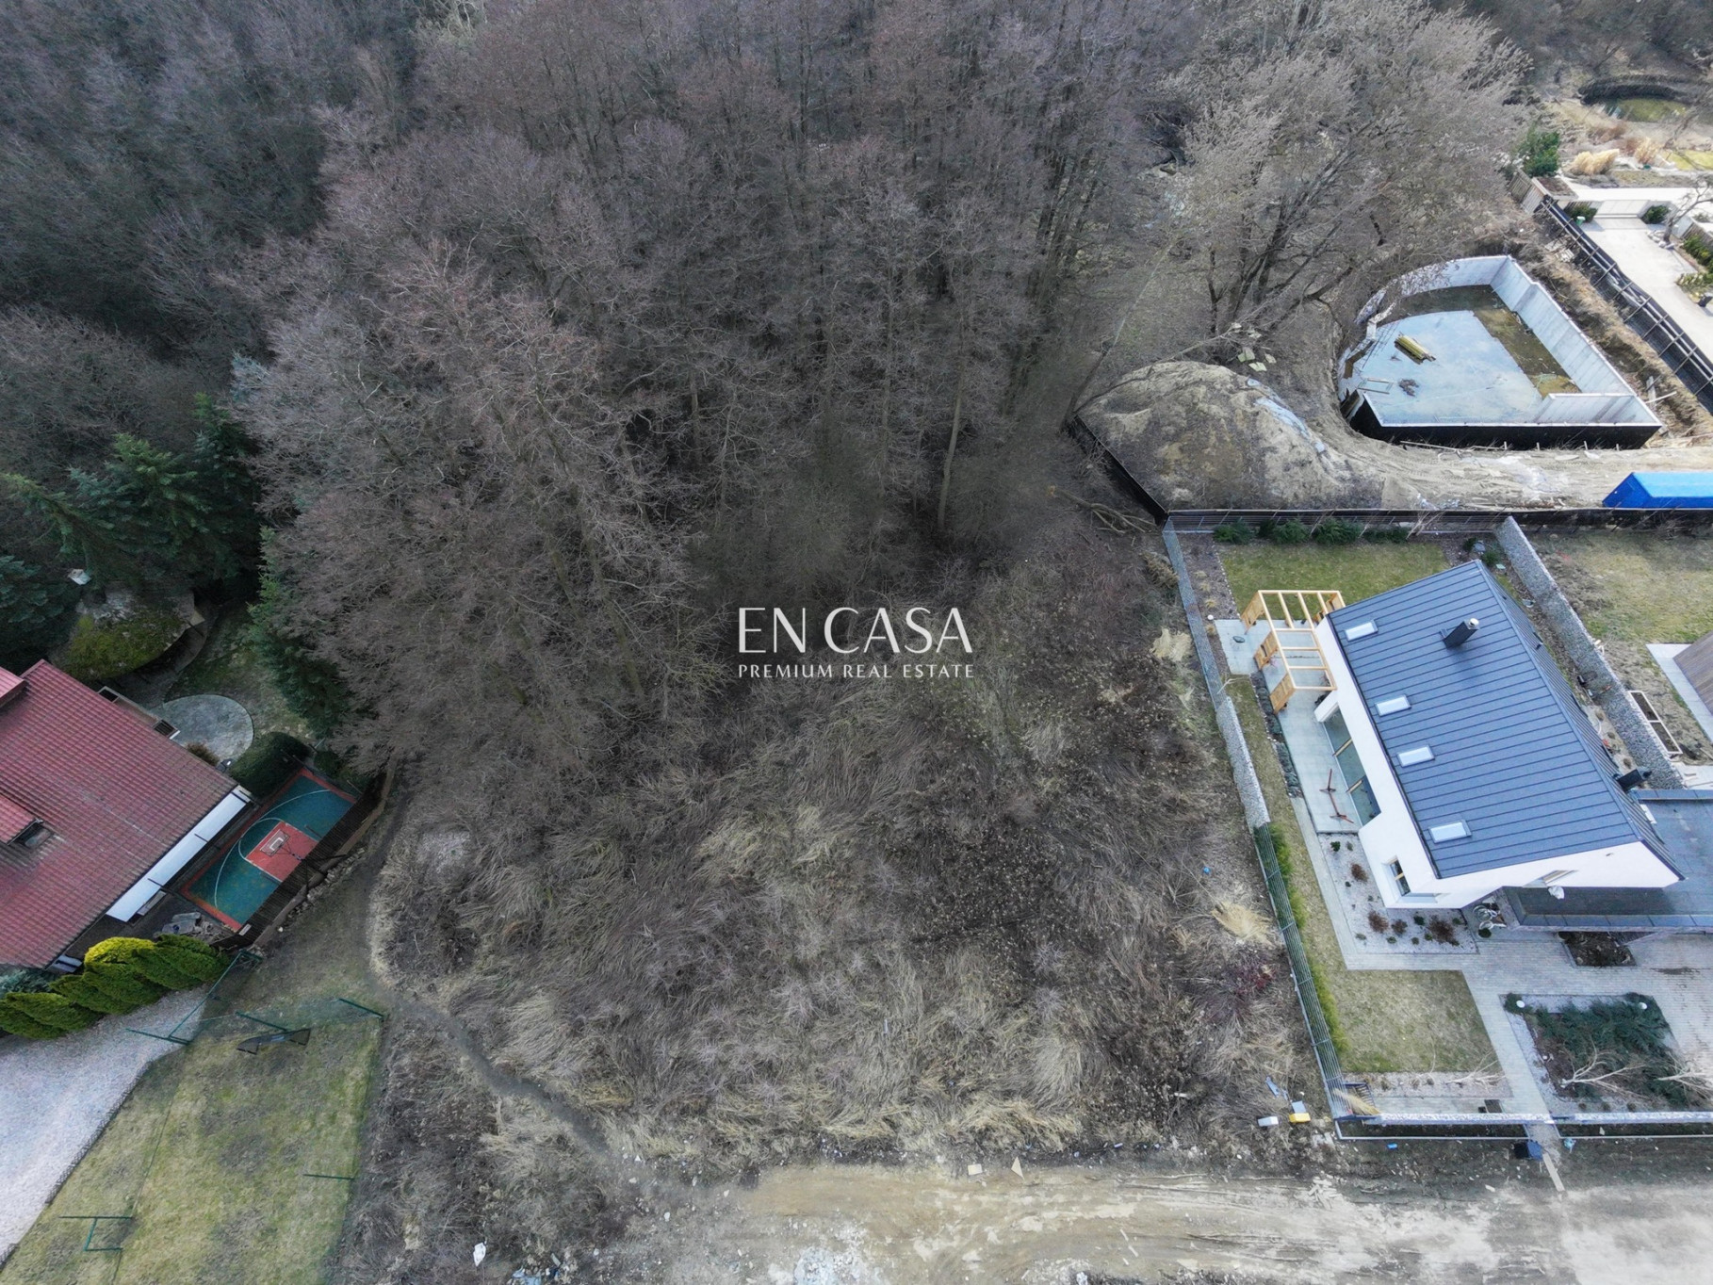
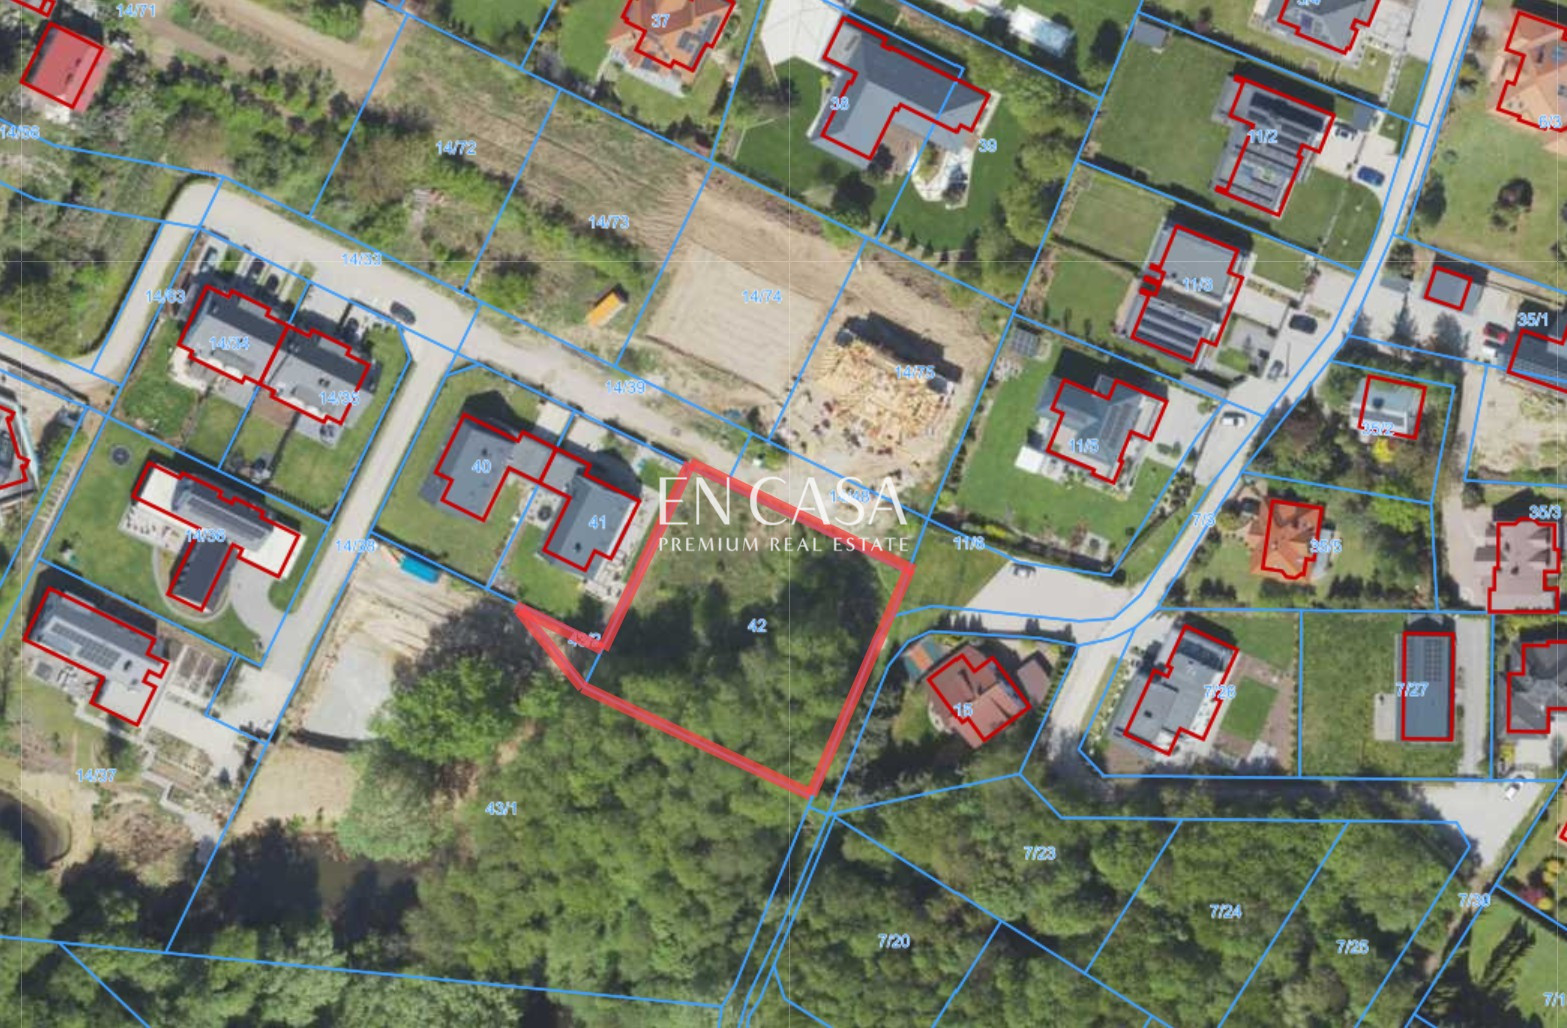
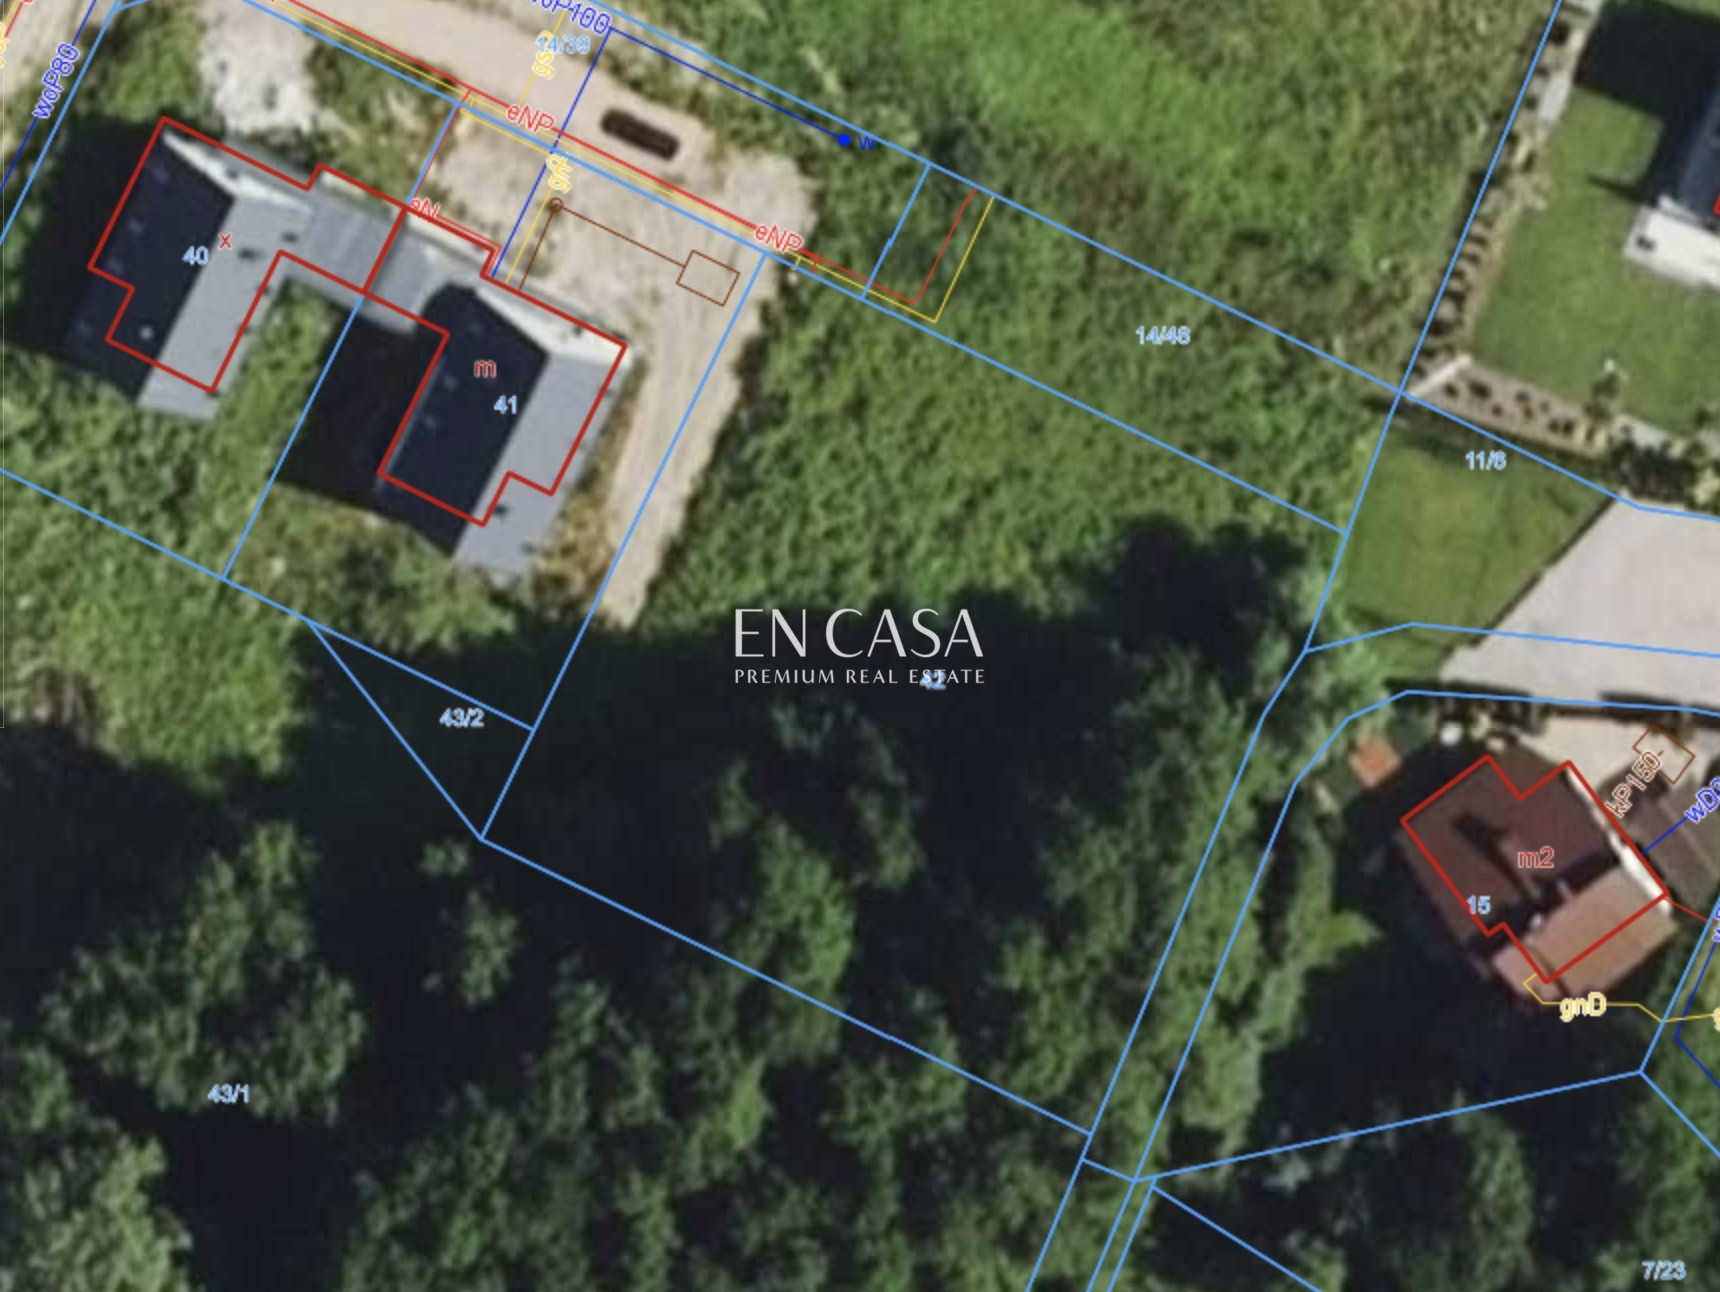
The plot borders directly on forest areas to the east and south, allowing for views of the mature trees from the garden. The plot has an entrance on the north side, ensuring privacy in the garden.
:: Is this what you are looking for?
According to the Local Development Plan, the plot can accommodate a single-family home or a semi-detached house. This is an excellent solution for those who value direct access to green spaces. Access is planned from the northern side of the plot, from the shared community road. Part of the 1,200 m² plot is designated for development, while the remaining area is designated as a park. The plot is approximately 43 meters wide and approximately 45 meters deep, providing ideal proportions for the layout of the house.
:: What's nearby?
This part of Wilanów is developing dynamically, offering access to a wide range of educational institutions, including international ones. The area boasts shops, retail and service outlets, restaurants, a tennis court, gyms, a swimming pool, sports fields, and a golf course. It's also worth noting the presence of significant green spaces, such as the Botanical Garden, the Powsin Cultural Park, and Wilanów Palace.
:: How's transport?
It takes approximately 35 minutes to get to the city center by car.
:: More details:
According to the Local Development Plan, it is possible to build a single-family or semi-detached house with the following parameters:
- Maximum height: 12 meters (2.5 storeys)
- Maximum development intensity index: 0.5
- Minimum biologically active surface: 60%
- Maximum building area ratio: 25%
- Pitched roofs with a slope of 35-40 degrees
:: What's more?
Building concept available for viewing.
Additional information
- Dimensions of the plot
- 43x45
- Water intake
- Urban, Urban in way
- Electricity
- Directly
- Gas
- Directly
- Sewers
- Cesspool
- Driveway type
- Asphalt
Offer photo gallery
Real estate location

Piotr Wilczyński
Real Estate Broker | Head of Team Wilanów
License: 22136


