
- Total area
- 300 m2
- Price m2
- 56 PLN
- Lot area
- 510 m2
- Year built
- 2019
- House type
- Detached
- No. of rooms
- 7
- Deposit
- 19 000 PLN
- Offer ID number
- 1999/1998/ODW

Contact our agent about the offer
Description
Detached 300 m2 house in Wilanów. High standard finishes.
:: For whom?
An ideal option for families and those looking for a larger living space.
:: Advantages?
Location close to Miasteczko Wilanów and Wilanów Palace.
Functional, well-thought-out layout.
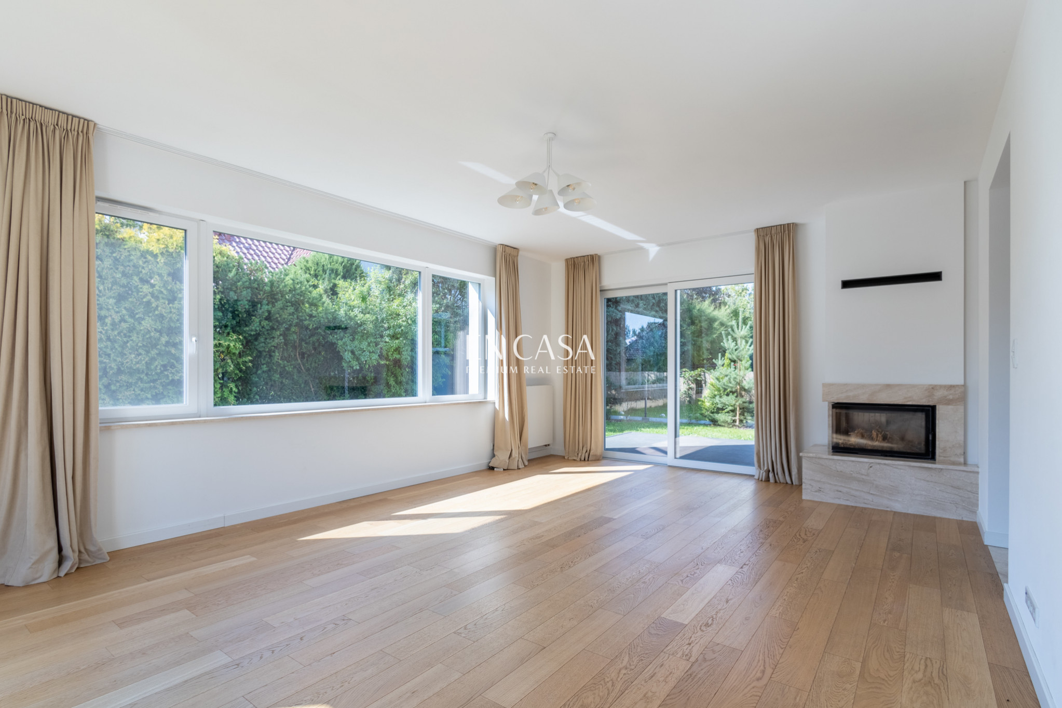
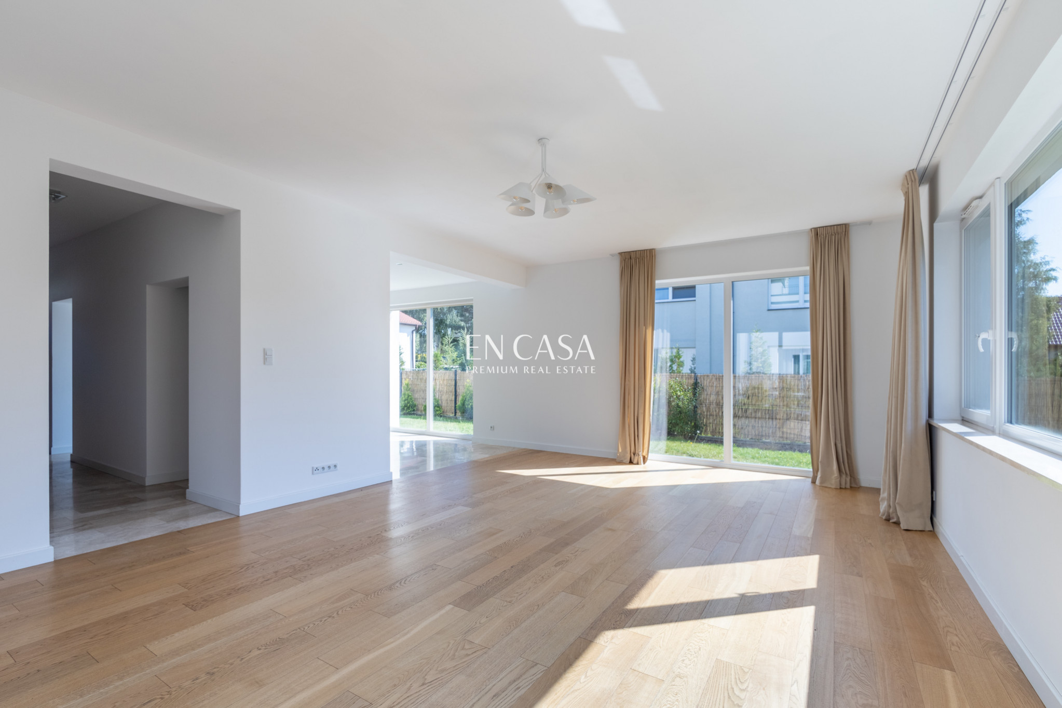
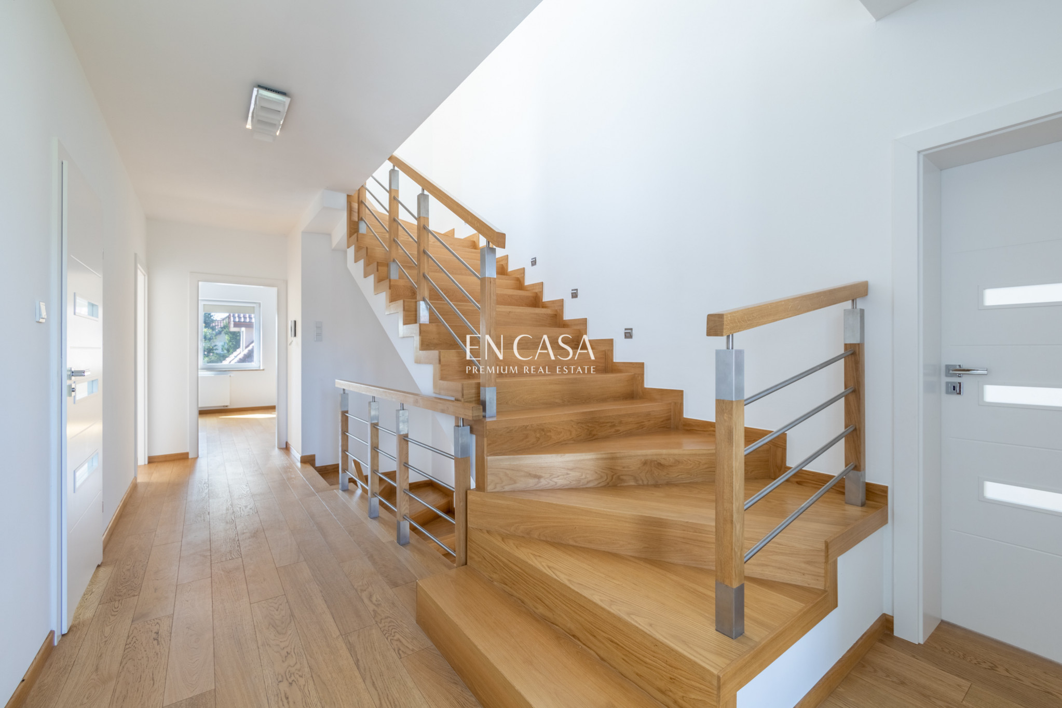
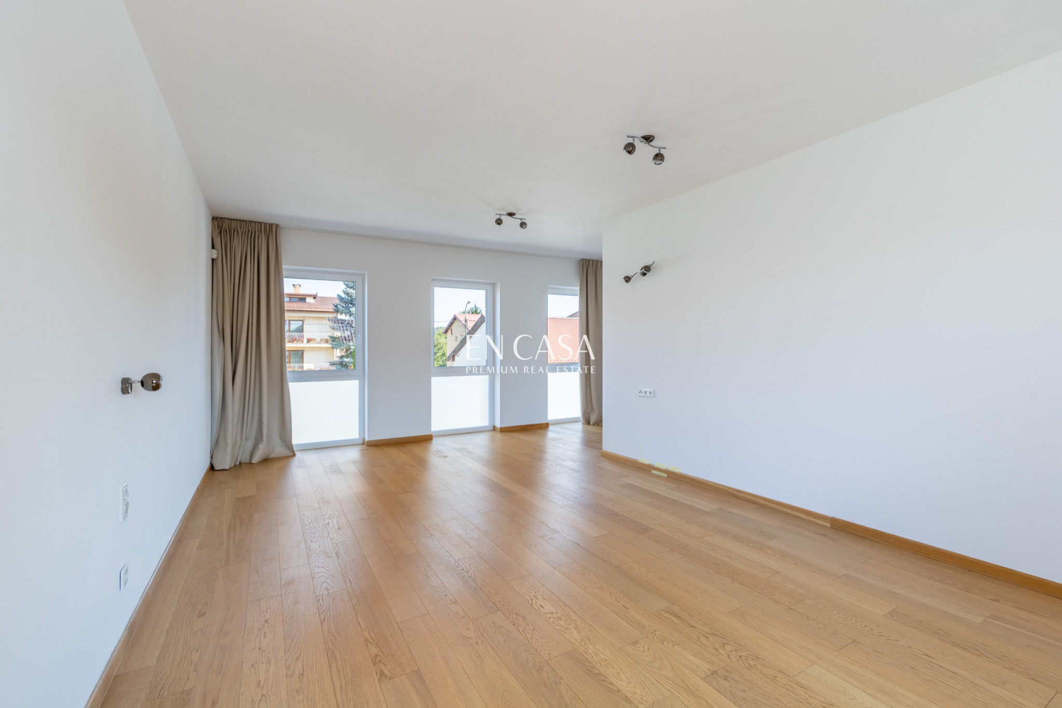
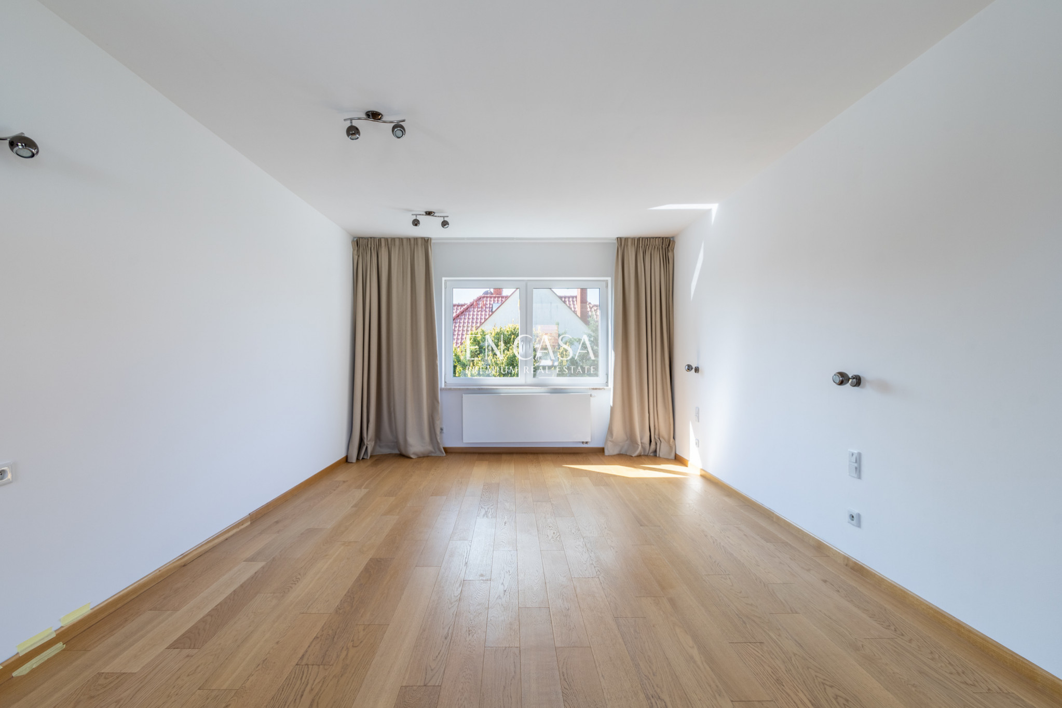
Wooden floor.
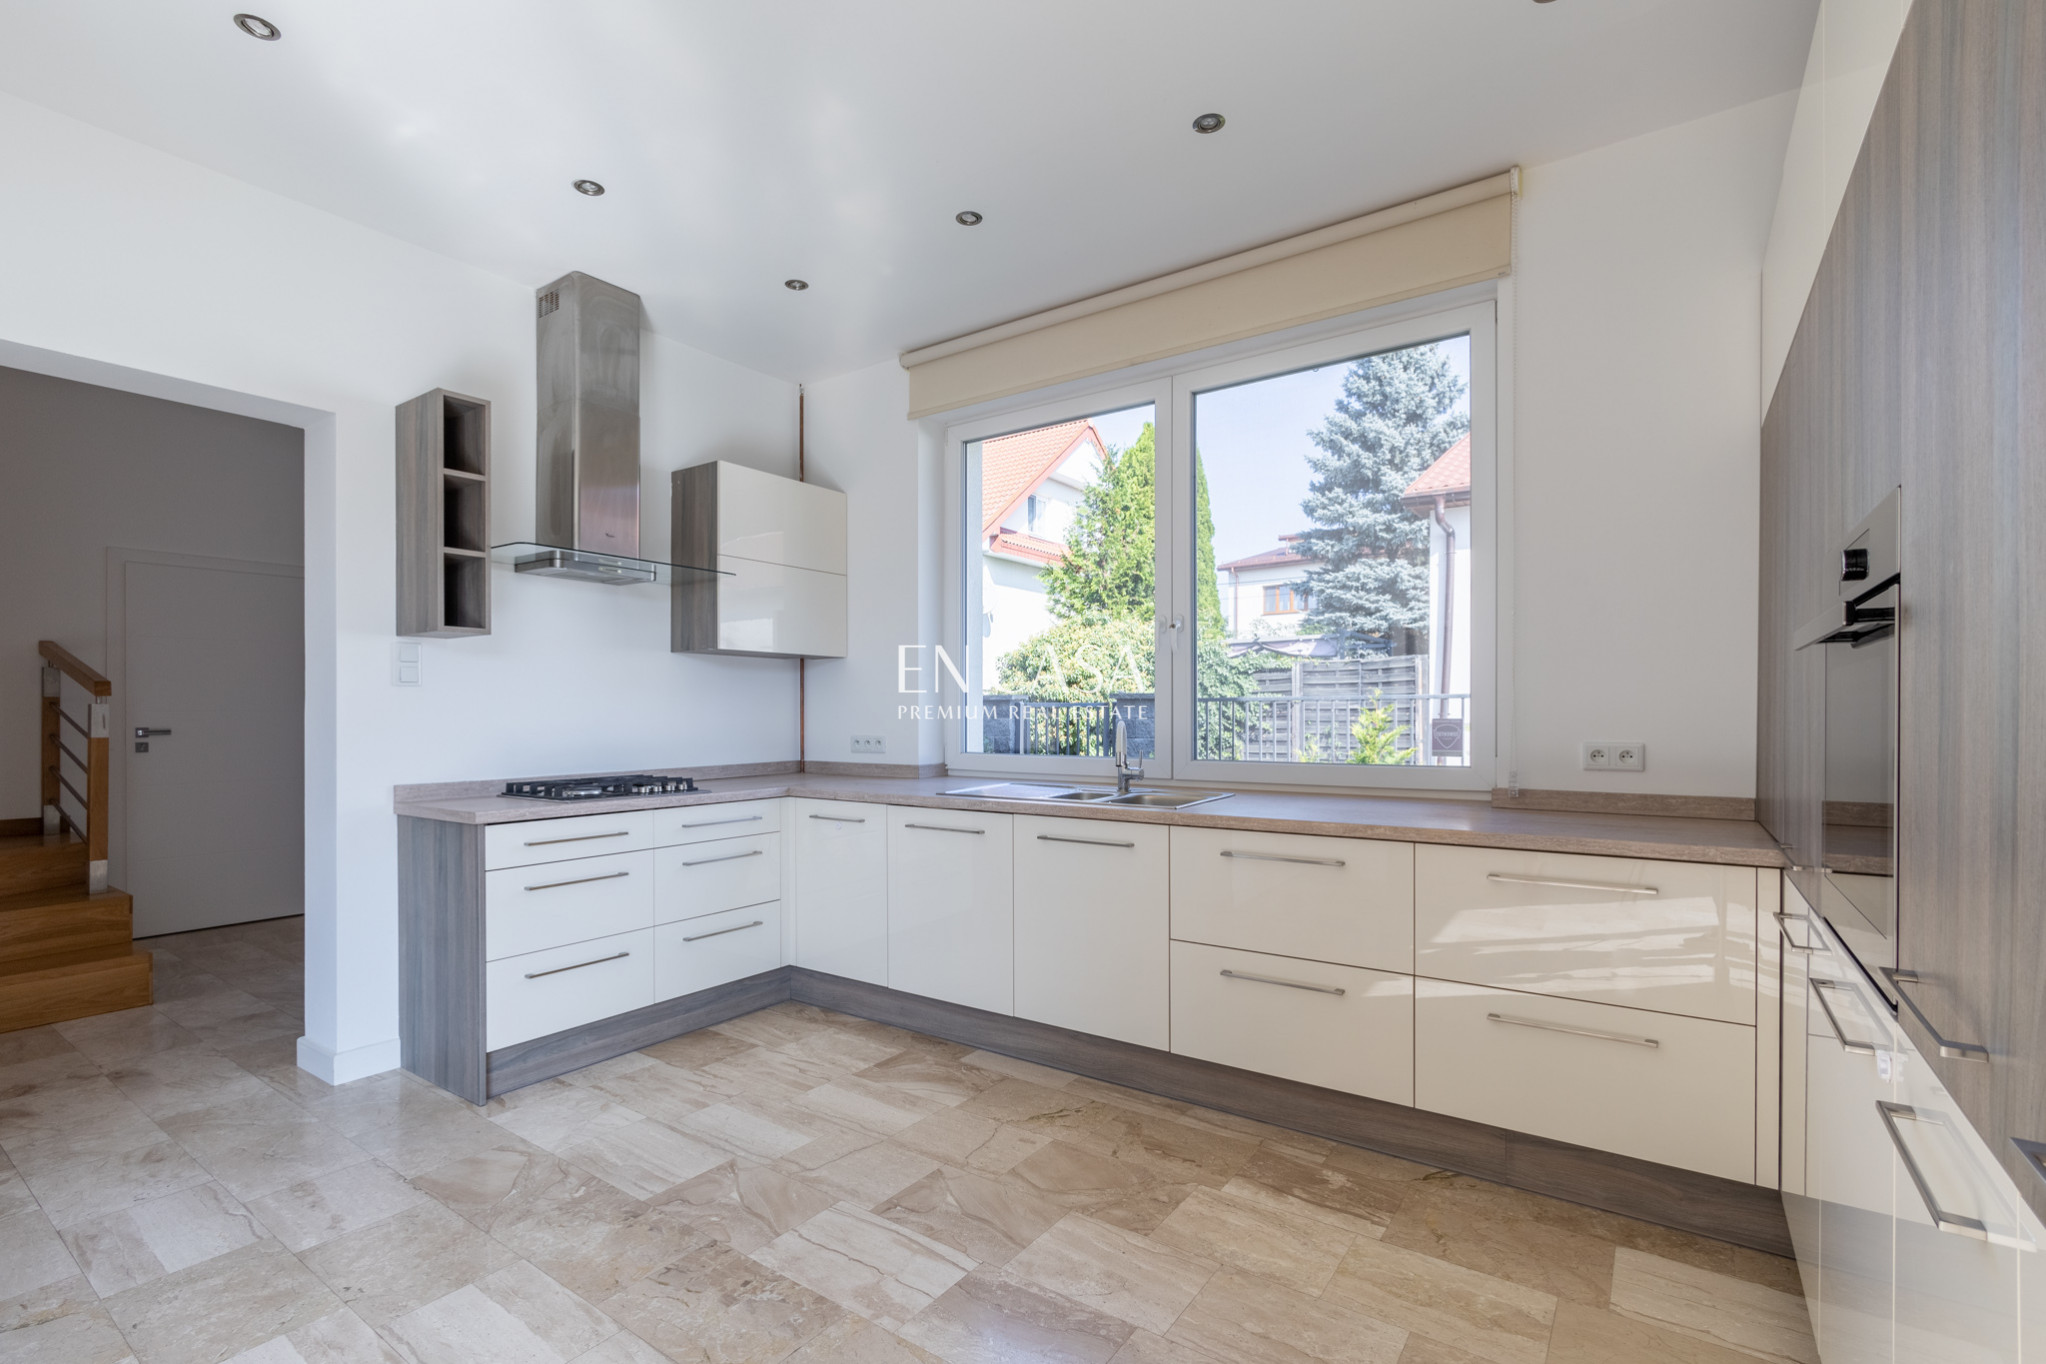
Modern finishing style.
Comfortable plot with an area of 510 m2.
Garden with automatic watering system.
:: Is this what you are looking for?
The house is spacious, allowing for flexible arrangement of zones. Well-lit interiors ensure the comfort of everyday life.
Layout:
Ground floor : entrance hall, kitchen open to the dining room, living room with fireplace, exit to the terrace and to the garden, wardrobe, guest toilet, garage, boiler room;
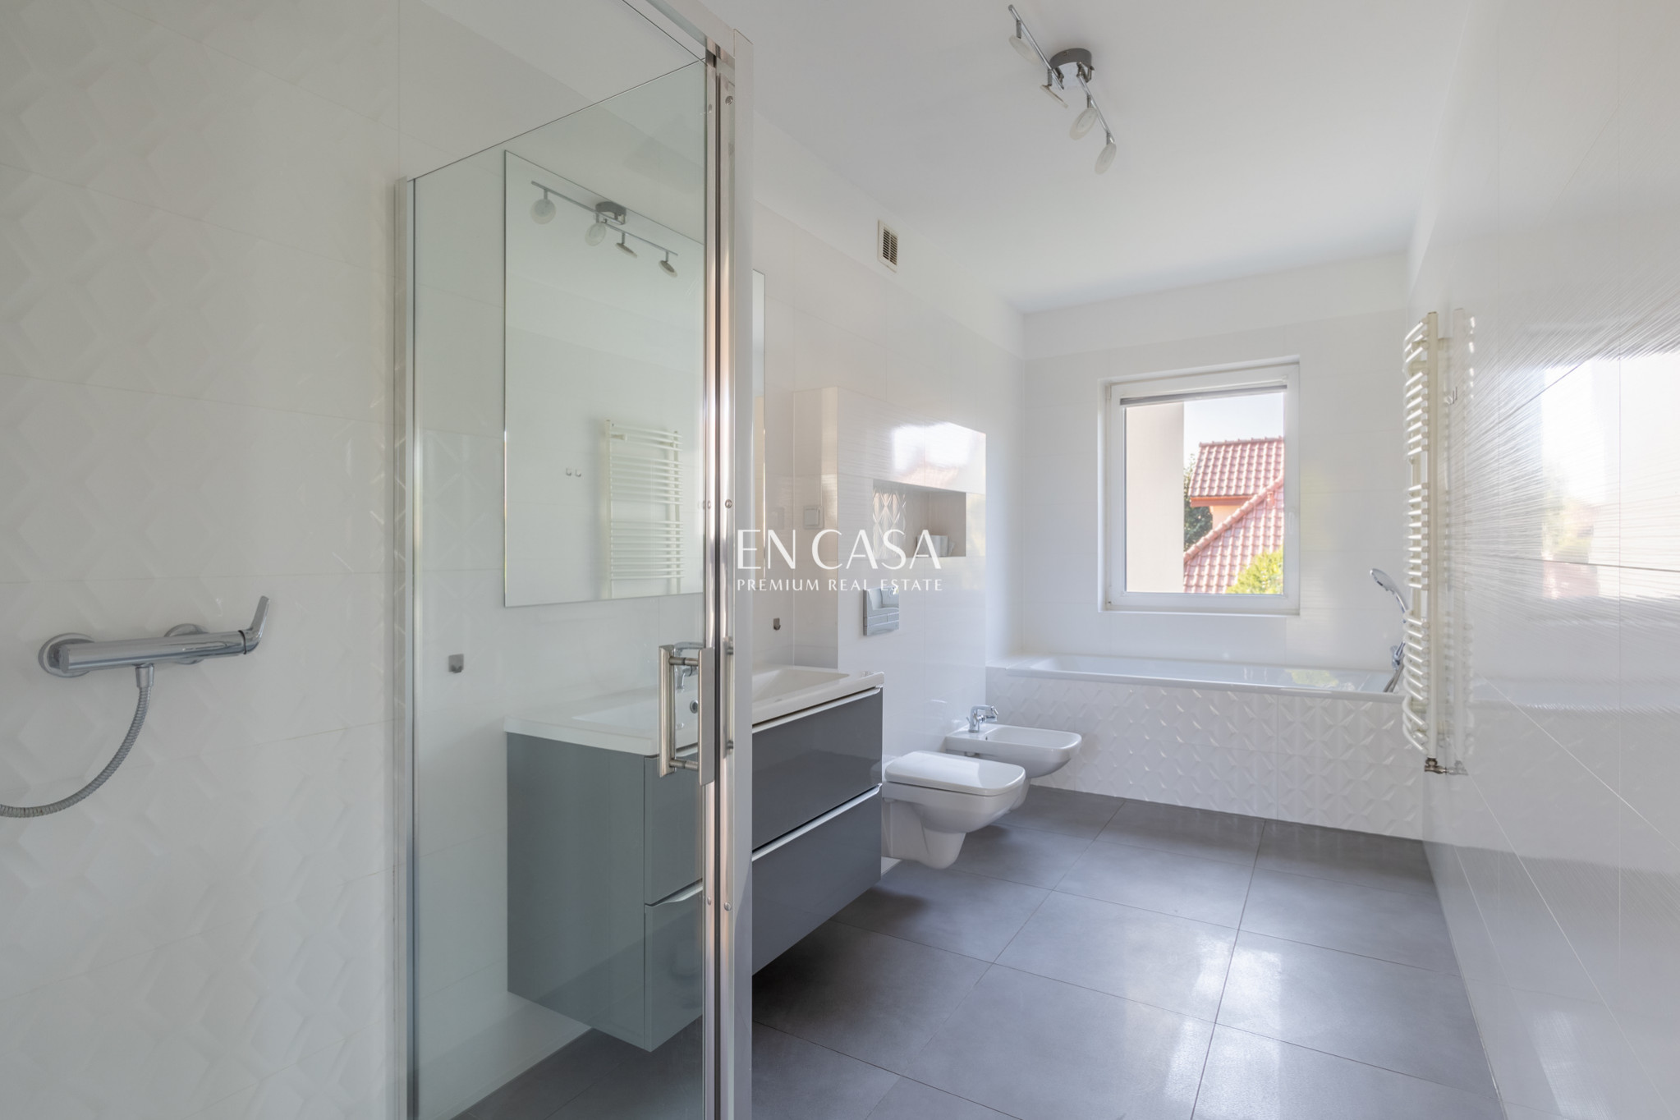
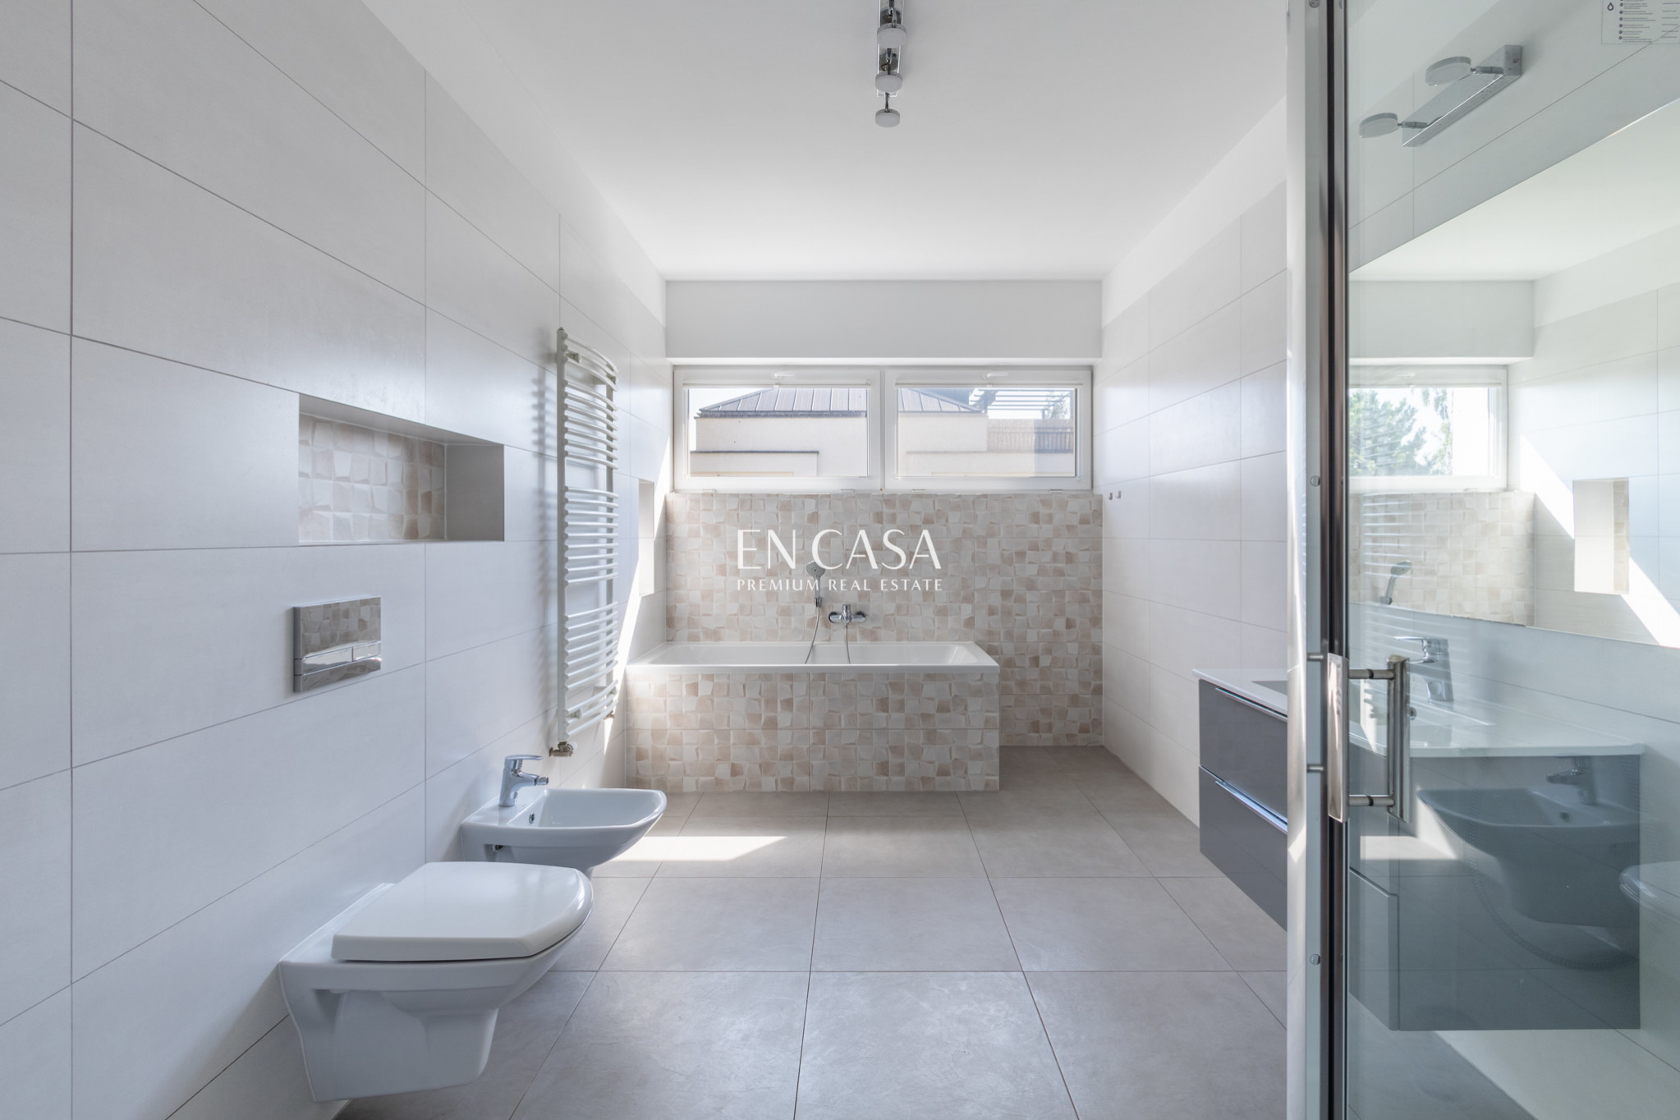
First floor : main hall, master bedroom with bathroom and wardrobes, 3 bedrooms, bathroom with bathtub and shower;
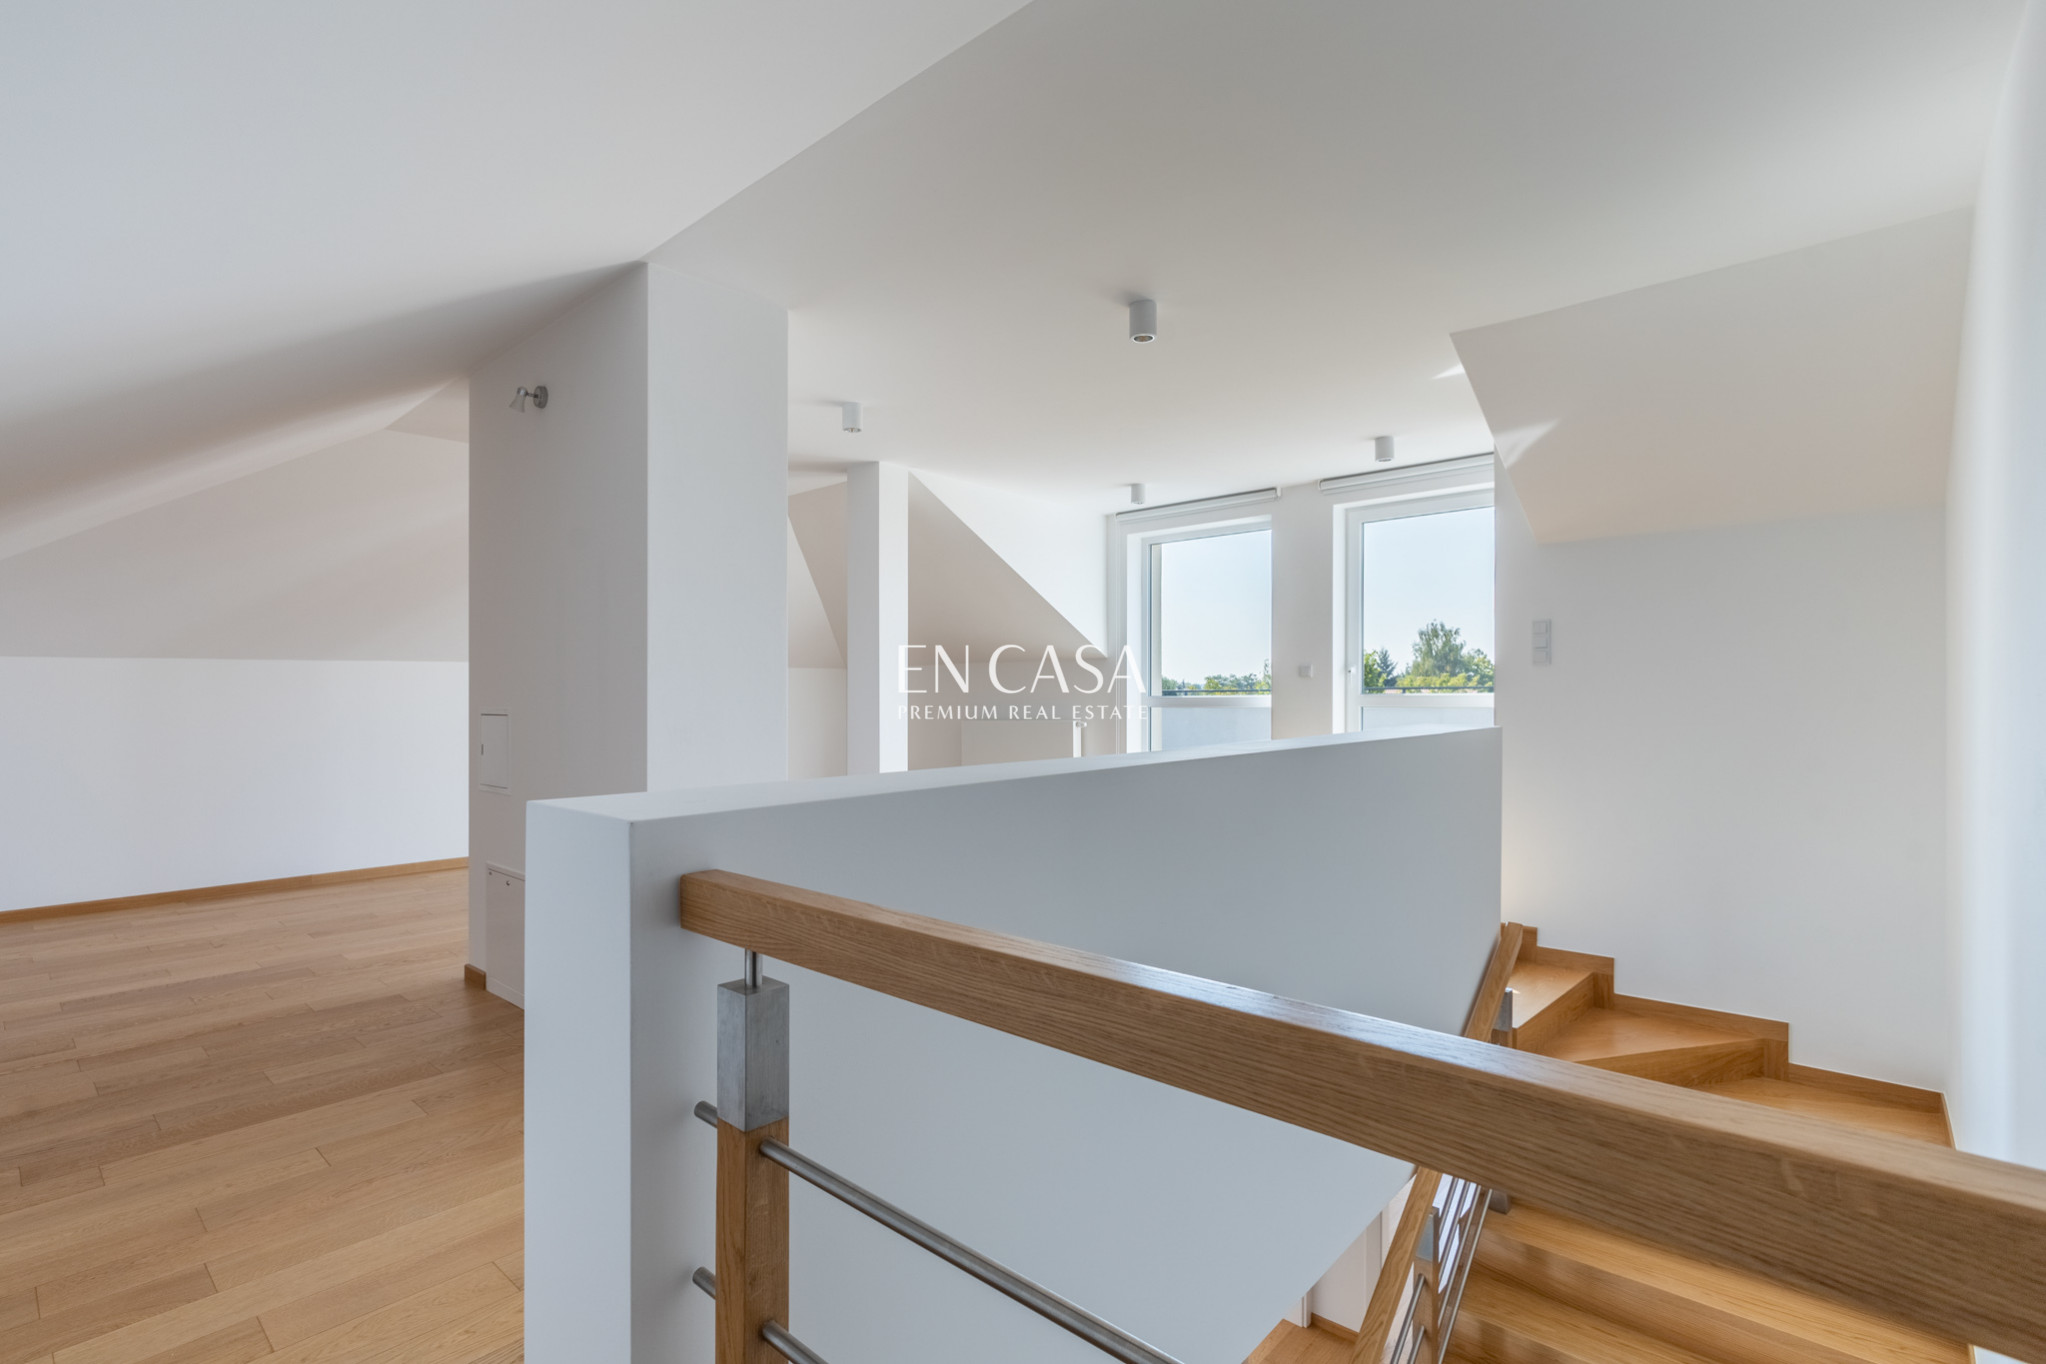
Attic: recreation room with large terrace, laundry room, utility room.
:: What's nearby?
The property is located near Wilanów Palace and Lake Wilanowskie. It is close to good schools and kindergartens, including international ones . The location will be appreciated by those leading an active lifestyle, as it is close to good fitness clubs, a golf course, and a stud farm.
:: Cars?
Garage for 2 cars. Garage has dedicated space for bicycles and shelving.
2 additional spaces in the driveway.
Additional information
- No. of bedrooms
- 4
- No. of bathrooms
- 3
- Heating
- Gas
- Sewers
- Urban
- Garage (no. of places)
- 2
- Availability
- 2026-07-01
- Fenced area
- Yes
Offer photo gallery

Real estate location

Piotr Wilczyński
Real Estate Broker | Head of Team Wilanów
License: 22136


