

- Total area
- 539 m2
- Price m2
- 11 131 PLN
- Lot area
- 947 m2
- Year built
- 1998
- House type
- Detached
- No. of rooms
- 9
- Mortgage market
- Secondary market
- Offer ID number
- 5528/1998/ODS

Contact our agent about the offer
Description
Modern house in Młociny- Bielany | 539 m² of usable area | 947 m² plot
HOUSE FOR SALE | OPEN HOUSE
You are invited to the launch of the sale of this beautiful home during our Open House events, taking place on:
📅 Saturday, September 5 | 12–2:00 PM
📅 Saturday, September 17 | 12–2:00 PM
This will be the first opportunity to view the property as part of its official sale.
Attendance at the Open House is available by appointment only and requires prior confirmation.
📞 Please call: +48 602 230 494
:: In a few words
A detached single-family house after a comprehensive modernization in 2006, combining residential and residential-commercial functions. Two independent functional zones, glass atriums in both parts, and a combination of a classic form with modern architecture.
:: About the property
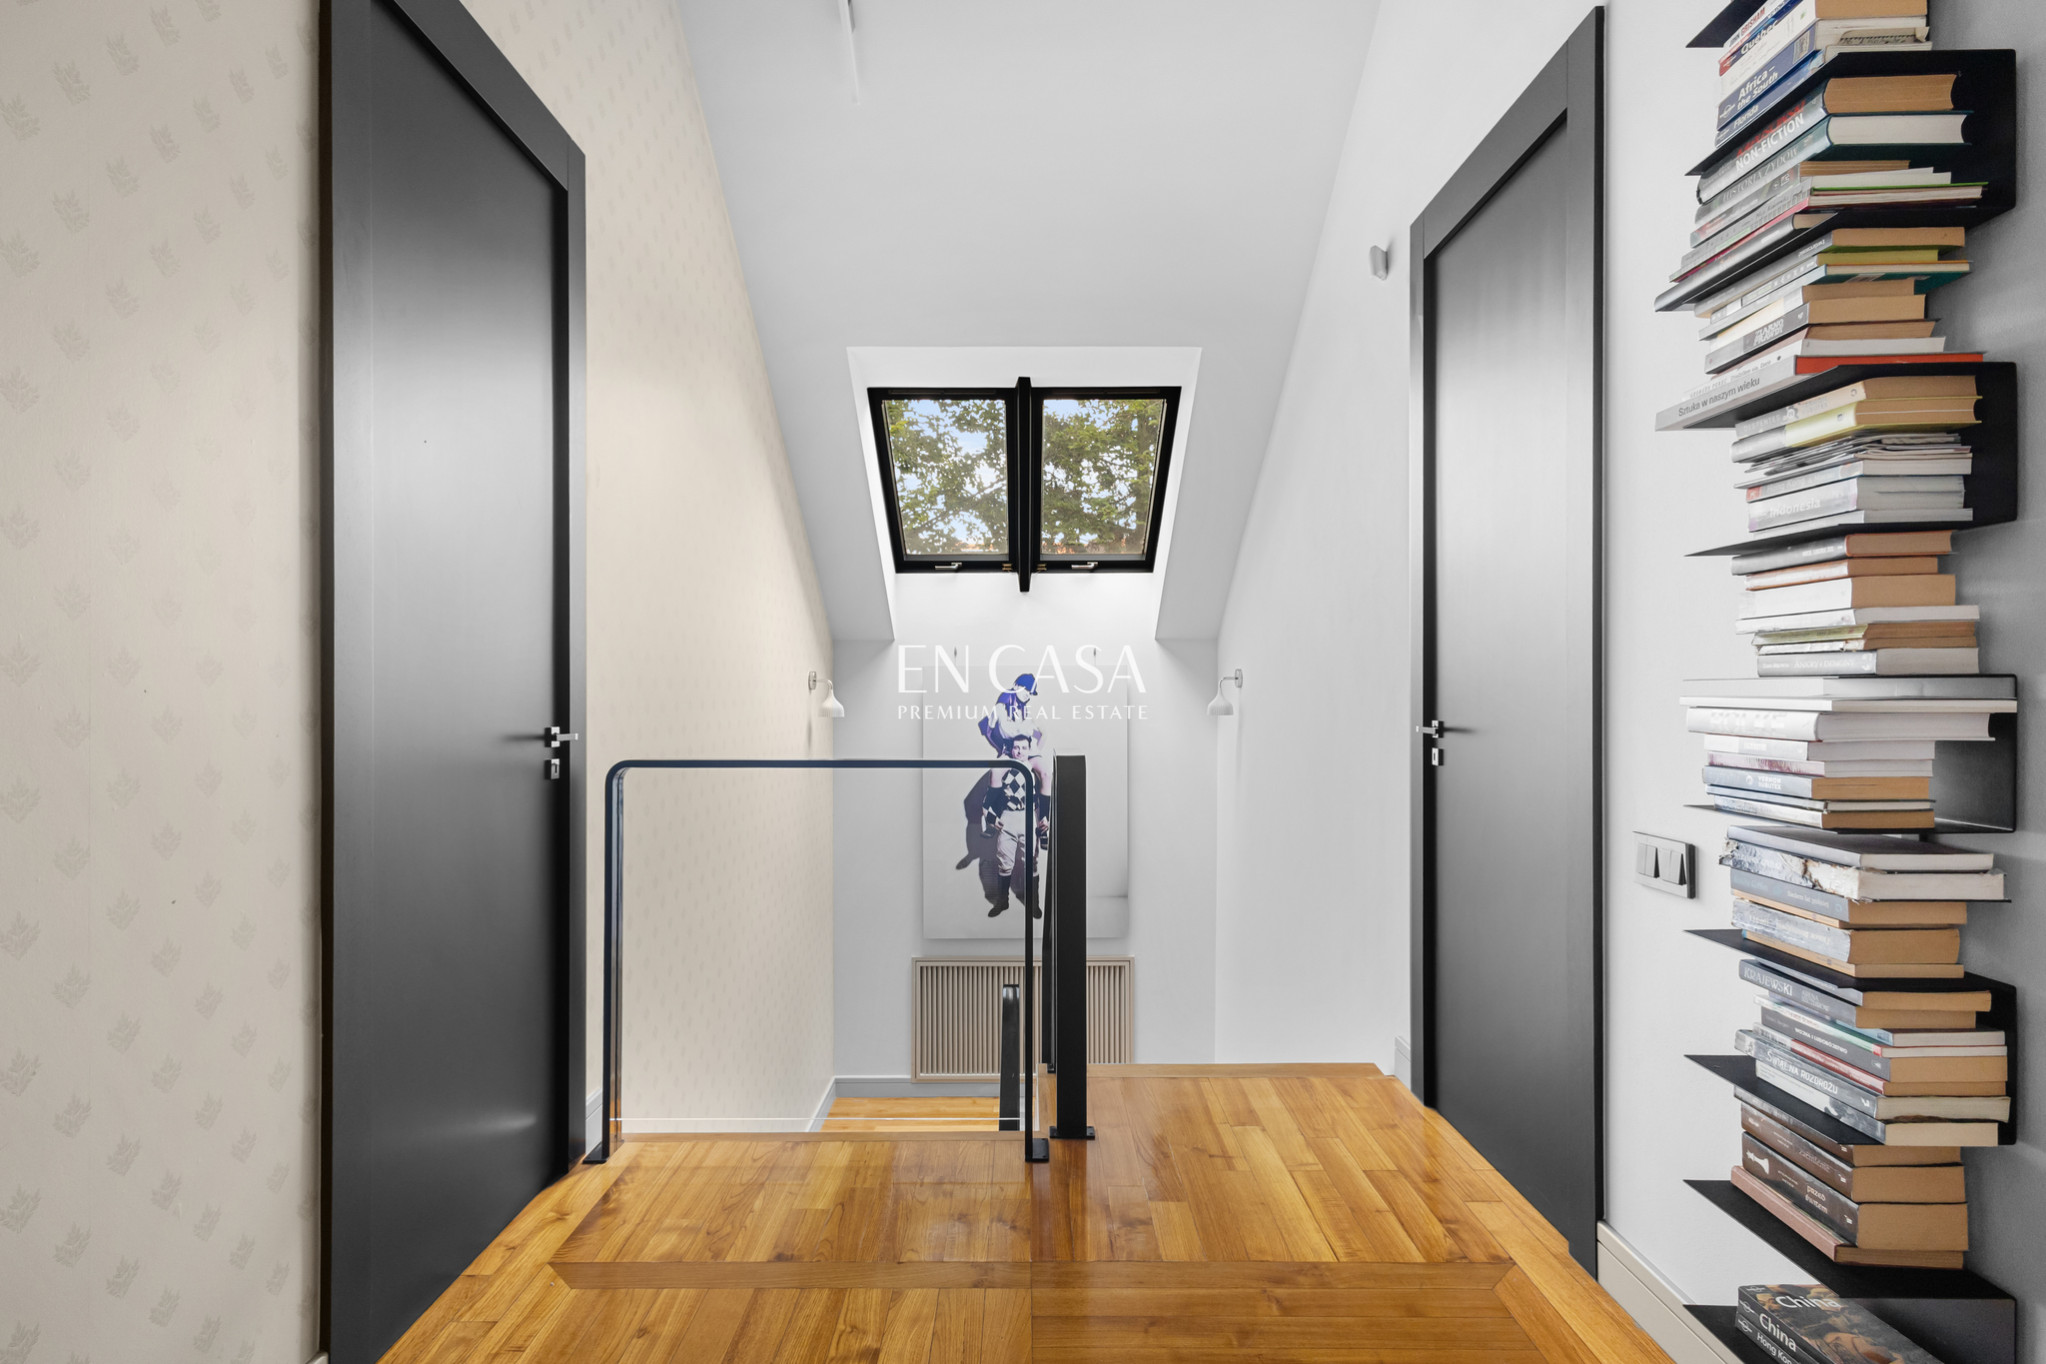
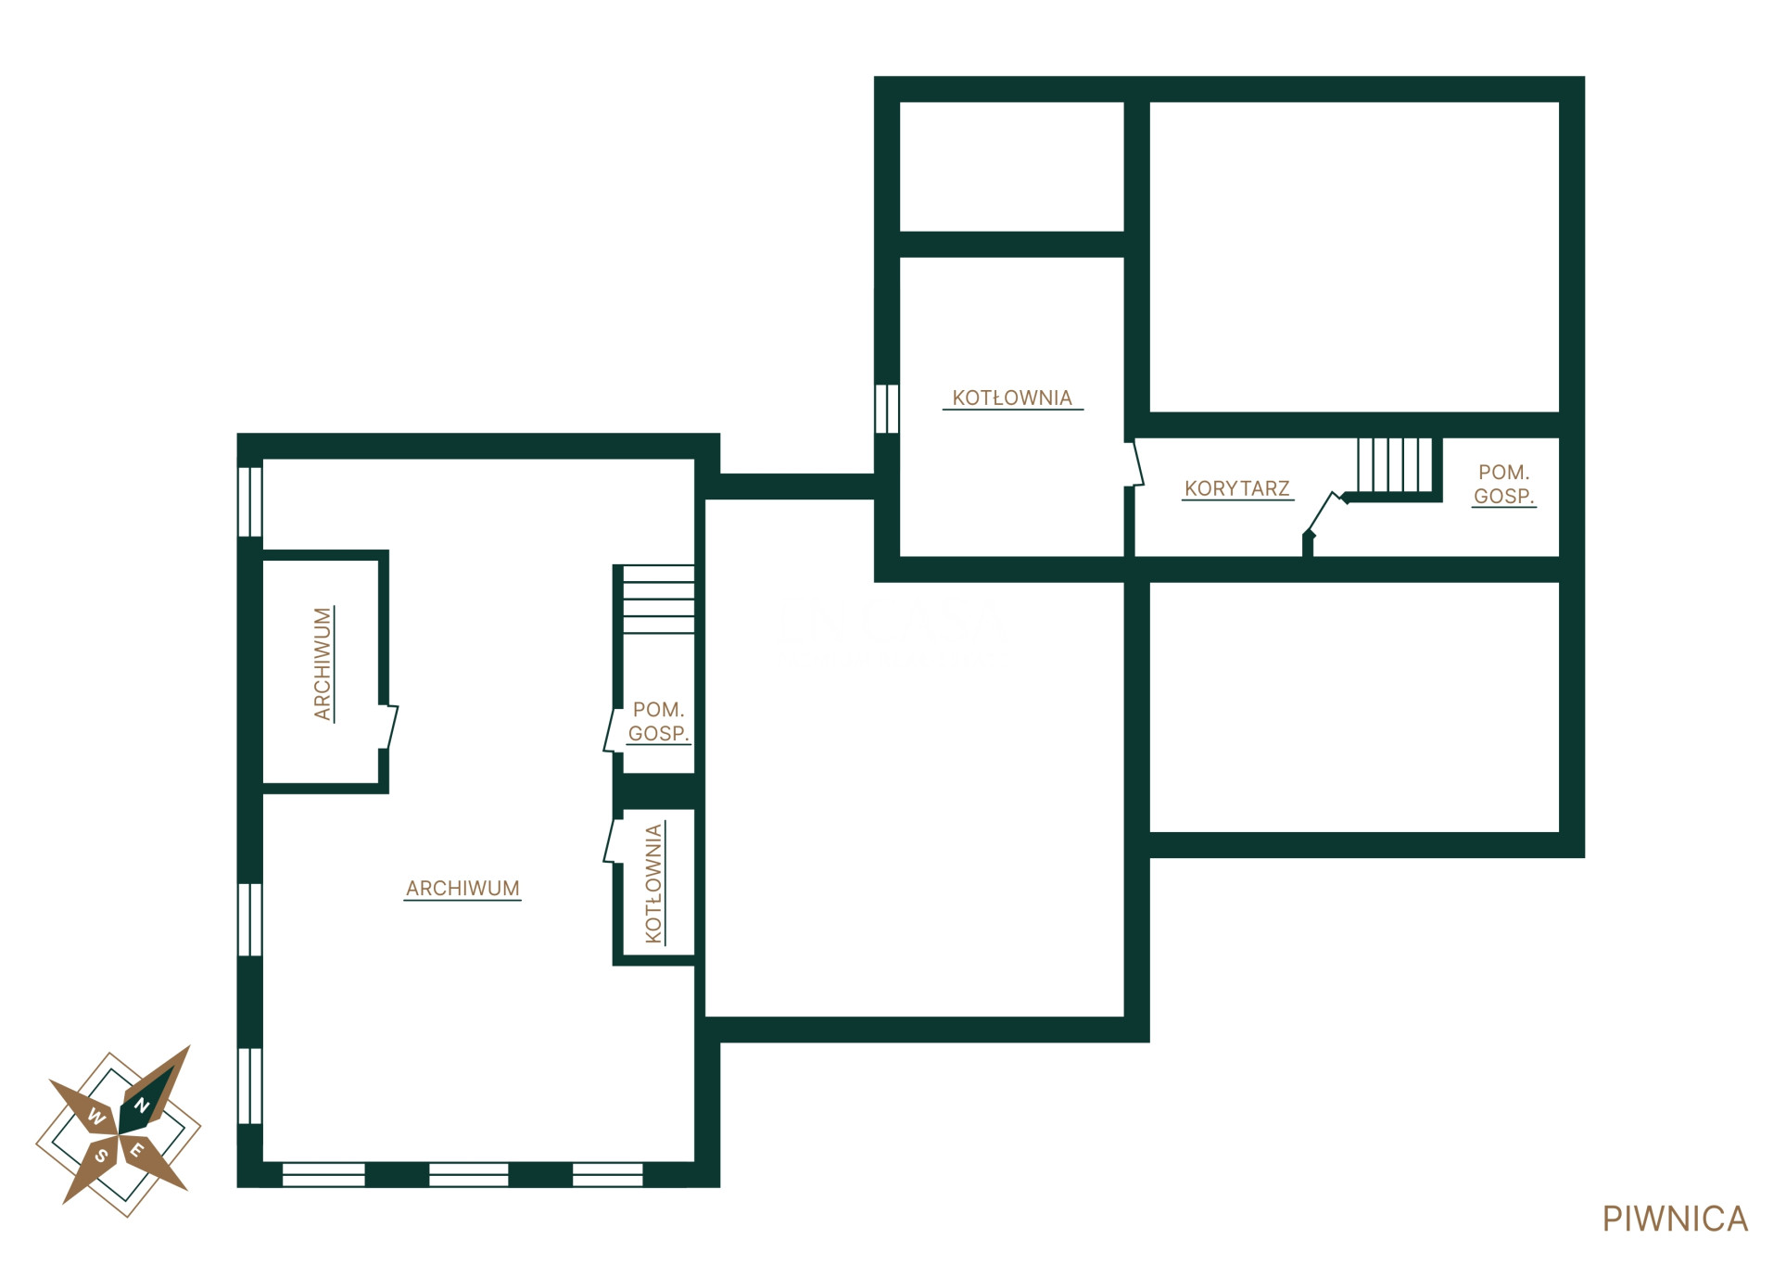
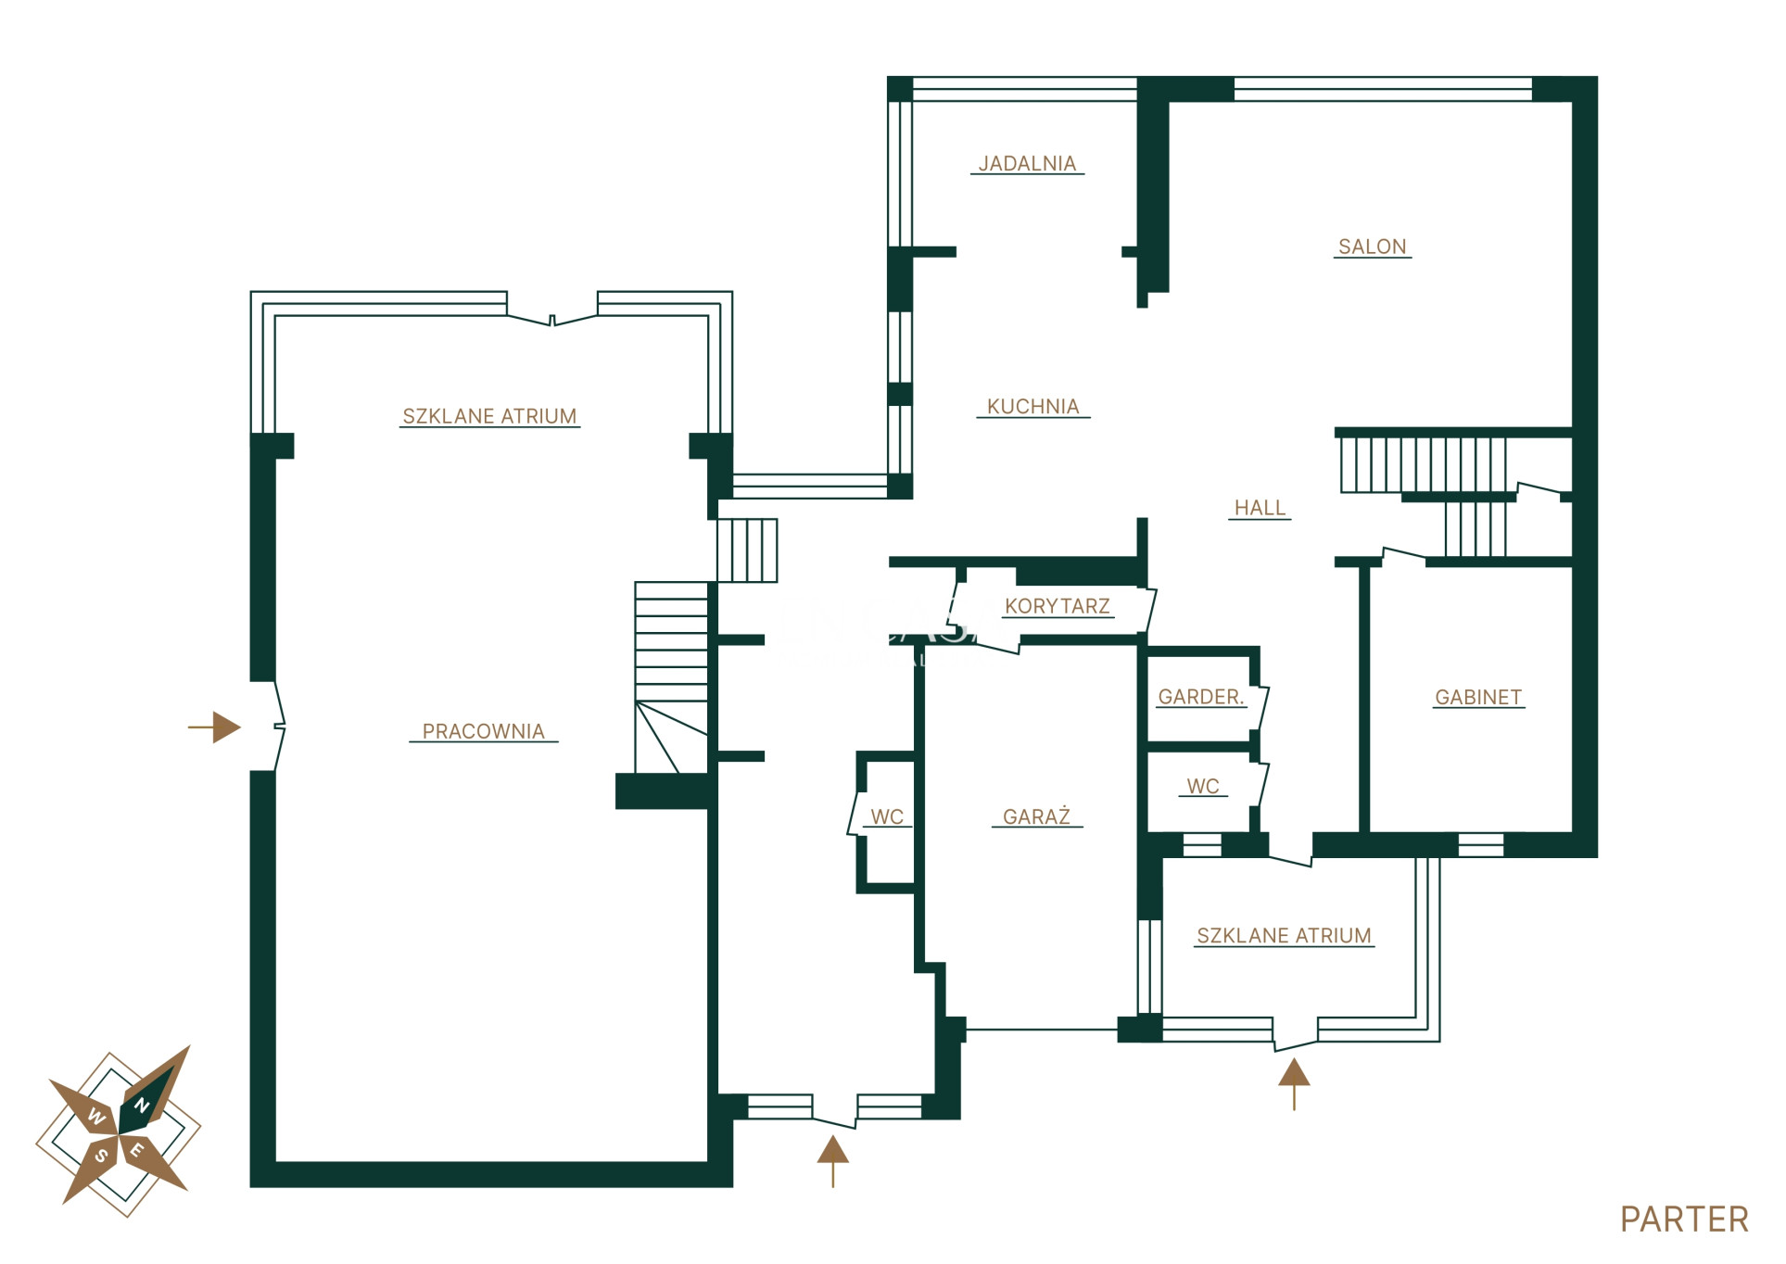
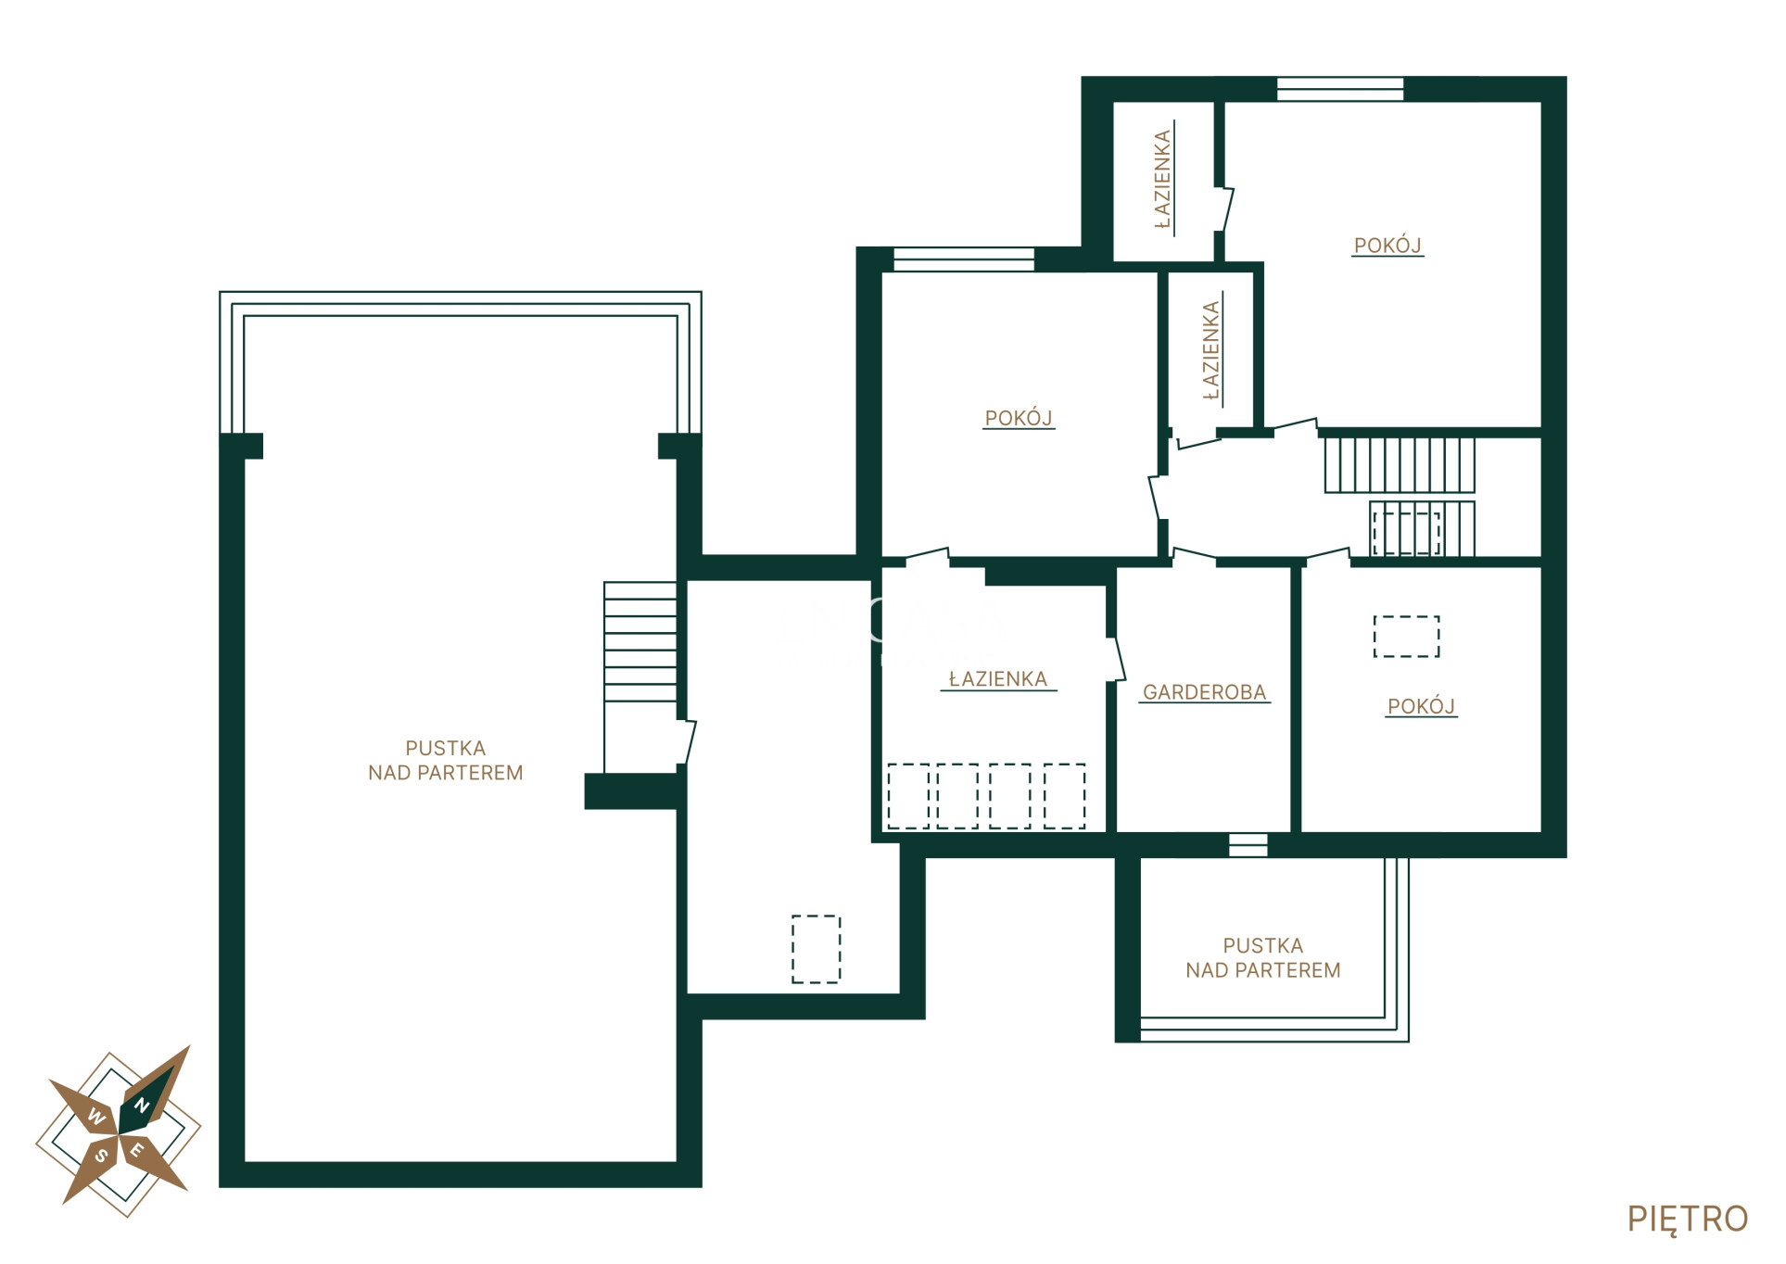
A residential-commercial building with a total usable area of approx. 539 m², created through the adaptation and reconstruction of a classic single-family house. The area includes the ground floor of 324.88 m², the attic of 120.33 m², and the basement of 93.72 m². The property combines a residential function with an extensive service area.
:: Standard of finish
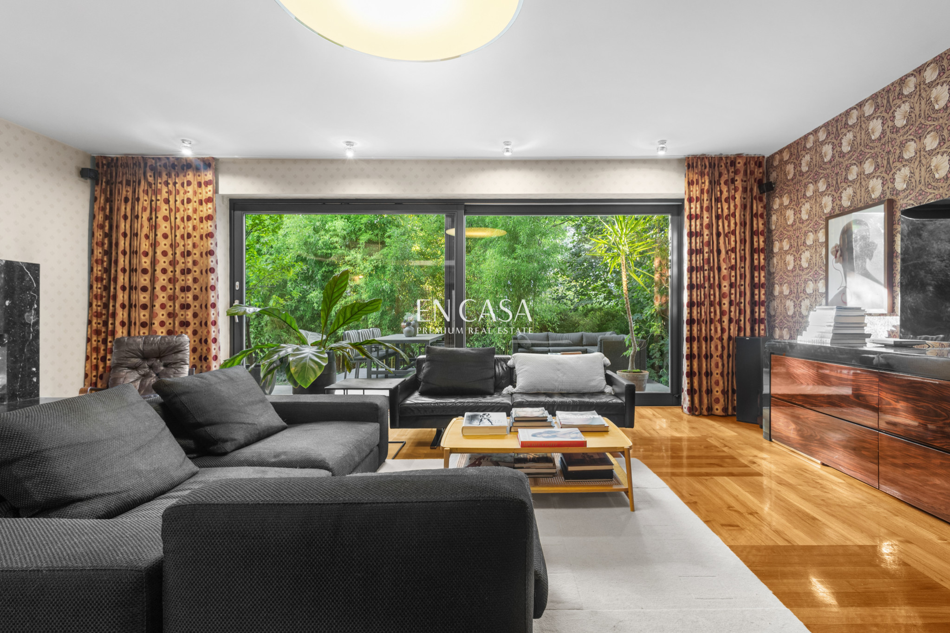
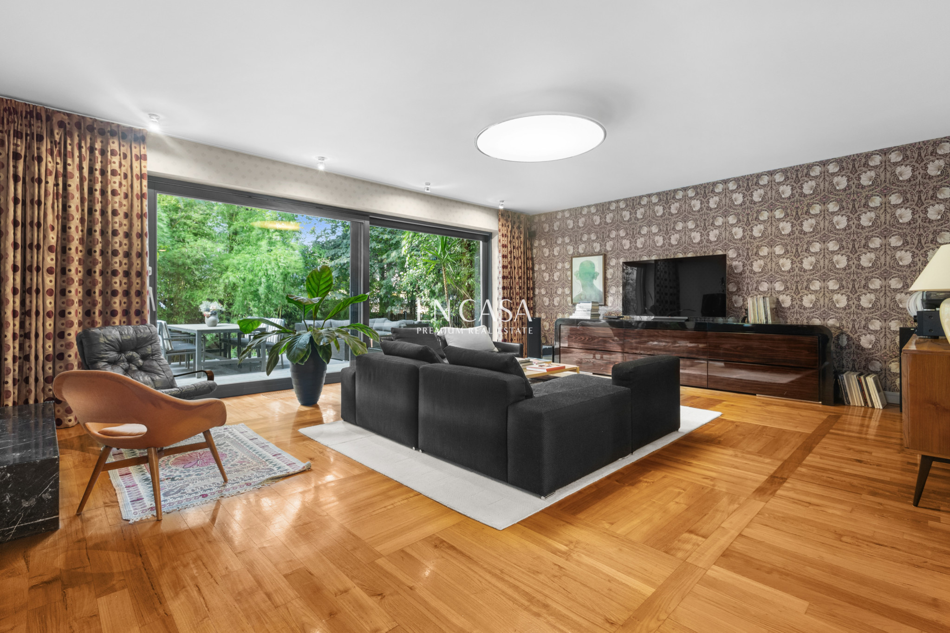
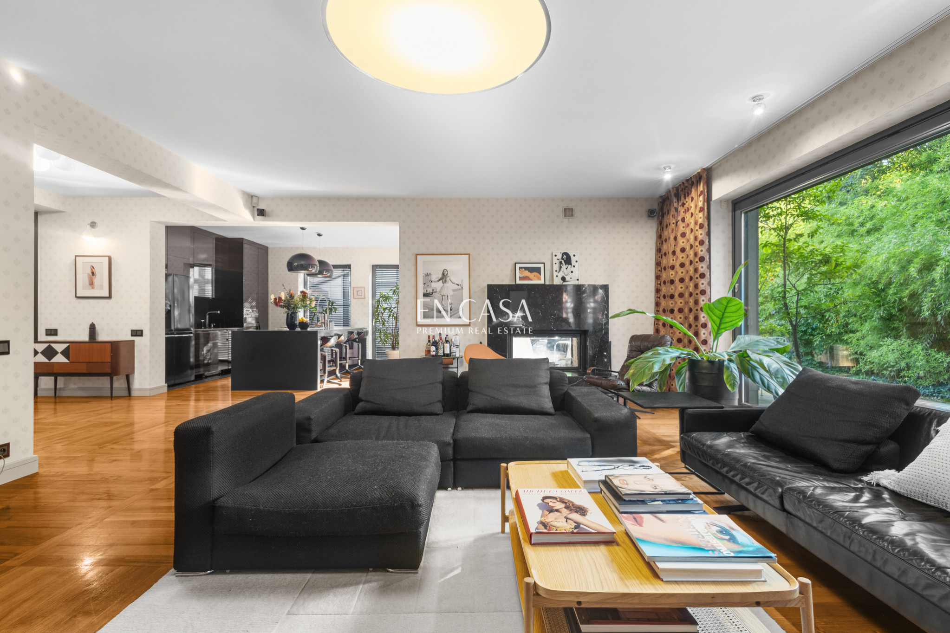
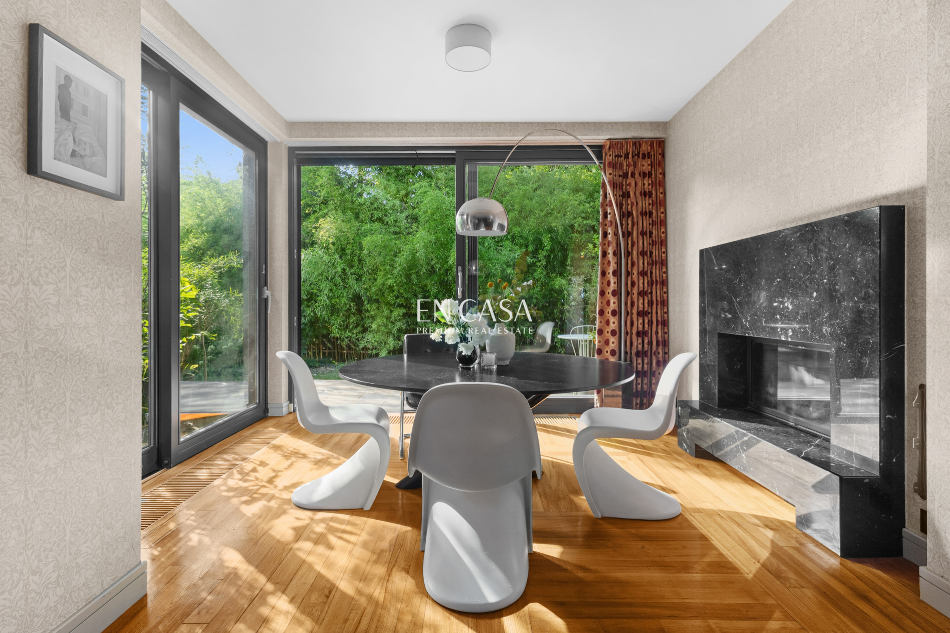
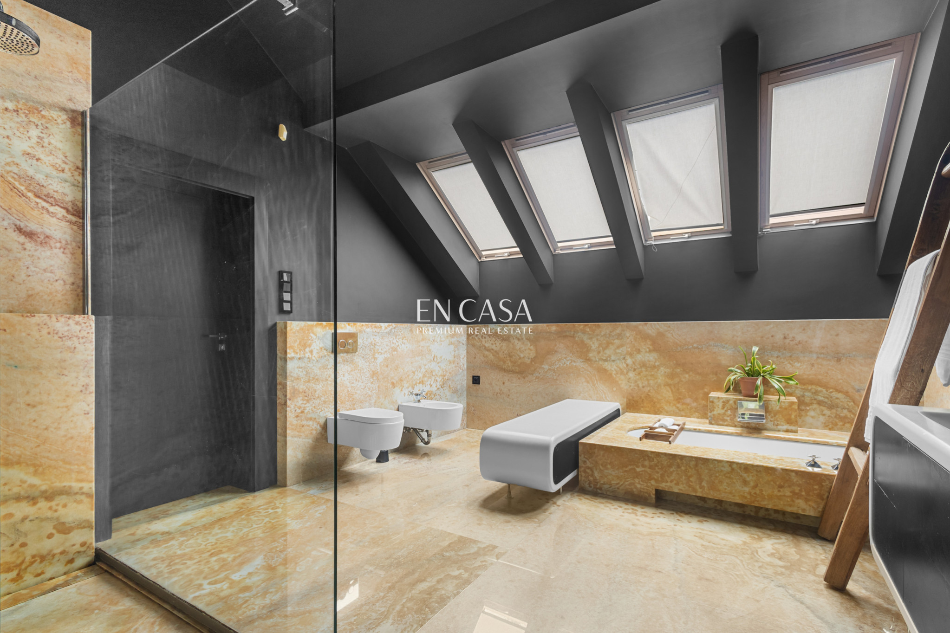
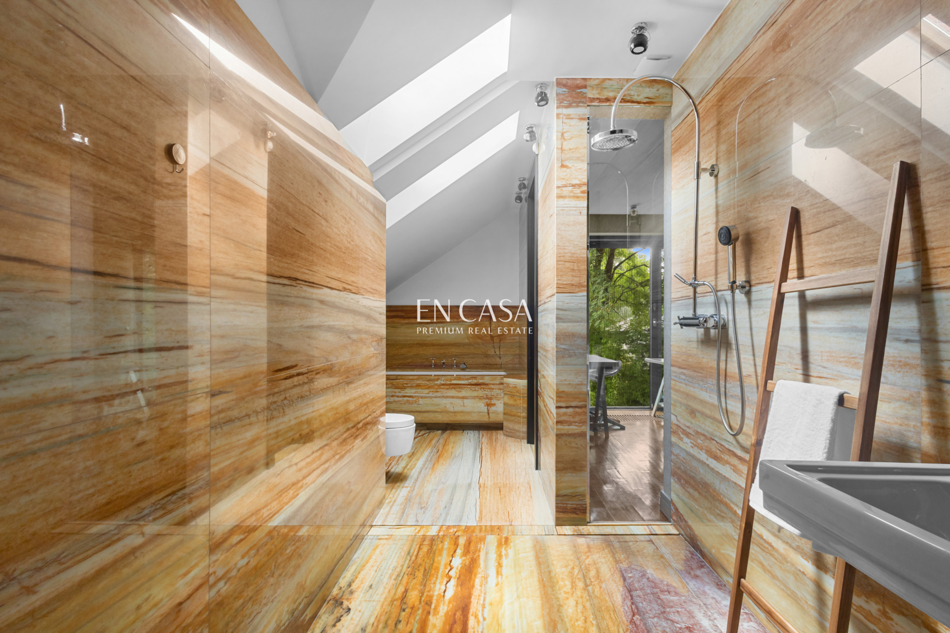
Noble materials: natural marble in the bathrooms and around the fireplace, high-quality wood, and elegant, classic finishing details. Comprehensive modernization completed in 2006.
:: Location
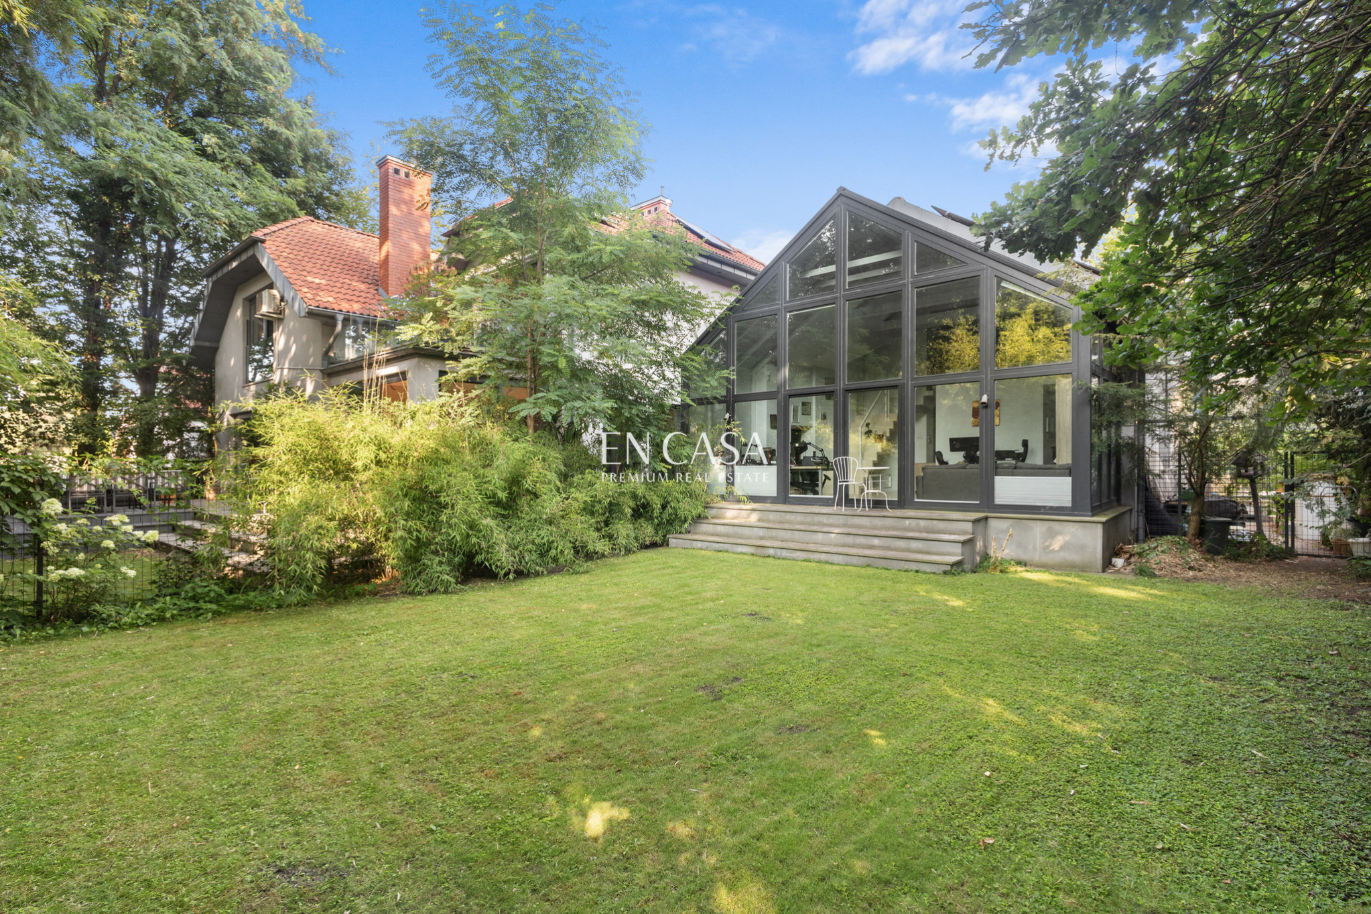
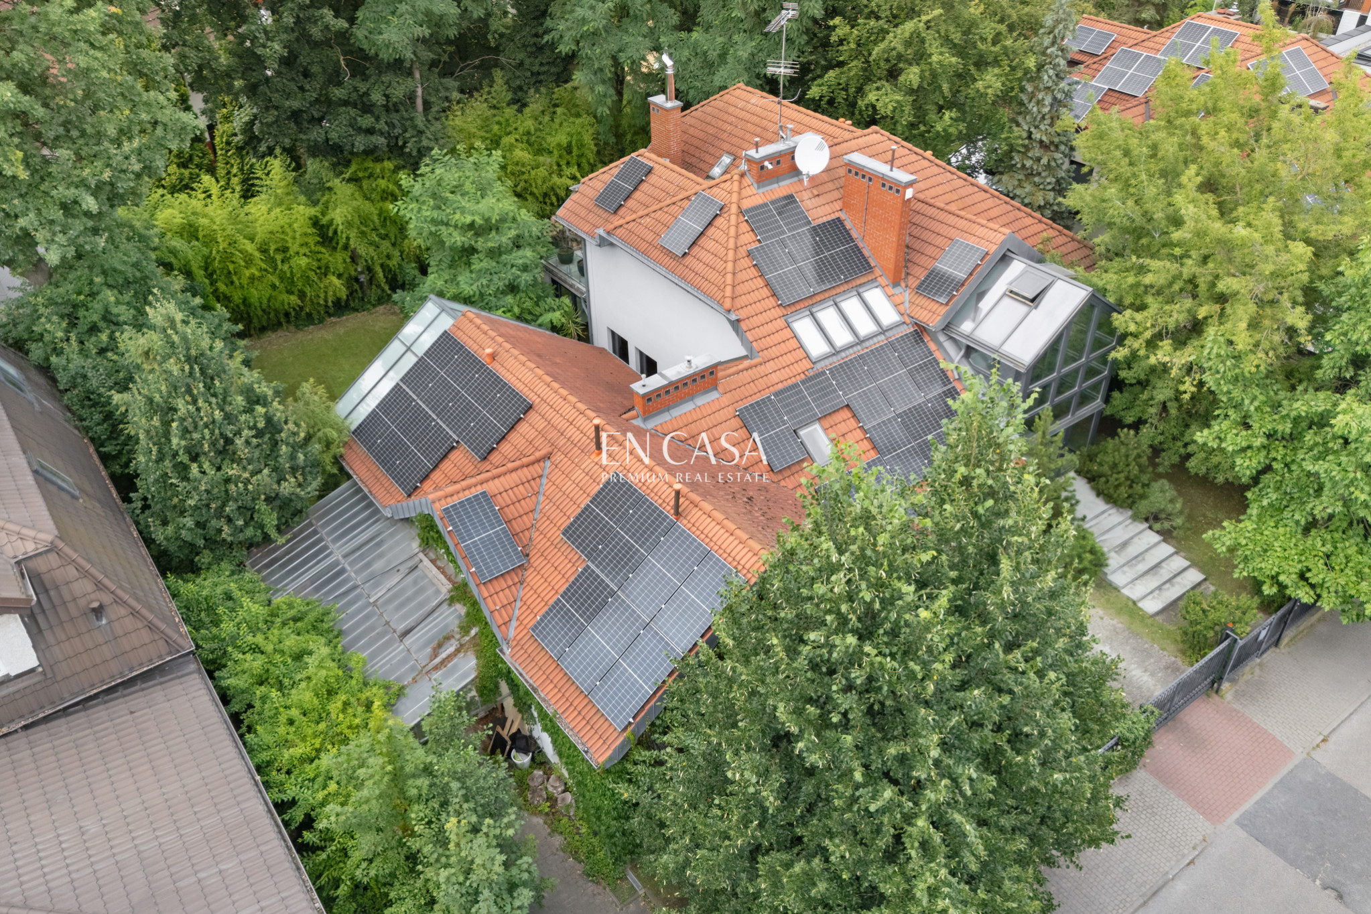
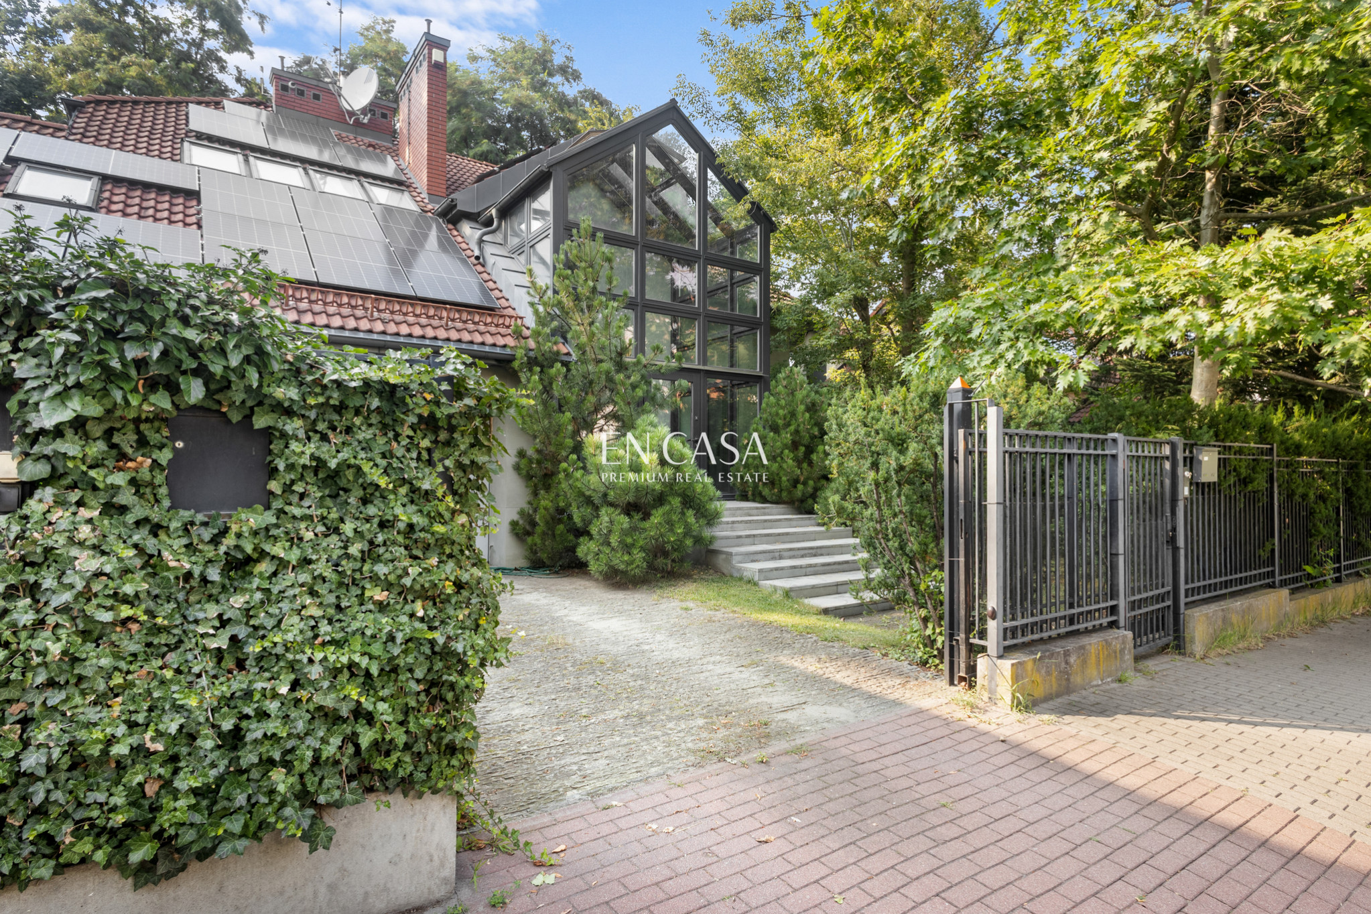
Bielany, Stare Ogród Miasto. A plot of 947 m². The building’s architecture refers to the garden-city character of the area through its classic form and ceramic tile roof.
:: Parking
The property offers space for approximately 5 cars. Additionally, there is one parking space in a built-in garage within the building and a carport.
:: The investment
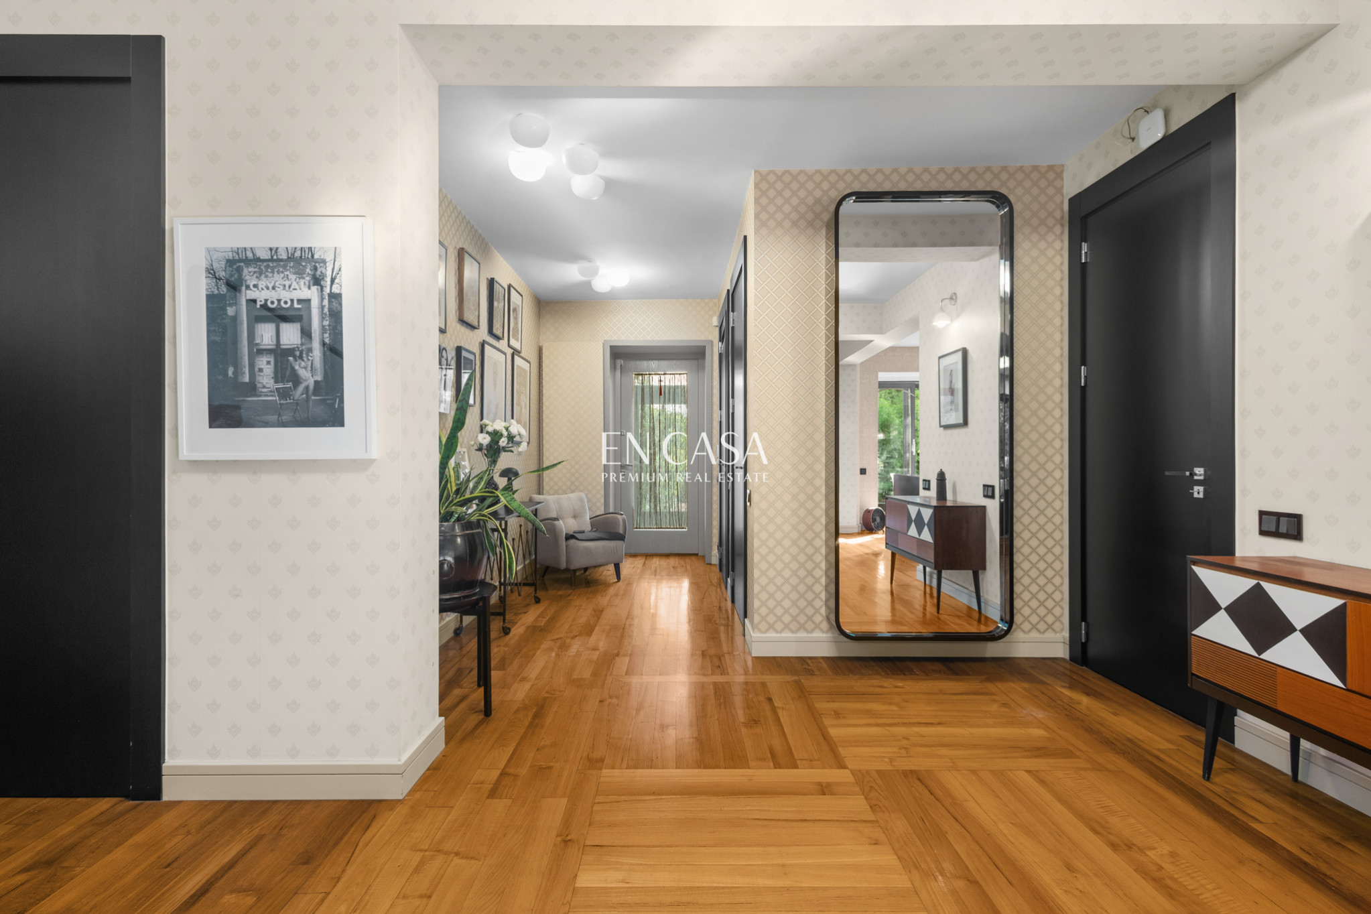
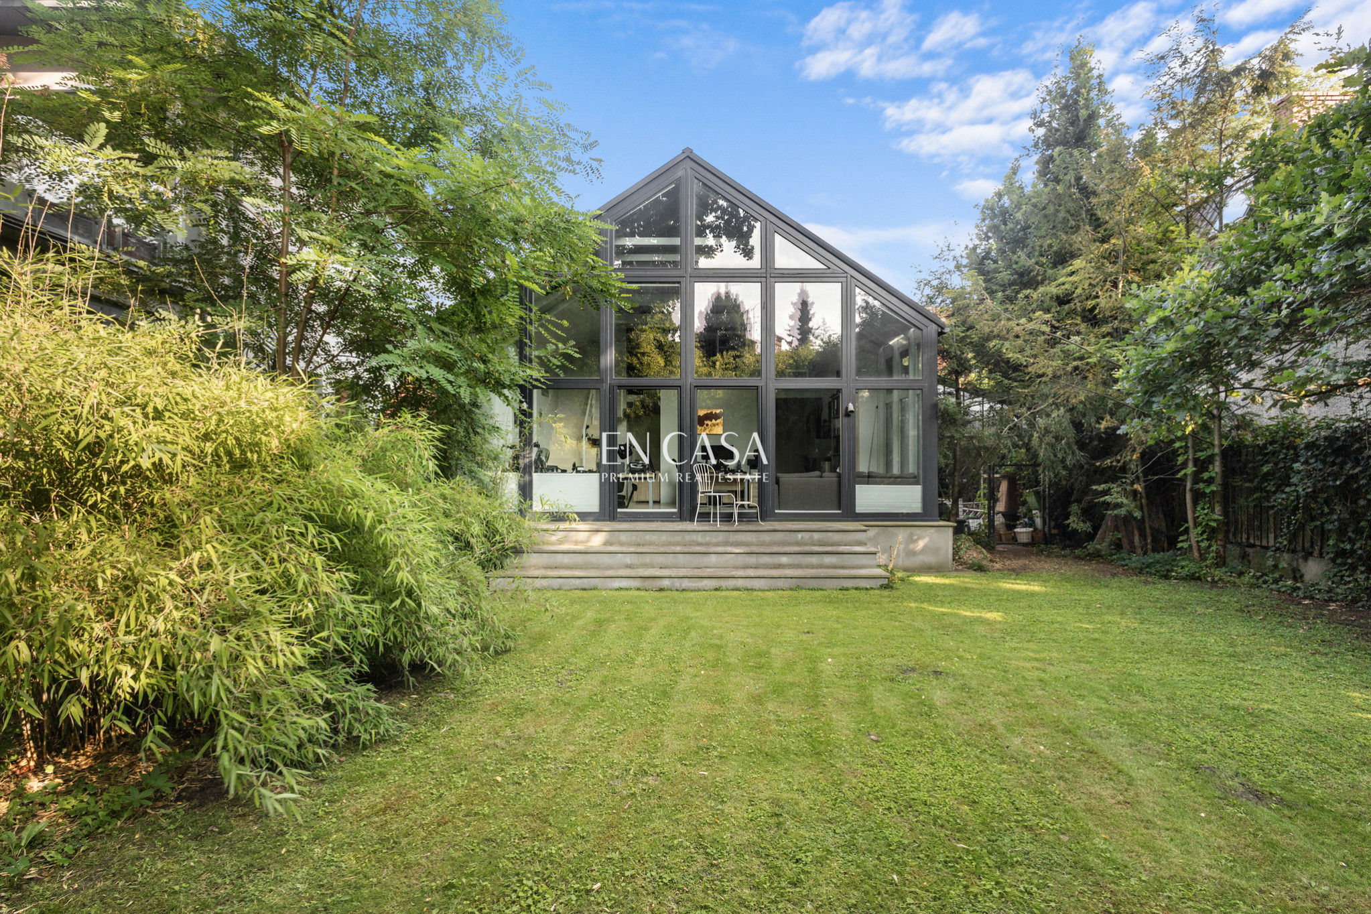
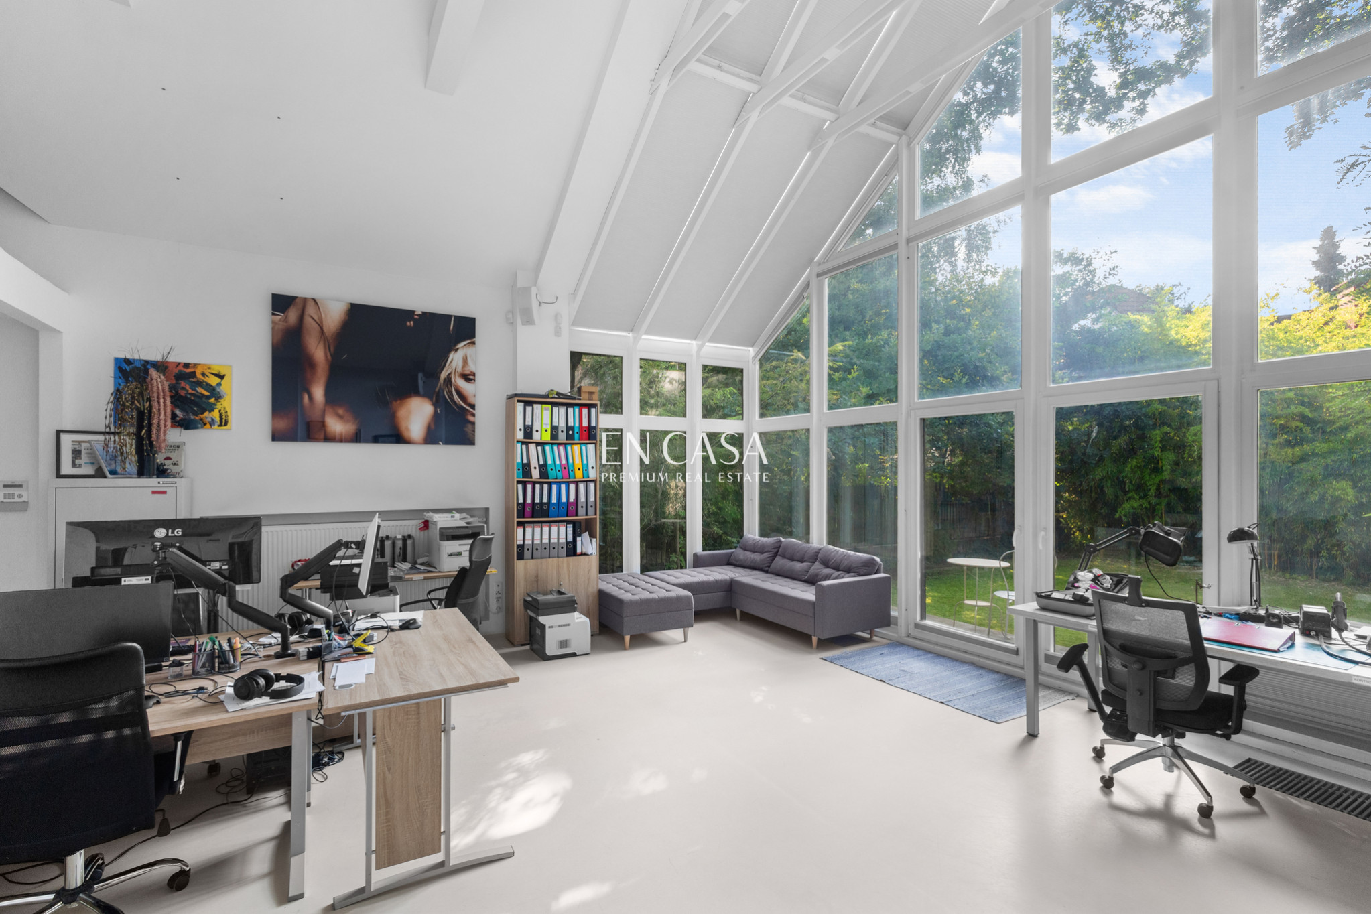
A two-storey, partially basemented building constructed using traditional methods. As part of the reconstruction, the roof was partially raised, the functional layout was redesigned, large glazing elements were installed, and a glass atrium was added next to the main entrance.
:: Residential part
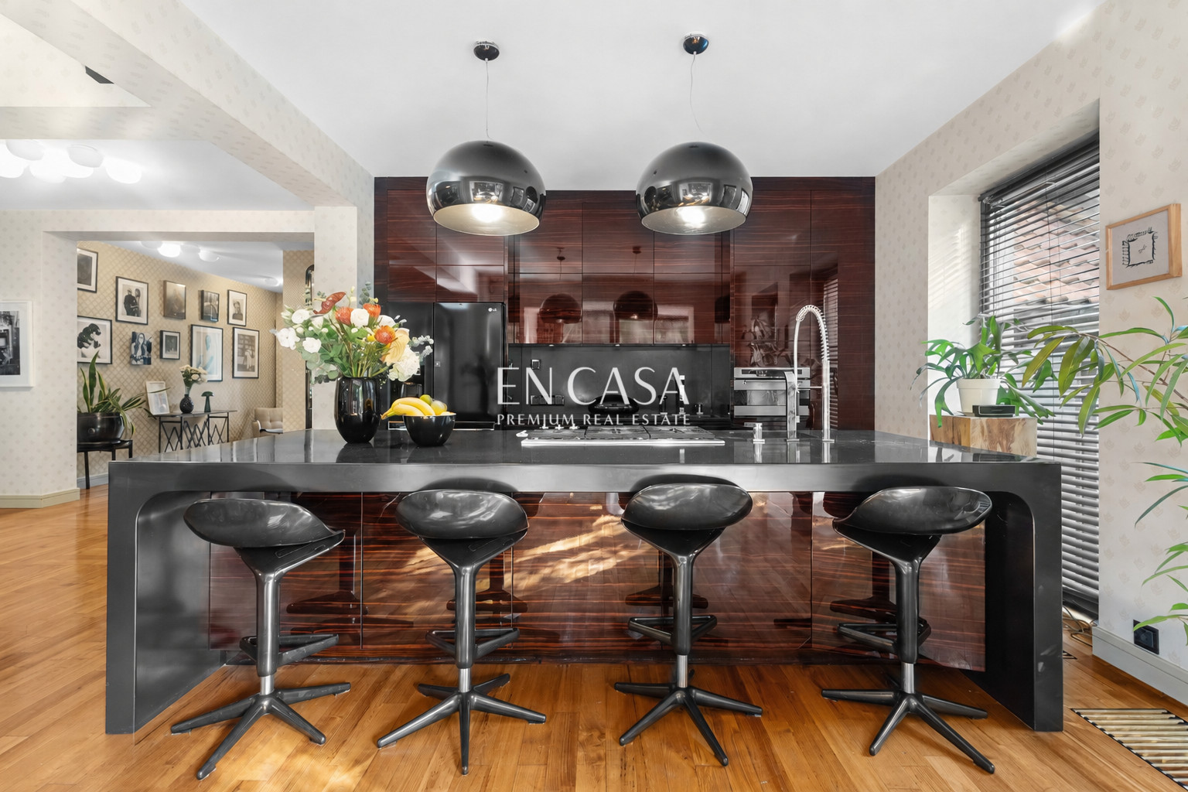
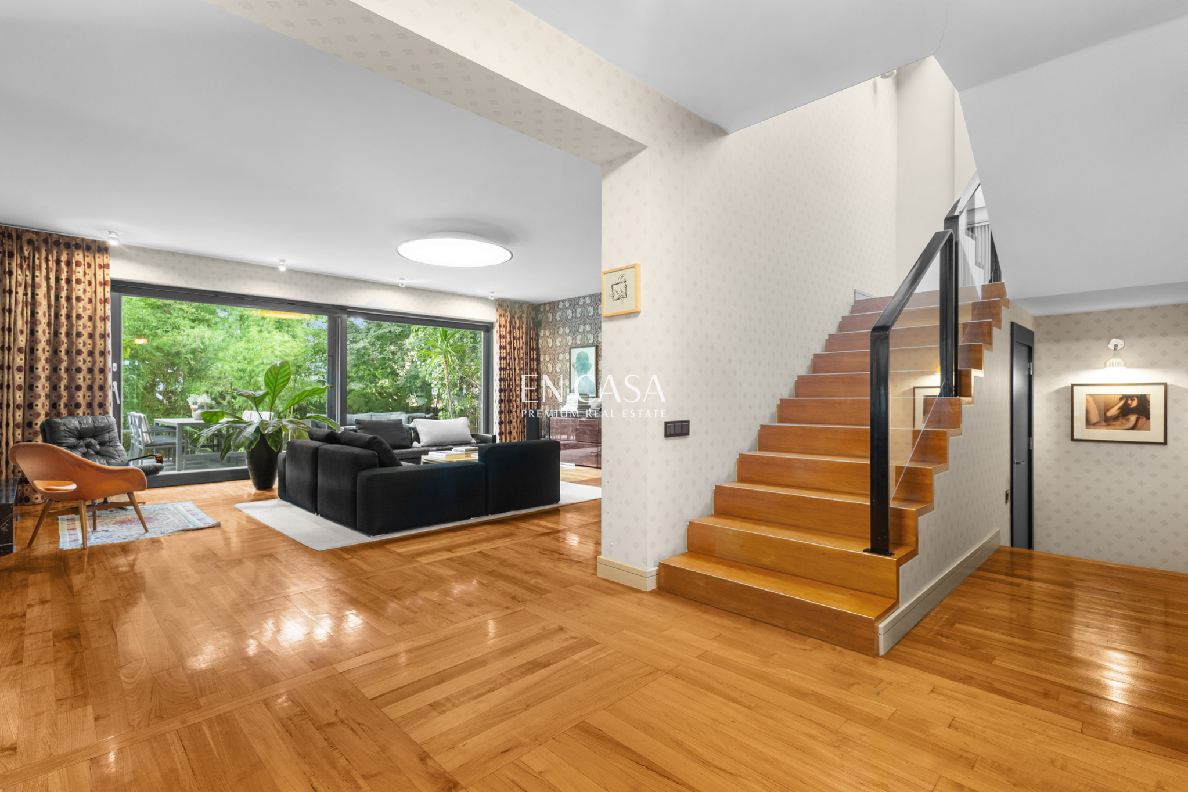
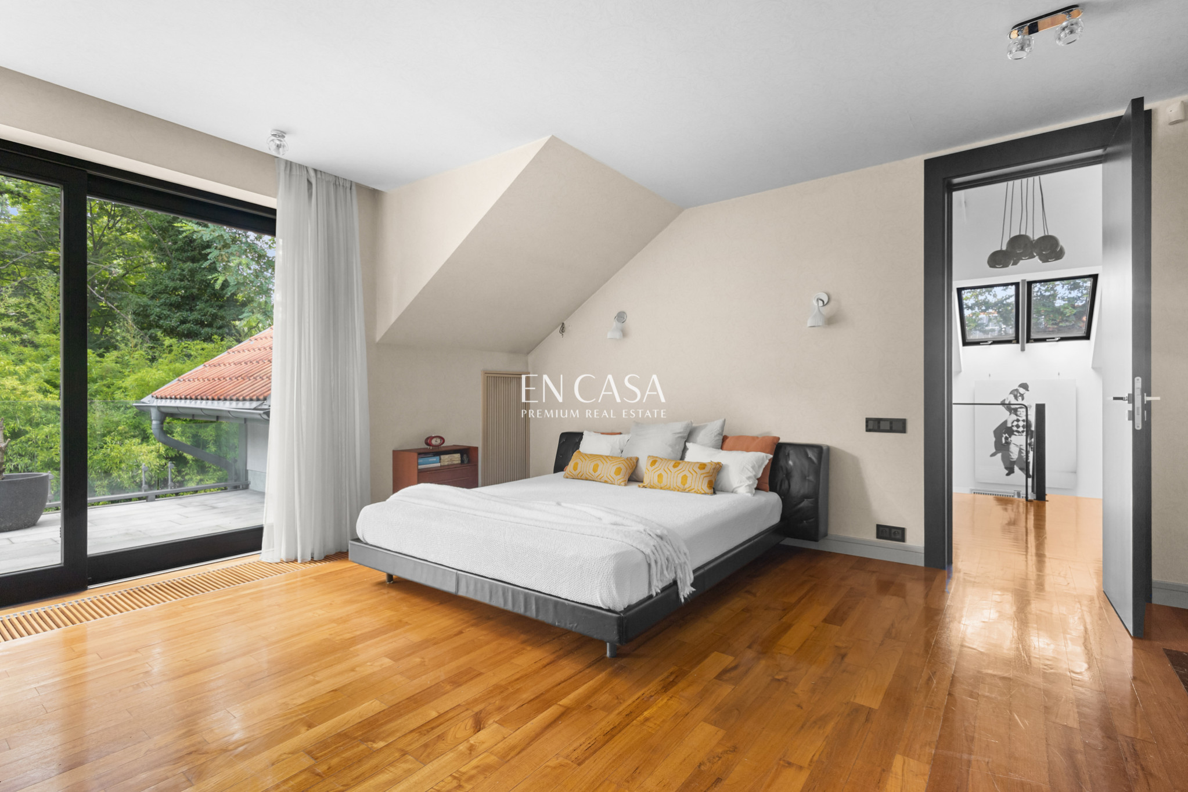
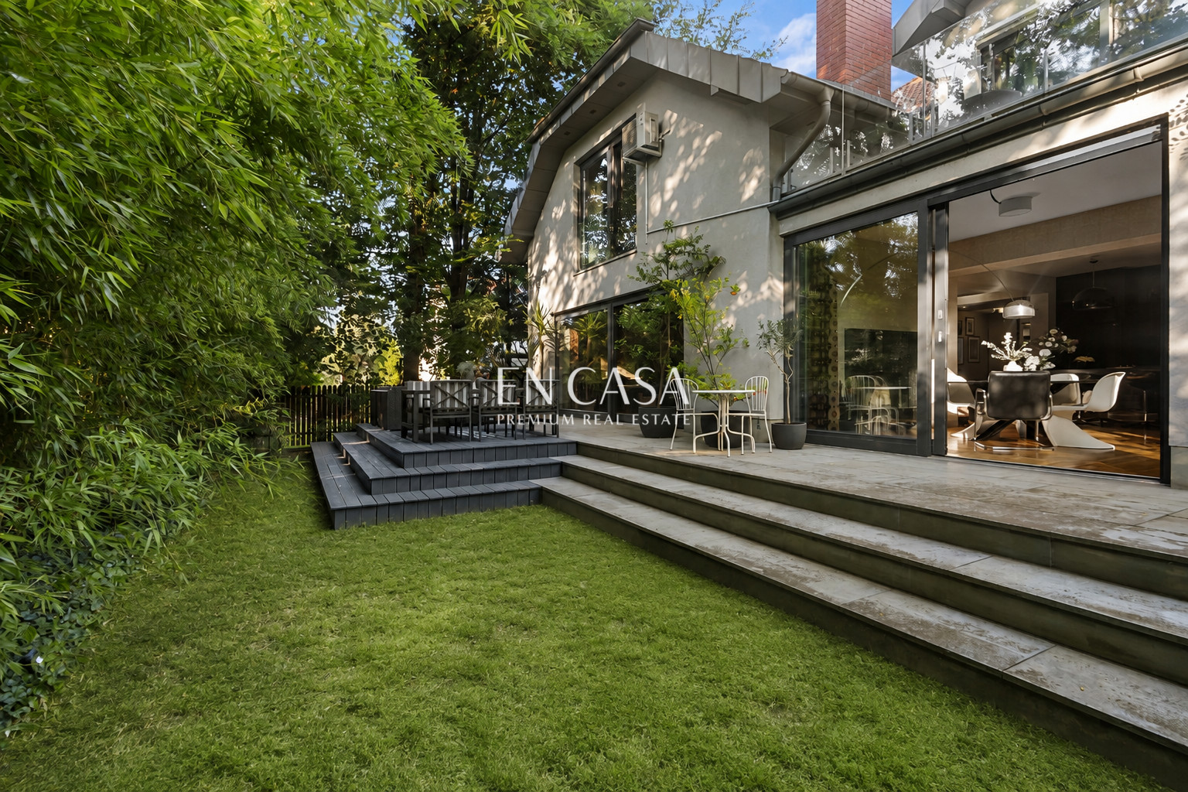
A comfortable living space comprising a living room with a fireplace, an open kitchen with a dining area, a study, a walk-in wardrobe, three bedrooms, 2 bathrooms, and 1 toilet. The living room features a marble fireplace.
:: Residential-commercial part
It includes a studio with an open-space layout, social facilities, auxiliary rooms, and 2 bathrooms. The average ceiling height in the service area is 3.9 m. This section also includes three rooms, a mezzanine, a bathroom, a living room, and a kitchen.
:: Summary
9 rooms | 4 bathrooms | 1 toilet | 2 kitchens | balcony | outdoor terraces | garage | carport | parking for more than 5 cars
Additional information
- No. of bedrooms
- 7
- No. of bathrooms
- 4
- Heating
- Gas
- Sewers
- Urban
- Garage (no. of places)
- 1
- Air-conditioning
- Yes
- Fenced area
- Yes
Property presentation
Offer photo gallery
Real estate location

Agnieszka Mendes
Real Estate Broker
License: 30623


