

- Total area
- 693,15 m2
- Price m2
- 11 180 PLN
- Lot area
- 2 080 m2
- Year built
- 2000
- House type
- Detached
- No. of rooms
- 11
- Mortgage market
- Secondary market
- Offer ID number
- 5505/1998/ODS

Contact our agent about the offer
Description
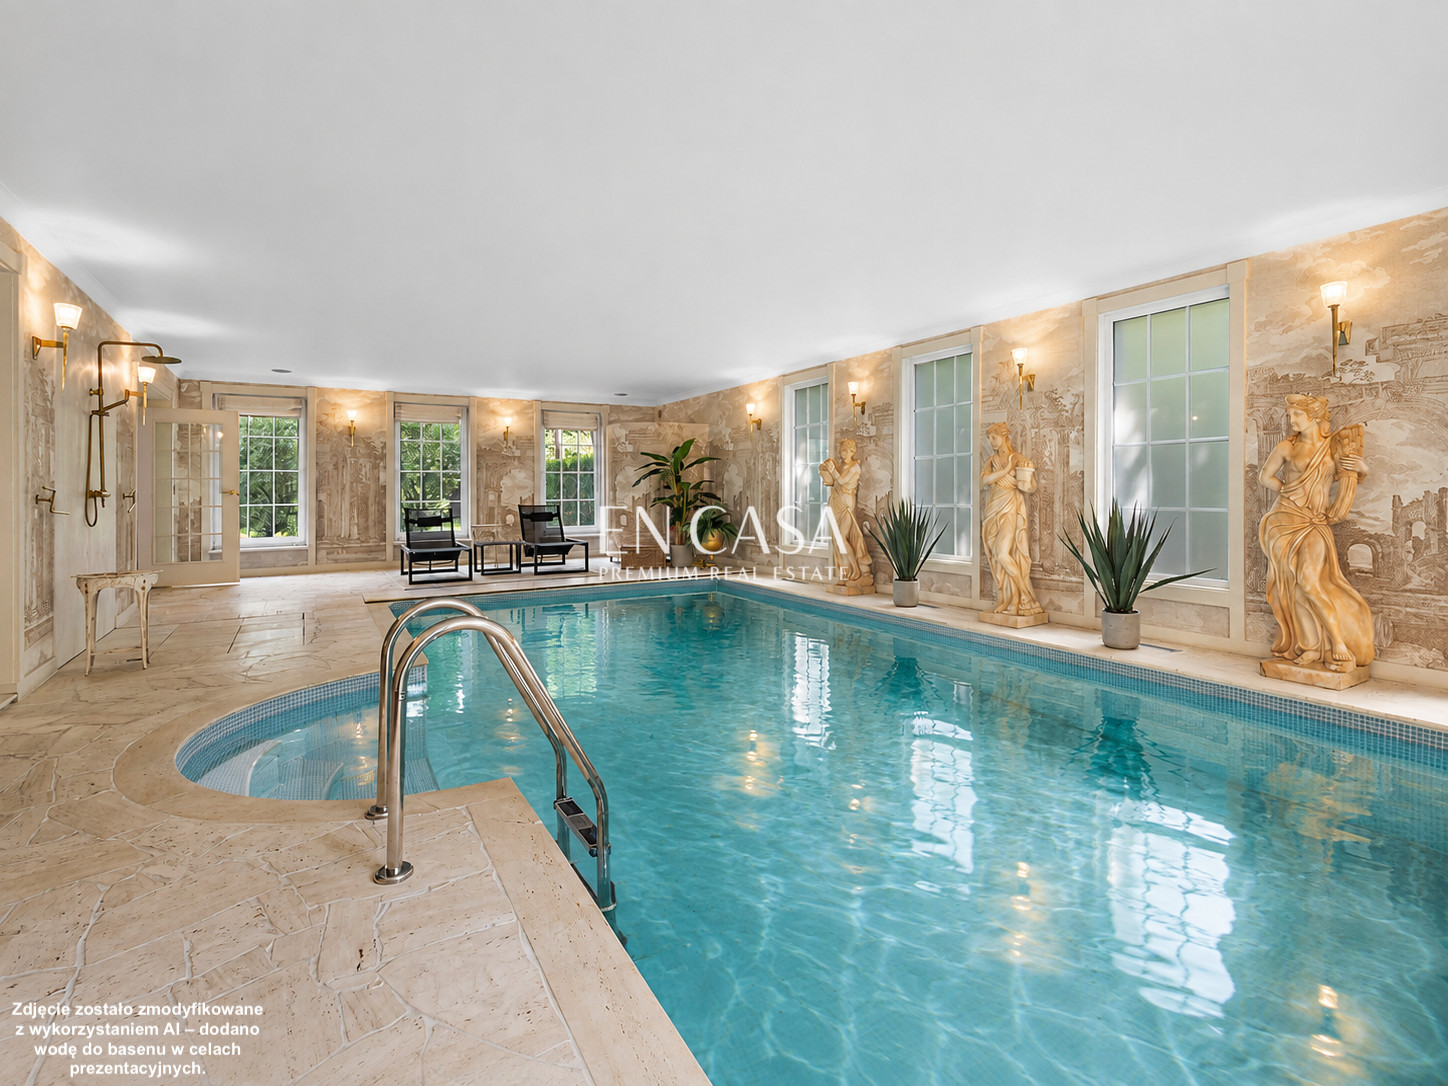
Chylice | 693.15 m² | 2,080 m² plot | 11 rooms | 5 bedrooms | indoor 4 × 8 m swimming pool
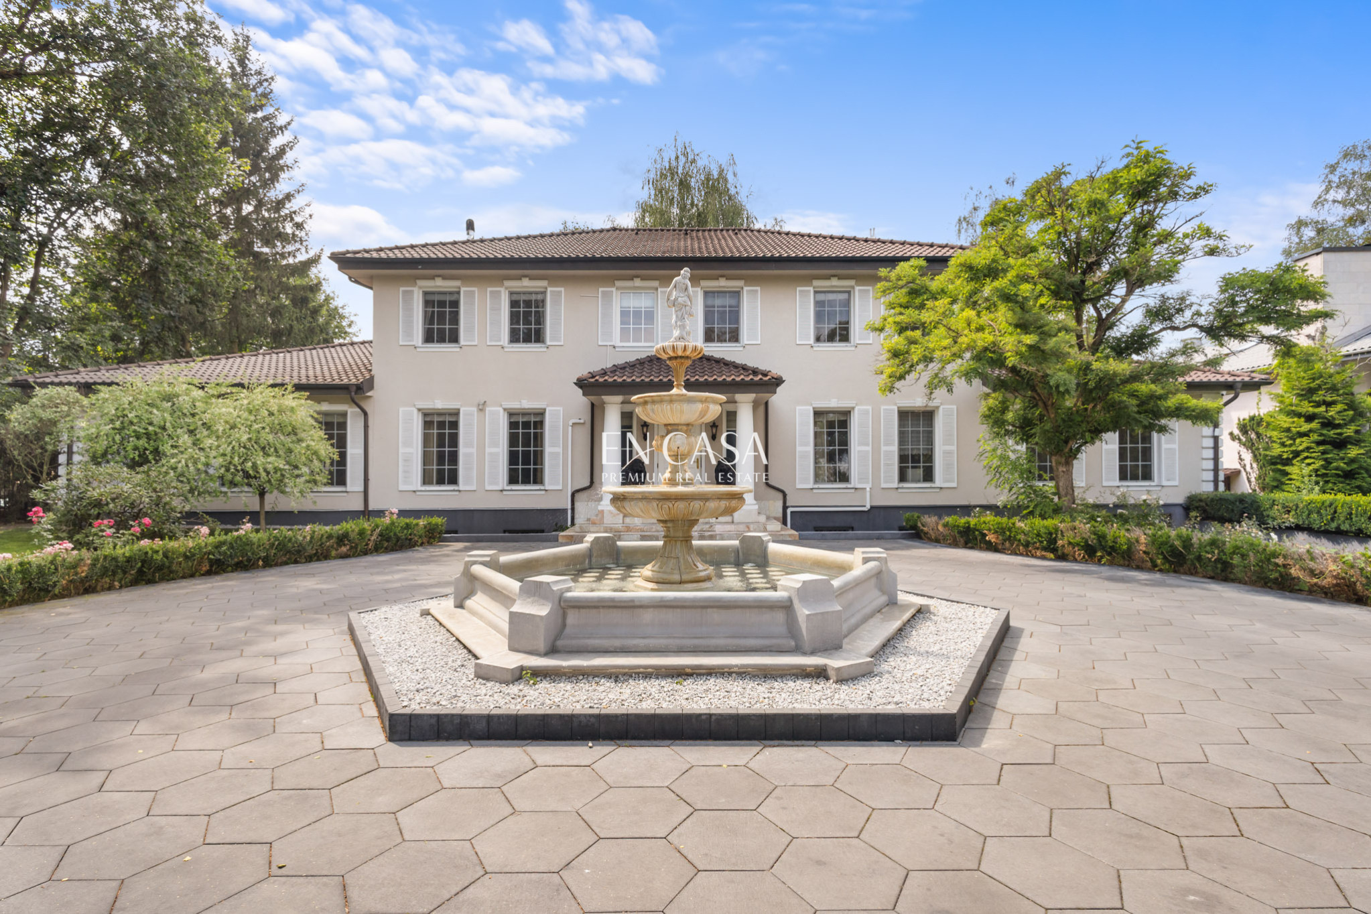
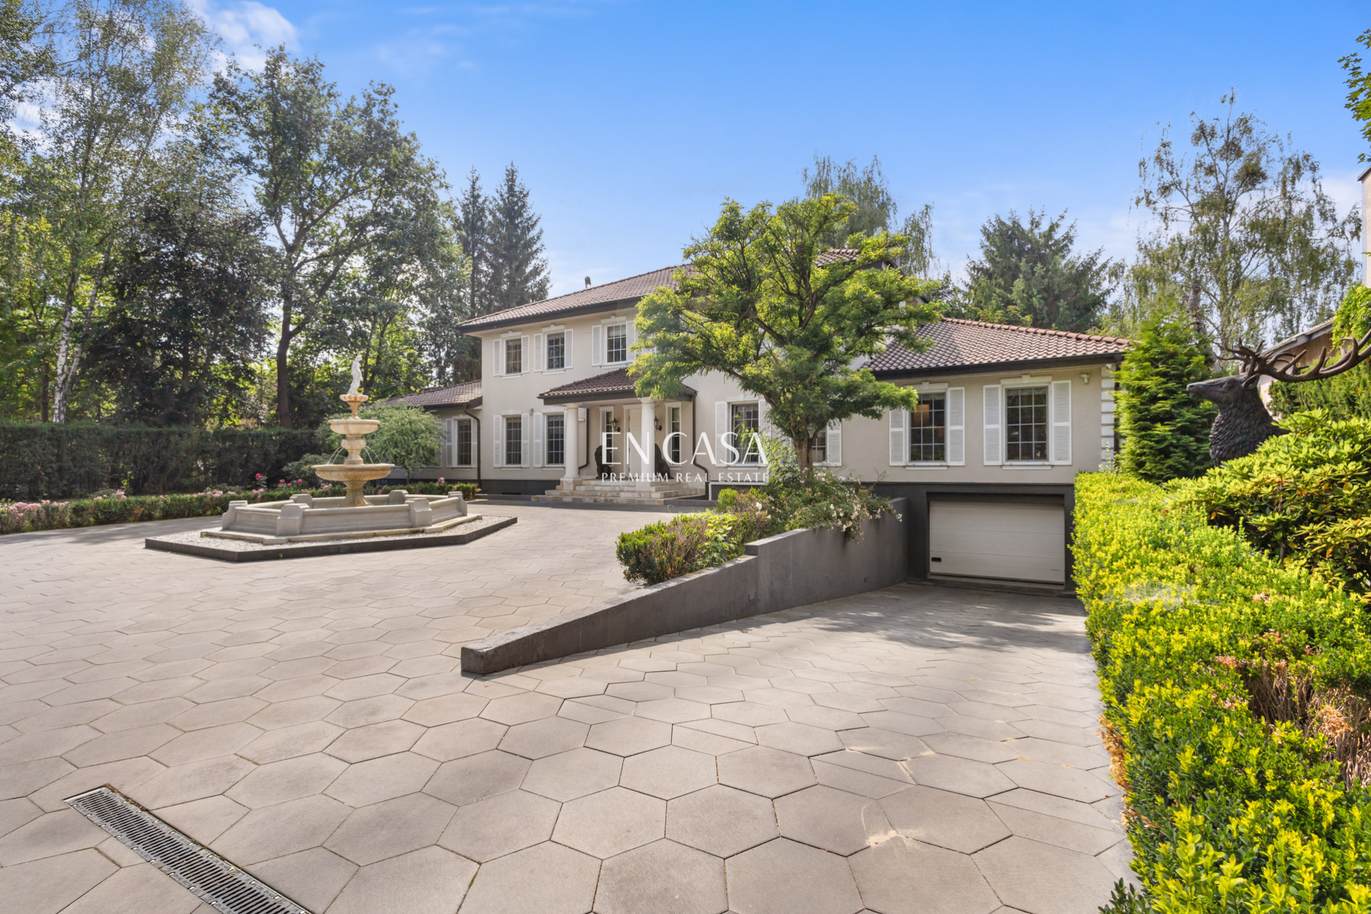
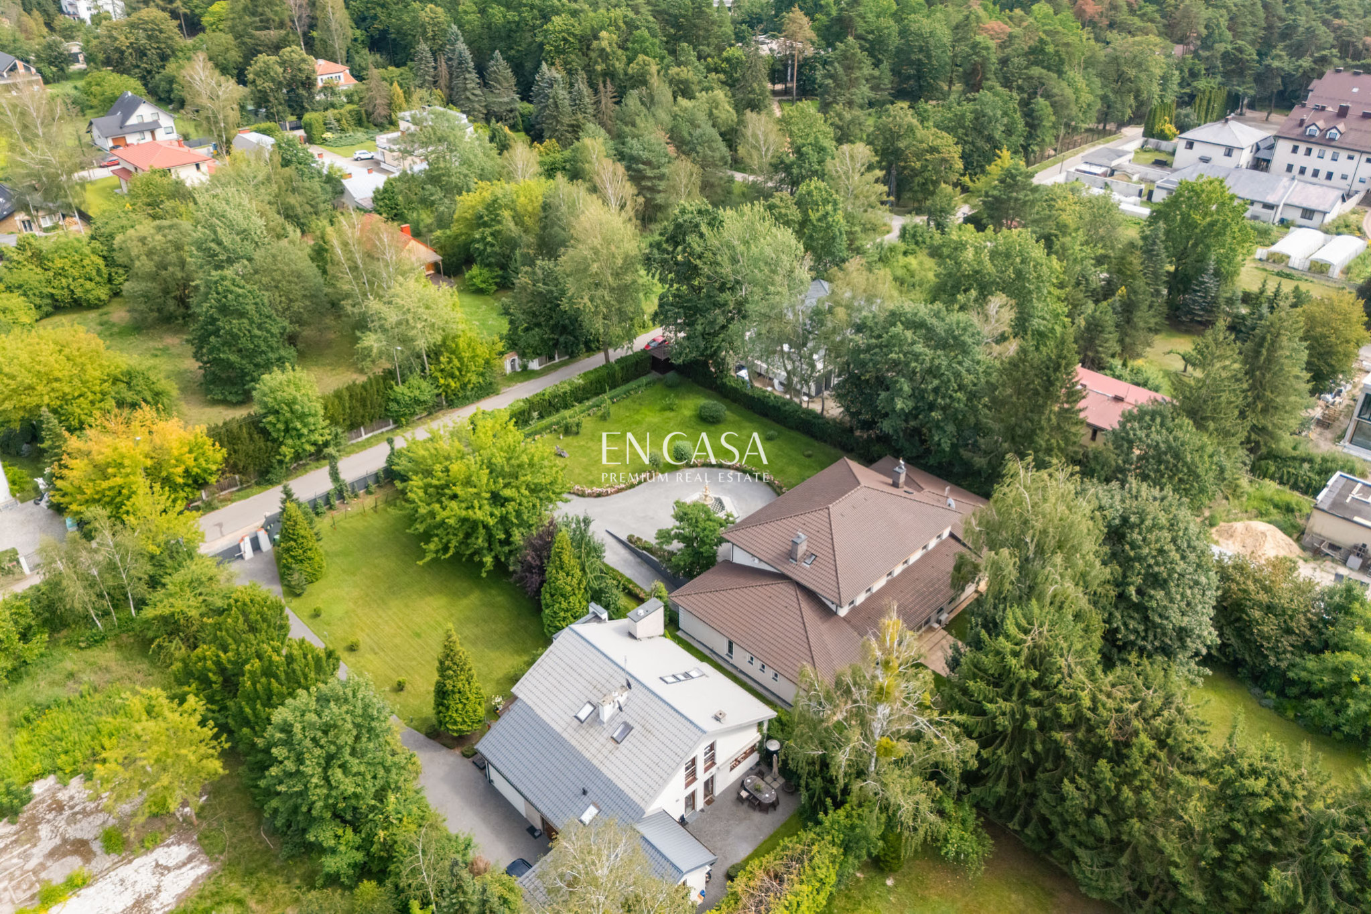
A detached residence located in Chylice, in the immediate vicinity of Konstancin-Jeziorna, surrounded by villa-style residential development.
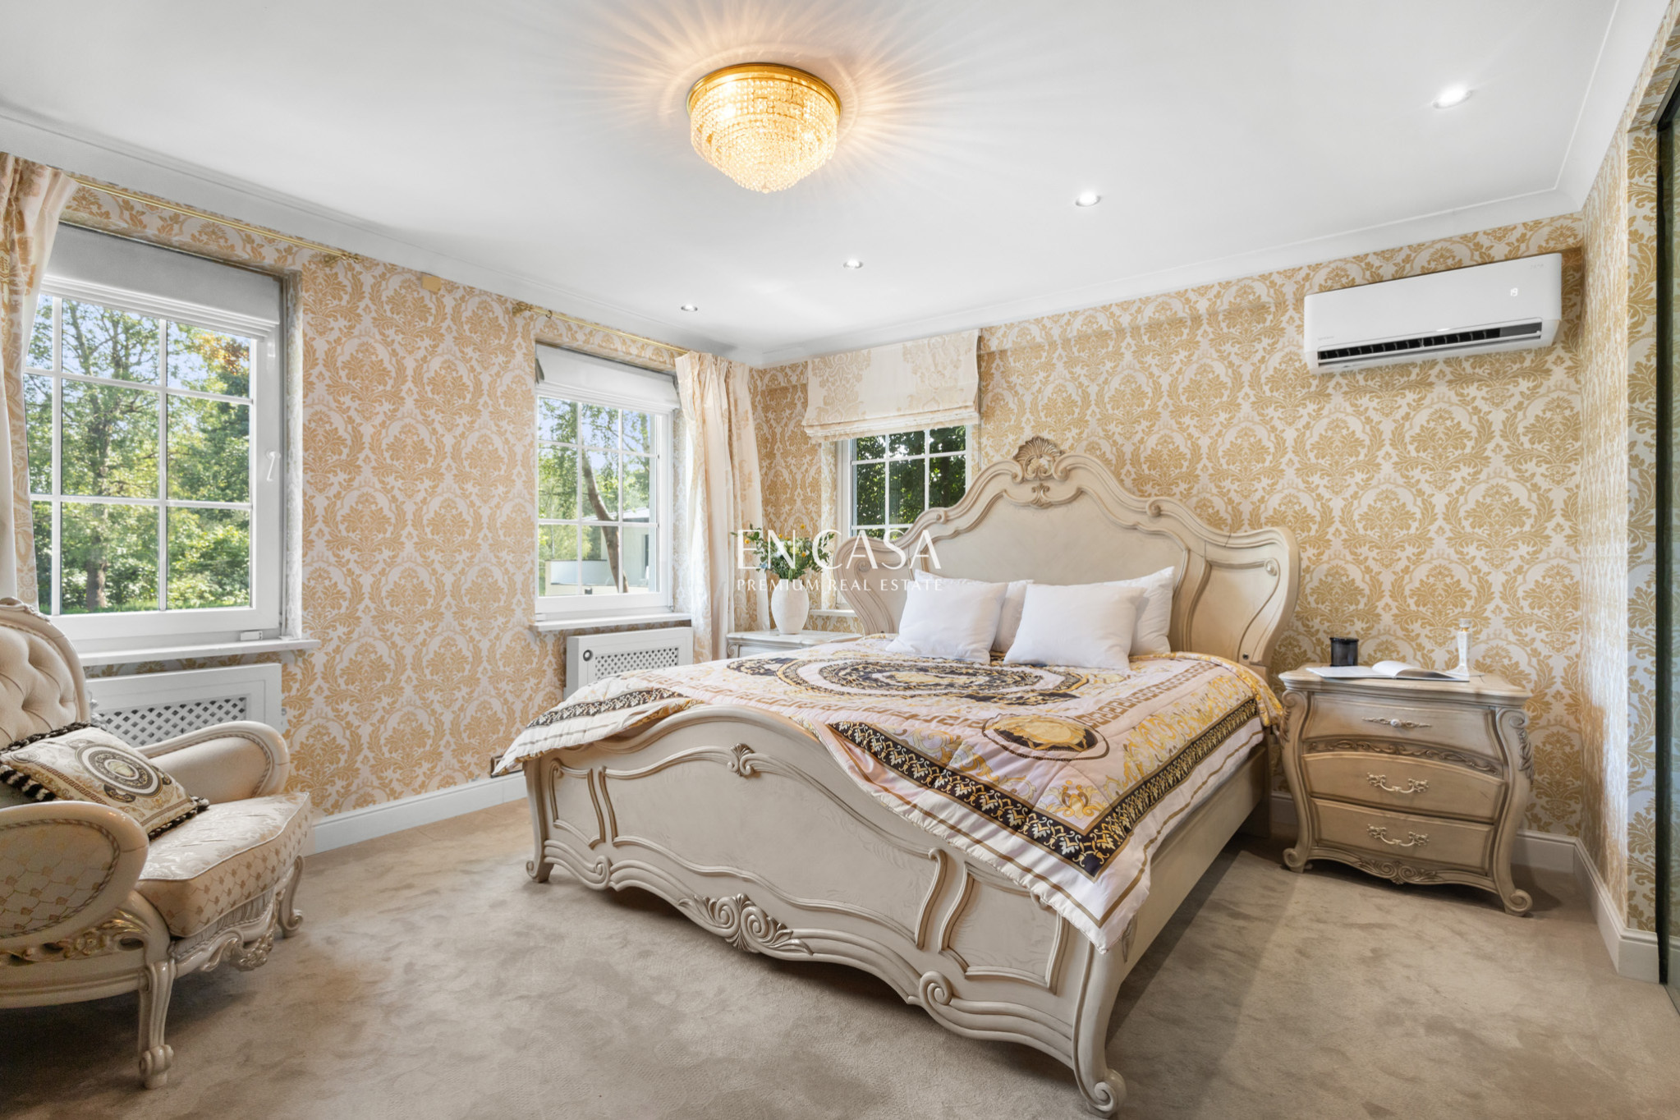
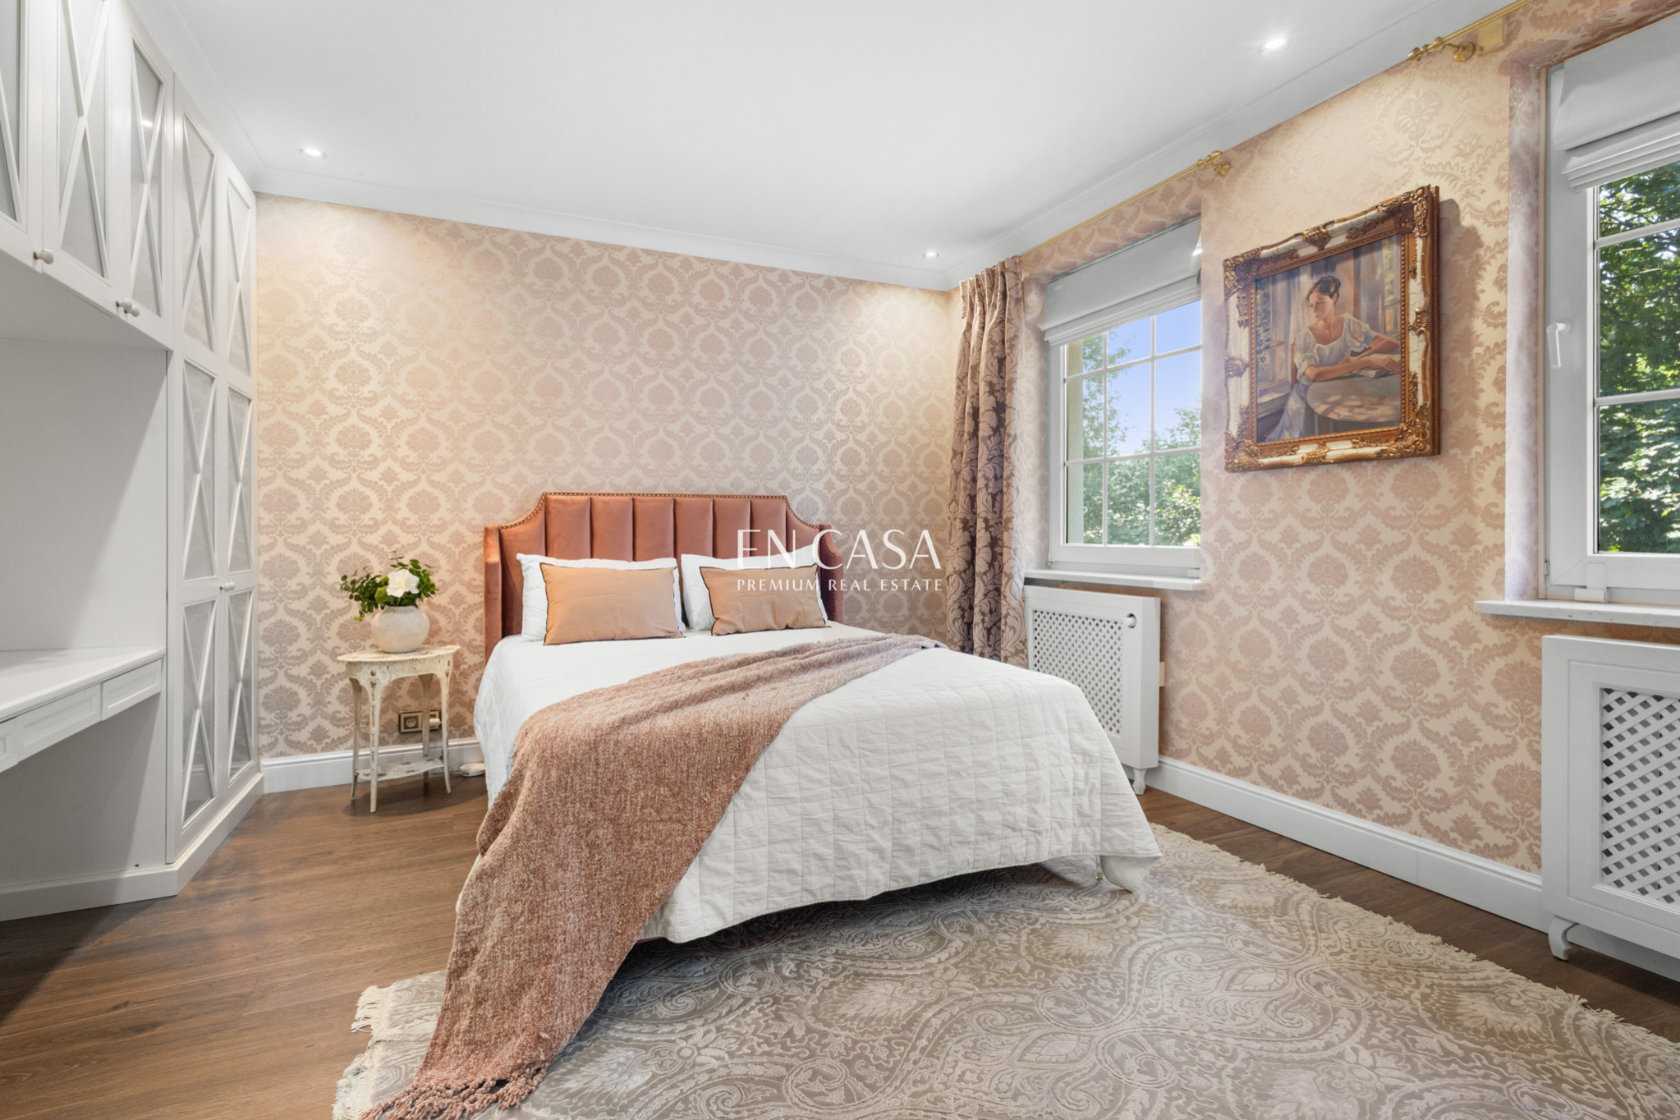
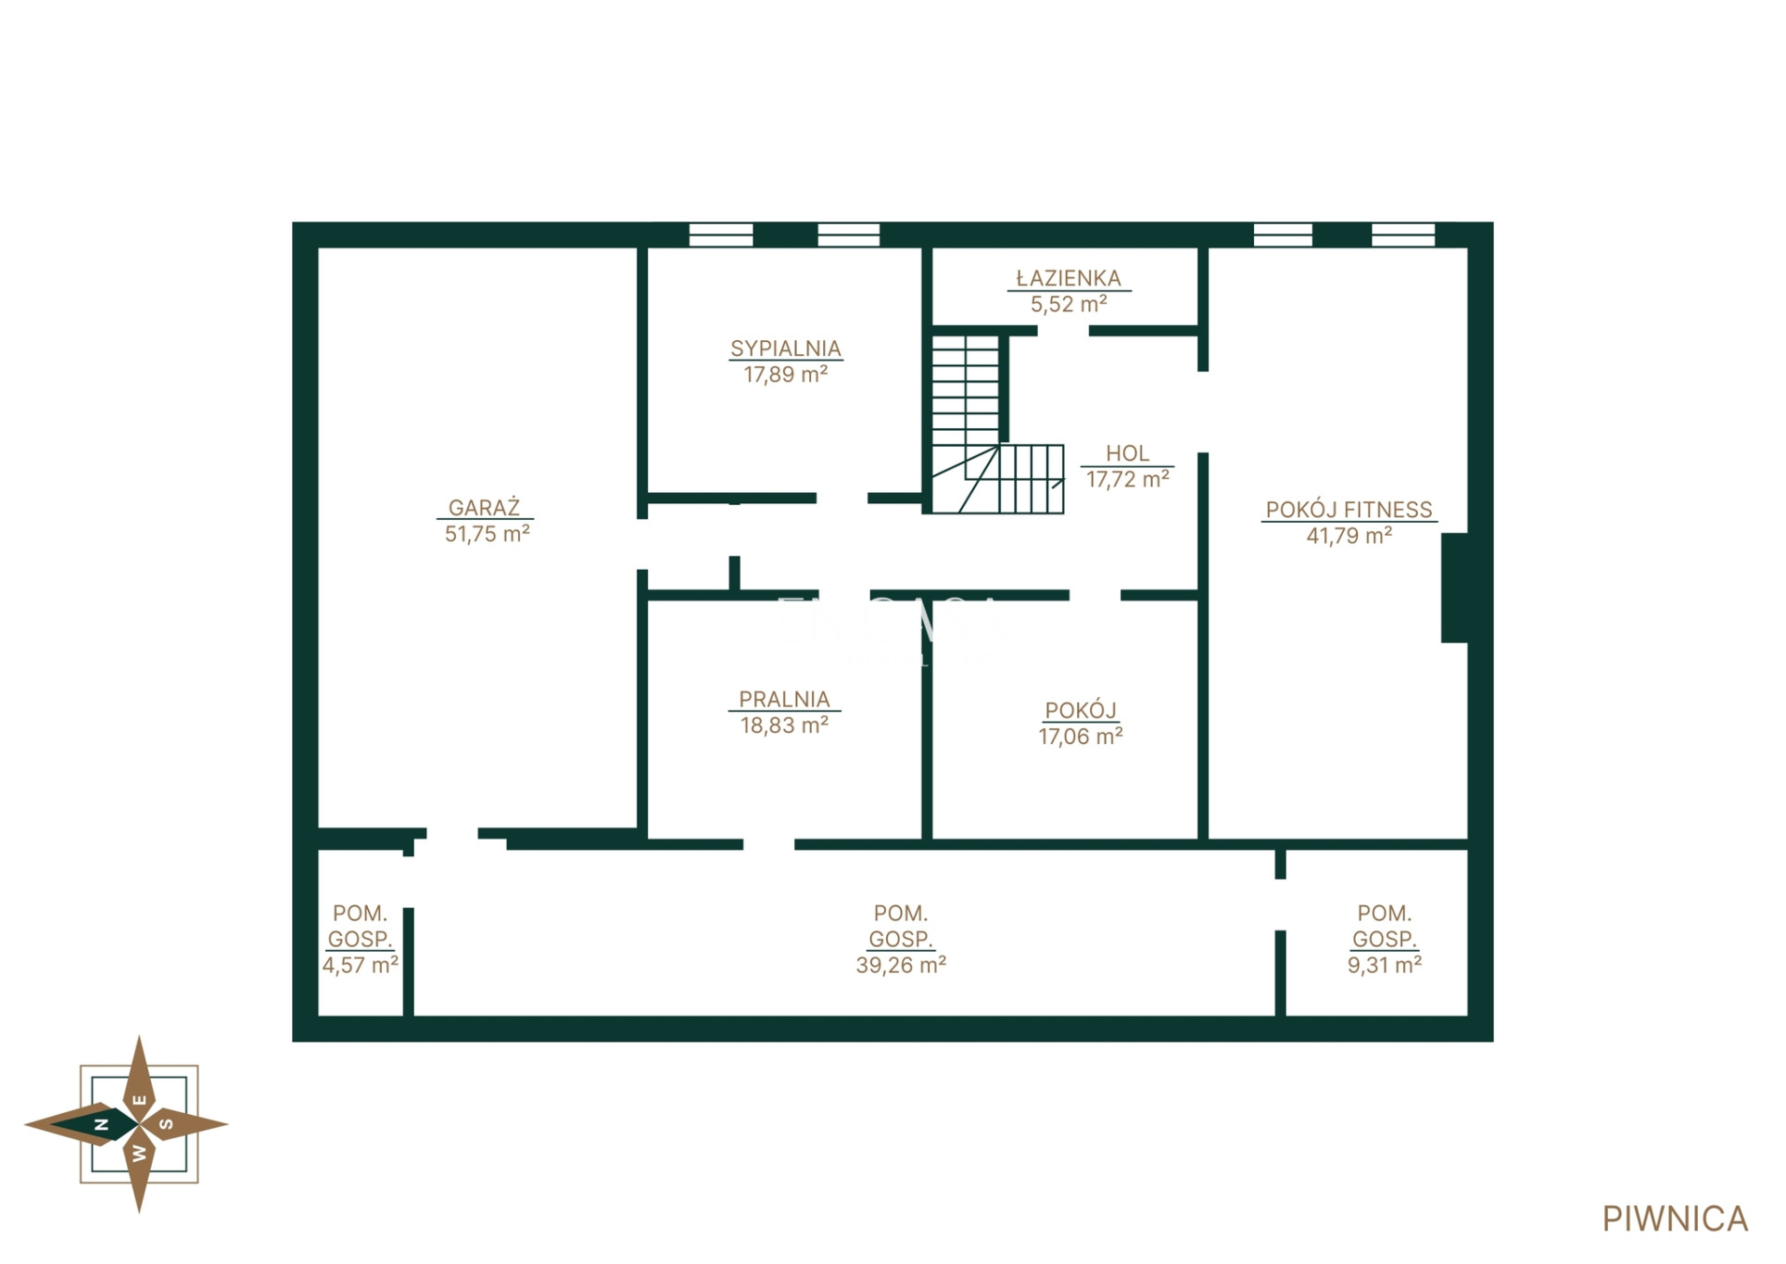
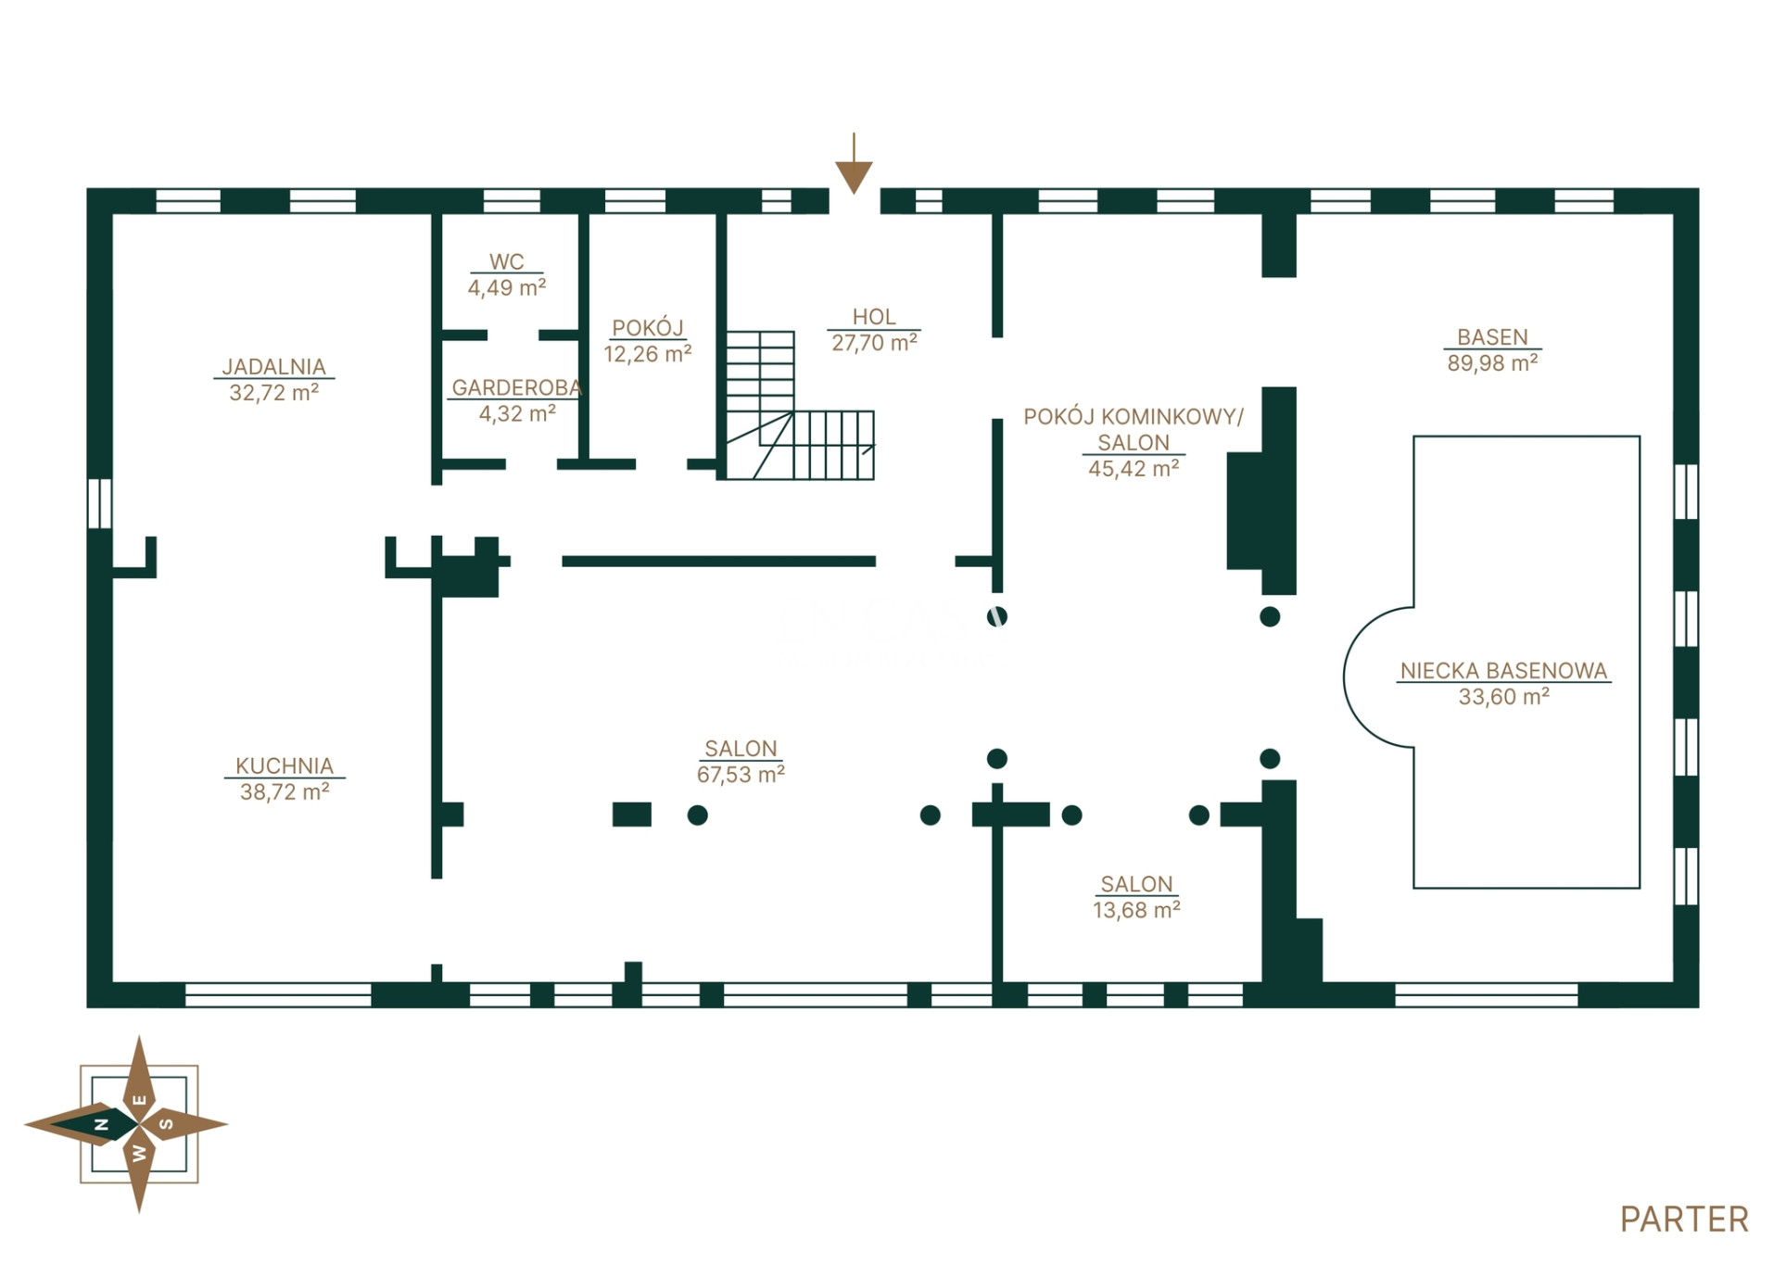
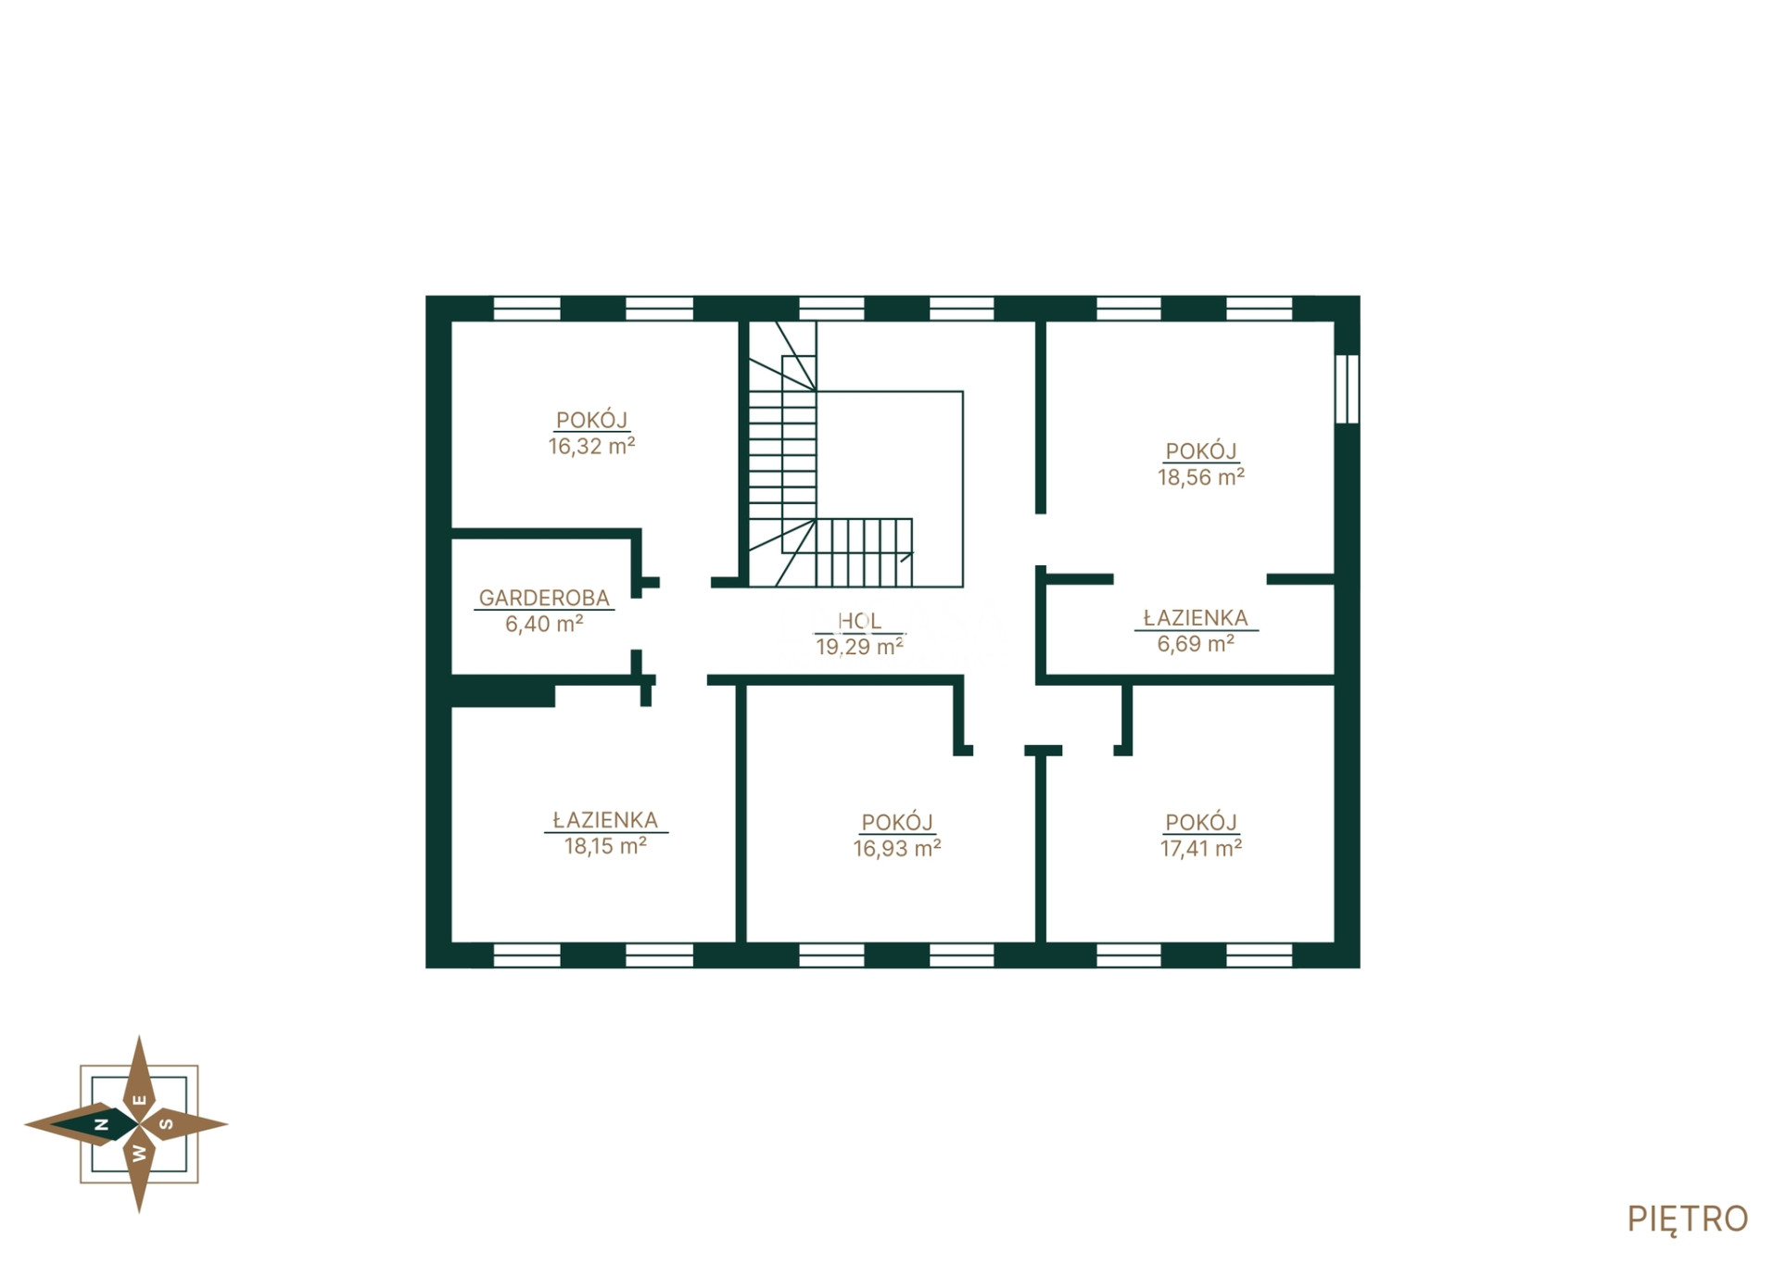
The house offers 11 rooms, including 5 bedrooms at present. A large fitness room of nearly 42 m² can be converted into a 6th bedroom with a walk-in wardrobe.
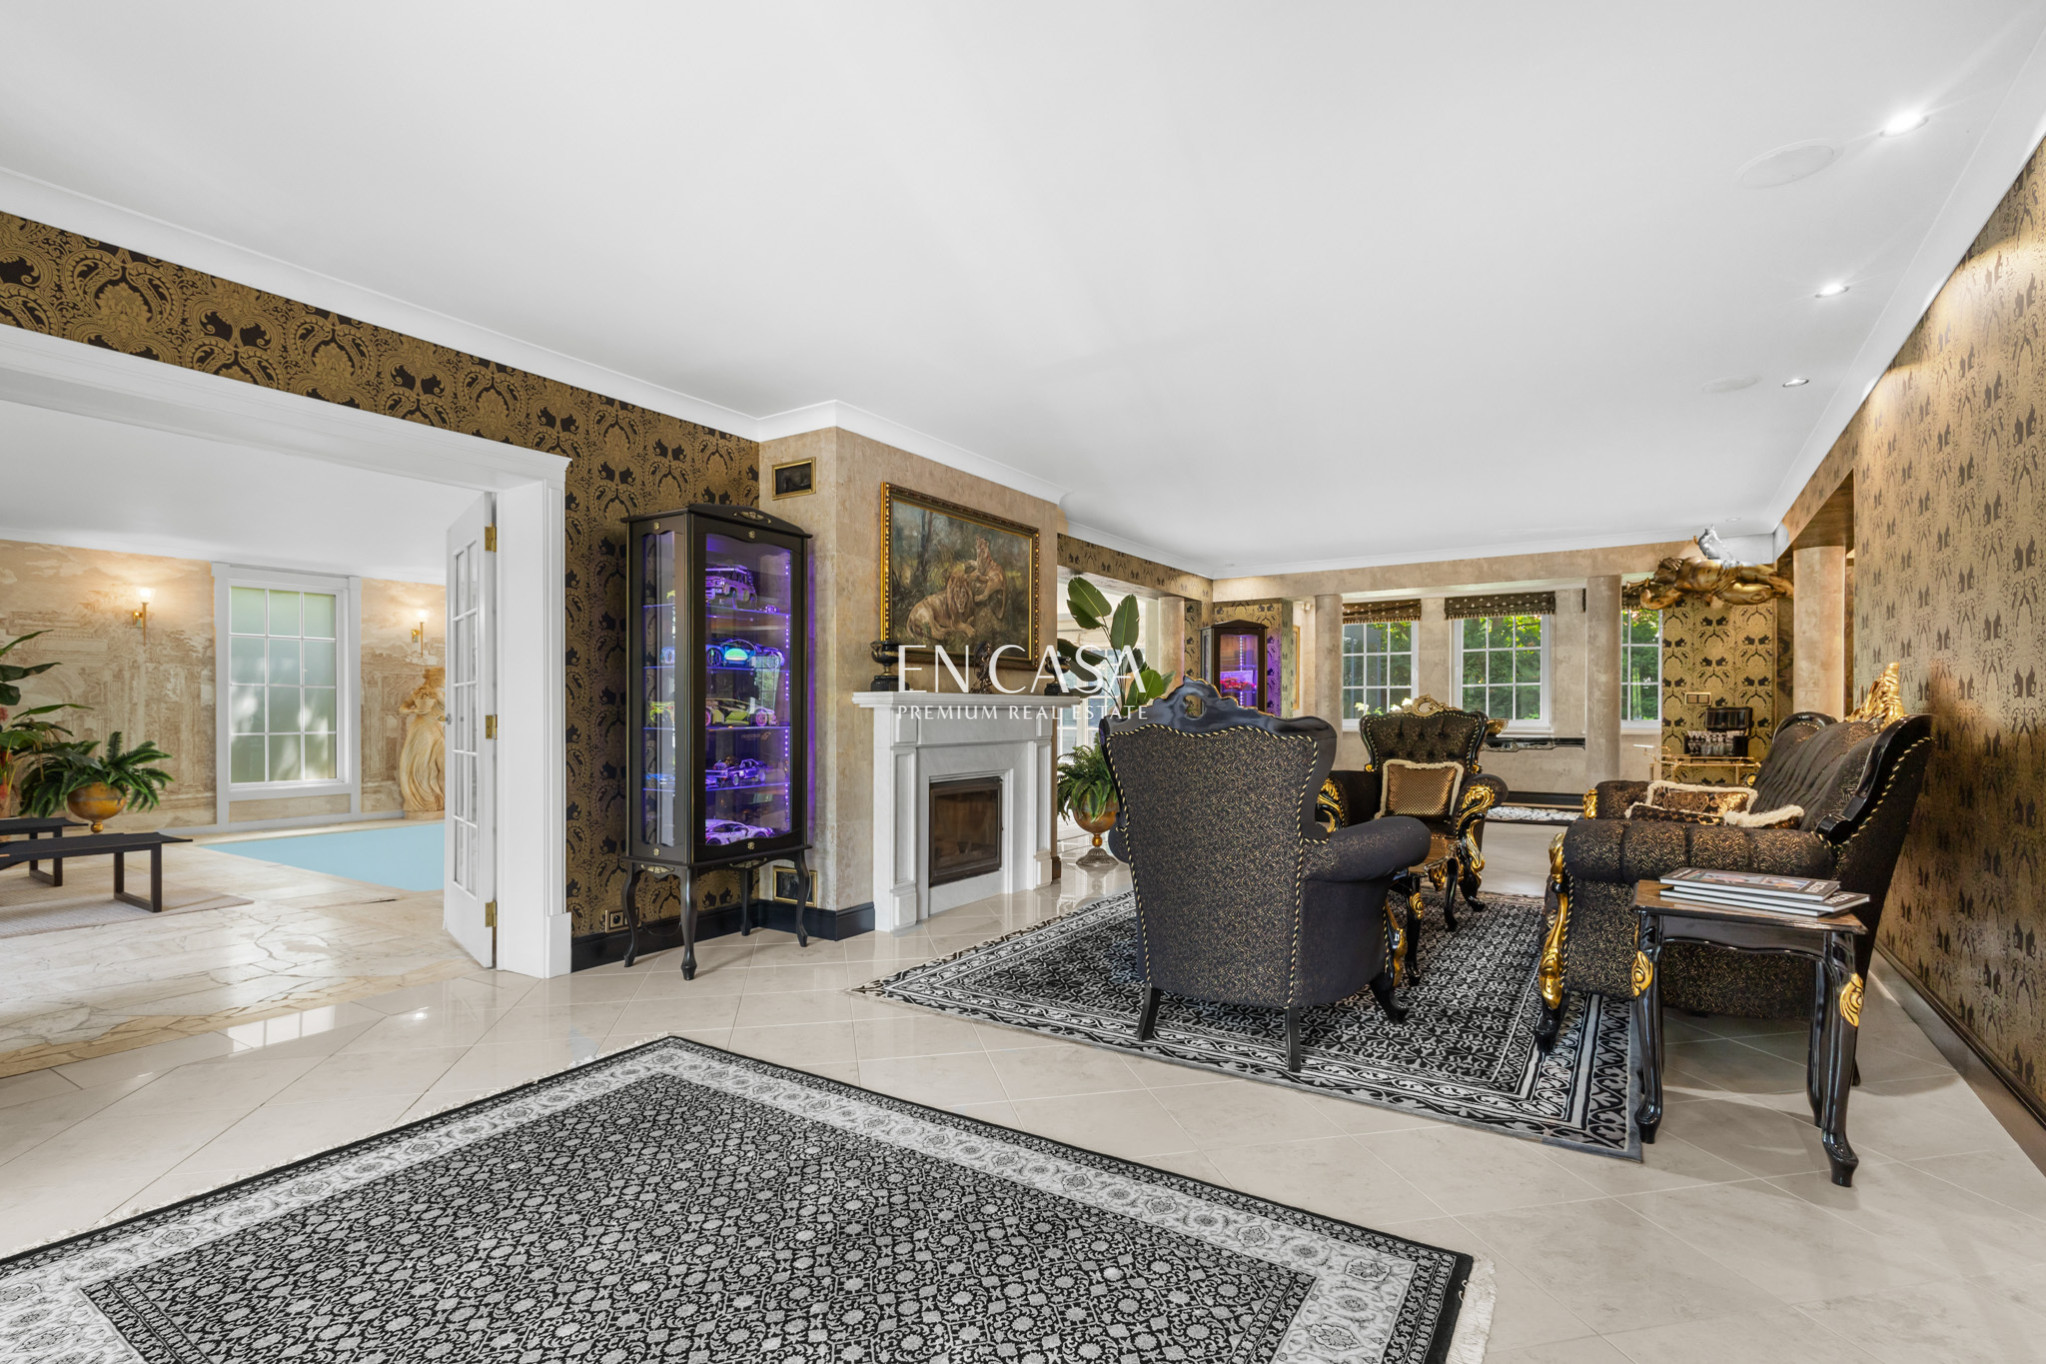
The residence combines an extensive living area with a private leisure zone. Residents have at their disposal, among other features, an indoor swimming pool, several separate lounge areas, a study, a TV room, a room prepared for a home cinema, and a pavilion with a jacuzzi.
Approximately five years ago, the interiors underwent extensive modernisation – the layout and function of some rooms were changed, and the boiler room was also upgraded.
:: Who is it for?
This is an excellent option for a large, including multi-generational, family looking for space, privacy and the possibility of comfortably separating the different areas of the house.
The layout also makes it possible to create a more independent area for guests, a nanny, caregiver or household staff.
The location may be particularly attractive for families connected with international schools.
:: Character and interior standard:
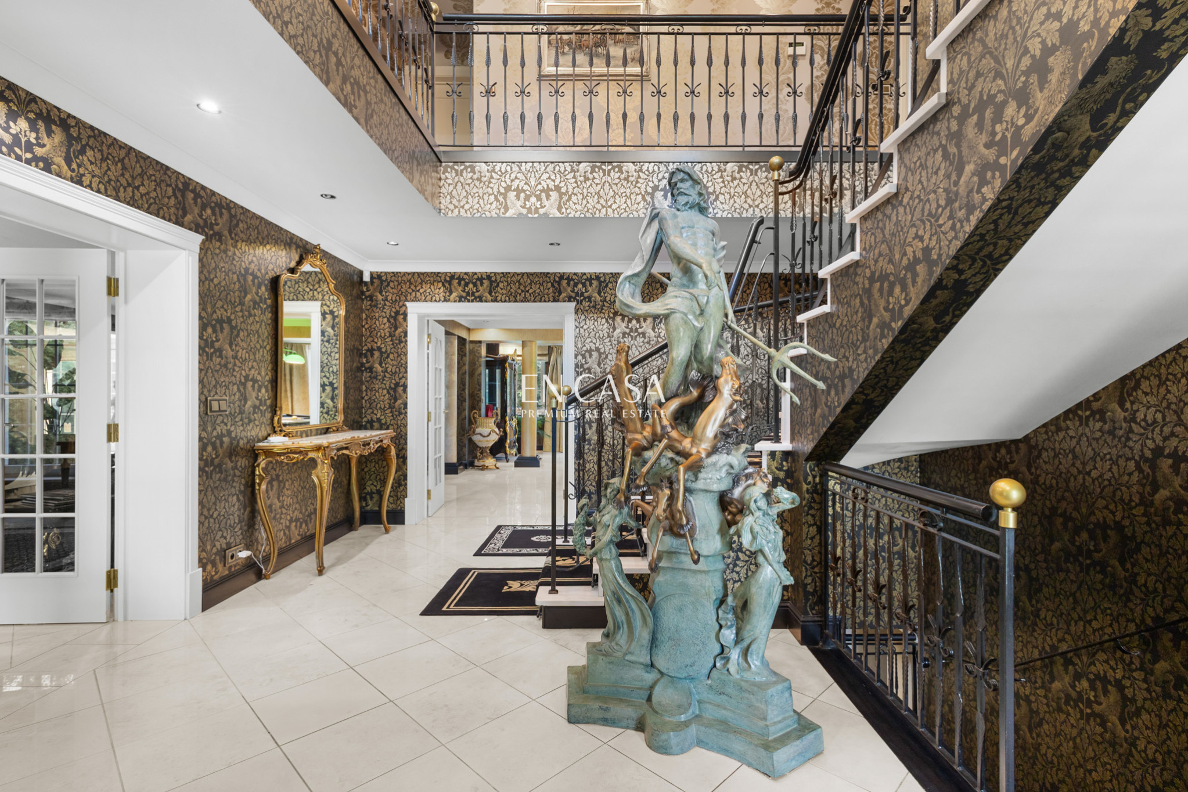
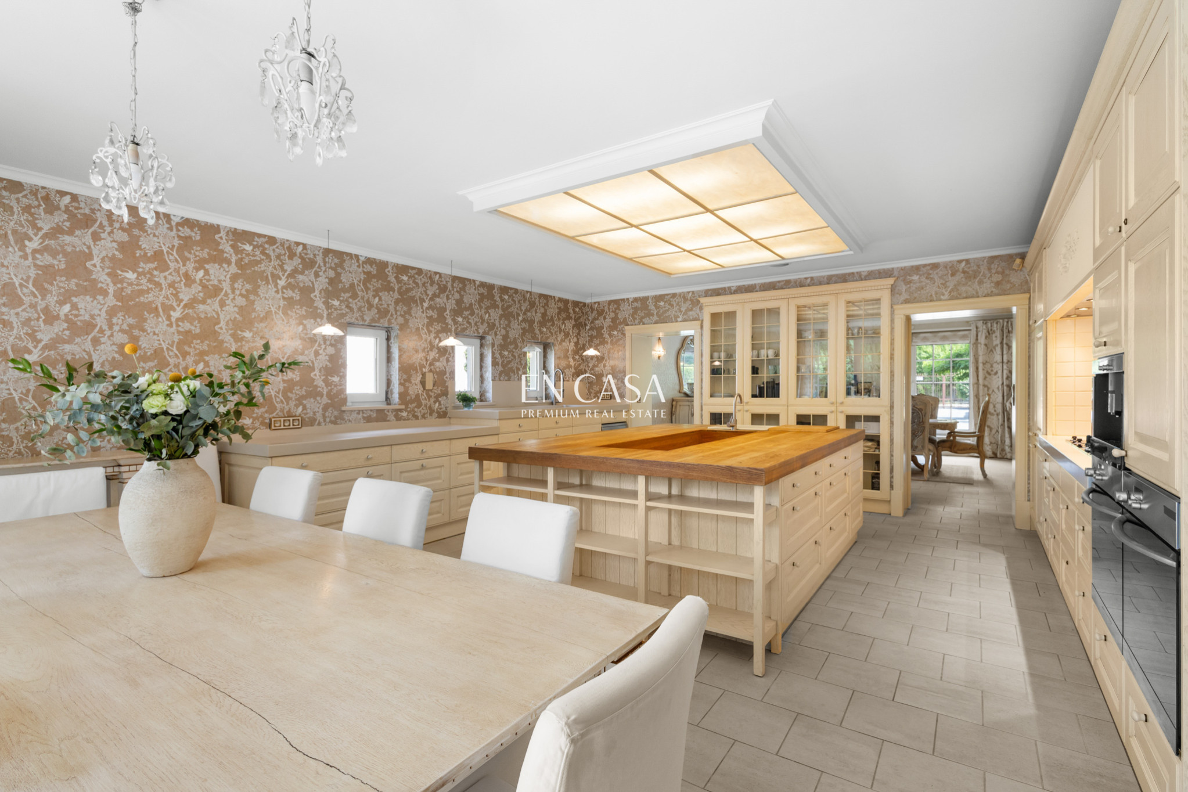
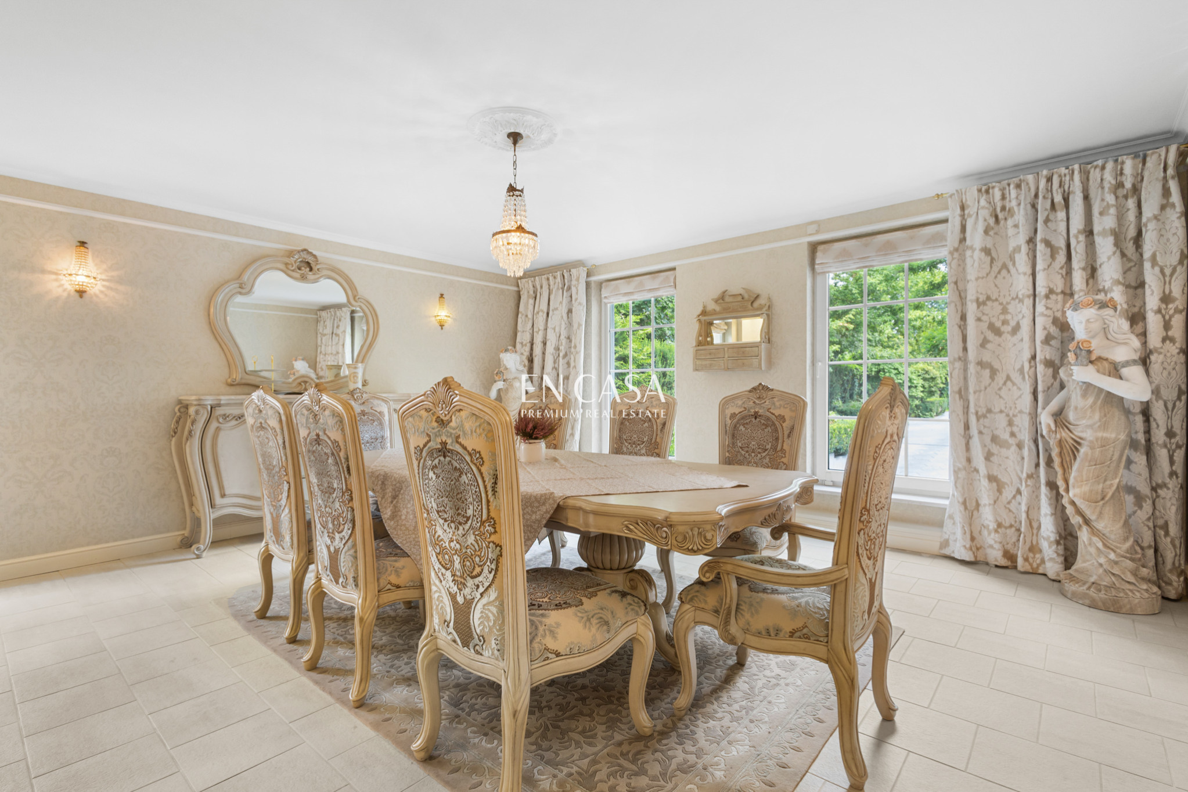
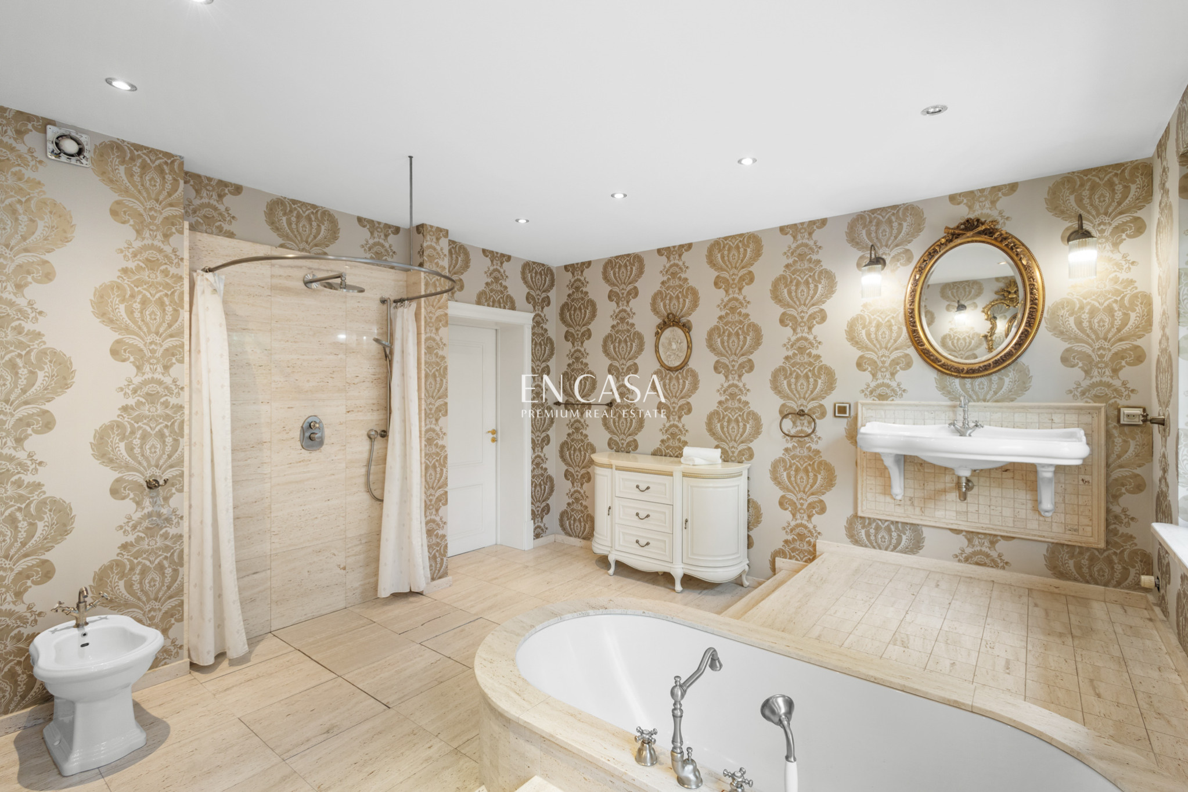
The residence has been arranged in a rich style inspired by classical and palatial interiors.
Crystal lighting, wrought-iron balustrades, extensive bespoke cabinetry, as well as carefully selected furniture and decorative elements create a consistent interior design suited to the scale of the house.
The interiors feature natural stone, marble and travertine.
The house is being sold with a very broad range of furniture and equipment. The owners will primarily take the paintings and some of the rugs.
:: Plot and surroundings:
The two plots form one functional property with a total area of 2,080 m².
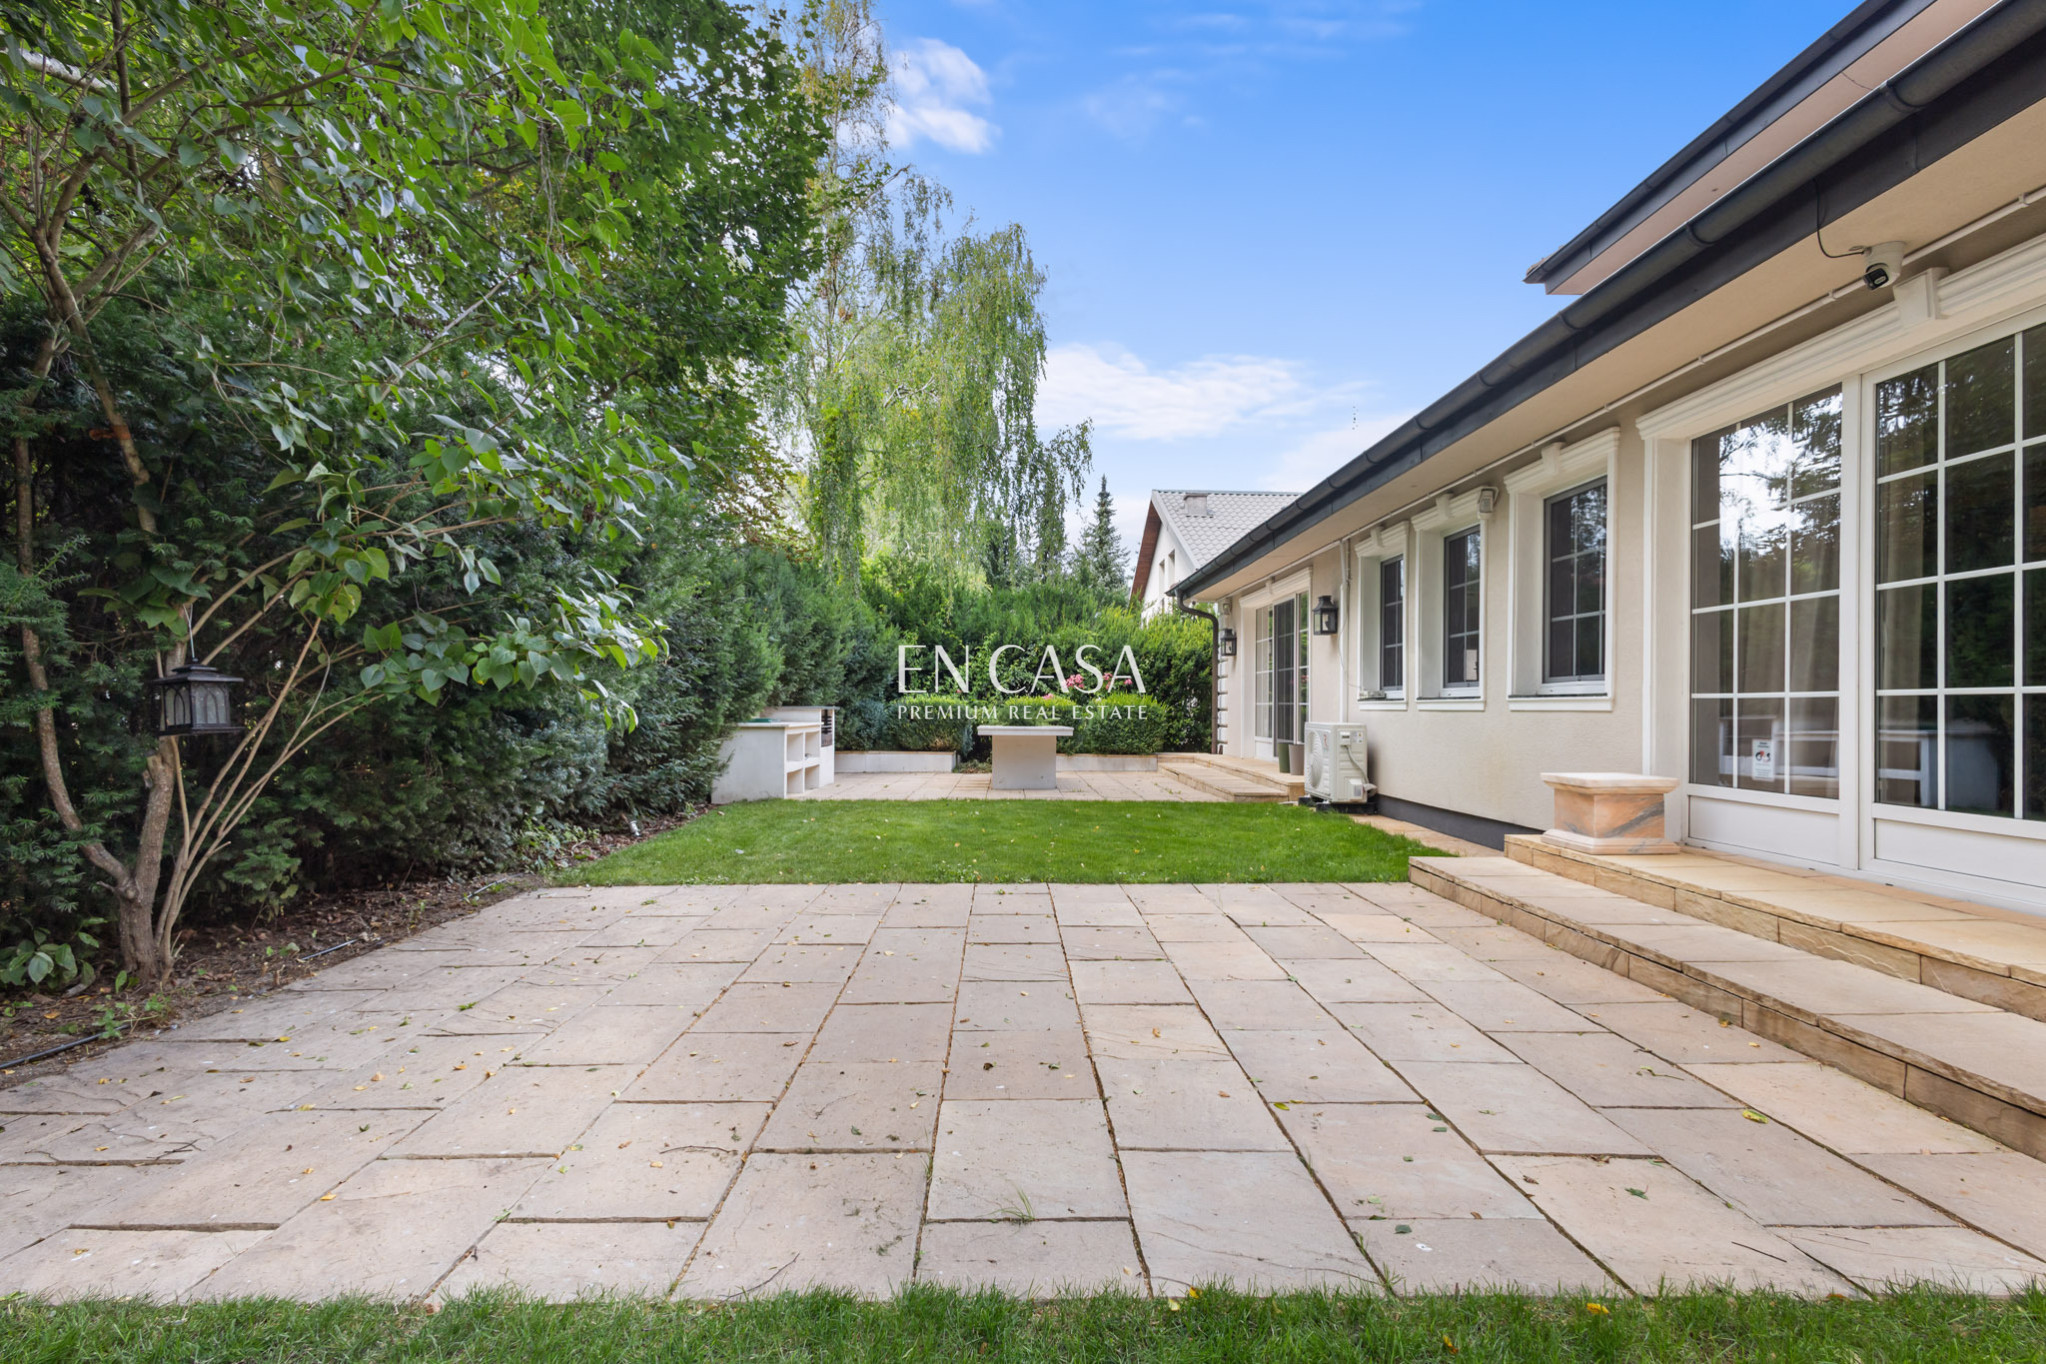
A wide paved driveway runs around a centrally positioned fountain. The surroundings include mature trees, shaped shrubs and well-maintained greenery.
:: Technical features:
The building was constructed using traditional masonry technology. According to the completion documentation, the external walls were built of ceramic brick, while the technical design provided for layered walls insulated with mineral wool.
Central heating is provided by a cascade system of two Vaillant gas boilers working with a hot-water tank of approximately 300 litres.
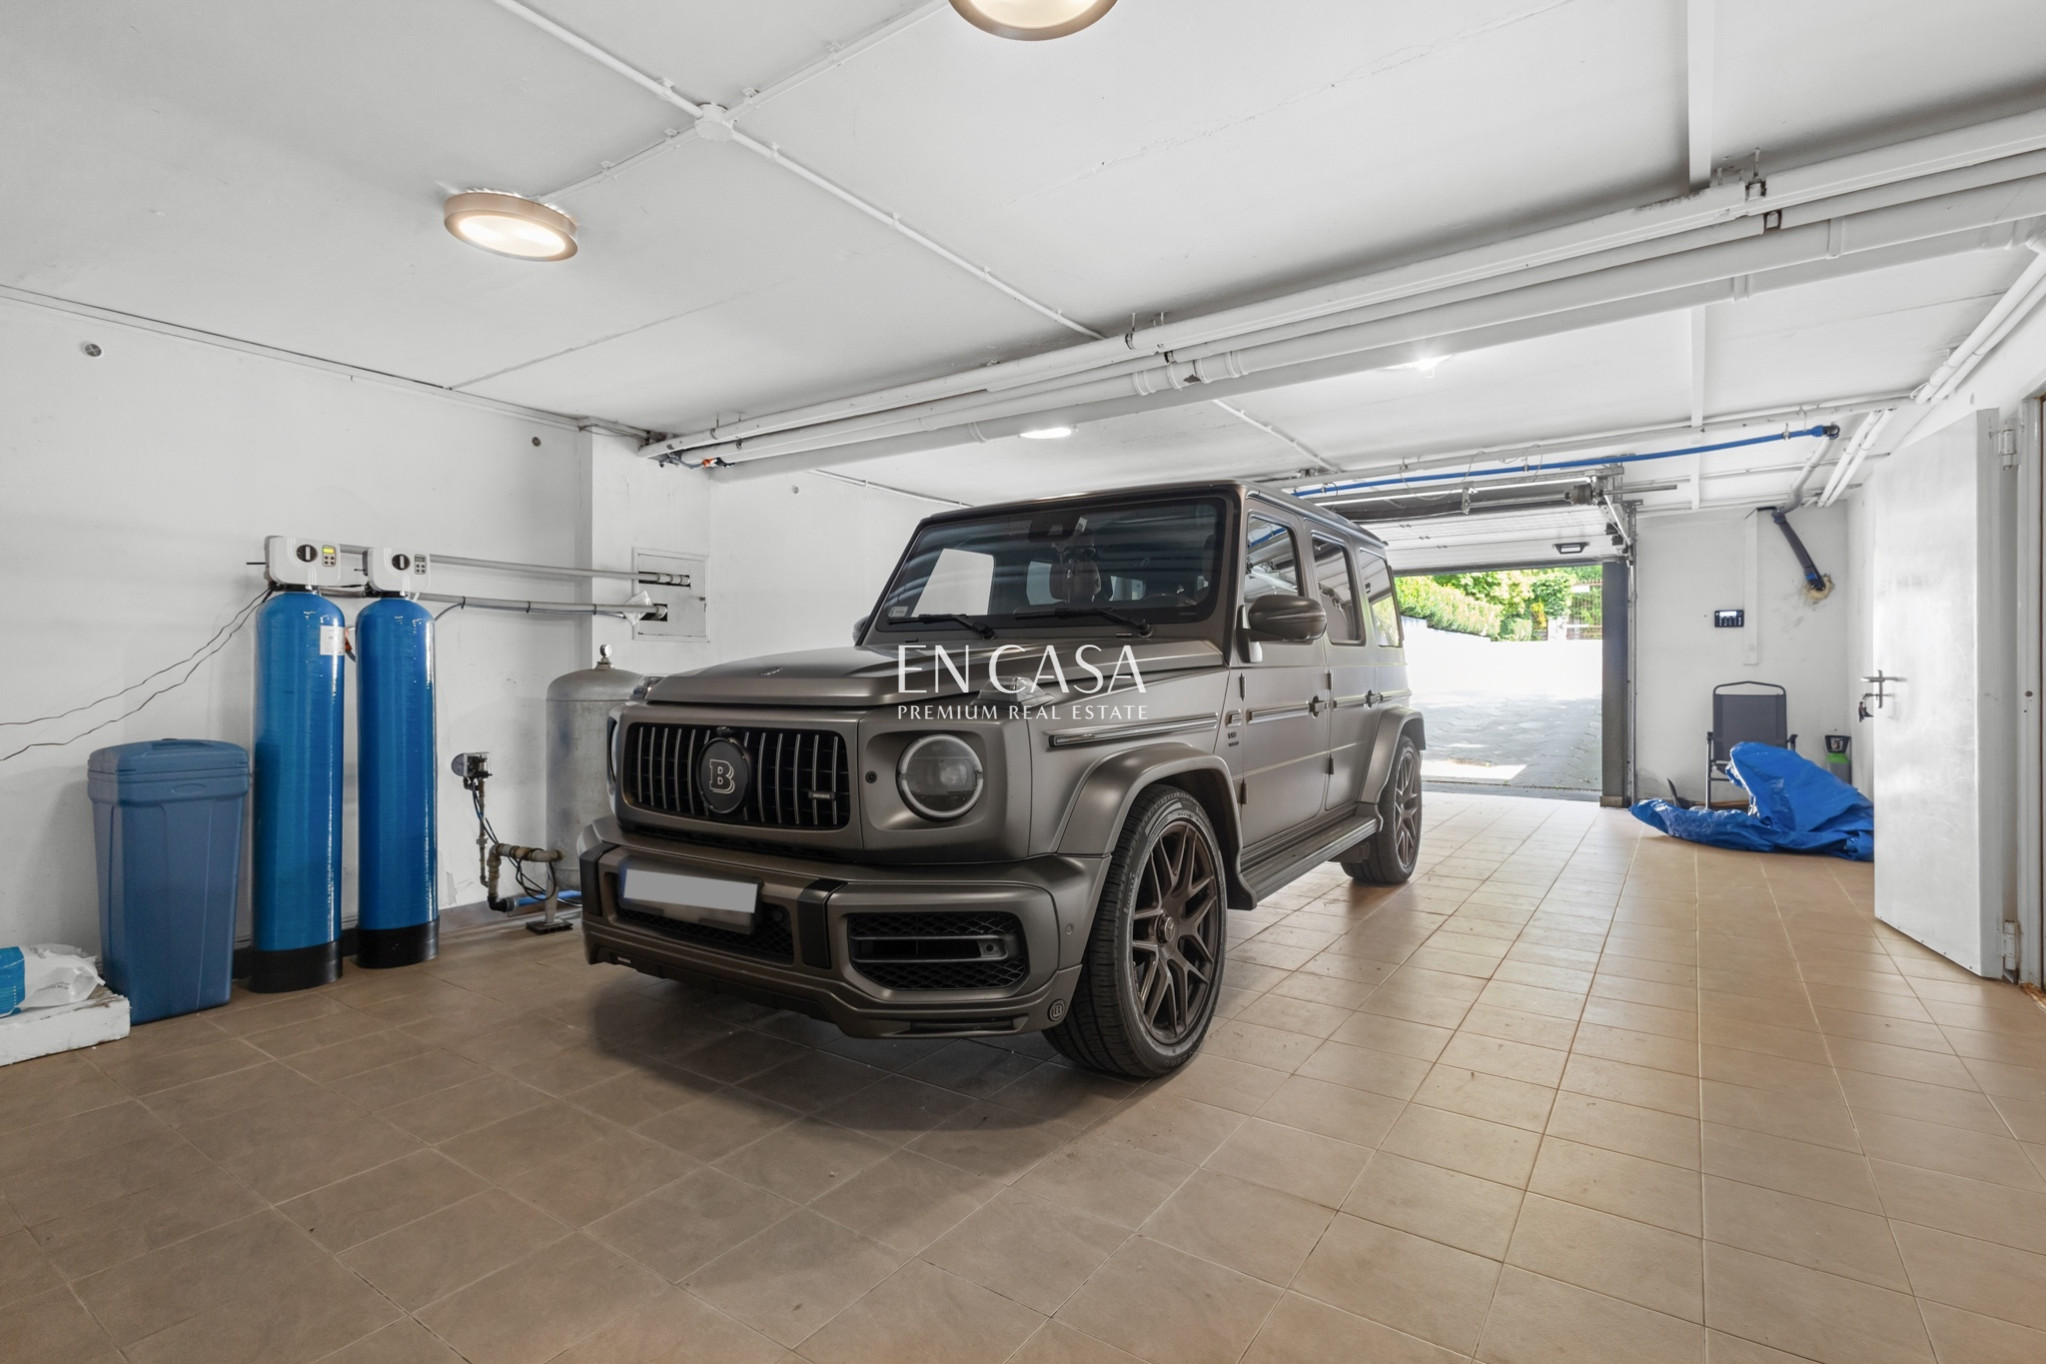
The swimming-pool area has its own technical and ventilation facilities. The house is also equipped with a water treatment and softening system.
In 2022, the ceiling insulation was upgraded. The attic serves a technical and storage function.
:: Location:
The property is located in the part of Chylice directly adjoining Konstancin-Jeziorna.
- Spa Park in Konstancin-Jeziorna – approx. 4 km,
- American School of Warsaw in Bielawa – approx. 8 km,
- Warsaw city centre – approx. 22–25 km.
:: Formal information:
The area of 693.15 m², as well as the areas of the individual floors, are based on the building inventory prepared in 2015.
The documentation relating to the completion of the building in 2000 states 702.75 m² of total floor area and 268.22 m² of usable floor area.
The attic serves a technical and storage function and is not included in the 693.15 m² figure stated on the basis of the inventory.
I invite you to view the property in person – its scale, layout and character are best appreciated during a private presentation.
Additional information
- No. of bedrooms
- 5
- No. of bathrooms
- 3
- Heating
- Own central heating
- Sewers
- Urban
- Garage (no. of places)
- 1
- Swimming pool
- Yes
- Air-conditioning
- Yes
- Fenced area
- Yes
Property presentation
Offer photo gallery





Real estate location

Ewa Mirowska
Real Estate Broker
License: 24430


