

- Total area
- 383 m2
- Price m2
- 9 986 PLN
- Lot area
- 3 006 m2
- Year built
- 2010
- House type
- Detached
- No. of rooms
- 7
- Mortgage market
- Secondary market
- Offer ID number
- 5330/1998/ODS

Contact our agent about the offer
Description
Single-story house | 383 m² of area on a 3006 m² plot
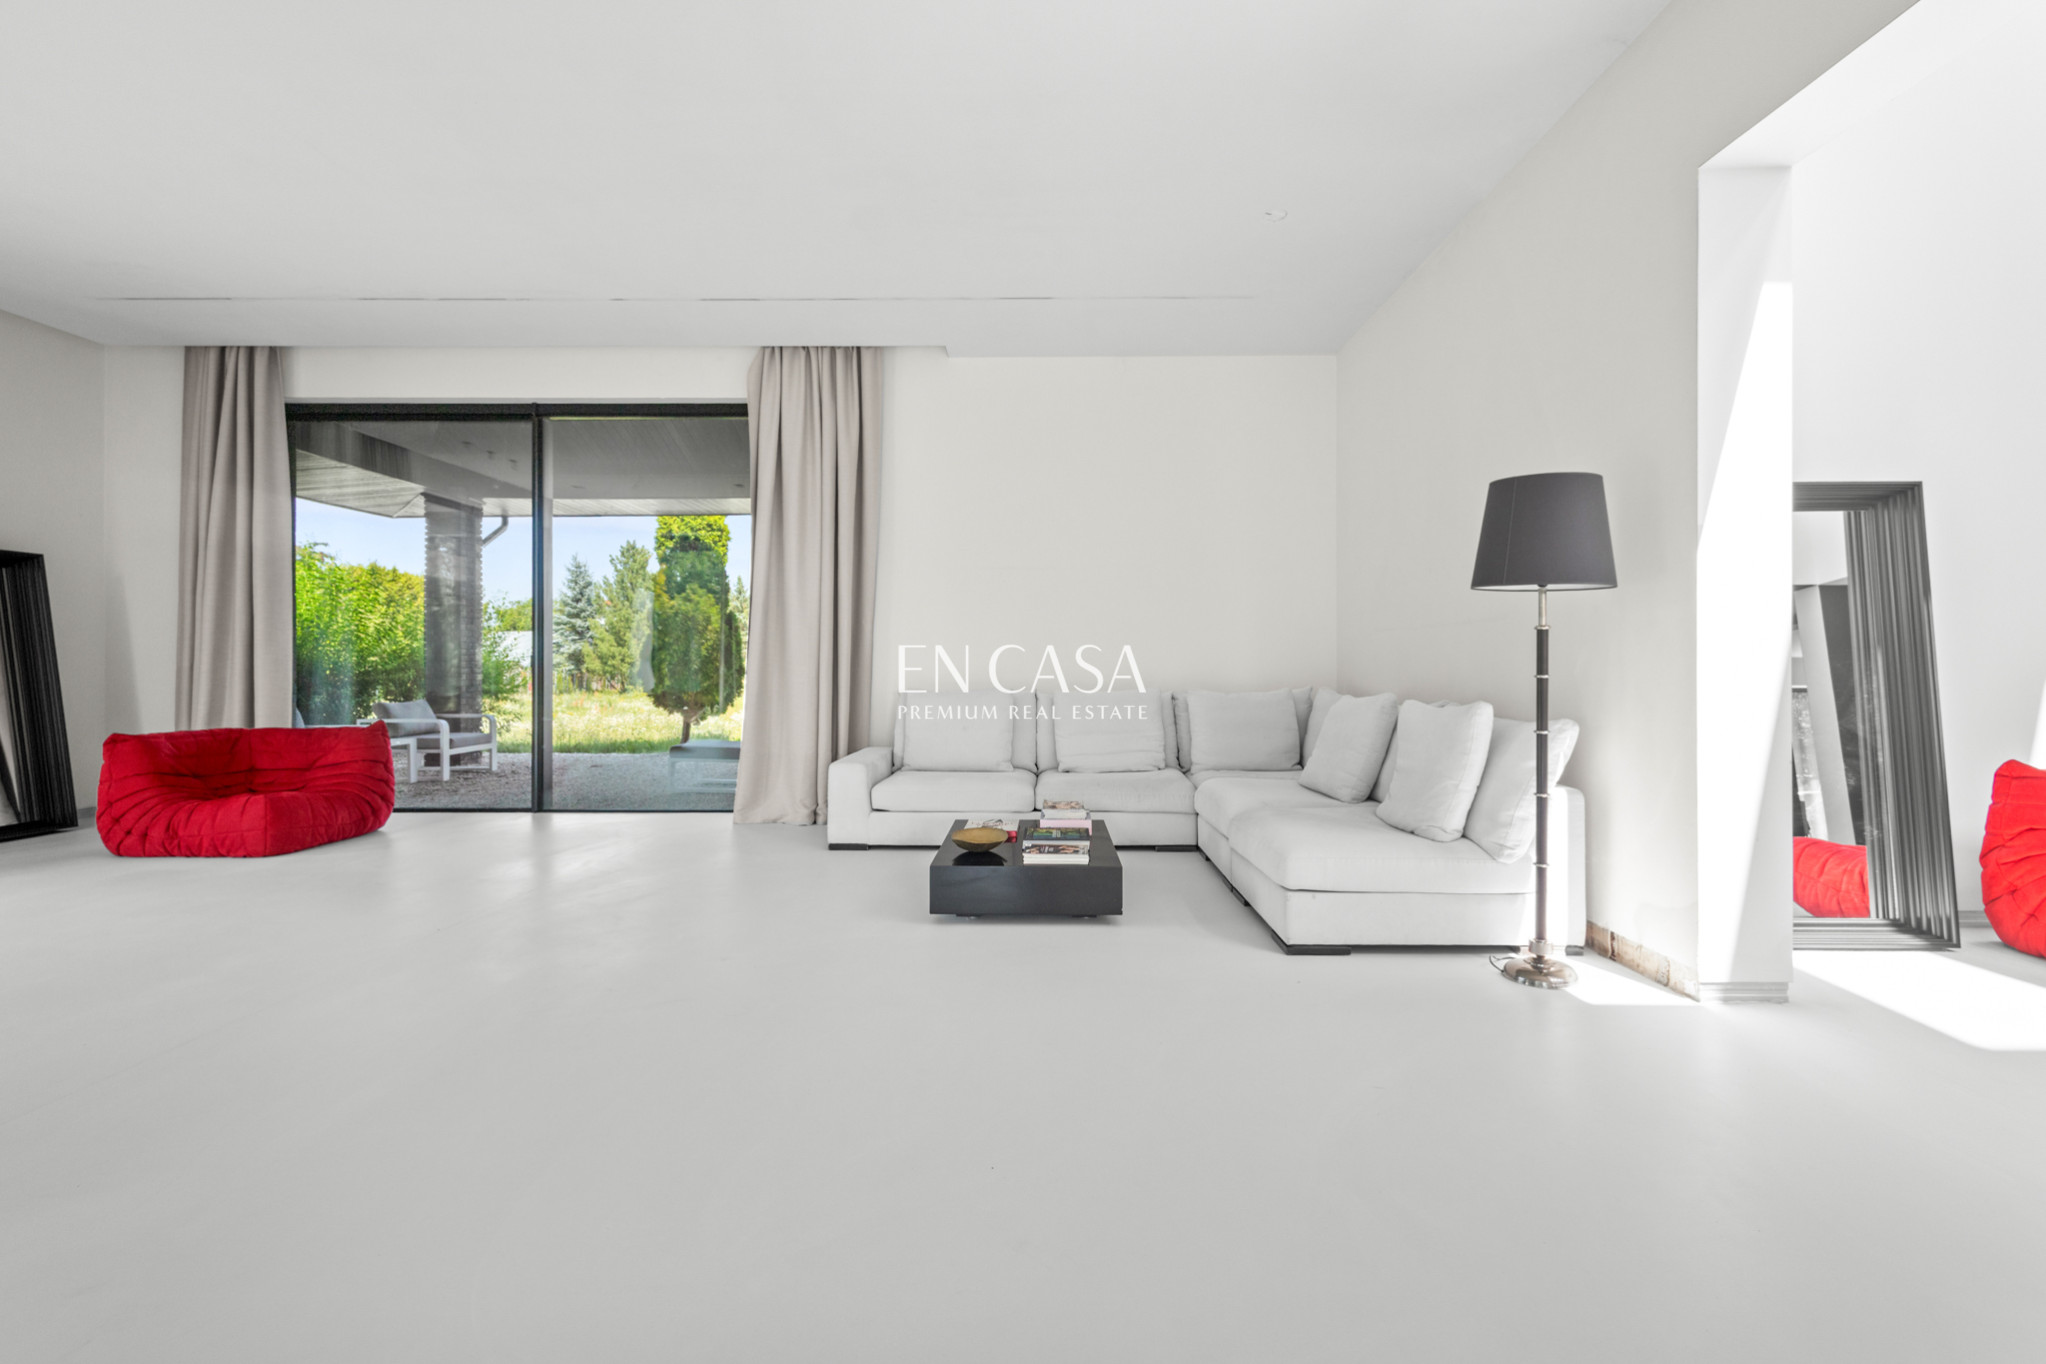
The house is in an advanced stage of completion and provides a great base for creating an interior tailored to your style. The building's key elements are already completed, and the only remaining elements are the kitchen and final finishing touches. This allows you to give the interiors a personalized character without having to start the entire process from scratch.
:: For whom?
For families, active people and those looking for space, silence and greenery outside the window, while not wanting to sacrifice quality of workmanship and proximity to the city.
:: Advantages?
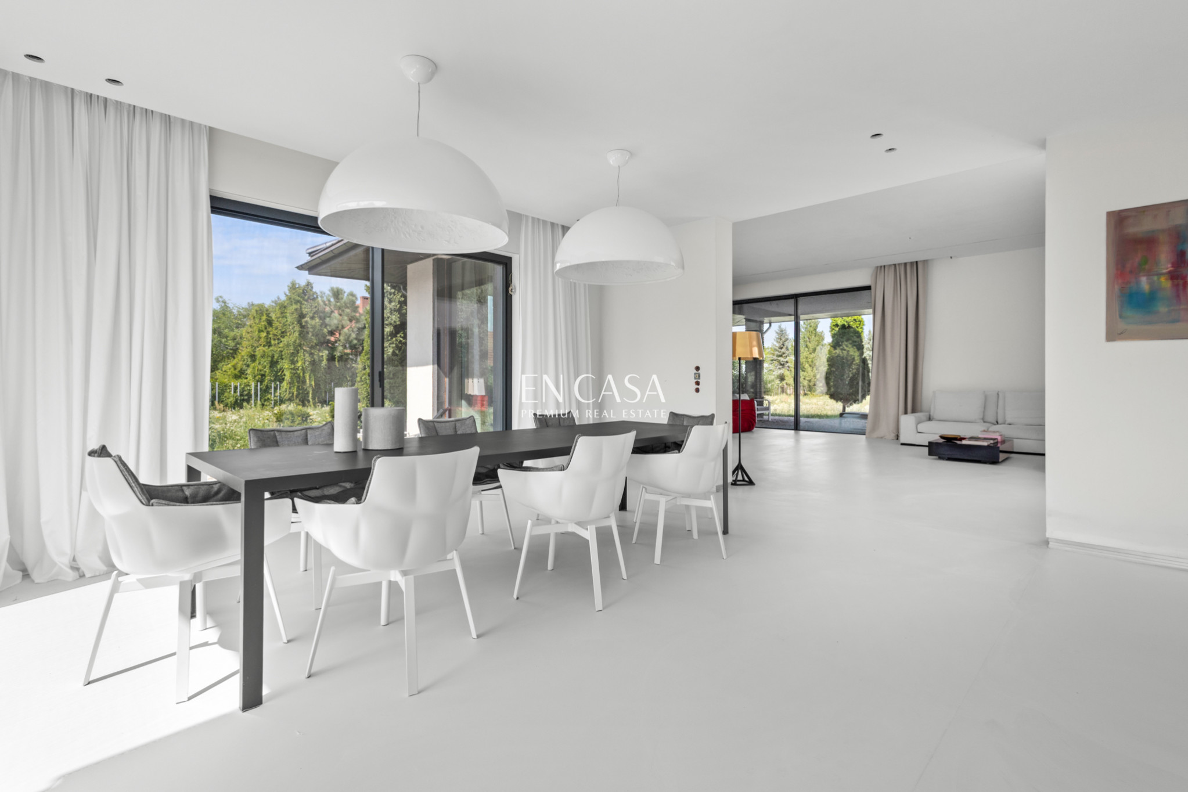
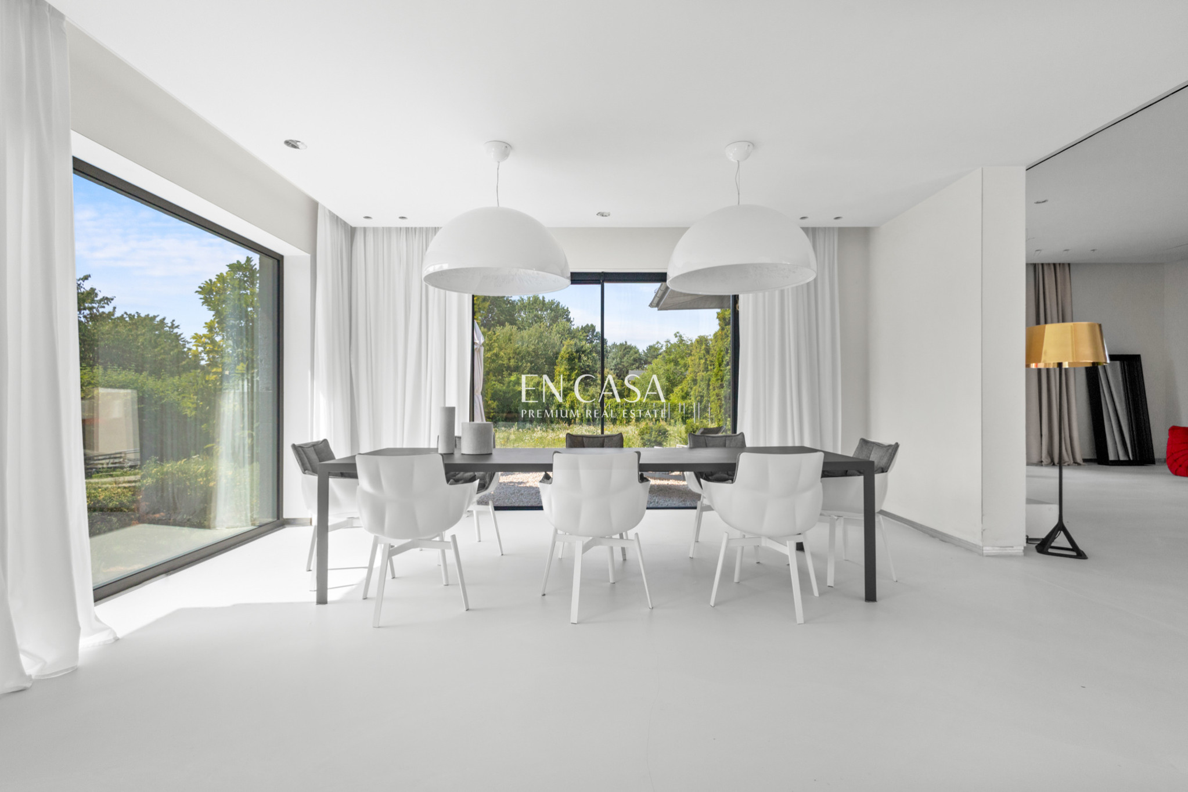
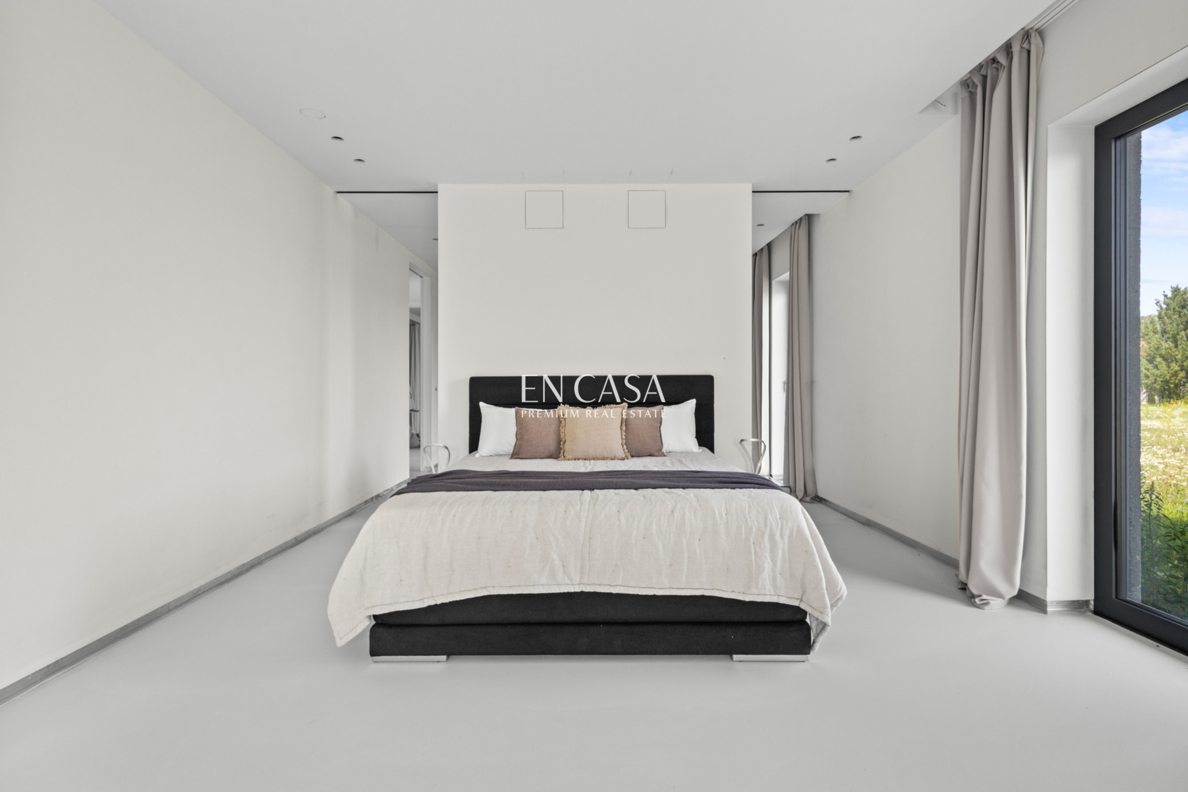
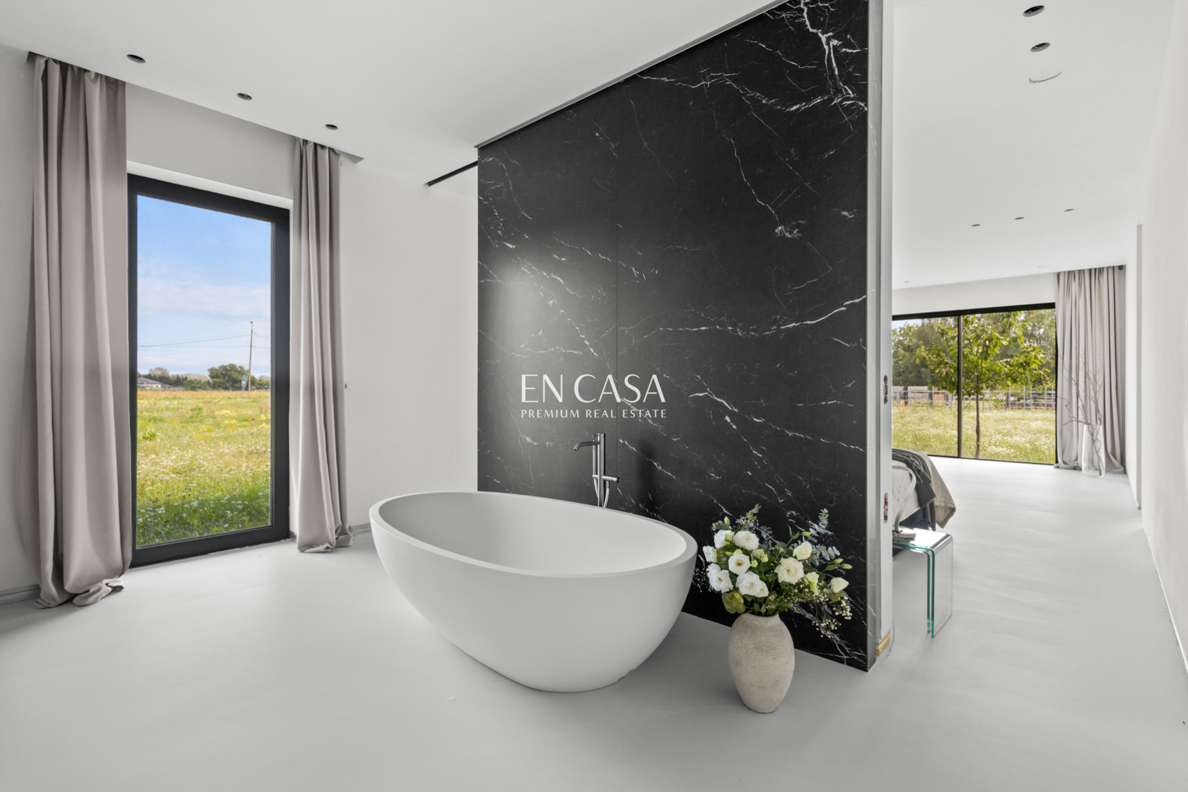
Spectacular Alu Prof MB-Skyline aluminum windows – panoramic, thresholdless, floor-to-ceiling, equipped with anti-burglary glass.
Maximum natural light in the interior.
Underfloor heating is used throughout the house, ensuring comfort and a clean interior aesthetic without visible radiators.
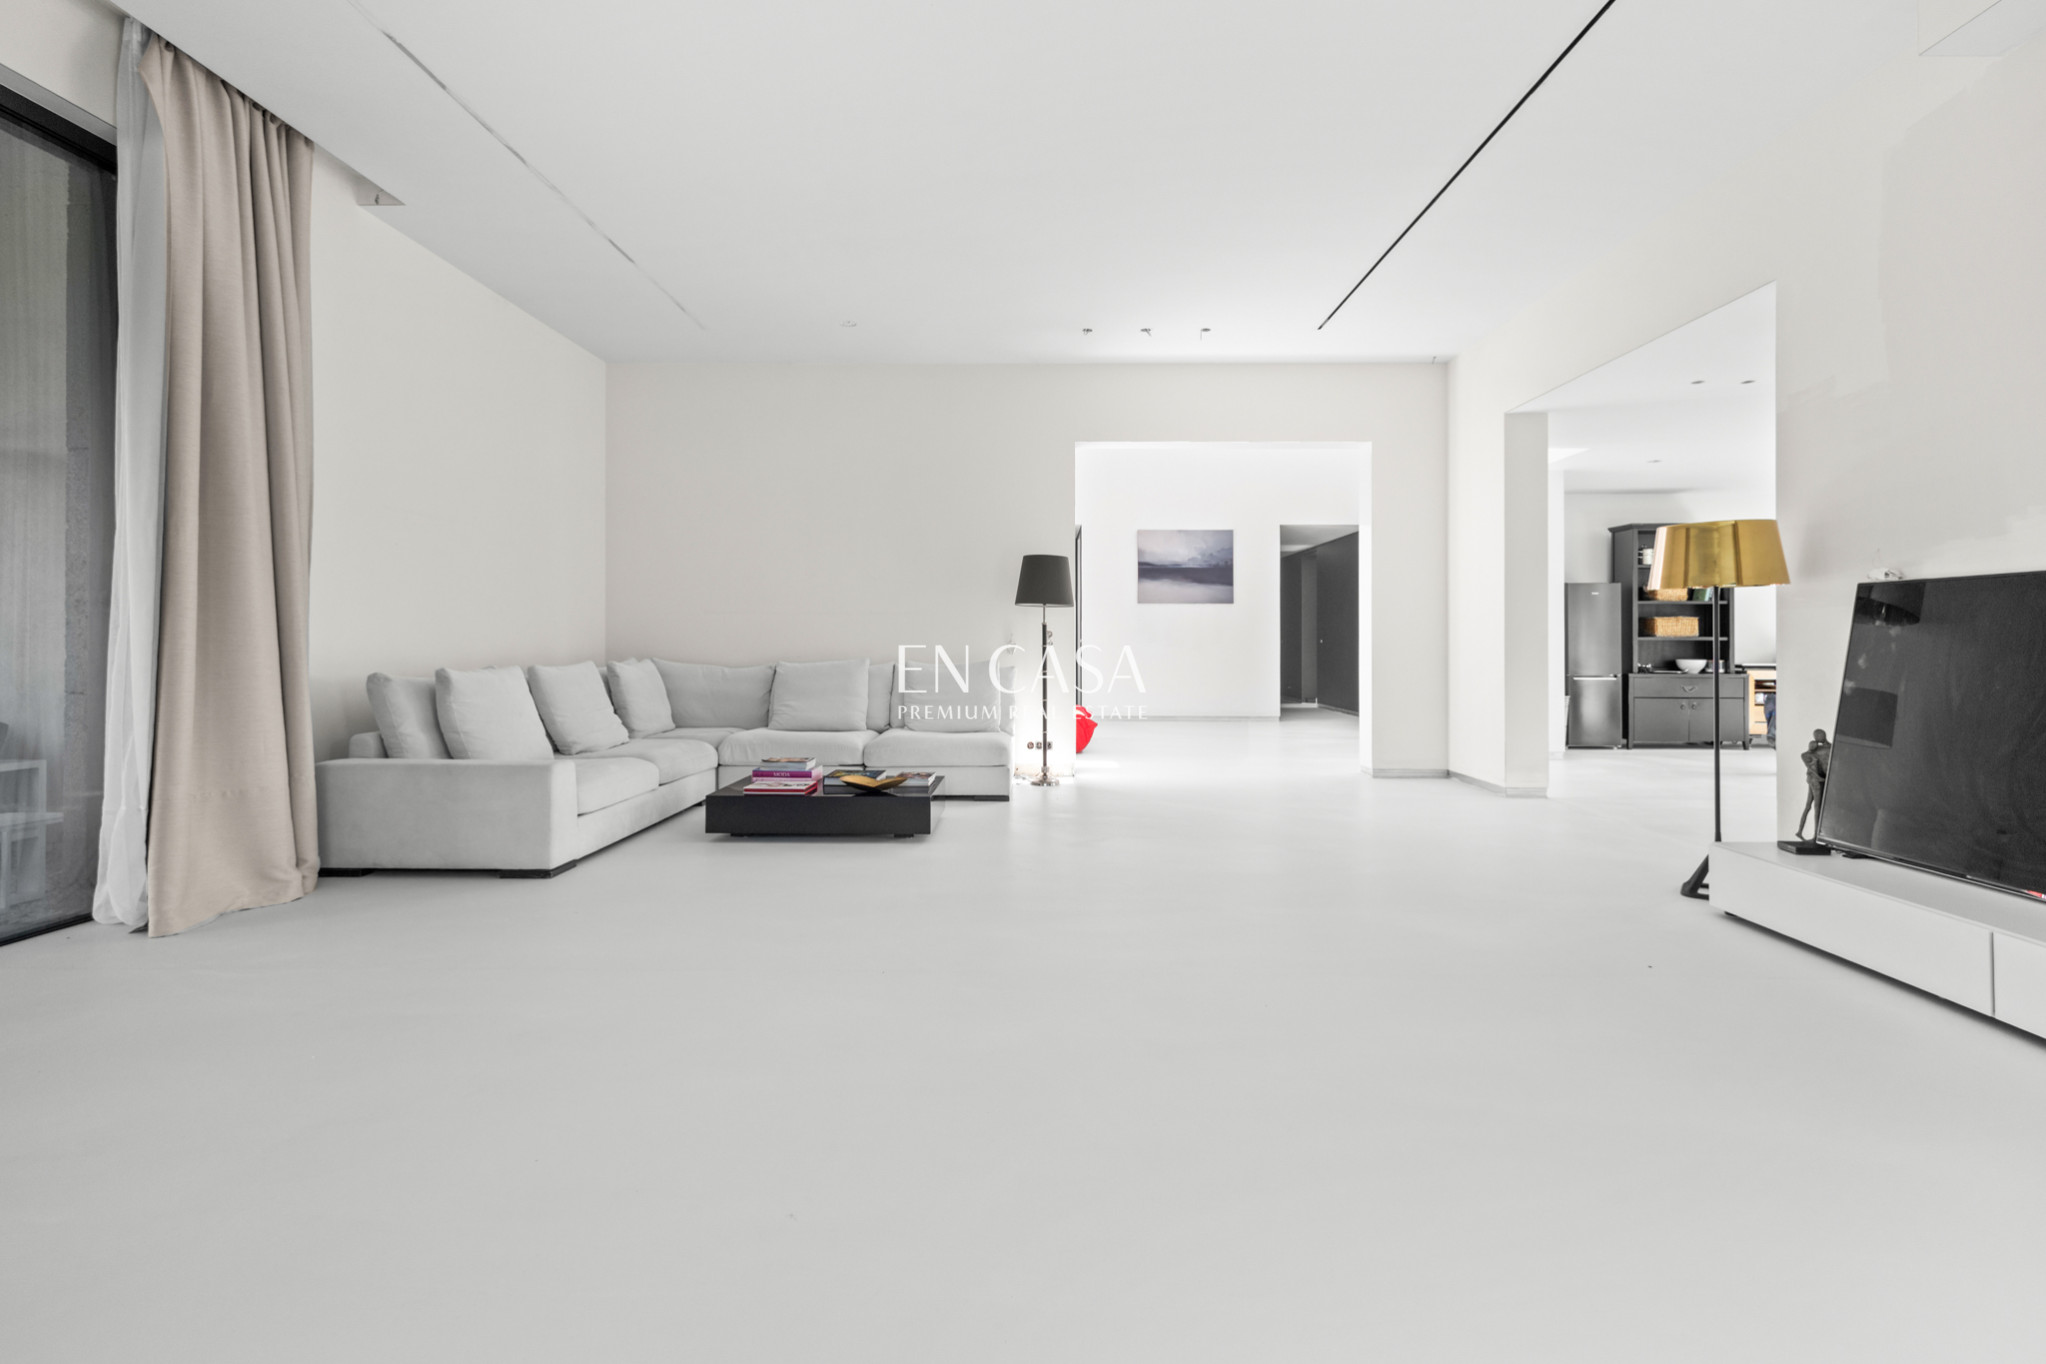
The floors were finished with microcement.
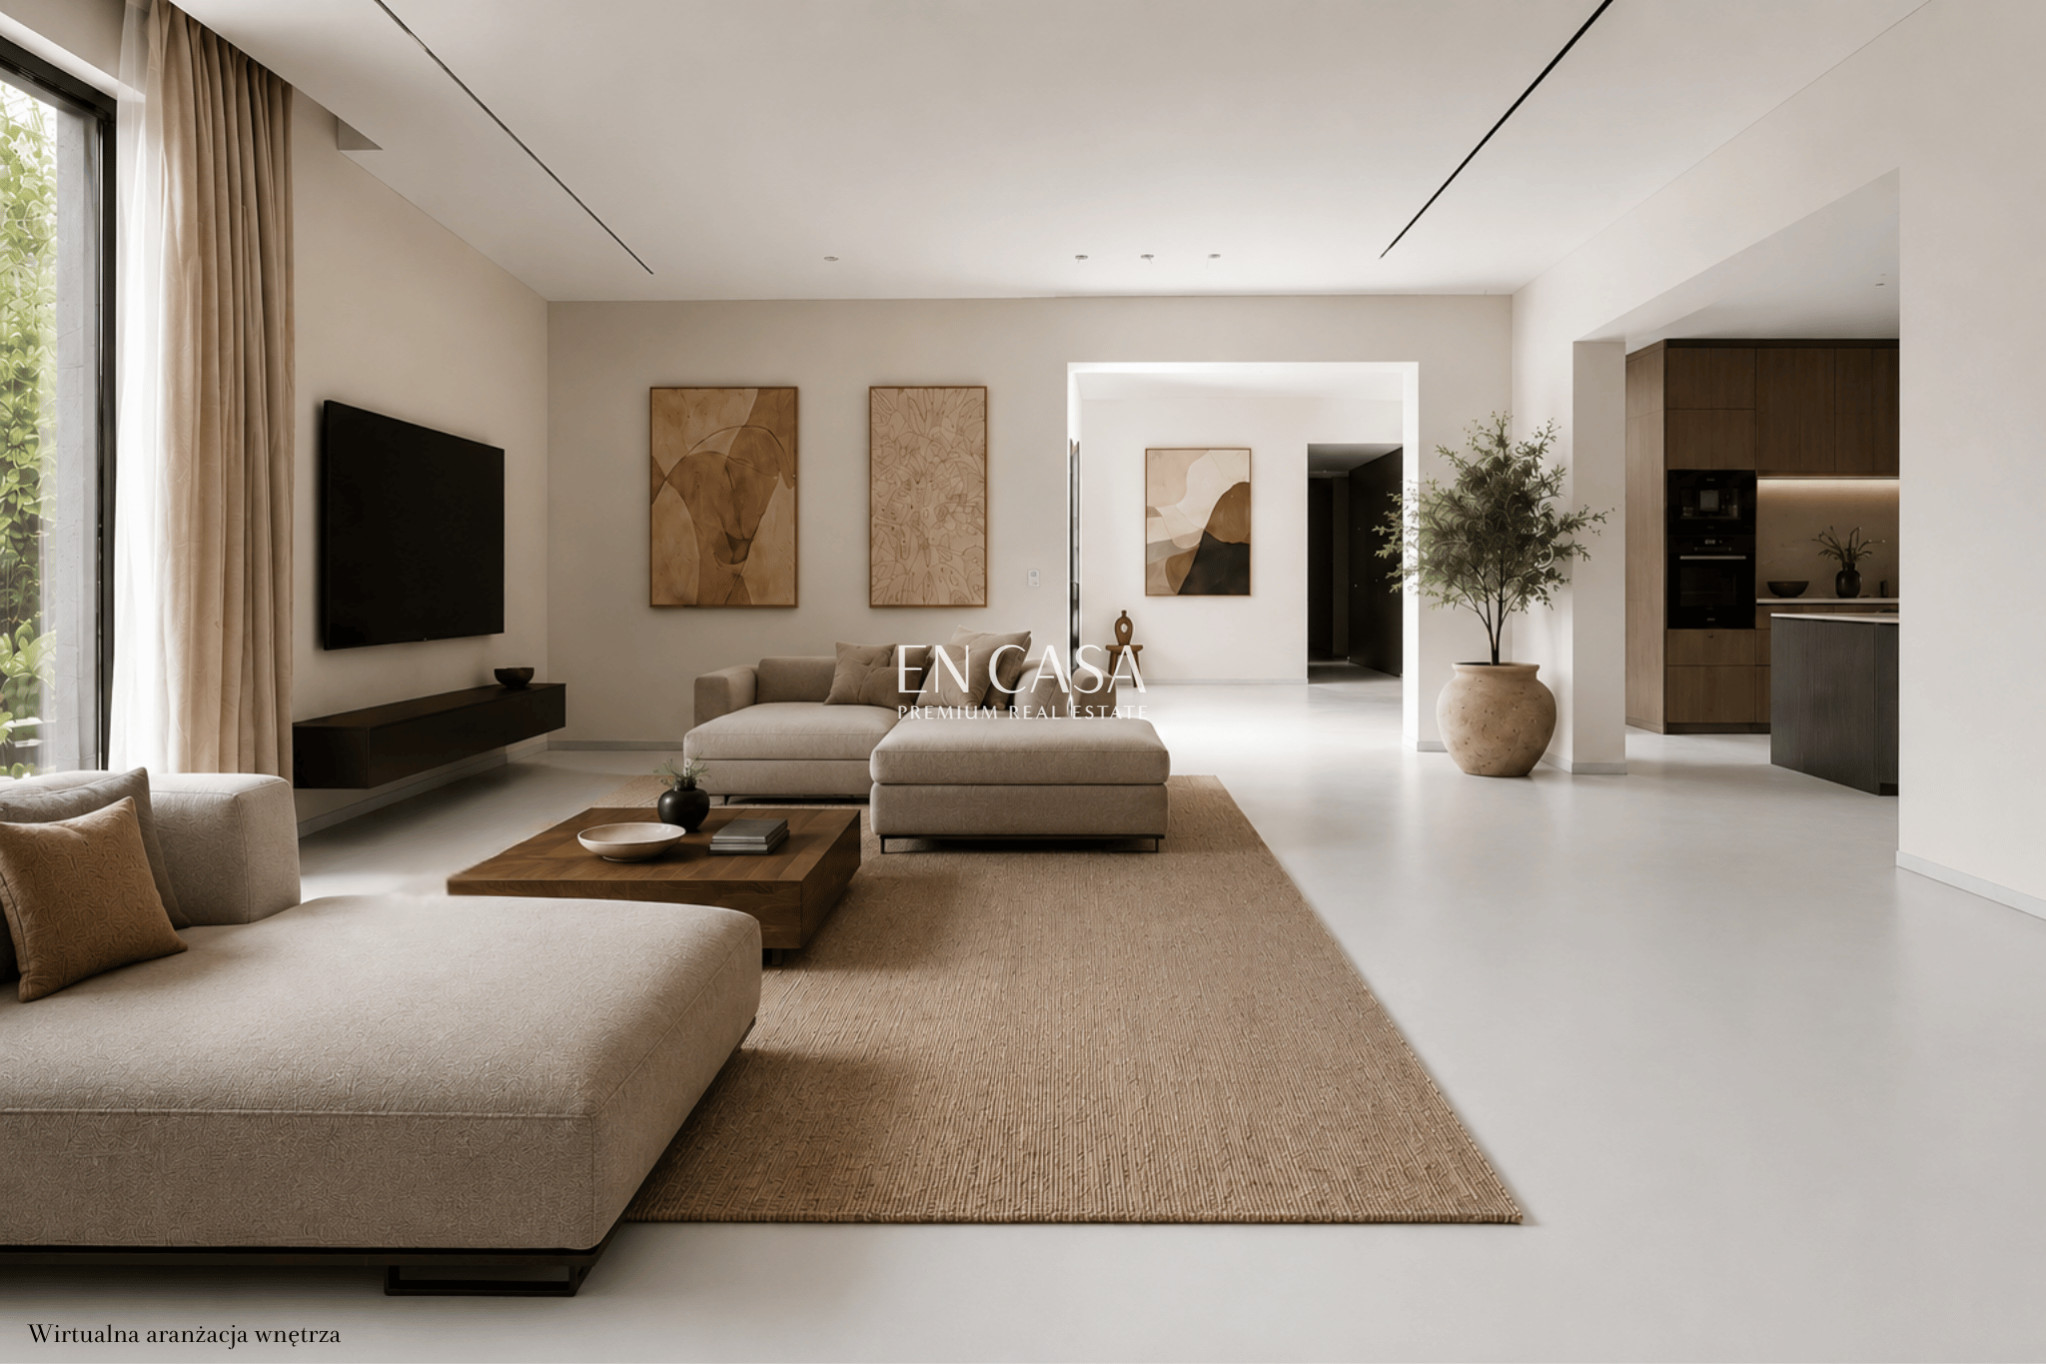
The house offers the opportunity to individually design the final elements of the interior, including primarily the kitchen and finishing details, in accordance with your own style and needs.
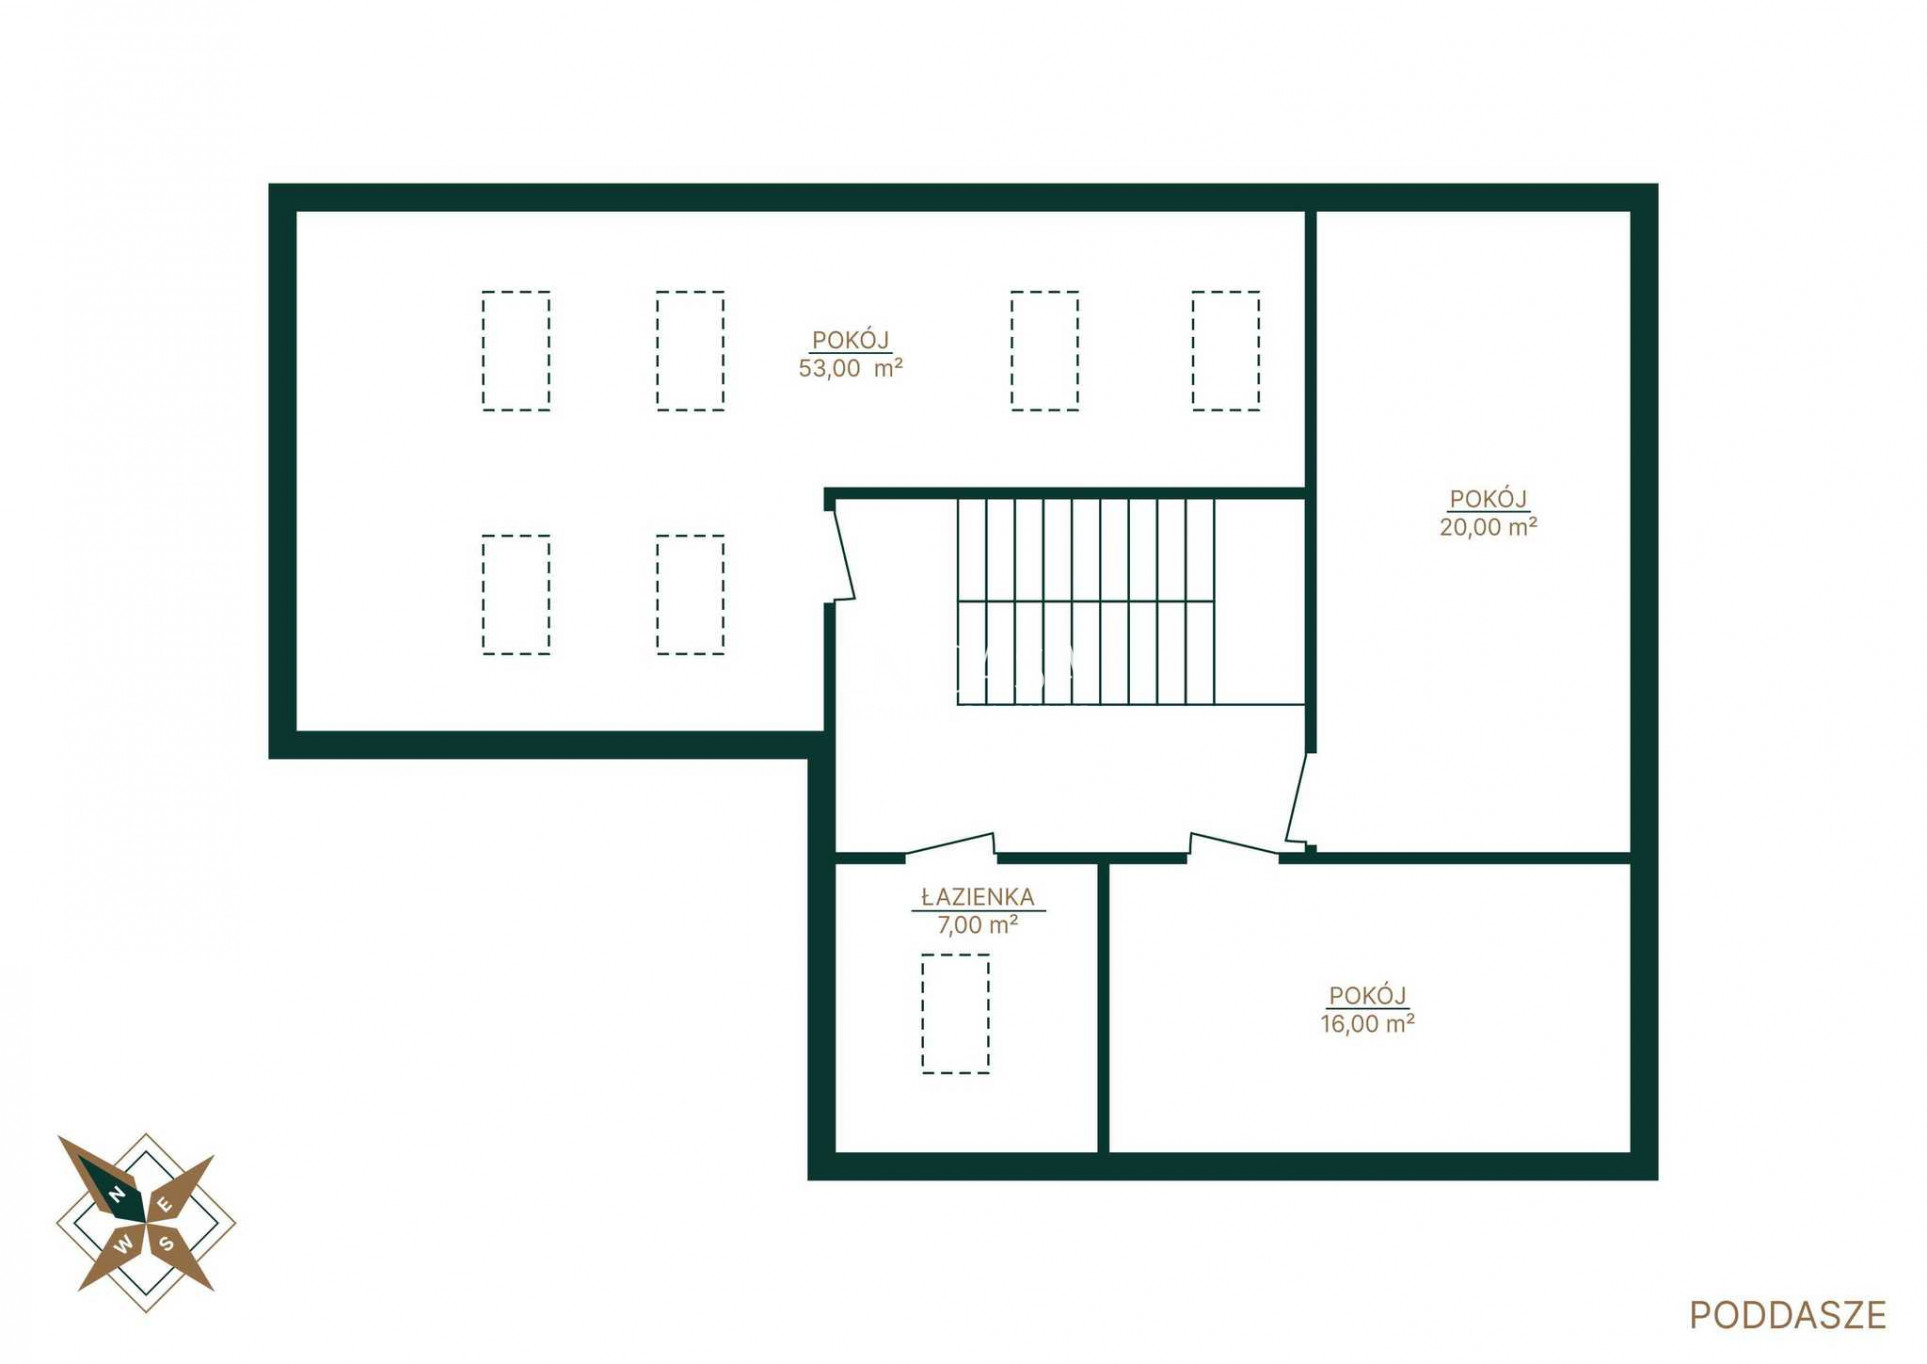
Additionally, there is approximately 120 m² of usable attic space to be developed.
:: Is this what you are looking for?
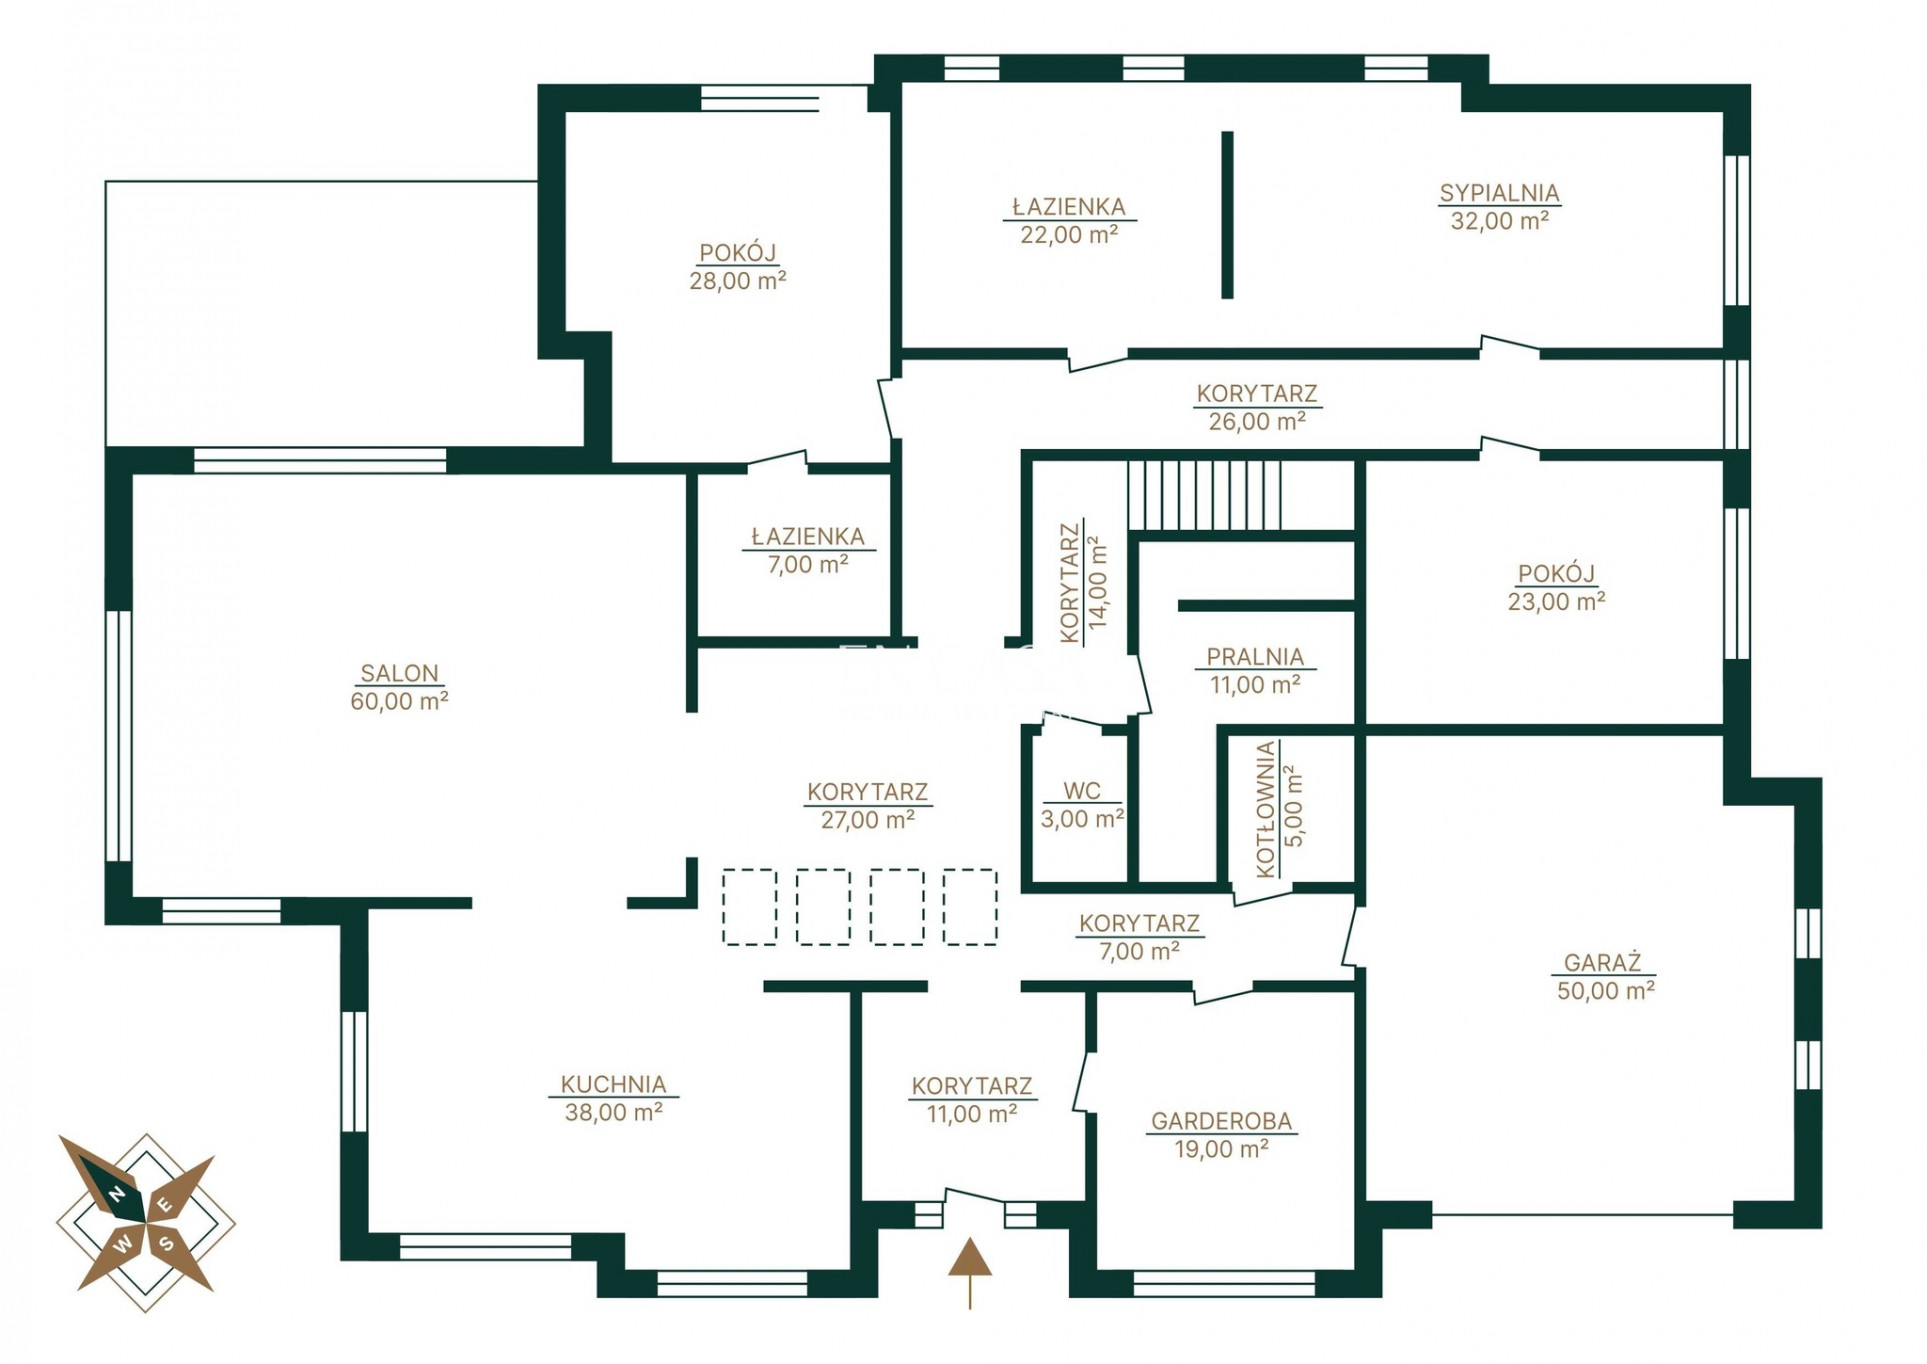
The building structure has been functionally divided into two independent zones: day and private.
The living area is:
- a representative, spacious living room with access to an impressive 77 m² terrace
- an open kitchen prepared for individual arrangement , with access to a more intimate terrace with an area of 33 m²
- guest toilet
- a wardrobe for outerwear, with the possibility of adapting it into an office or an additional room
- master bedroom with private bathroom
- bedroom with bathroom
- extra room
- laundry and drying room
:: What's nearby?
The property is located in a picturesque, green area between Wilanów and Konstancin, close to local grocery stores and numerous bicycle routes.
:: How's transport?
The location allows for a seamless combination of a peaceful setting with daily access to Warsaw. Wilanów Palace is approximately 15 minutes away, the Old Paper Mill in Konstancin in approximately 12 minutes, and the Southern Bypass in approximately 10 minutes.
In a few minutes you can also walk to the bus stop, from where you can take a connection to Wilanów.
:: Cars?
The building includes a garage for two cars.
Additional information
- No. of bedrooms
- 3
- No. of bathrooms
- 2
- Heating
- Gas
- Sewers
- Cesspool
- Garage (no. of places)
- 2
- Fenced area
- Yes
Offer photo gallery


Real estate location

Piotr Wilczyński
Real Estate Broker | Head of Team Wilanów
License: 22136


