
- Total area
- 119,35 m2
- Price m2
- 16 673 PLN
- Lot area
- 3 337 m2
- Year built
- 2024
- House type
- Detached
- No. of rooms
- 5
- Mortgage market
- Secondary market
- Offer ID number
- 4974/1998/ODS

Contact our agent about the offer
Description
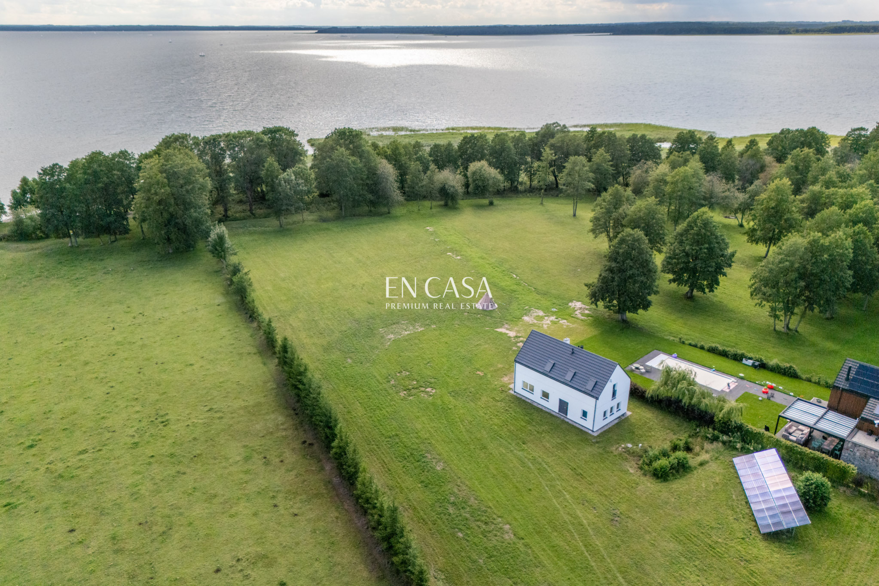
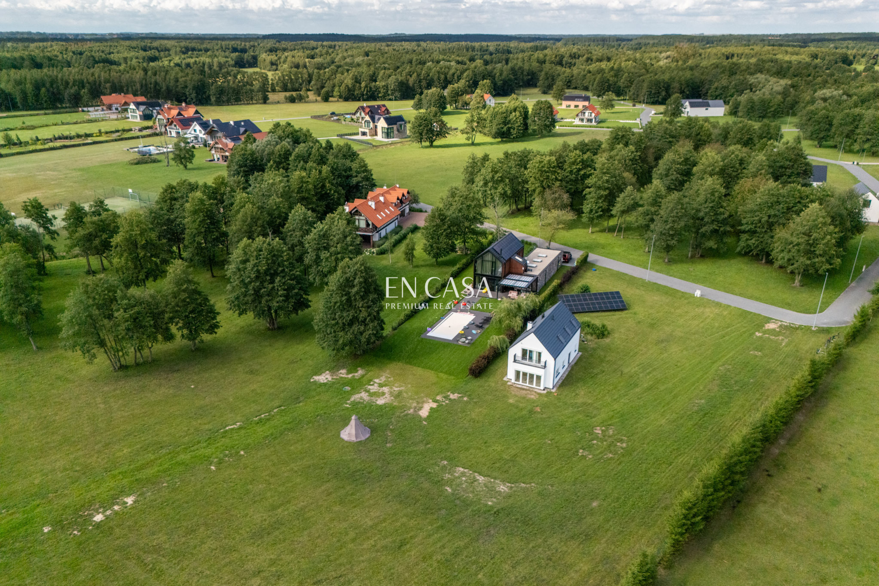
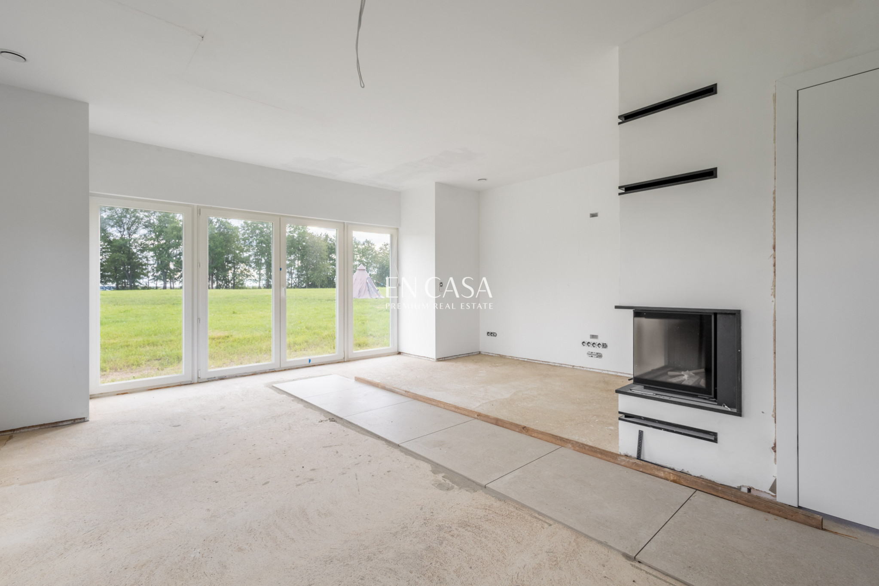
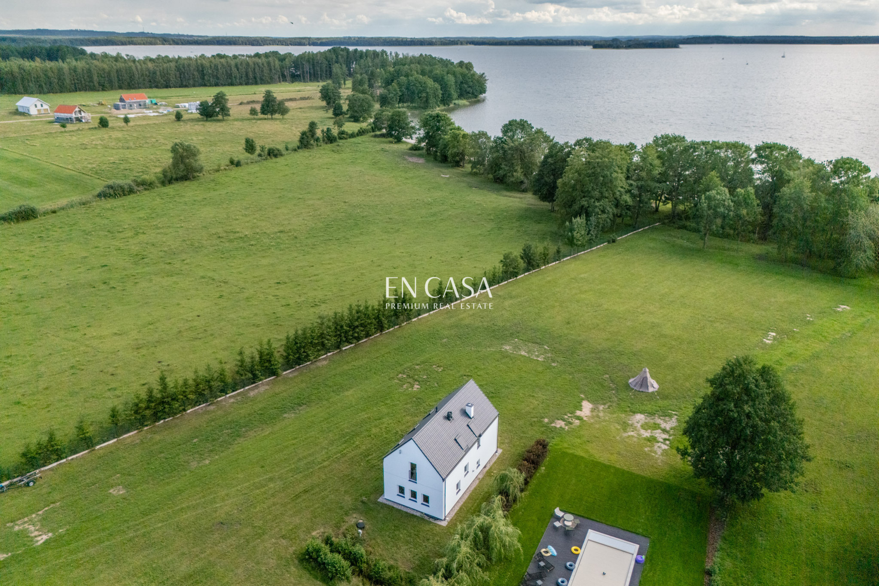
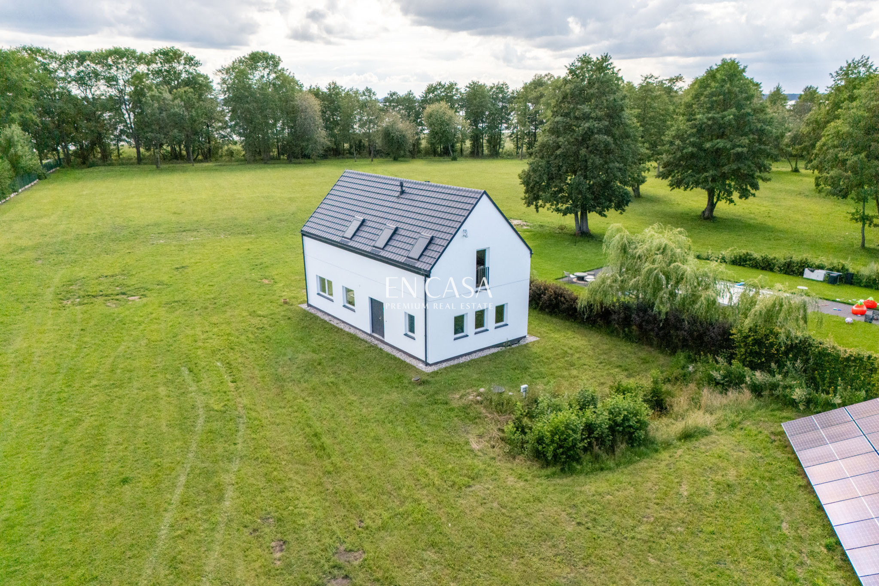
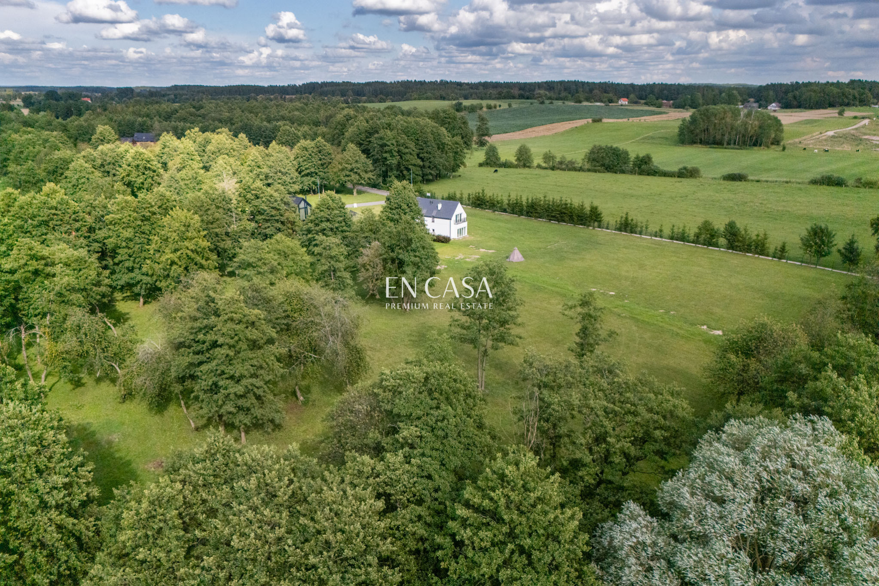
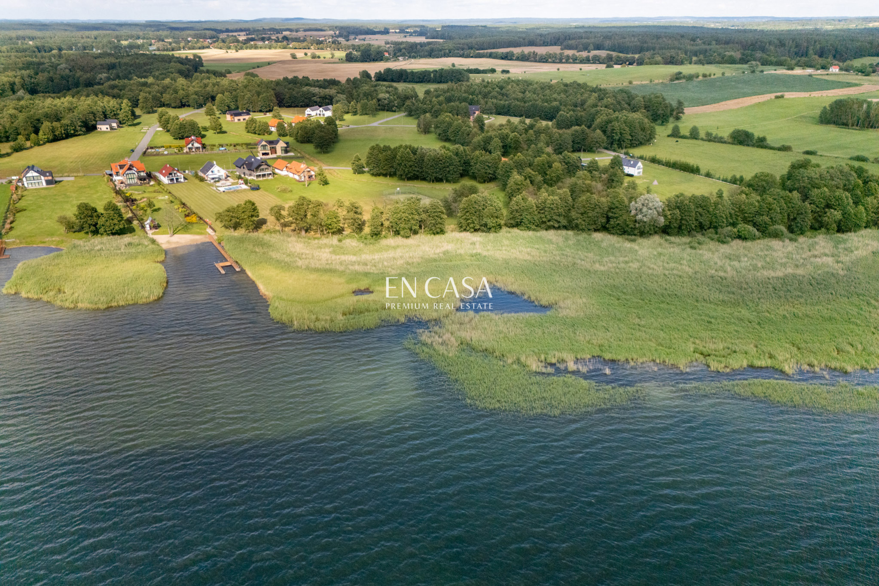
Mornings overlooking the lake and evenings by the fire – a house on a shoreline plot in the prestigious PYCD estate, where luxury meets nature.
This is no ordinary home – it is your safe haven, where premium technology and the Masurian atmosphere create a unique harmony.
:: For whom?
For those who dream of daily lake views and the space to live in harmony with nature, without compromising comfort. For families and couples who want to enjoy their own recreational areas: a barbecue gazebo, fire pit, playing fields, and tennis court. For those seeking a peaceful and secure community where luxurious homes create a cozy community.
:: Advantages:
Lake view – a house located in a place where every day begins with a panorama of water and trees
Prestigious, safe location – guarded PYCD estate, monitored and protected by physical security.
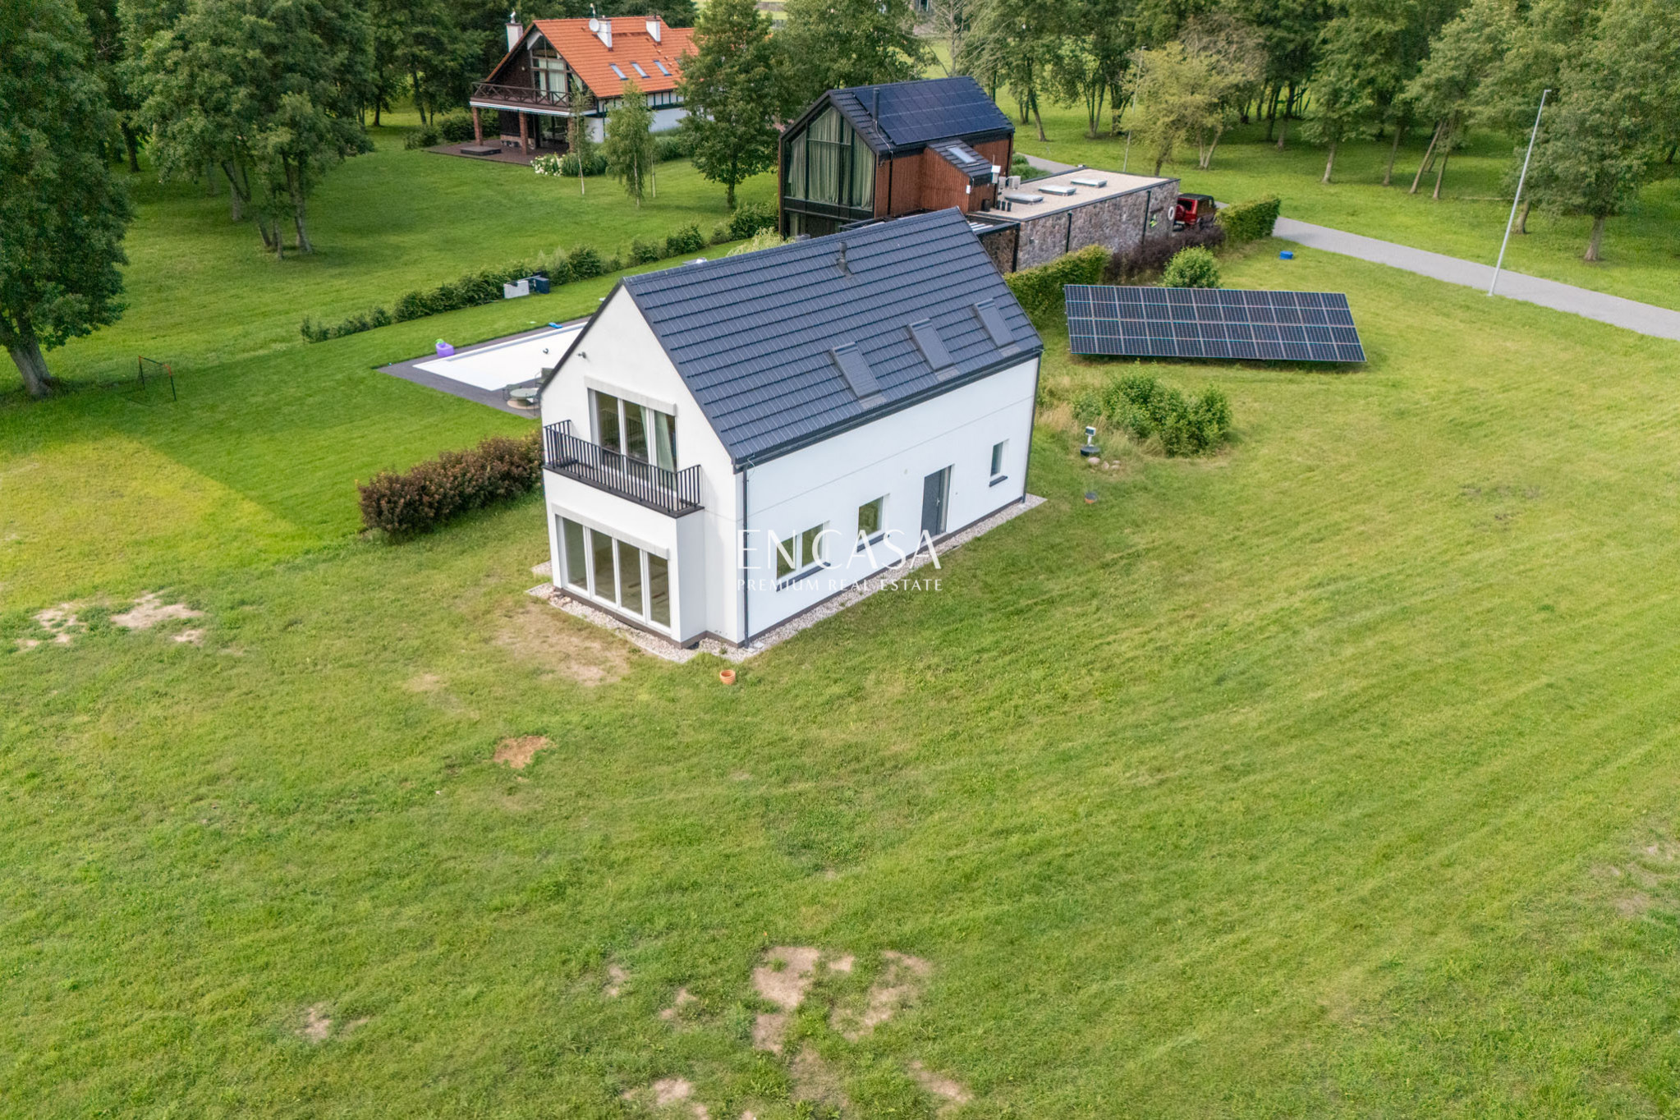
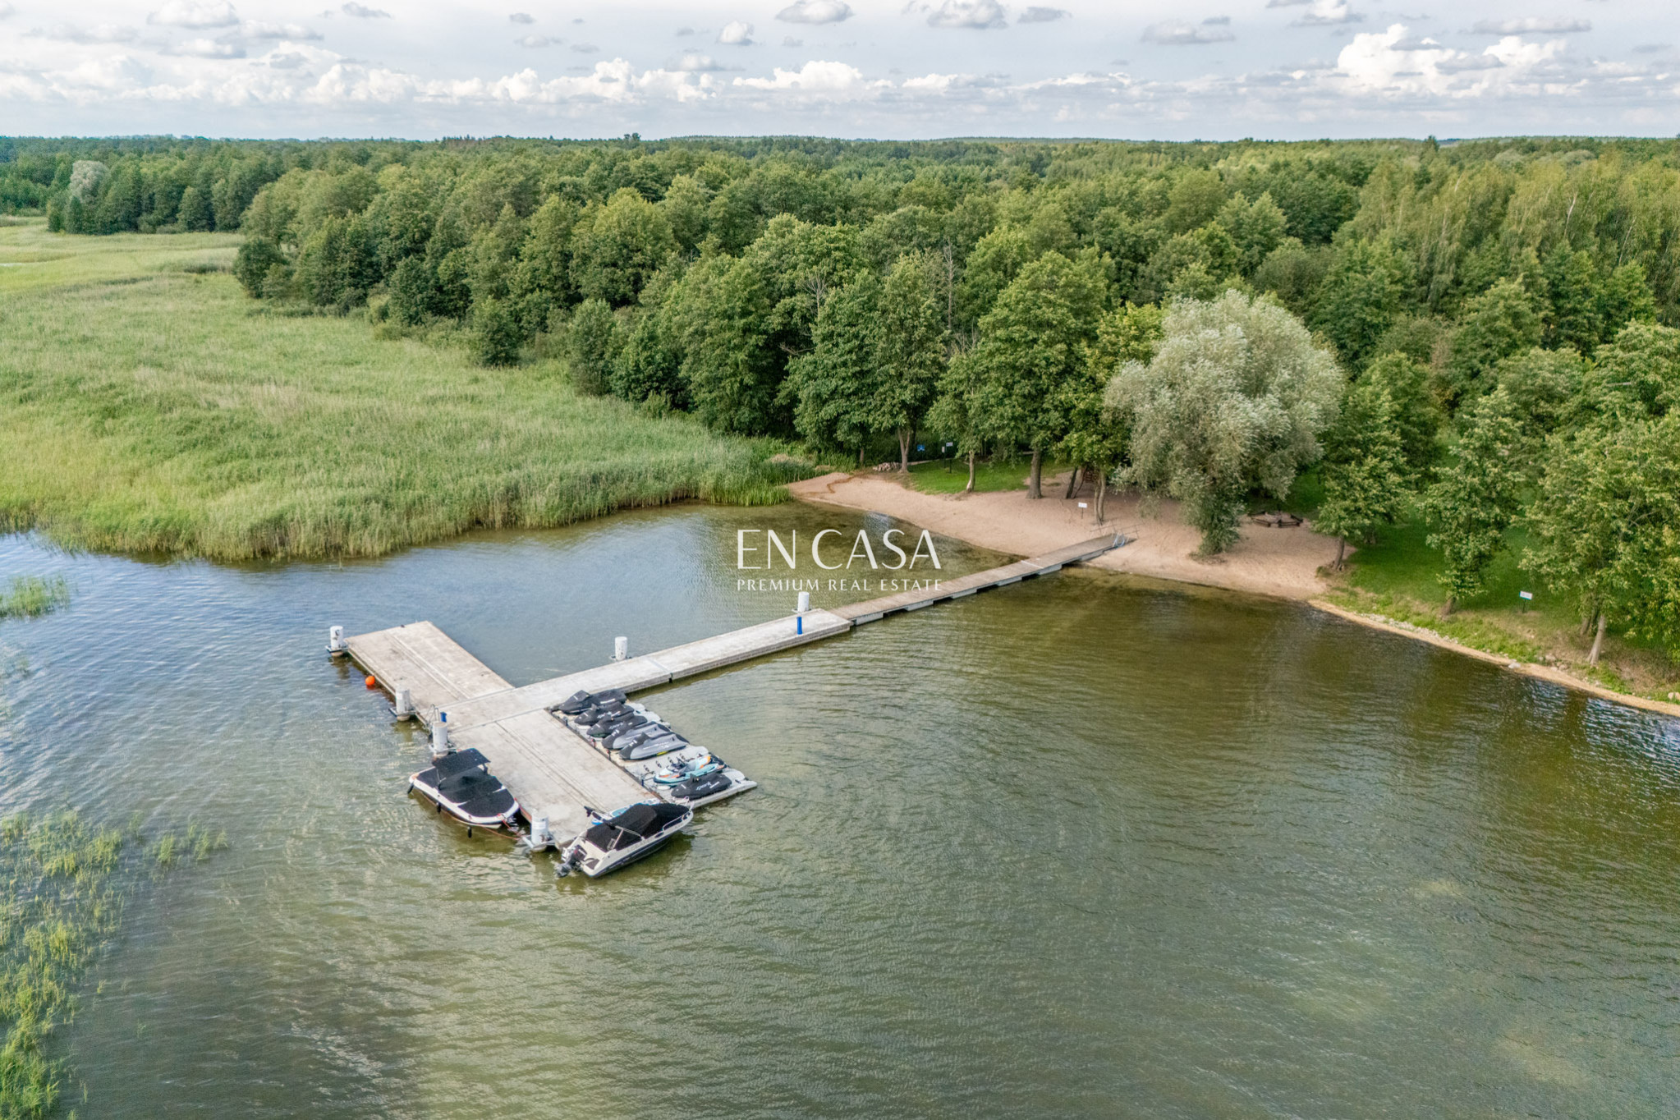
Recreation area for residents – basketball court, volleyball court, tennis court, barbecue gazebo and atmospheric bonfire area.
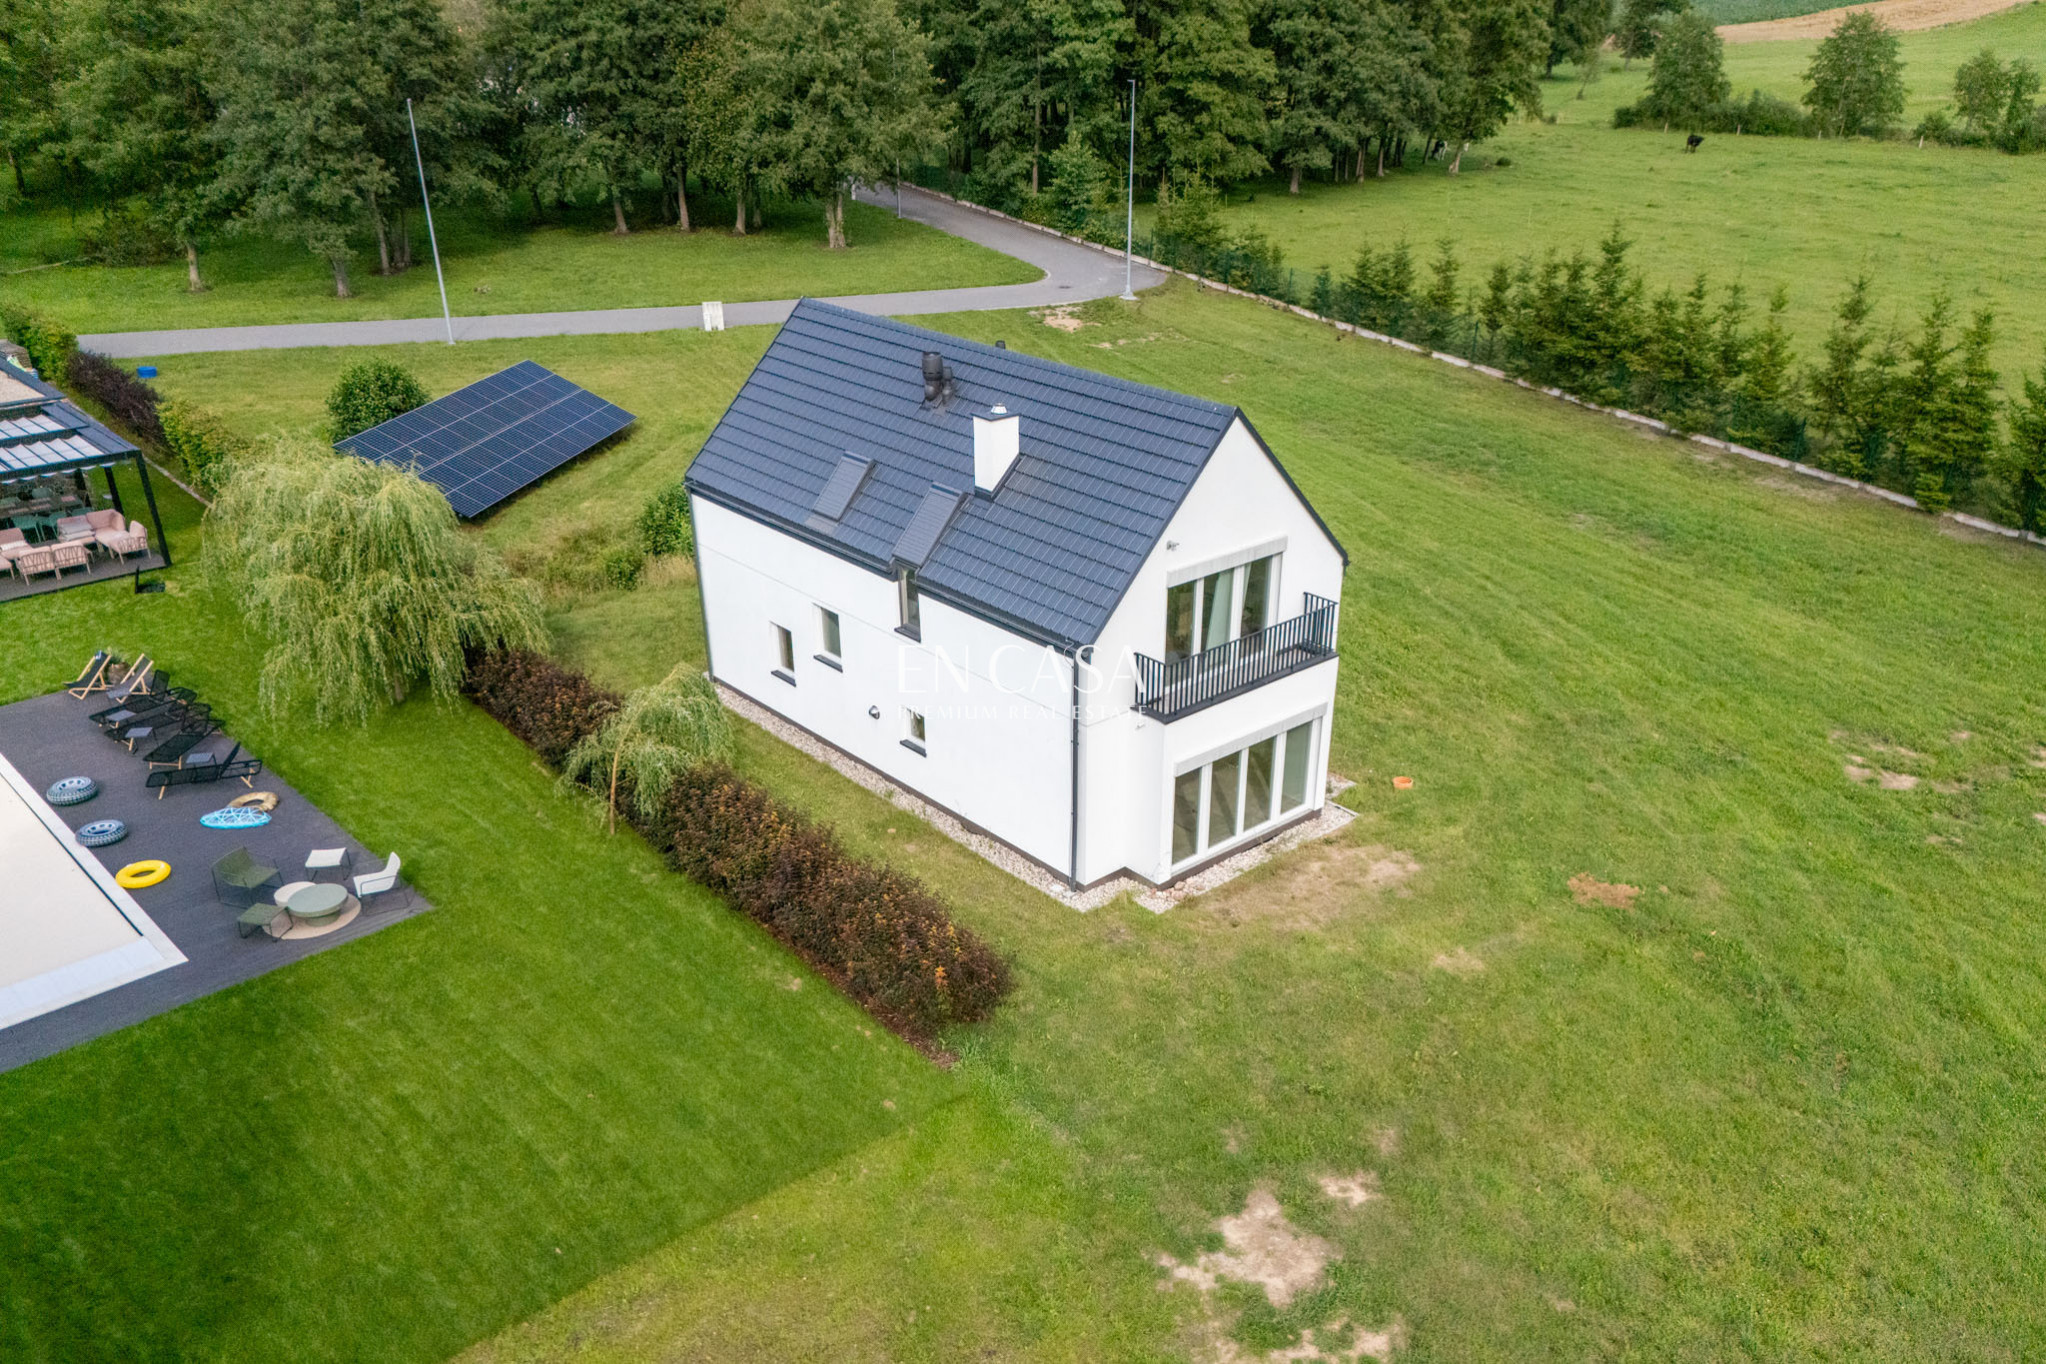
Premium building materials – natural Steico PROTECT DRY and SPECIAL DRY boards (walls and roof) and wood fiber filling guaranteeing non-flammability and a healthy microclimate.
IQ STO Lotusan C1 / Dryonic facade – self-cleaning, resistant to moisture and dirt.
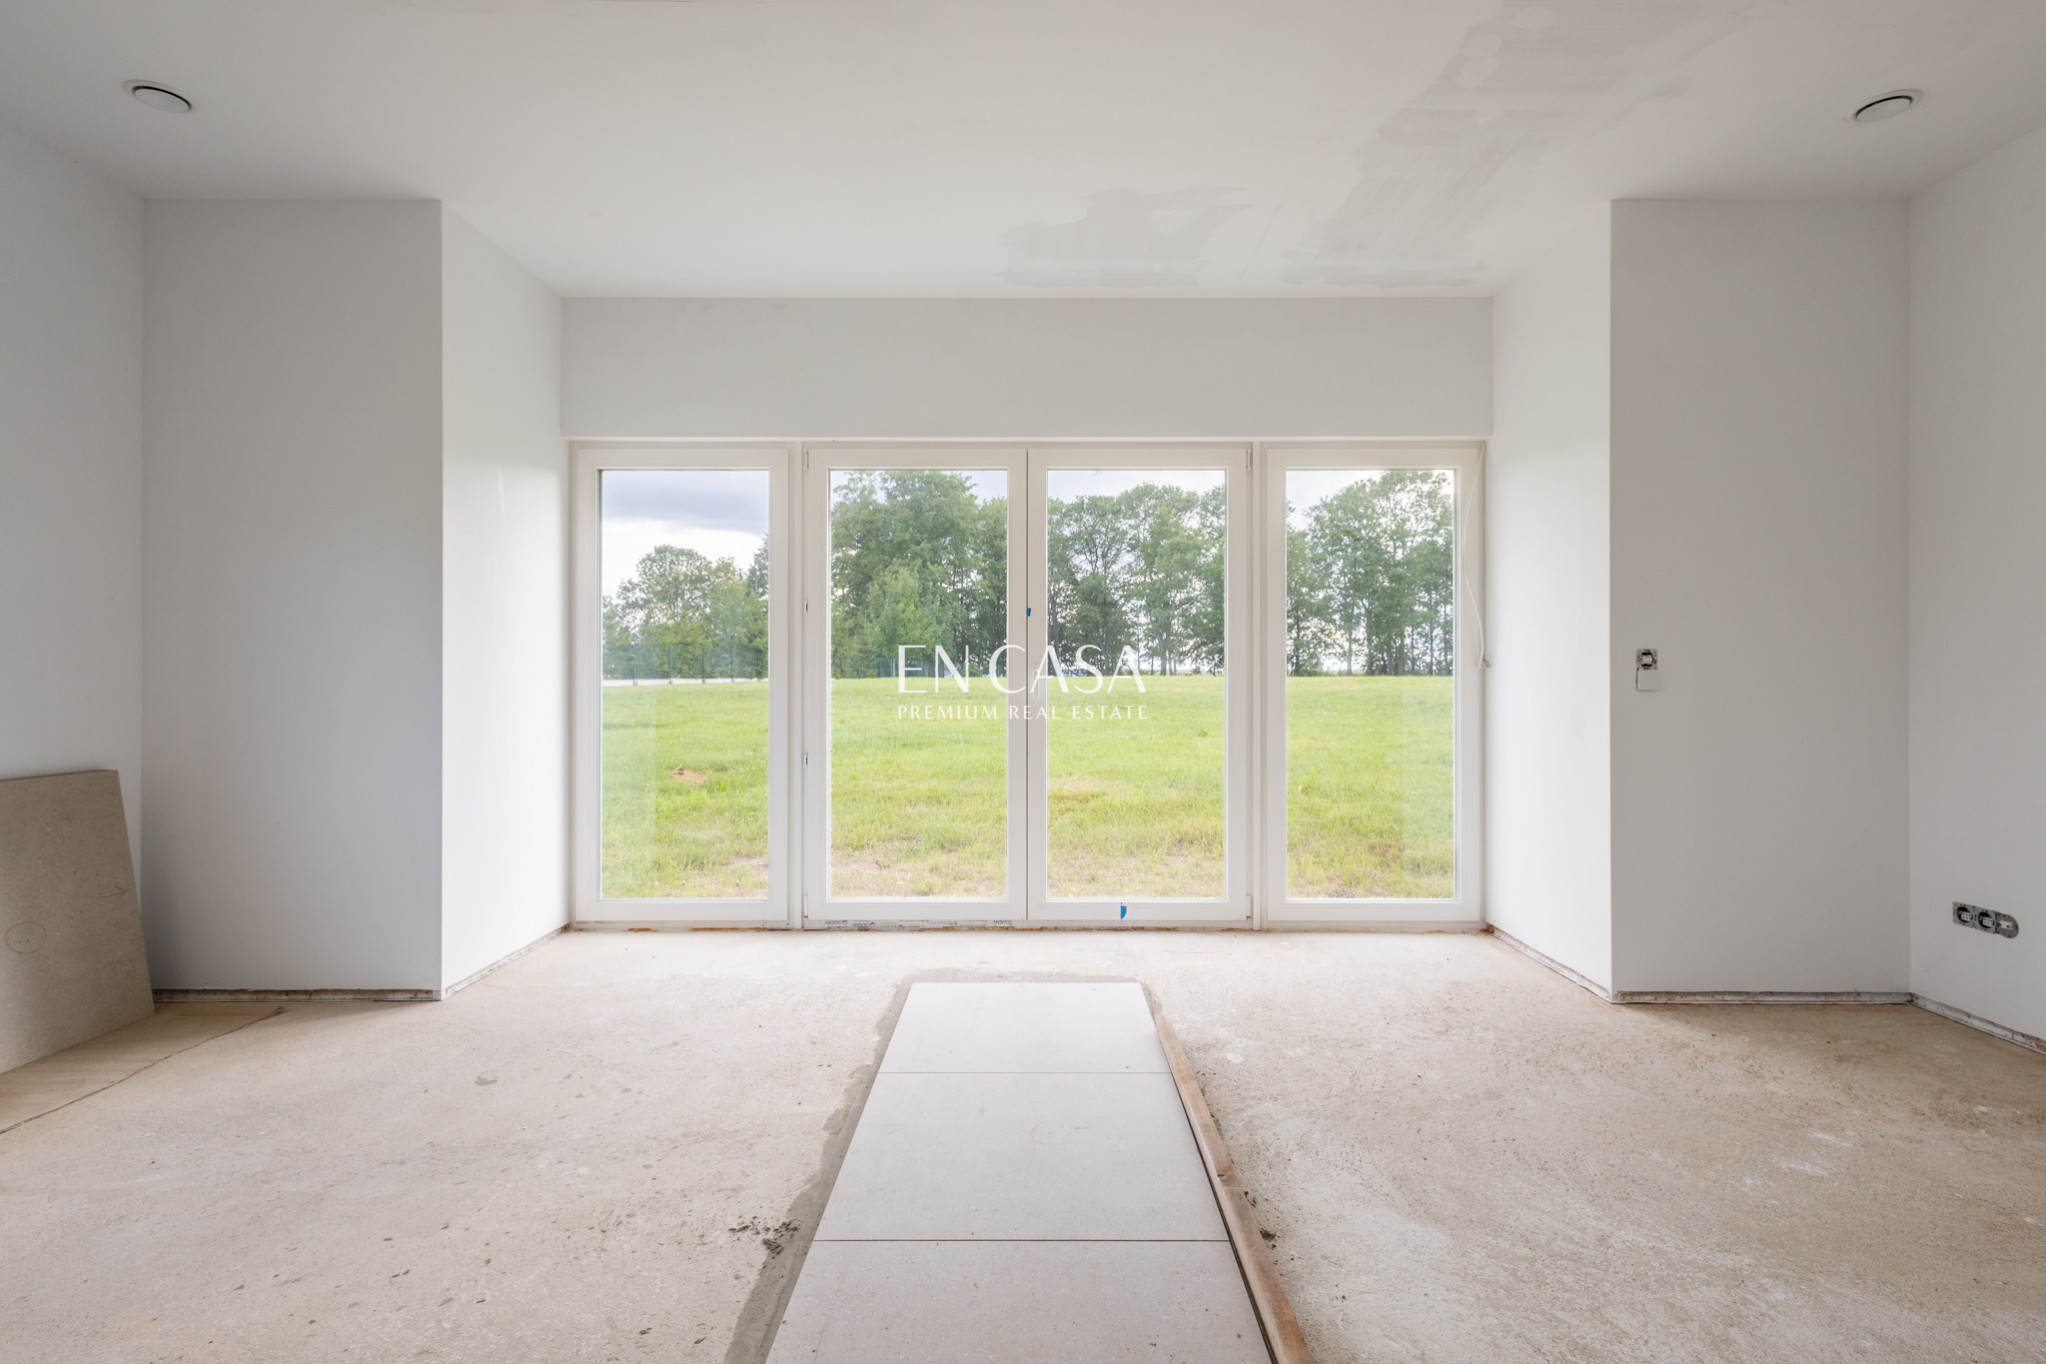
VITO Tisser Osmose windows (triple-glazed) – excellent thermal and acoustic insulation.
LEGALETT foundations – underfloor heating with Danfoss DEVIflex cables, heating mat in the upstairs bathroom.
Advanced ventilation – Thessla Green AirPack Home 400 V heat recovery + Air++ controller, internet control, optional cooling/humidification modules.
Photovoltaics 9.9 kWp – energy independence and low maintenance costs.
Full multimedia infrastructure – Ethernet network in every room, audio-video cabling in the living room, projector channels, prepared rack cabinet, electric roller blinds and shutters.
:: Room layout:
Ground floor:
Hallway (5.18 m²), corridor (5.31 m²), kitchen (5.0 m²), living room (27.7 m²), pantry (4.65 m²), room (13.6 m²), bathroom (7.58 m²).
Attic:
Hallway (5.41 m²), room (18.90 m²), room (15.60 m²), room (4.68 m²), bathroom (3.90 m²), toilet (1.84 m²).
:: What's nearby?
The estate is just 15 minutes from Giżycko , the capital of sailing, with its marinas, port, and historic Boyen Fortress. Also nearby is Węgorzewo, home to the Teutonic Castle and charming waterfront cafes. It's an ideal base for exploring the most beautiful corners of Masuria.
:: How's communication?
A 2.5-hour drive from Warsaw, with quick access to major routes and transportation hubs, this is a perfect place for weekend relaxation or year-round living.
This is a home where the natural landscape meets technological perfection – your place on earth, ready for every season.
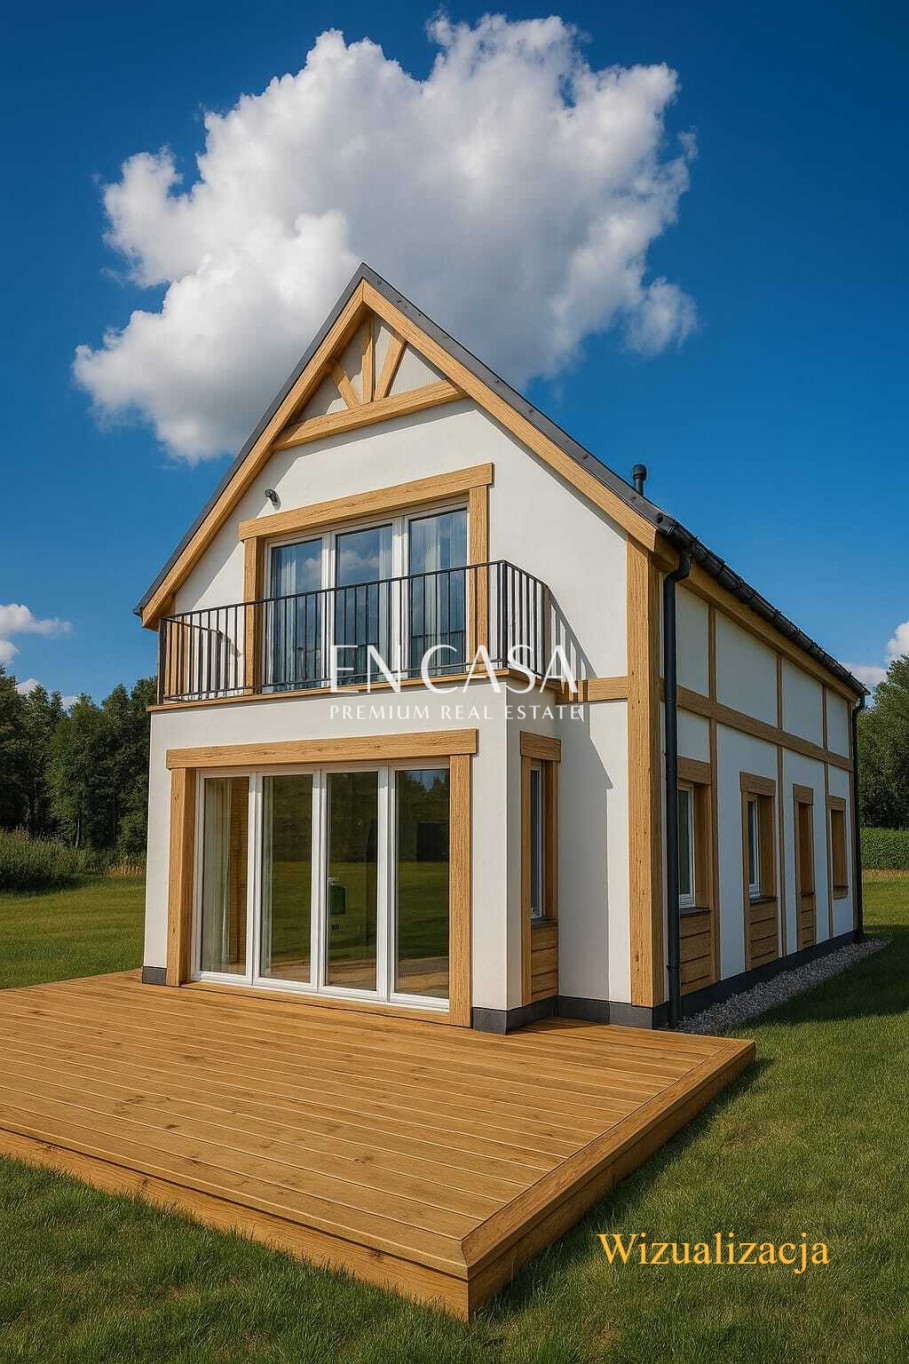
A house to arrange yourself
Don't hesitate, schedule a viewing
Additional information
- No. of bedrooms
- 4
- No. of bathrooms
- 2
- Heating
- Heat pump
- Sewers
- Urban
- Administra.
- 900 PLN
- Fenced area
- Yes
- Closed housing estate
- Yes
Offer photo gallery

Real estate location

Piotr Kubera
Real Estate Broker


