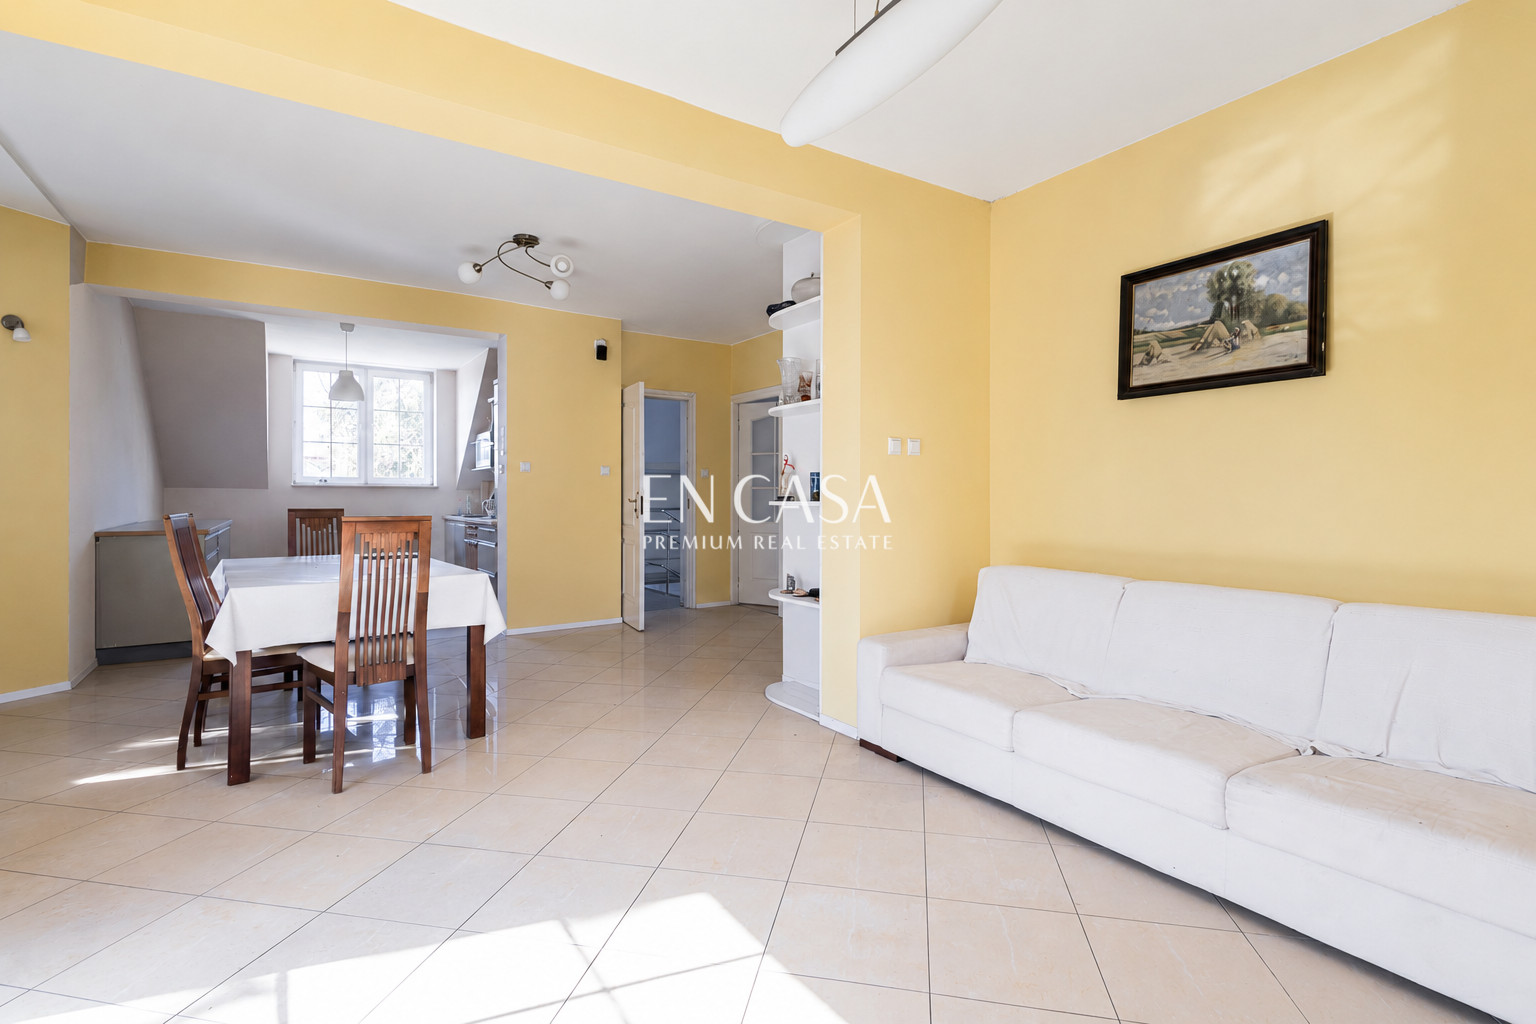
A home for two generations | Close to the railway

House | Sale | Warszawa, Ursus, Zakątek str.

1 990 000 PLN

Wyślij znajomemu


Podaj wynik równania:

 
Total area
215,14 m2
Price m2
9 249 PLN
Lot area
543 m2
Year built
2000
House type
Detached
No. of rooms
6
Mortgage market
Secondary market
Offer ID number
5343/1998/ODS
Ewa Mirowska

Description

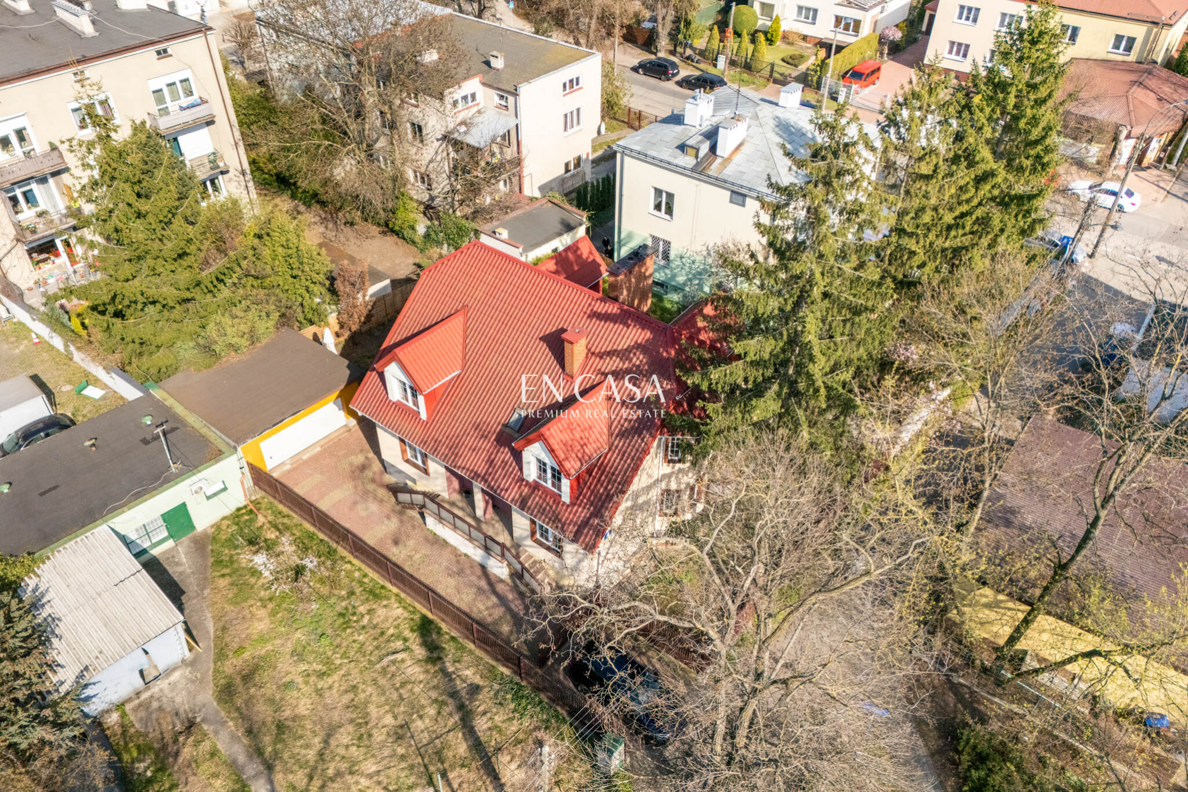
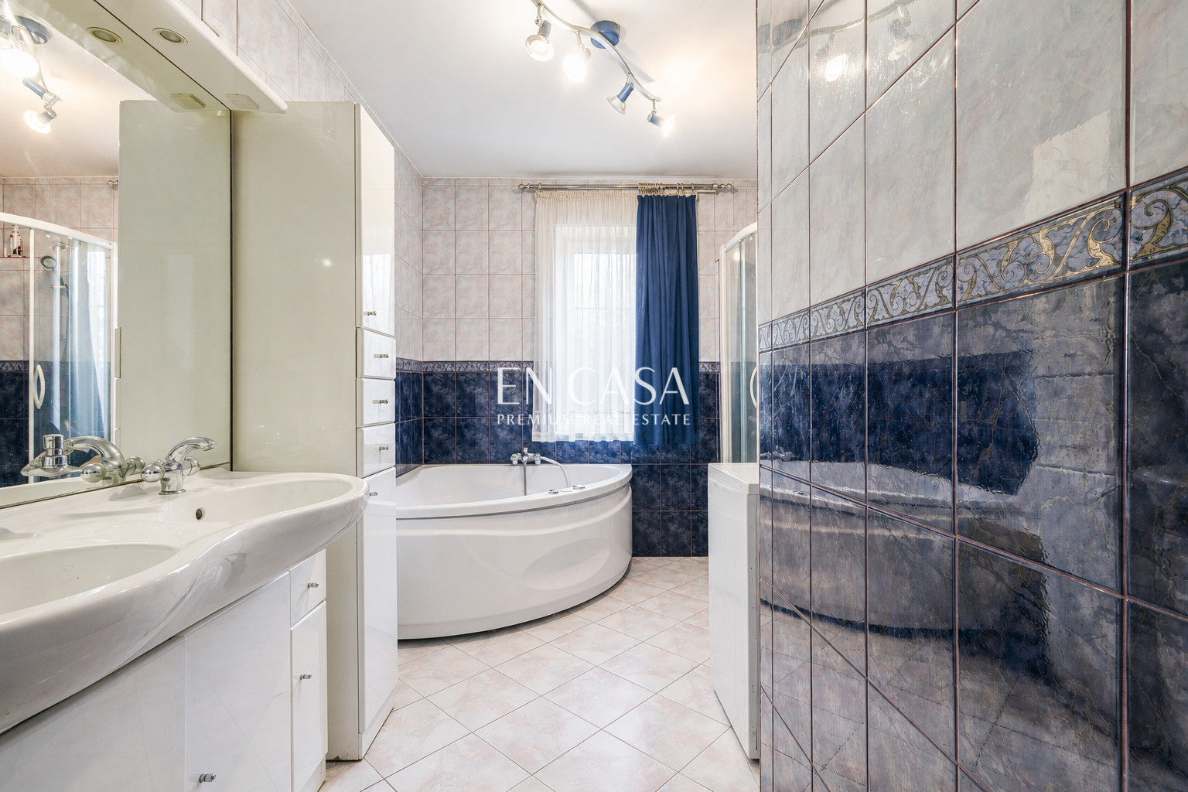
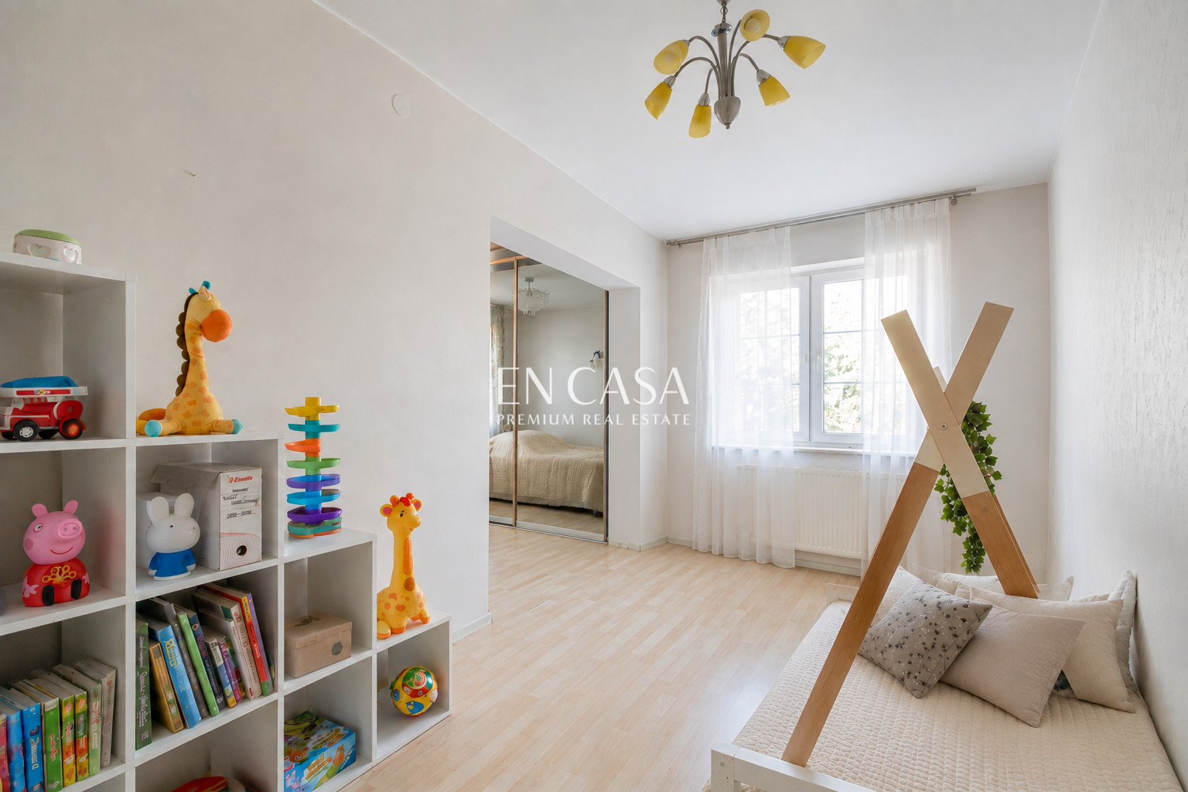
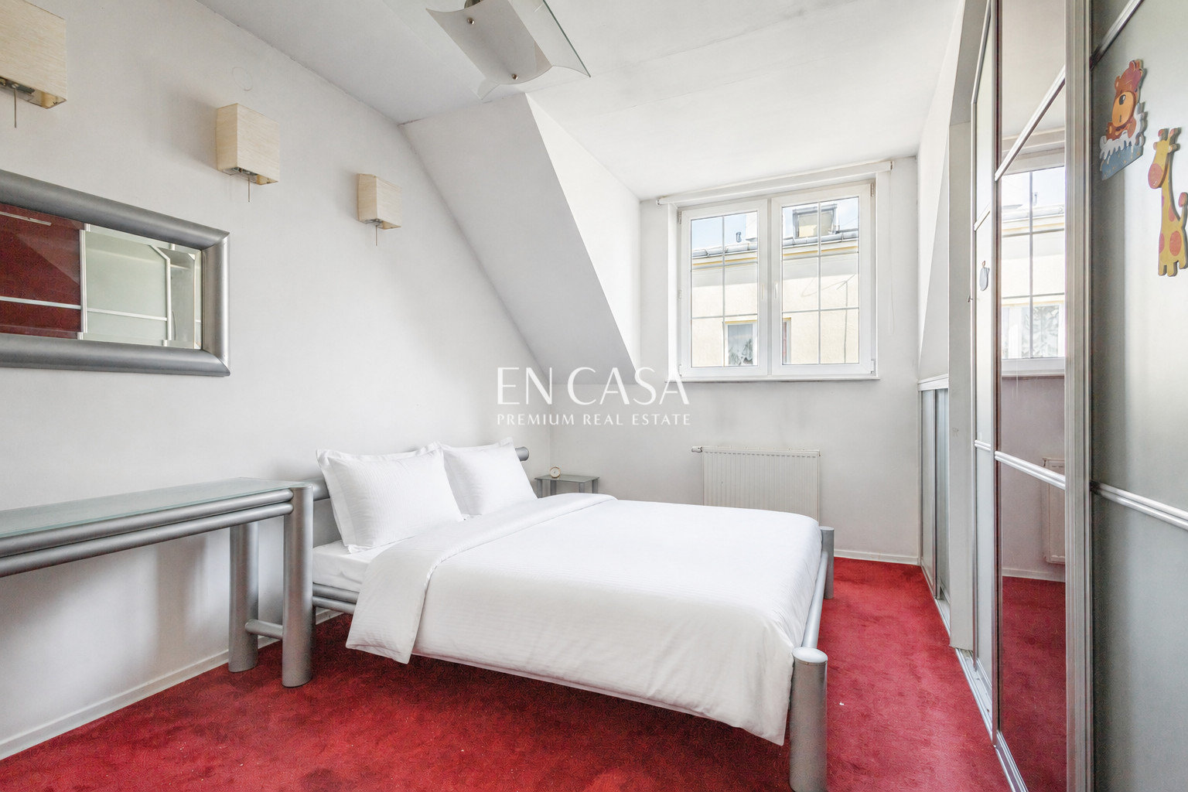
This detached house, with an area of 215 m² and a plot of 543 m², is located on a quiet, cul-de-sac in Ursus. This property is ideal for a large family or two generations who want to live together without interfering with each other's daily lives. The building requires a renovation.

:: Advantages of the location:
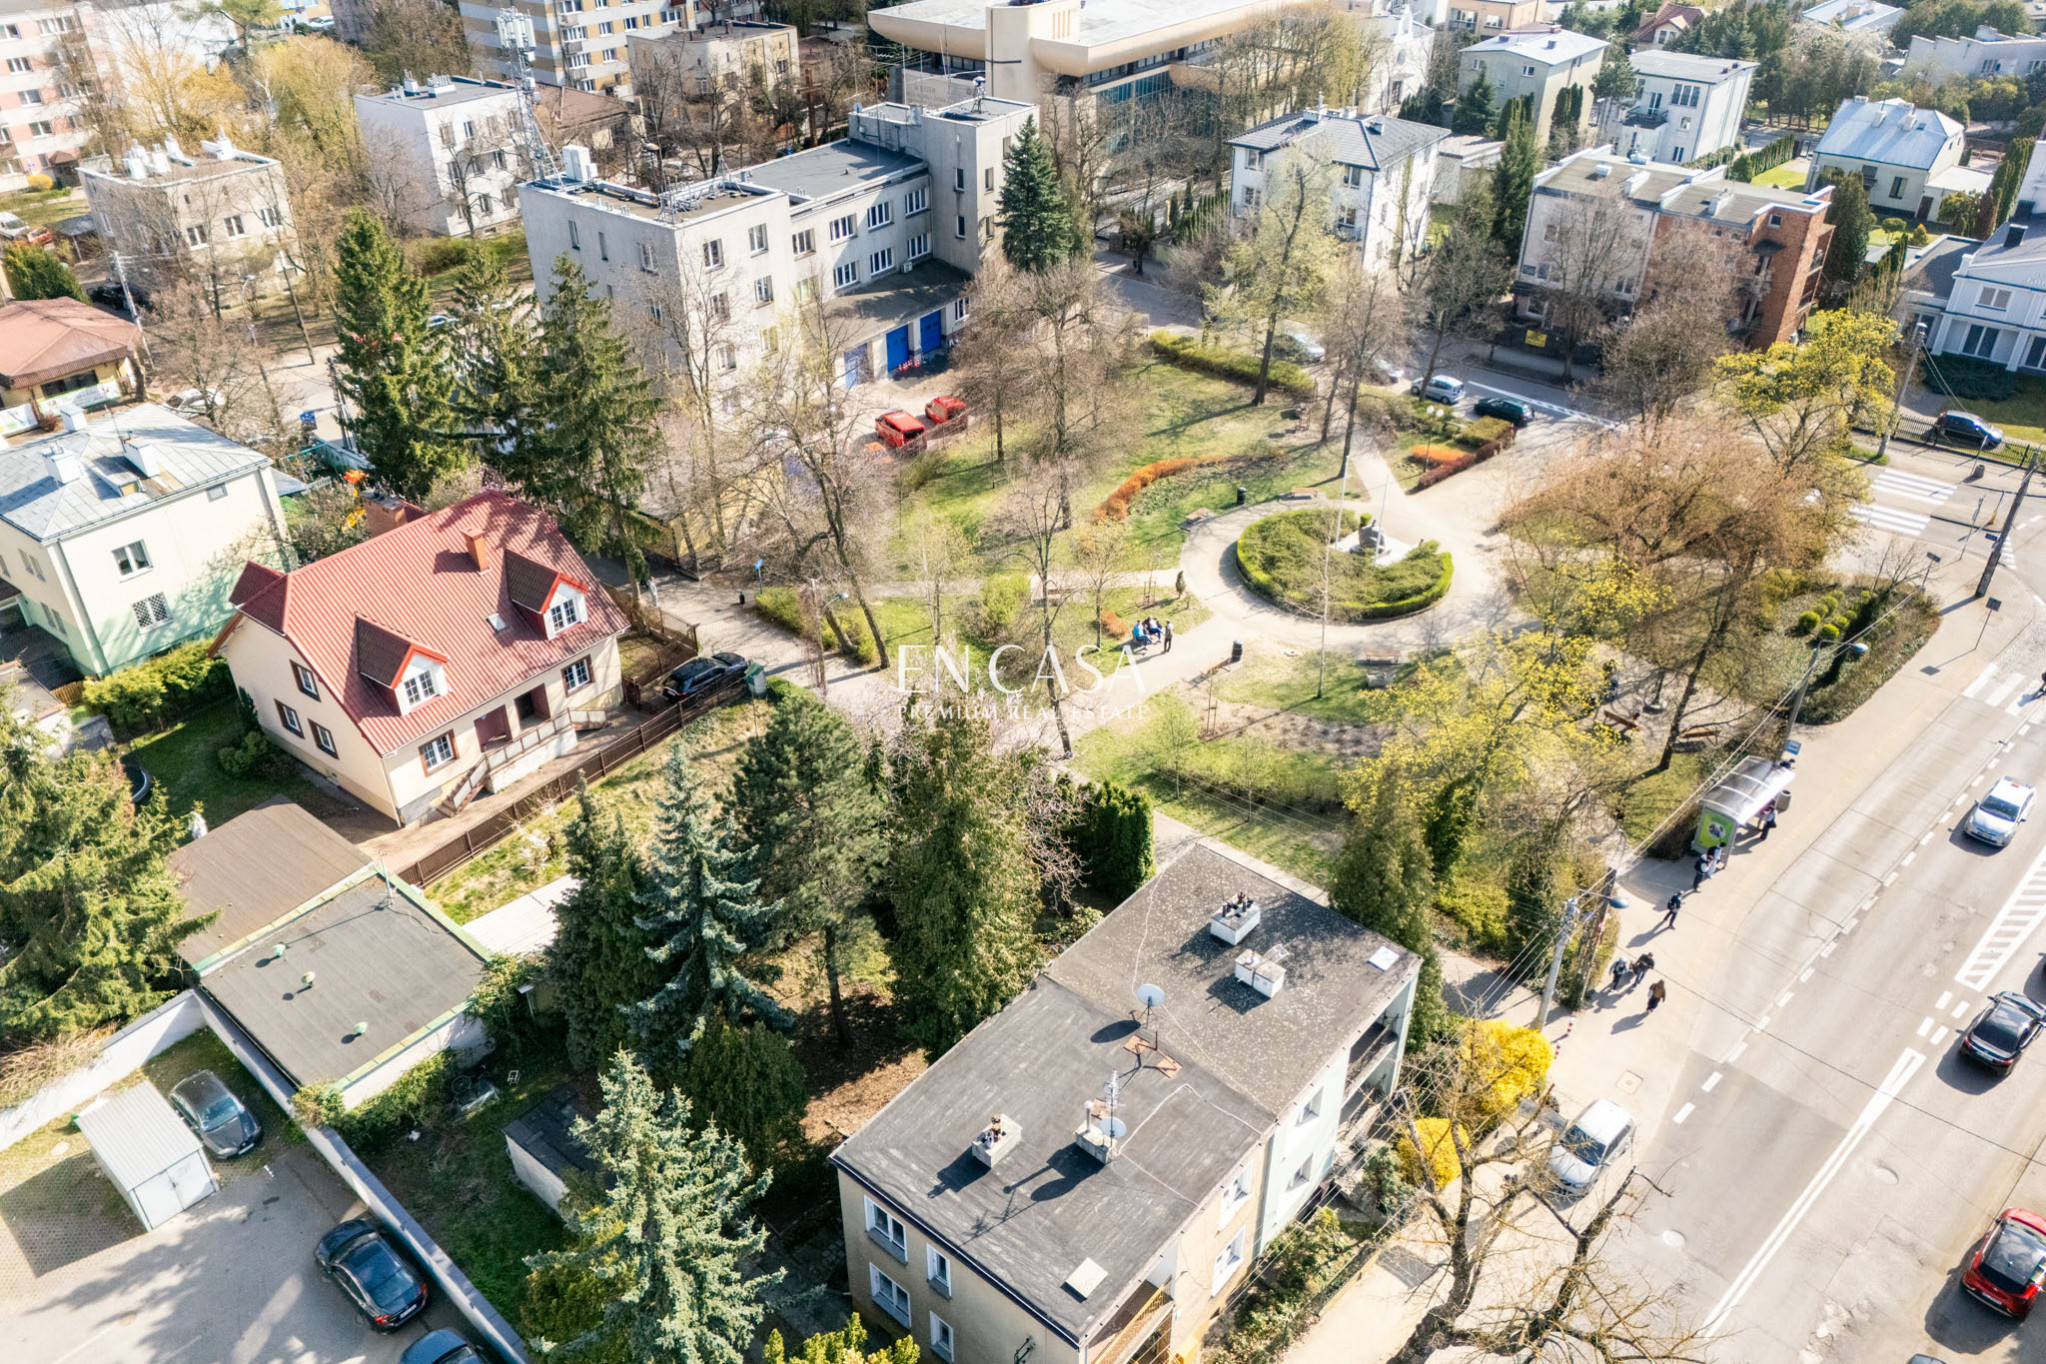
a quiet, dead-end street with little traffic, a location combining silence with full infrastructure
safe surroundings of single-family housing
school and kindergarten close to home, private kindergarten in the immediate vicinity
shops, pharmacy and clinic at hand
PKP station approx. 200 m, quick access to the center of Warsaw
bus stop a few minutes' walk

:: Is this what you are looking for?
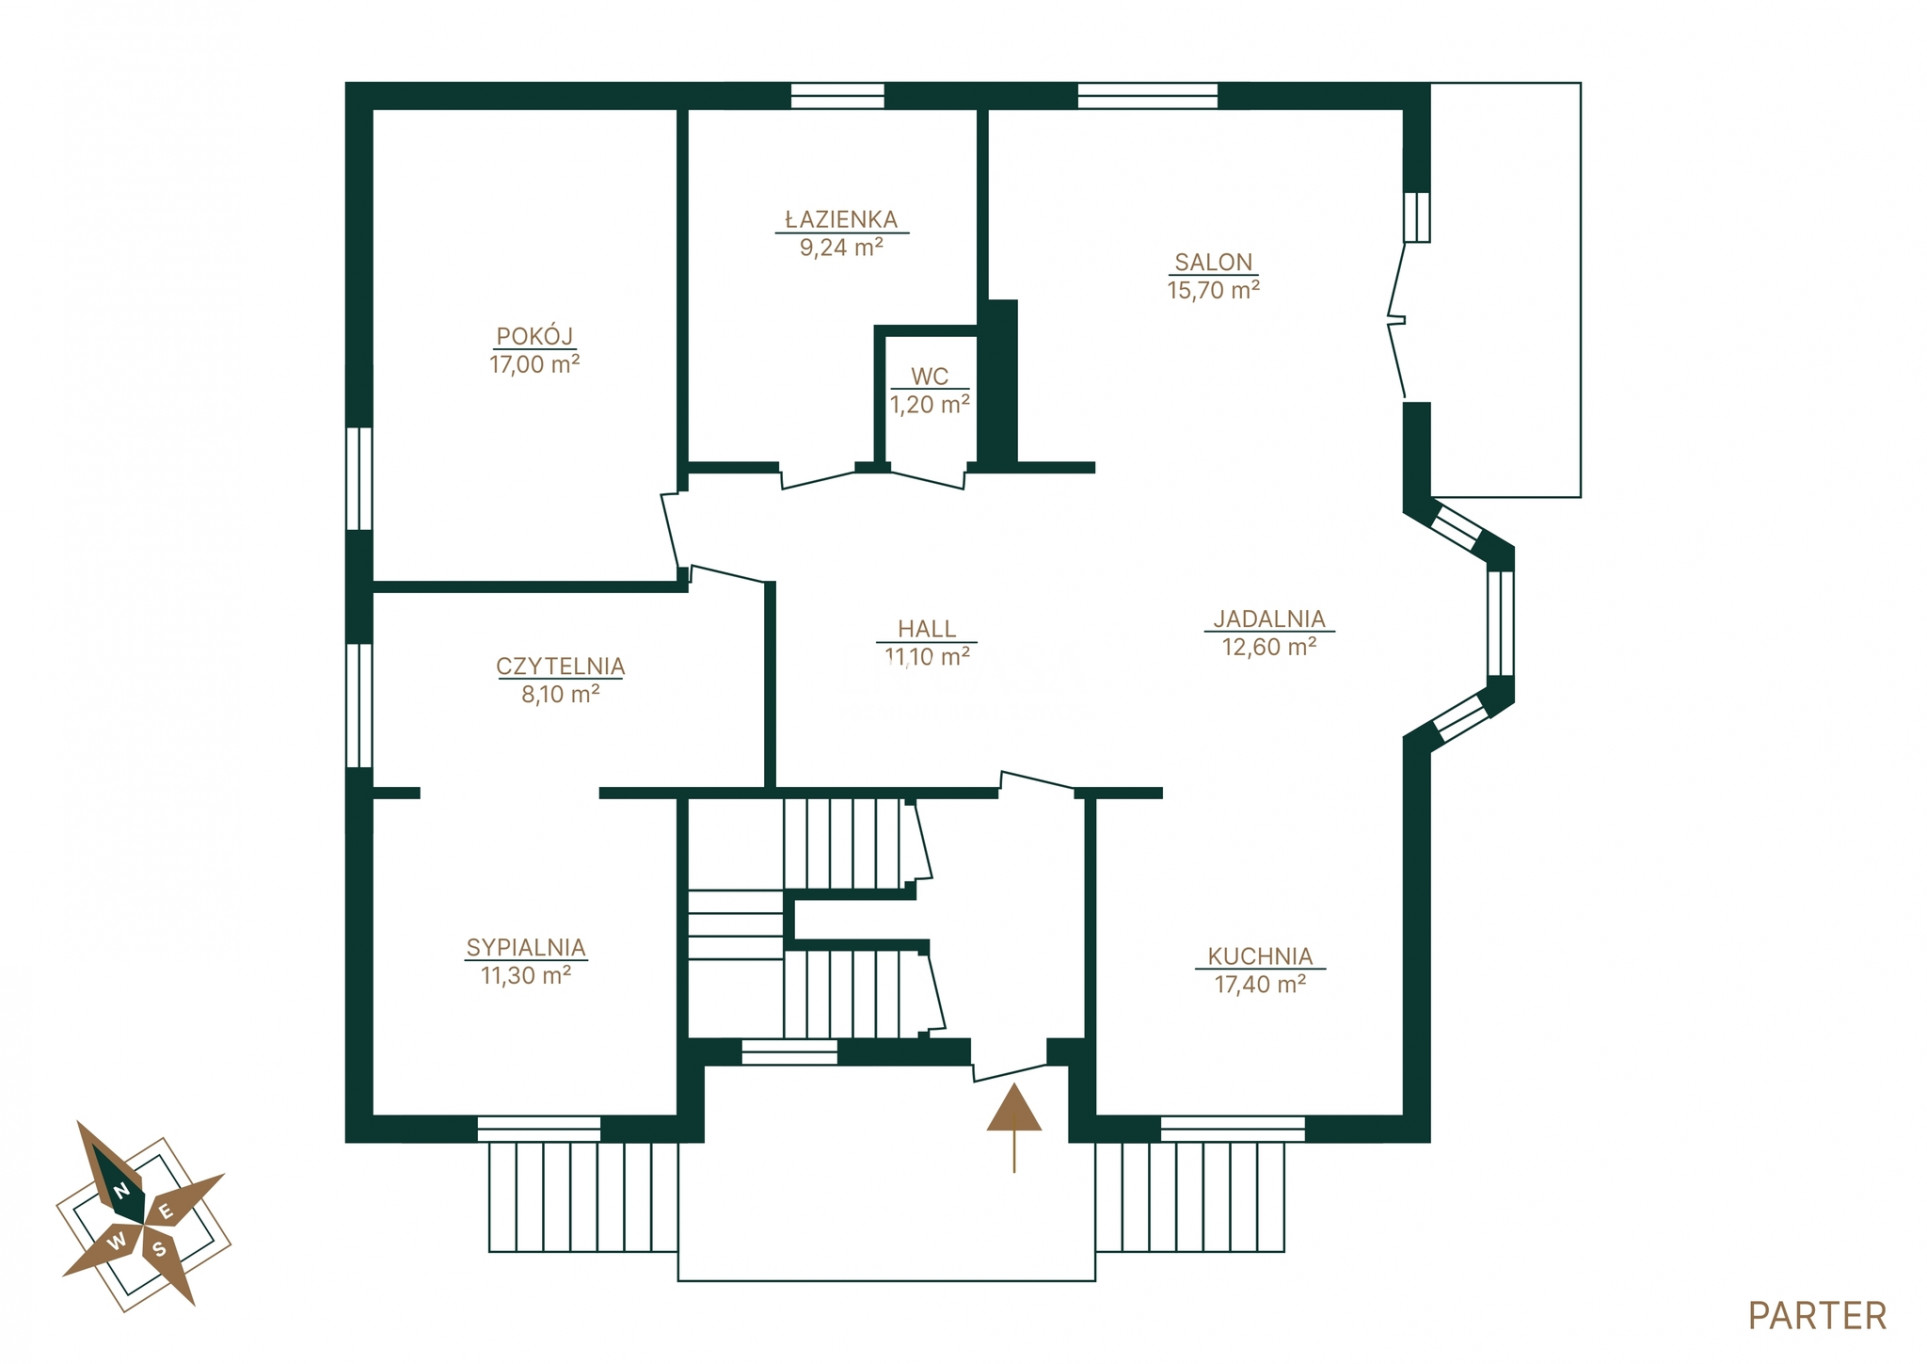
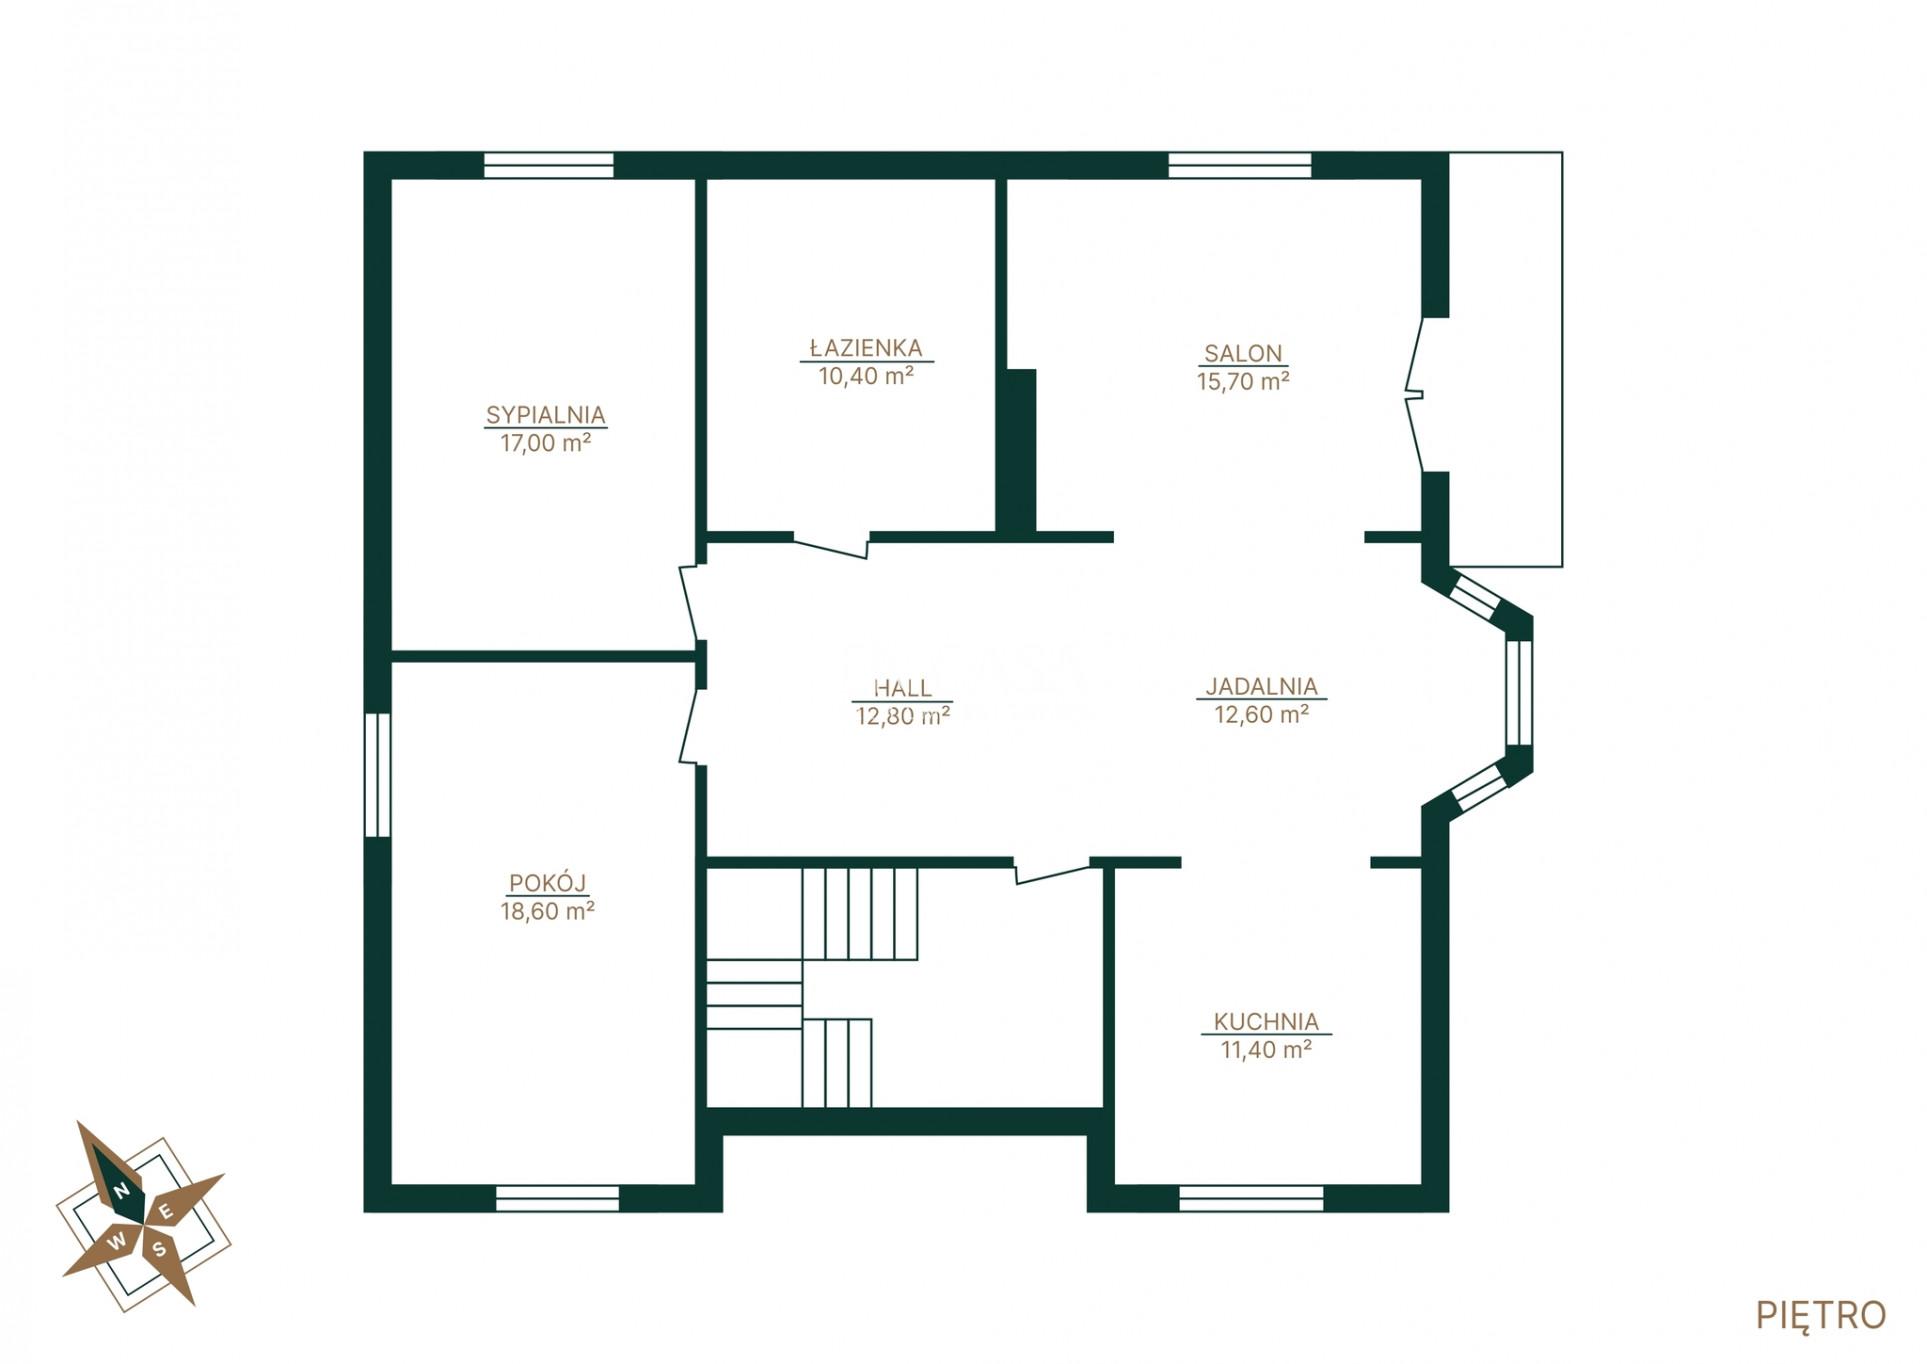
The house is divided into two independent living levels . Each level has a separate electrical box, making it easier to manage the installation. This is a practical solution for parents and adult children, two families, or combining a private area with a remote workspace. Each level offers the convenience of independent living and a sense of privacy.

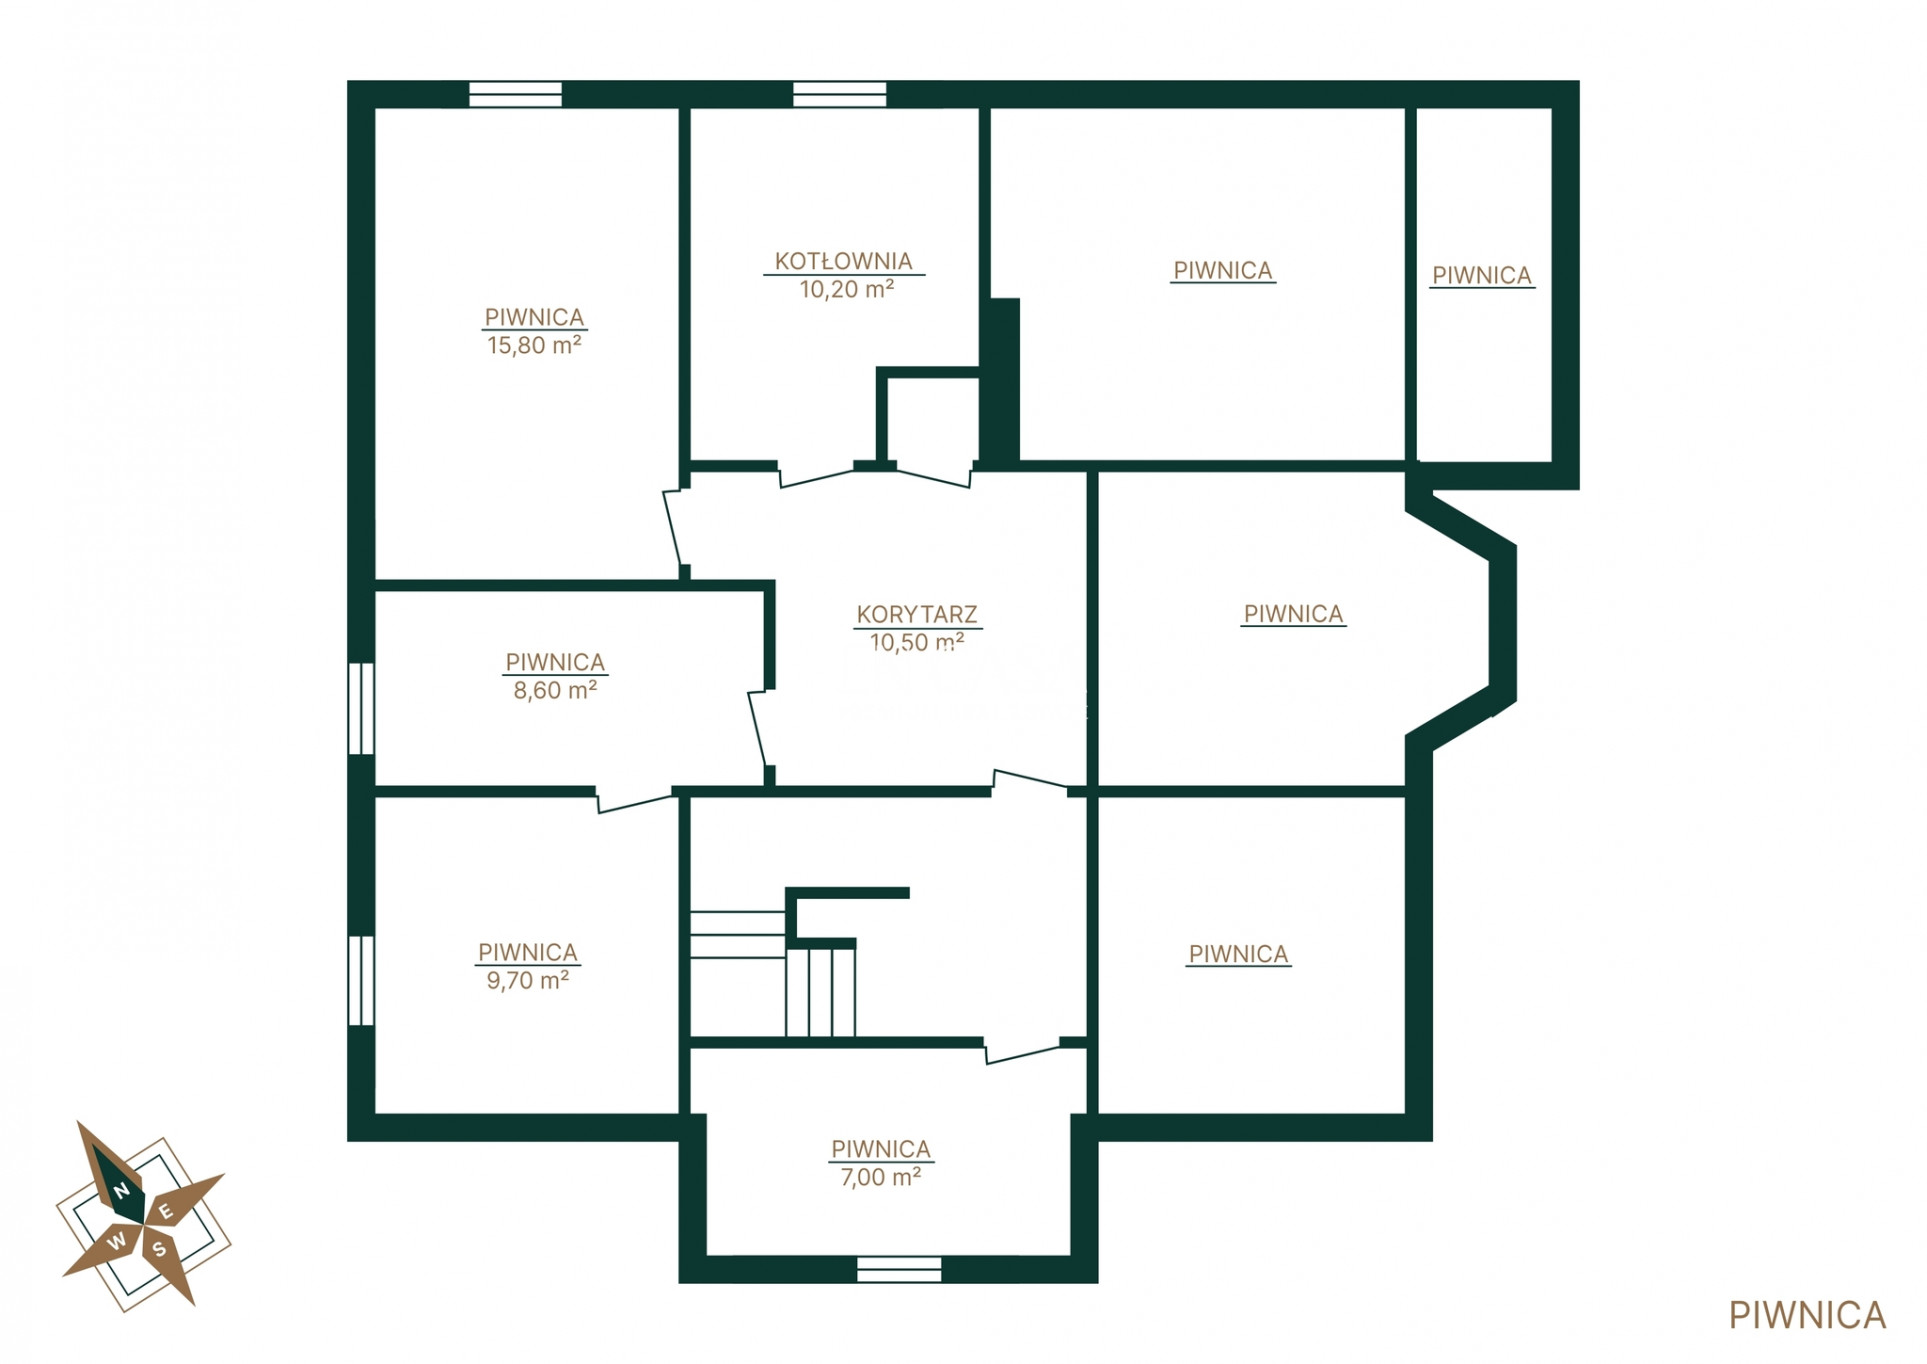
A major asset of the property is the high basement, with a planned area of 72.8 m² (in practice, approximately 110 m²  and a ceiling height of approximately 225 cm. This space can be used as a recreation room, gym, children's playroom, home cinema, studio, teenager's space, hobby area, pantry, or practical storage space.

A large garden is available, acting as a natural extension of the house and providing additional, private space for everyday living. This is a significant advantage for families with children, pet owners, and those who value their own private space.

:: Room layout:
Each level includes:
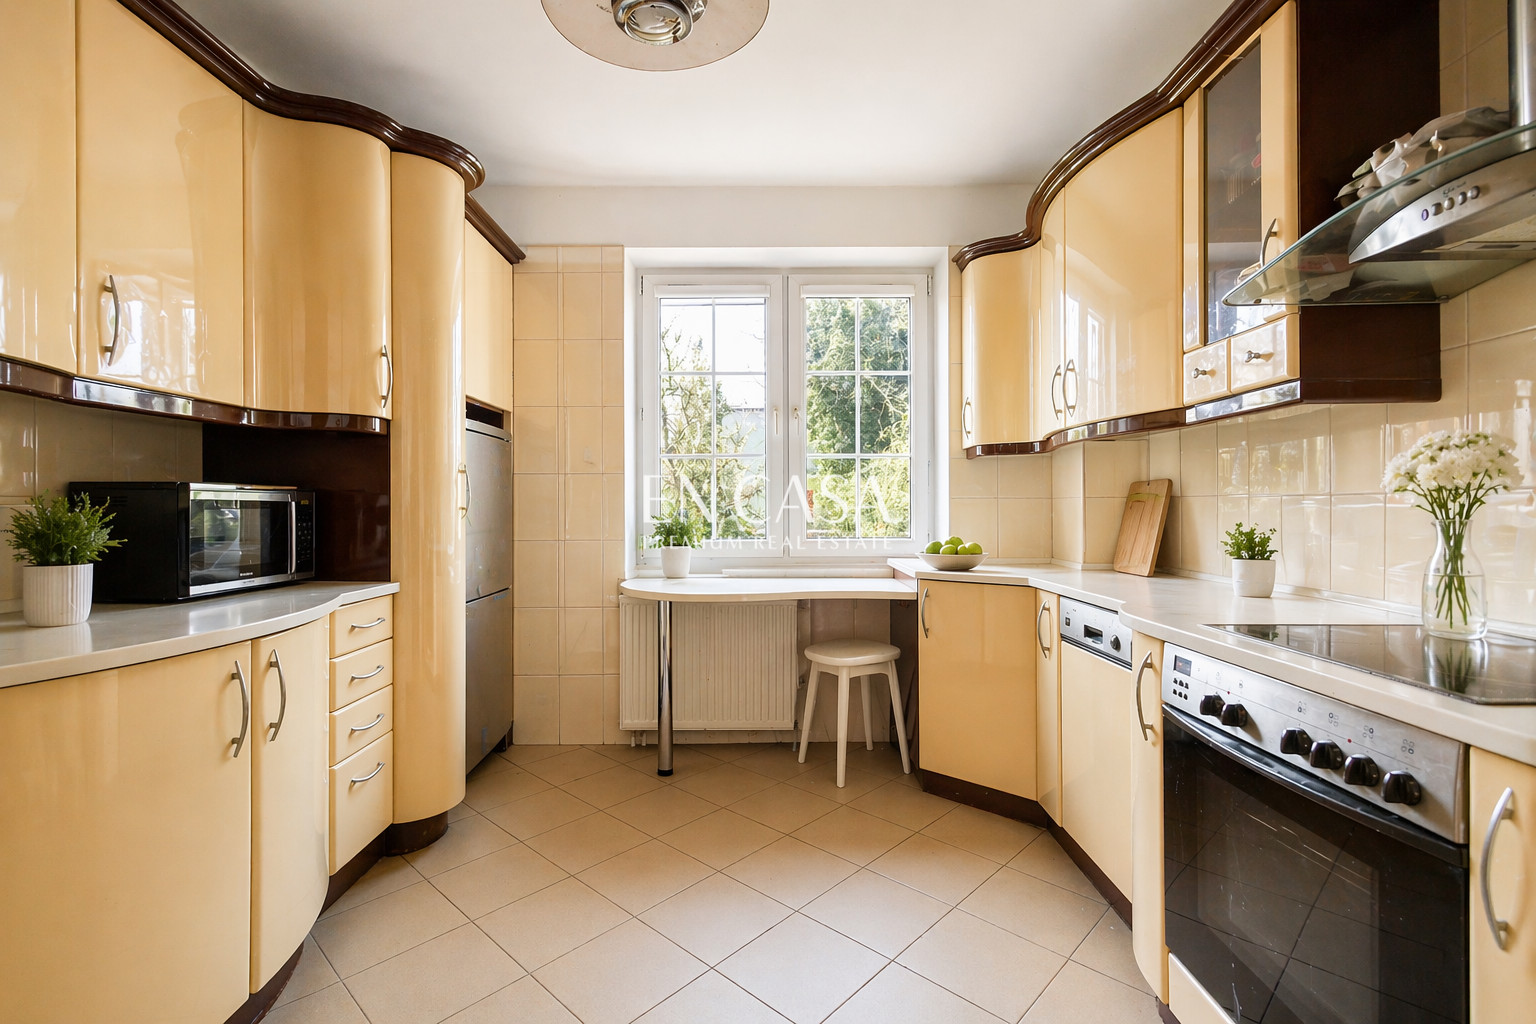
independent kitchen
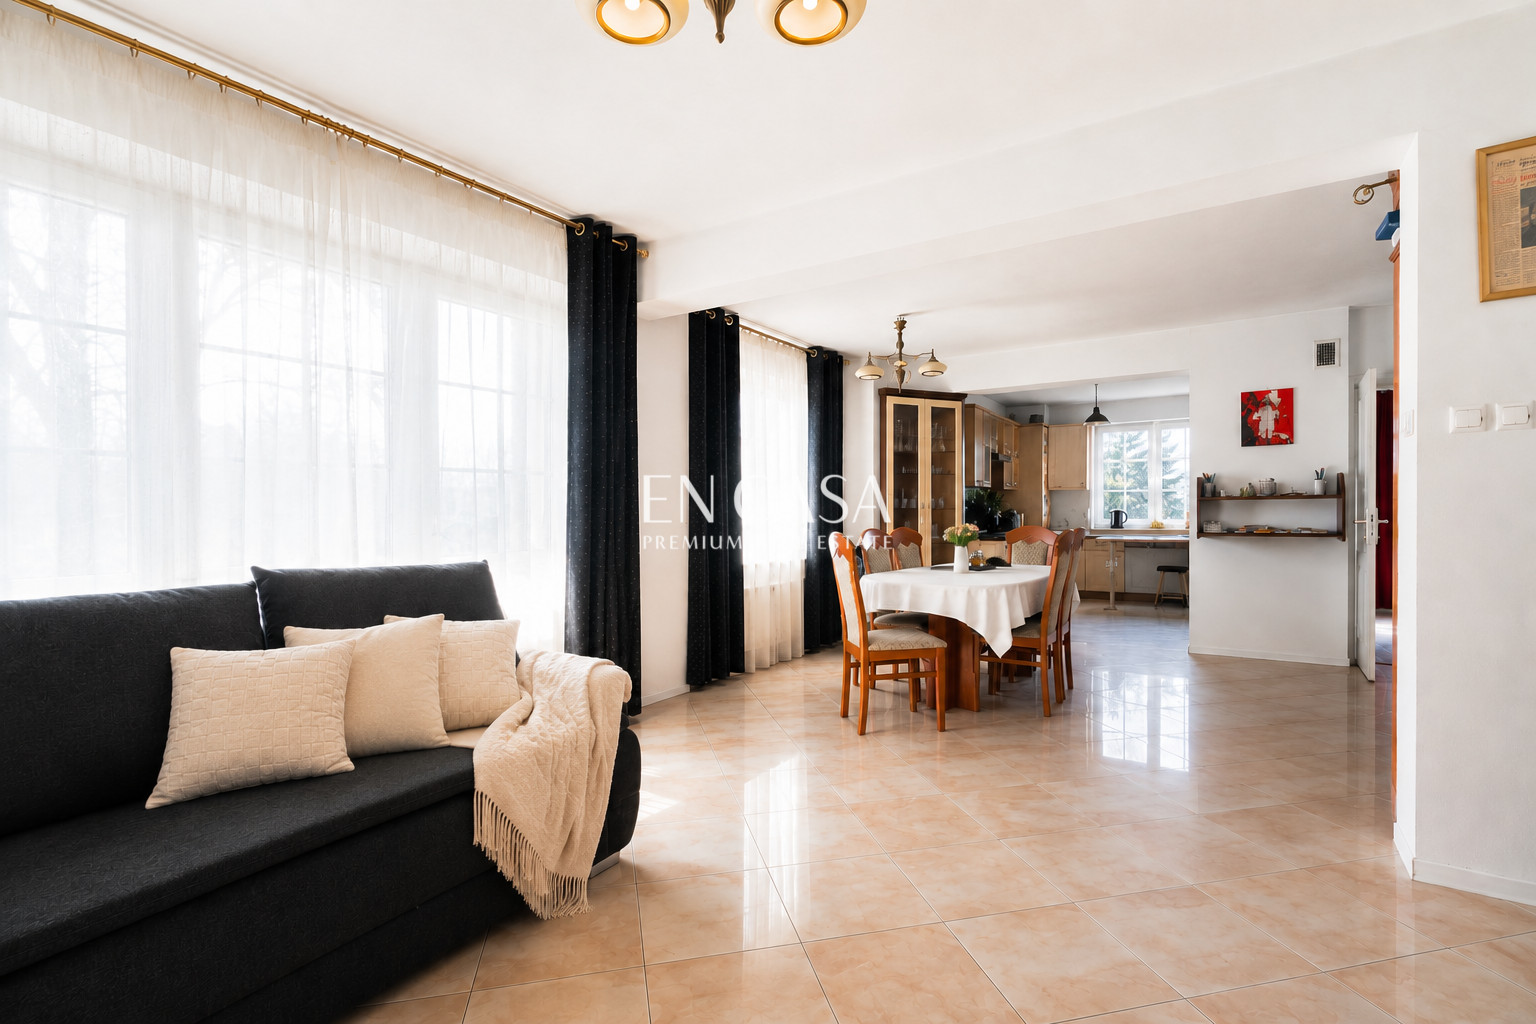
dining room
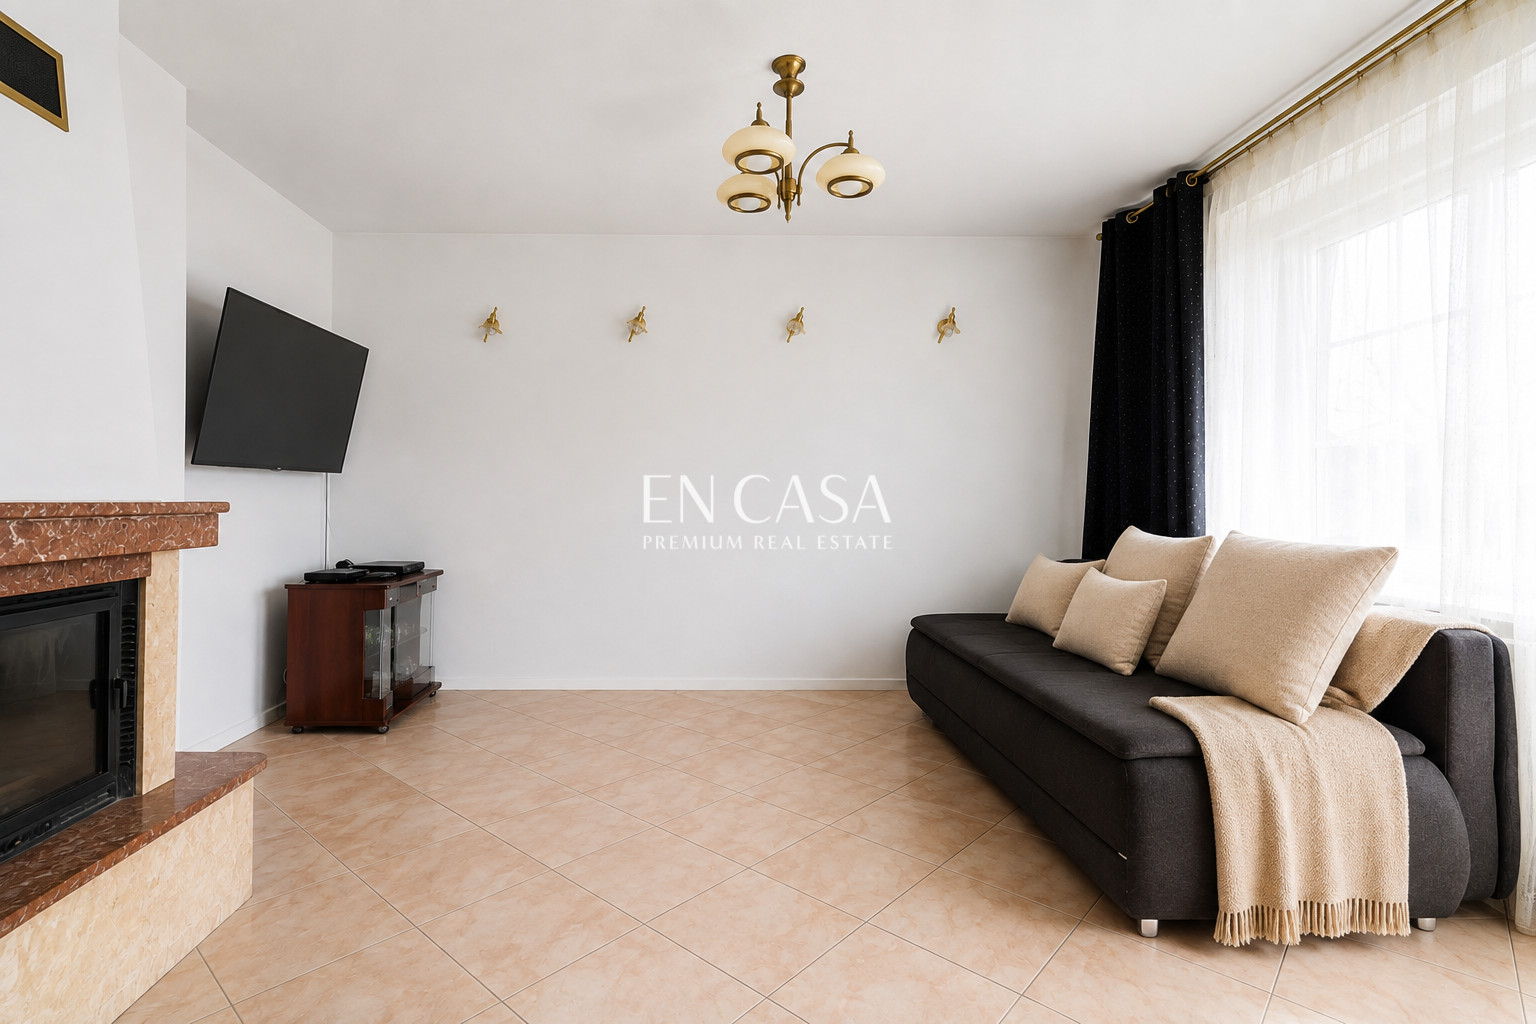
spacious living room
2 rooms
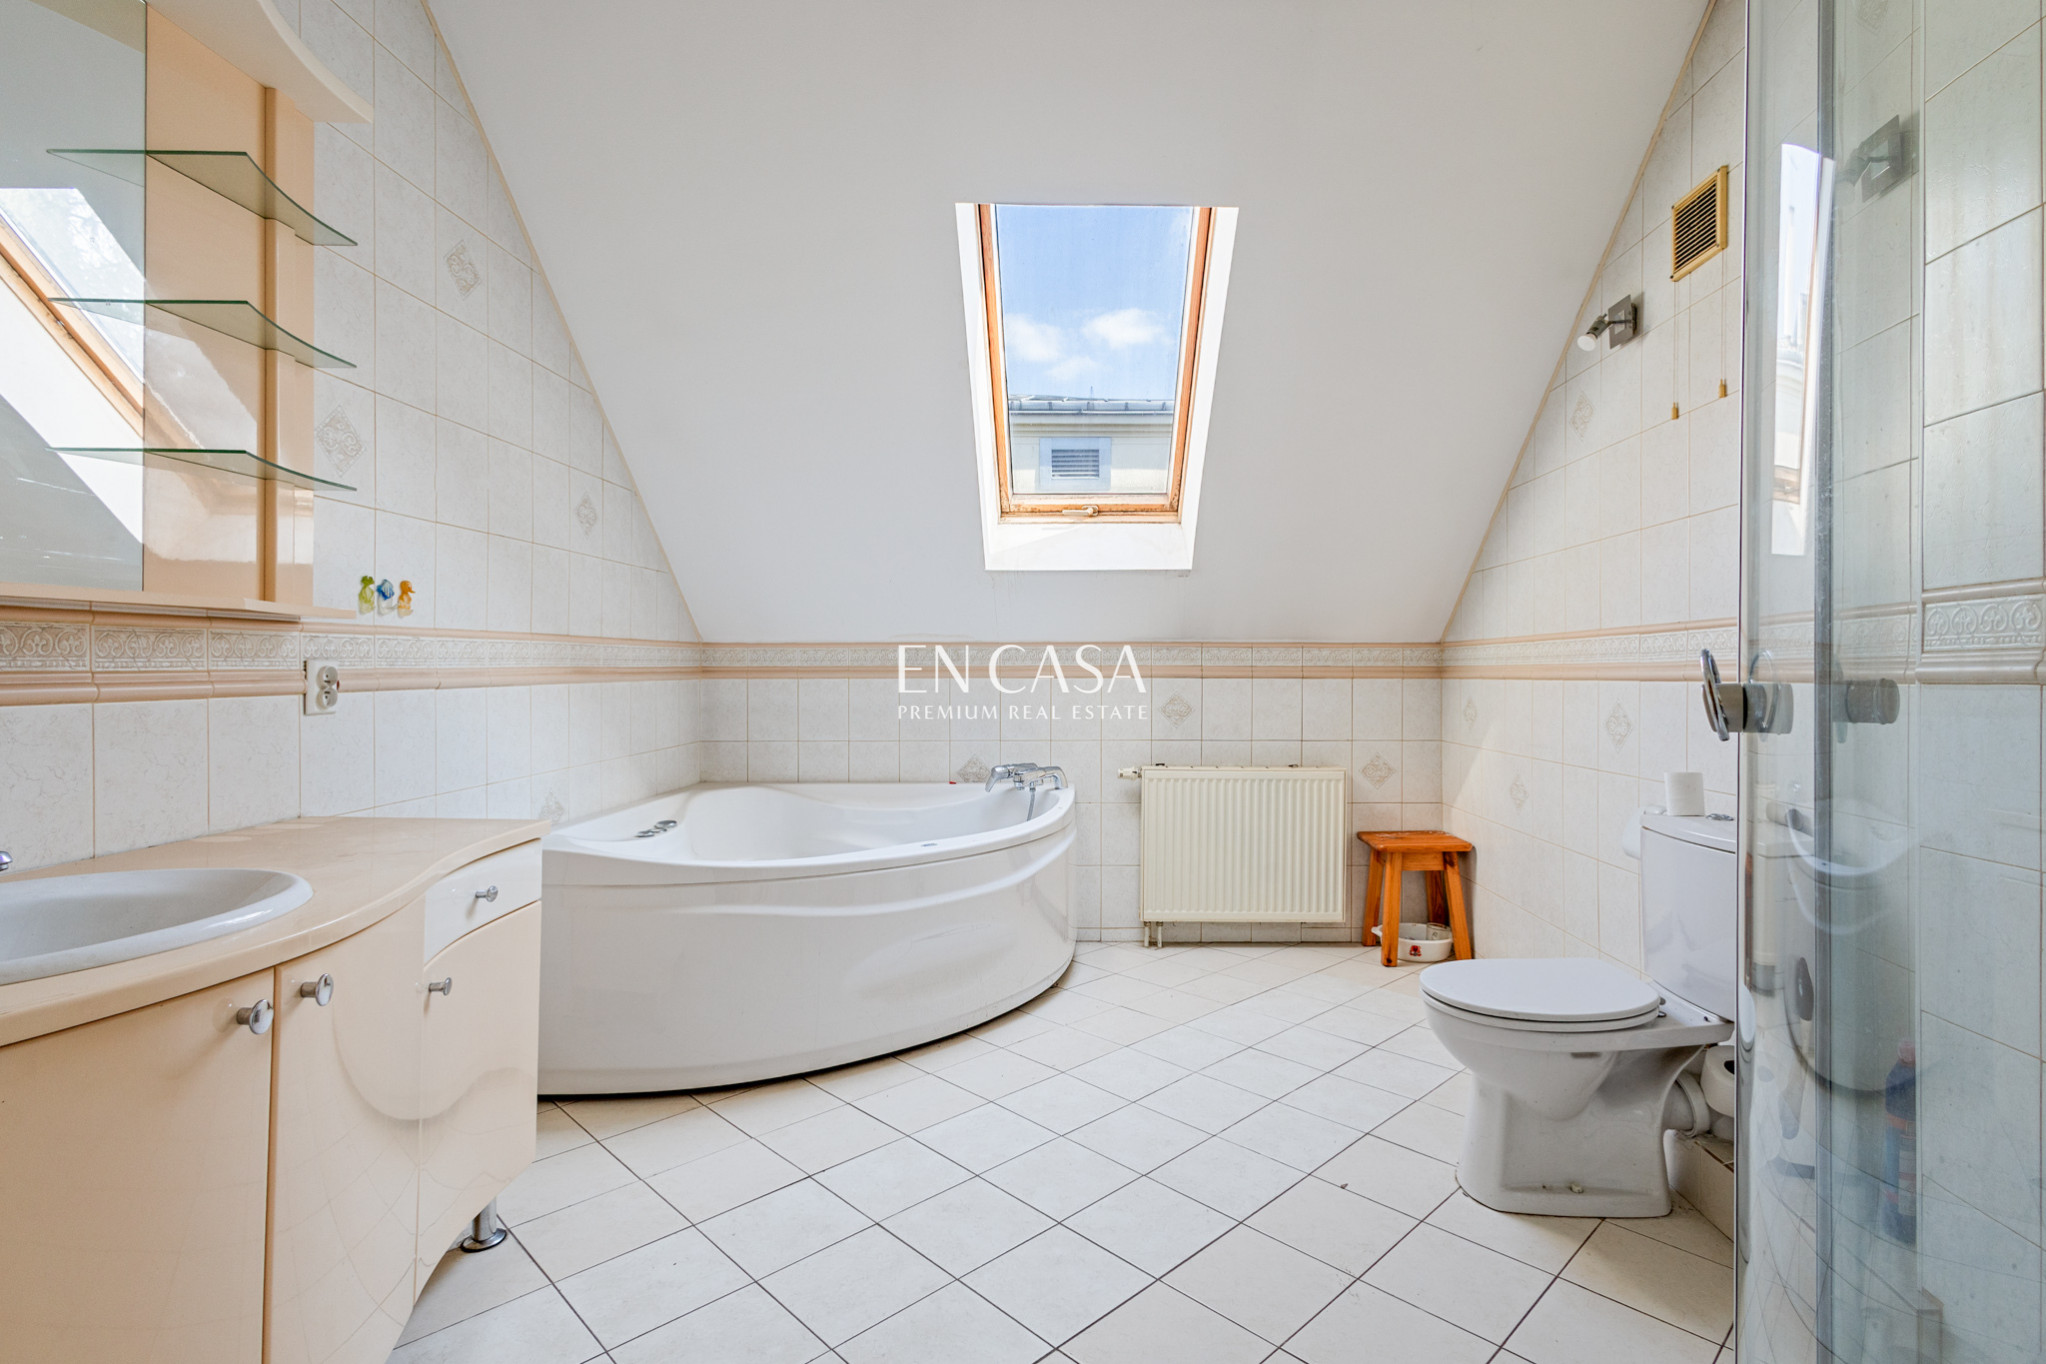
large bathroom
separate toilet

Additionally:
high basement (h 225 cm)
6 rooms
pantry

:: What's nearby?
approx. 200 m to the railway station, quick access to the center of Warsaw
approx. 50 m to the bus stop
about 50 m to the shop
approx. 300 m to the pharmacy and clinic
approx. 600 m to the primary school
approx. 600 m to the public kindergarten
private kindergarten in the immediate vicinity
everyday services and trade within a few minutes

:: Cars
The property has a double garage and additional parking spaces in the driveway, allowing for easy parking for both family members and guests.

Please contact me – I will be happy to present this property during a meeting.


Additional information

No. of bedrooms
4
No. of bathrooms
2
Heating
Stove, Oil
Sewers
Urban
Garage (no. of places)
2
Sauna
Yes
Fenced area
Yes

Real estate location

Ewa Mirowska

Ewa Mirowska

Real Estate Broker

License: 24430

Contact form

Consent to the processing of personal data for the purpose of sending offers and information regarding estate agency services provided by En Casa
I consent to the processing of my personal data, namely: first name, surname, email address or telephone number, including for the purpose of sending me offers relating to estate agency services and property listings, as well as information about the business activities of EN CASA Spółka z ograniczoną odpowiedzialnością spółka komandytowa, with its registered office in Warsaw (02-735), 55 Studencka Street.

*  required fields

The administrator of your personal data is EN CASA Spółka z ograniczoną odpowiedzialnością spółka komandytowa with its registered office in Warsaw, Studencka 55 Street, 02-735 Warsaw.… read more

© 2026 All rights reserved | Real estate agency software - asaricrm.com