

- Total area
- 215,40 m2
- Price m2
- 13 416 PLN
- Lot area
- 809 m2
- Year built
- 1997
- House type
- Detached
- No. of rooms
- 5
- Mortgage market
- Secondary market
- Offer ID number
- 5660/1998/ODS

Contact our agent about the offer
Description
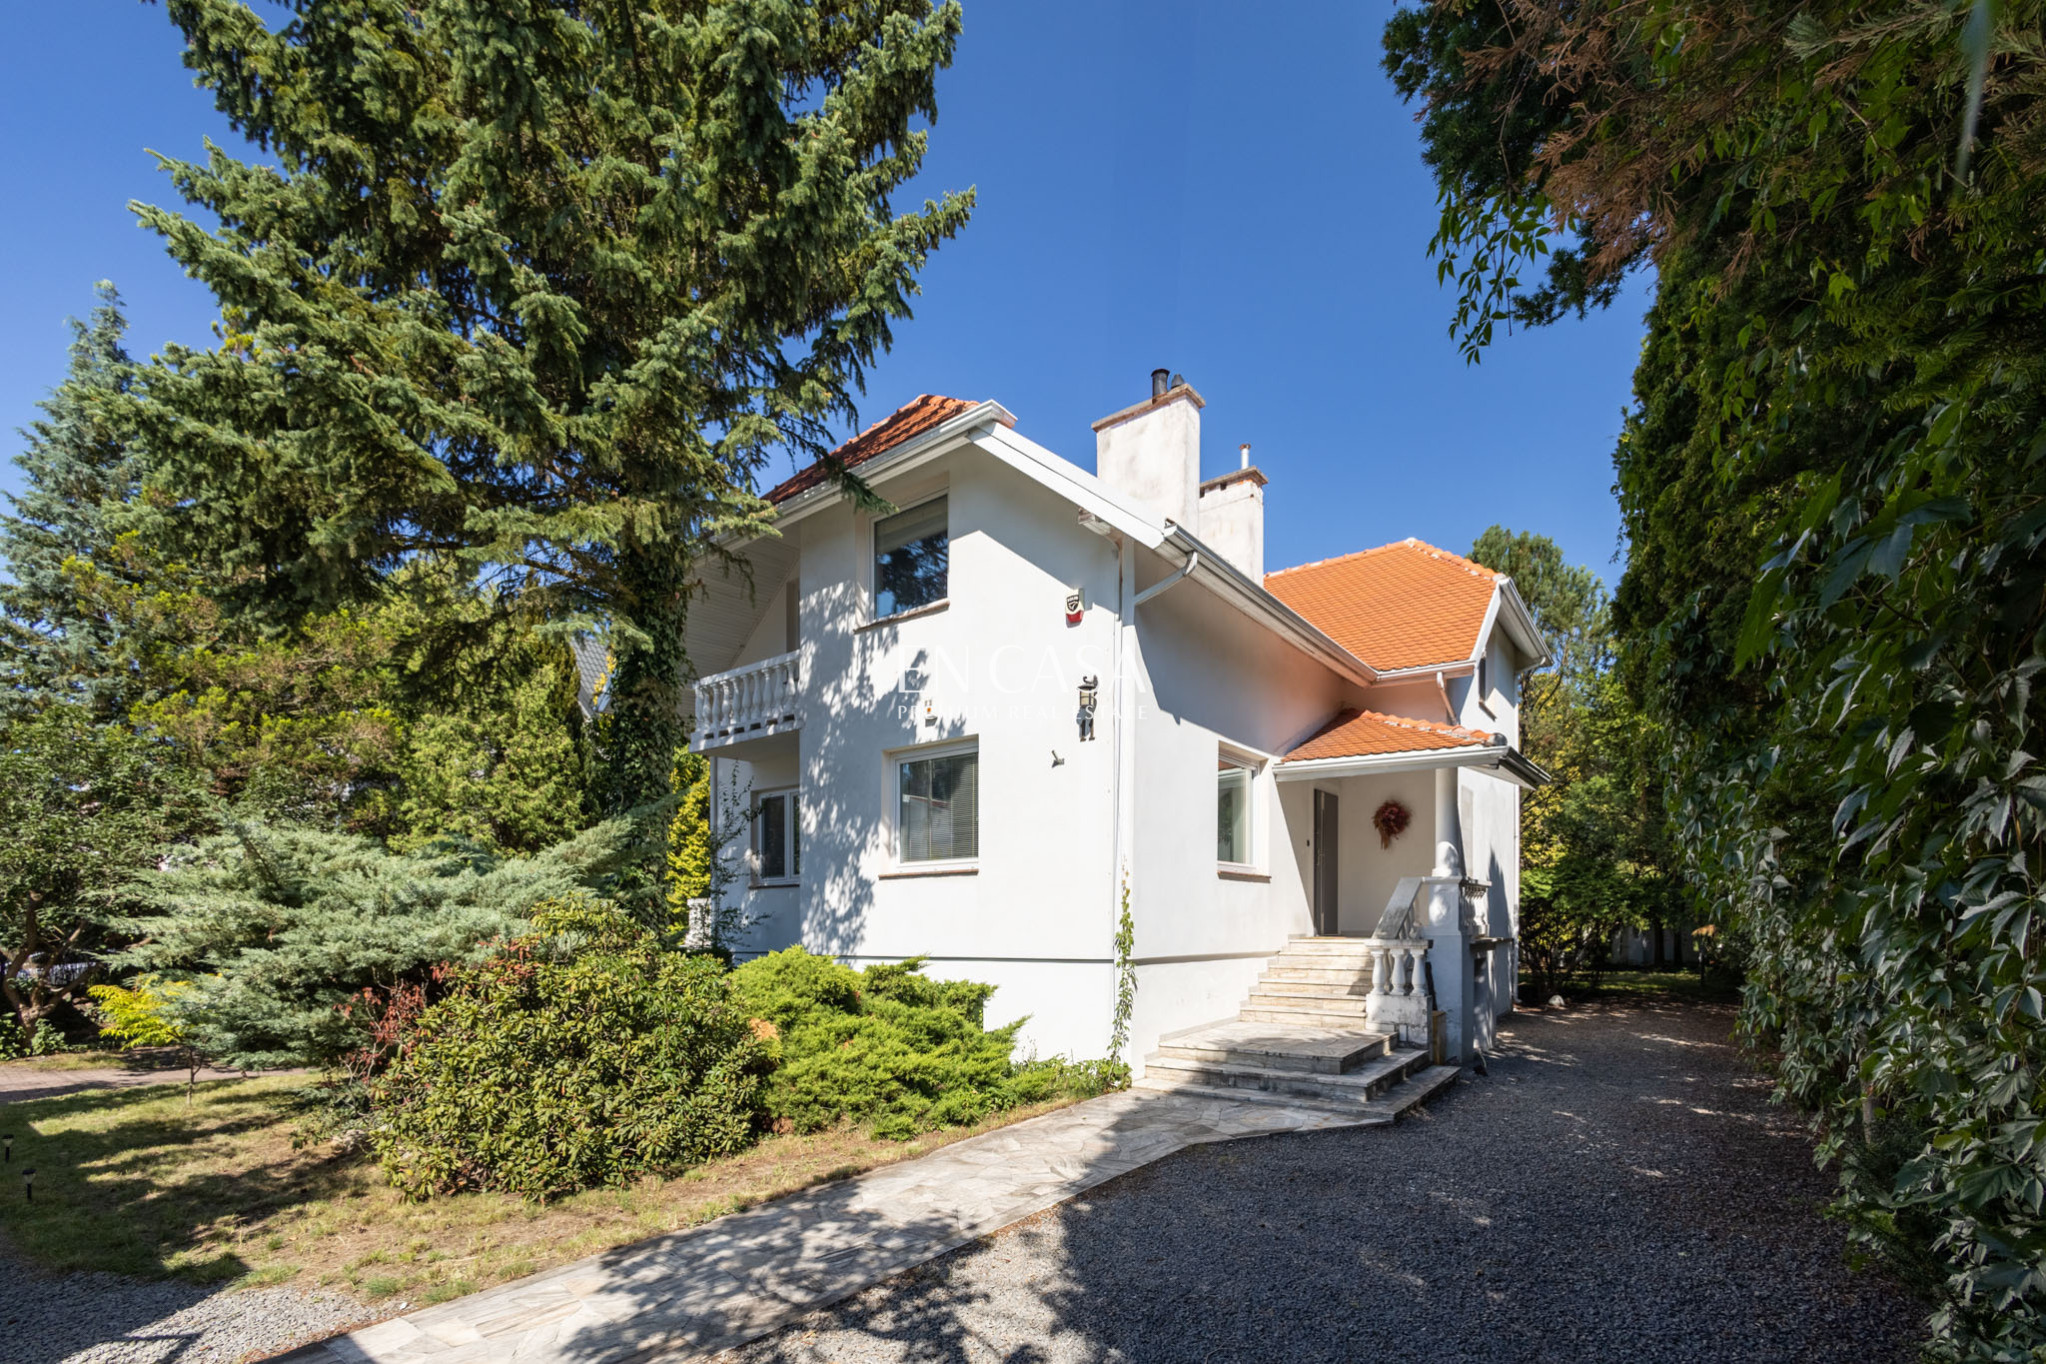
Wesoła | 809 m² Plot with Mature Trees | 5 Rooms | Garage and Basement
According to the architectural and building survey from July 2014:
the residential floor area of the house is 215.4 m²,
the usable floor area of the house is 163.8 m².
:: Who is it for?
-For families with children looking for a spacious home in a peaceful, green setting,
-For those who wish to live close to the forest,
-For enthusiasts of timeless architecture, natural materials and light-filled interiors,
-For anyone who appreciates the intimate atmosphere of a residential neighbourhood while remaining within easy reach of central Warsaw.
:: Property Highlights:
-Timeless architecture with subtle references to modernism,
-Characterful, atmospheric interiors featuring natural finishing materials,
-Carefully considered details: designer lighting, ceramic light switches and sockets, and thoughtfully selected vintage elements,
-A garage and spacious basement offering the potential to create a home gym, sauna or cinema room,
-A quiet, leafy residential neighbourhood, ideal for peaceful family living,
-Underfloor heating in the kitchen, bathrooms and entrance hall,
-Abundant natural light, creating a distinctive atmosphere throughout the interiors,
-A beautifully maintained garden with mature trees and established planting, an irrigation system and clearly defined areas for relaxation and everyday use.
:: Layout:
Ground Floor - Entrance hall leading to a living room with a fireplace and access to two terraces, kitchen with dining area, study, guest WC and dressing room.
First Floor - 3 bedrooms, including a master bedroom with an en-suite bathroom, dressing room and balcony, plus an additional bathroom.
Basement - Garage, boiler room and utility rooms with windows, offering a wide range of possibilities for conversion, from a playroom or home cinema to a fitness and wellness area or a space for running your own business.
:: Location:
The house is located in Warsaw's Wesoła district, directly adjacent to the forests of the Masovian Landscape Park. This peaceful, green neighbourhood offers convenient access to central Warsaw.
Within walking distance are a primary school, kindergarten, nursery, supermarket and a selection of local shops and services.
:: Public Transport:
Warszawa Wesoła railway station,
A bus stop just a few minutes' walk from the house.
Call us to arrange a viewing!
Additional information
- No. of bedrooms
- 4
- No. of bathrooms
- 2
- Heating
- Gas
- Sewers
- Urban
- Garage (no. of places)
- 1
- Air-conditioning
- Yes
- Fenced area
- Yes
Offer photo gallery
Real estate location

Mateusz Dzierżawski
Real Estate Broker
License: 28105


