
- Total area
- 200,09 m2
- Price m2
- 15 992 PLN
- Lot area
- 818 m2
- Year built
- 2027
- House type
- Semi-Detached
- No. of rooms
- 5
- Mortgage market
- Primary market
- Offer ID number
- 5534/1998/ODS

Contact our agent about the offer
Description
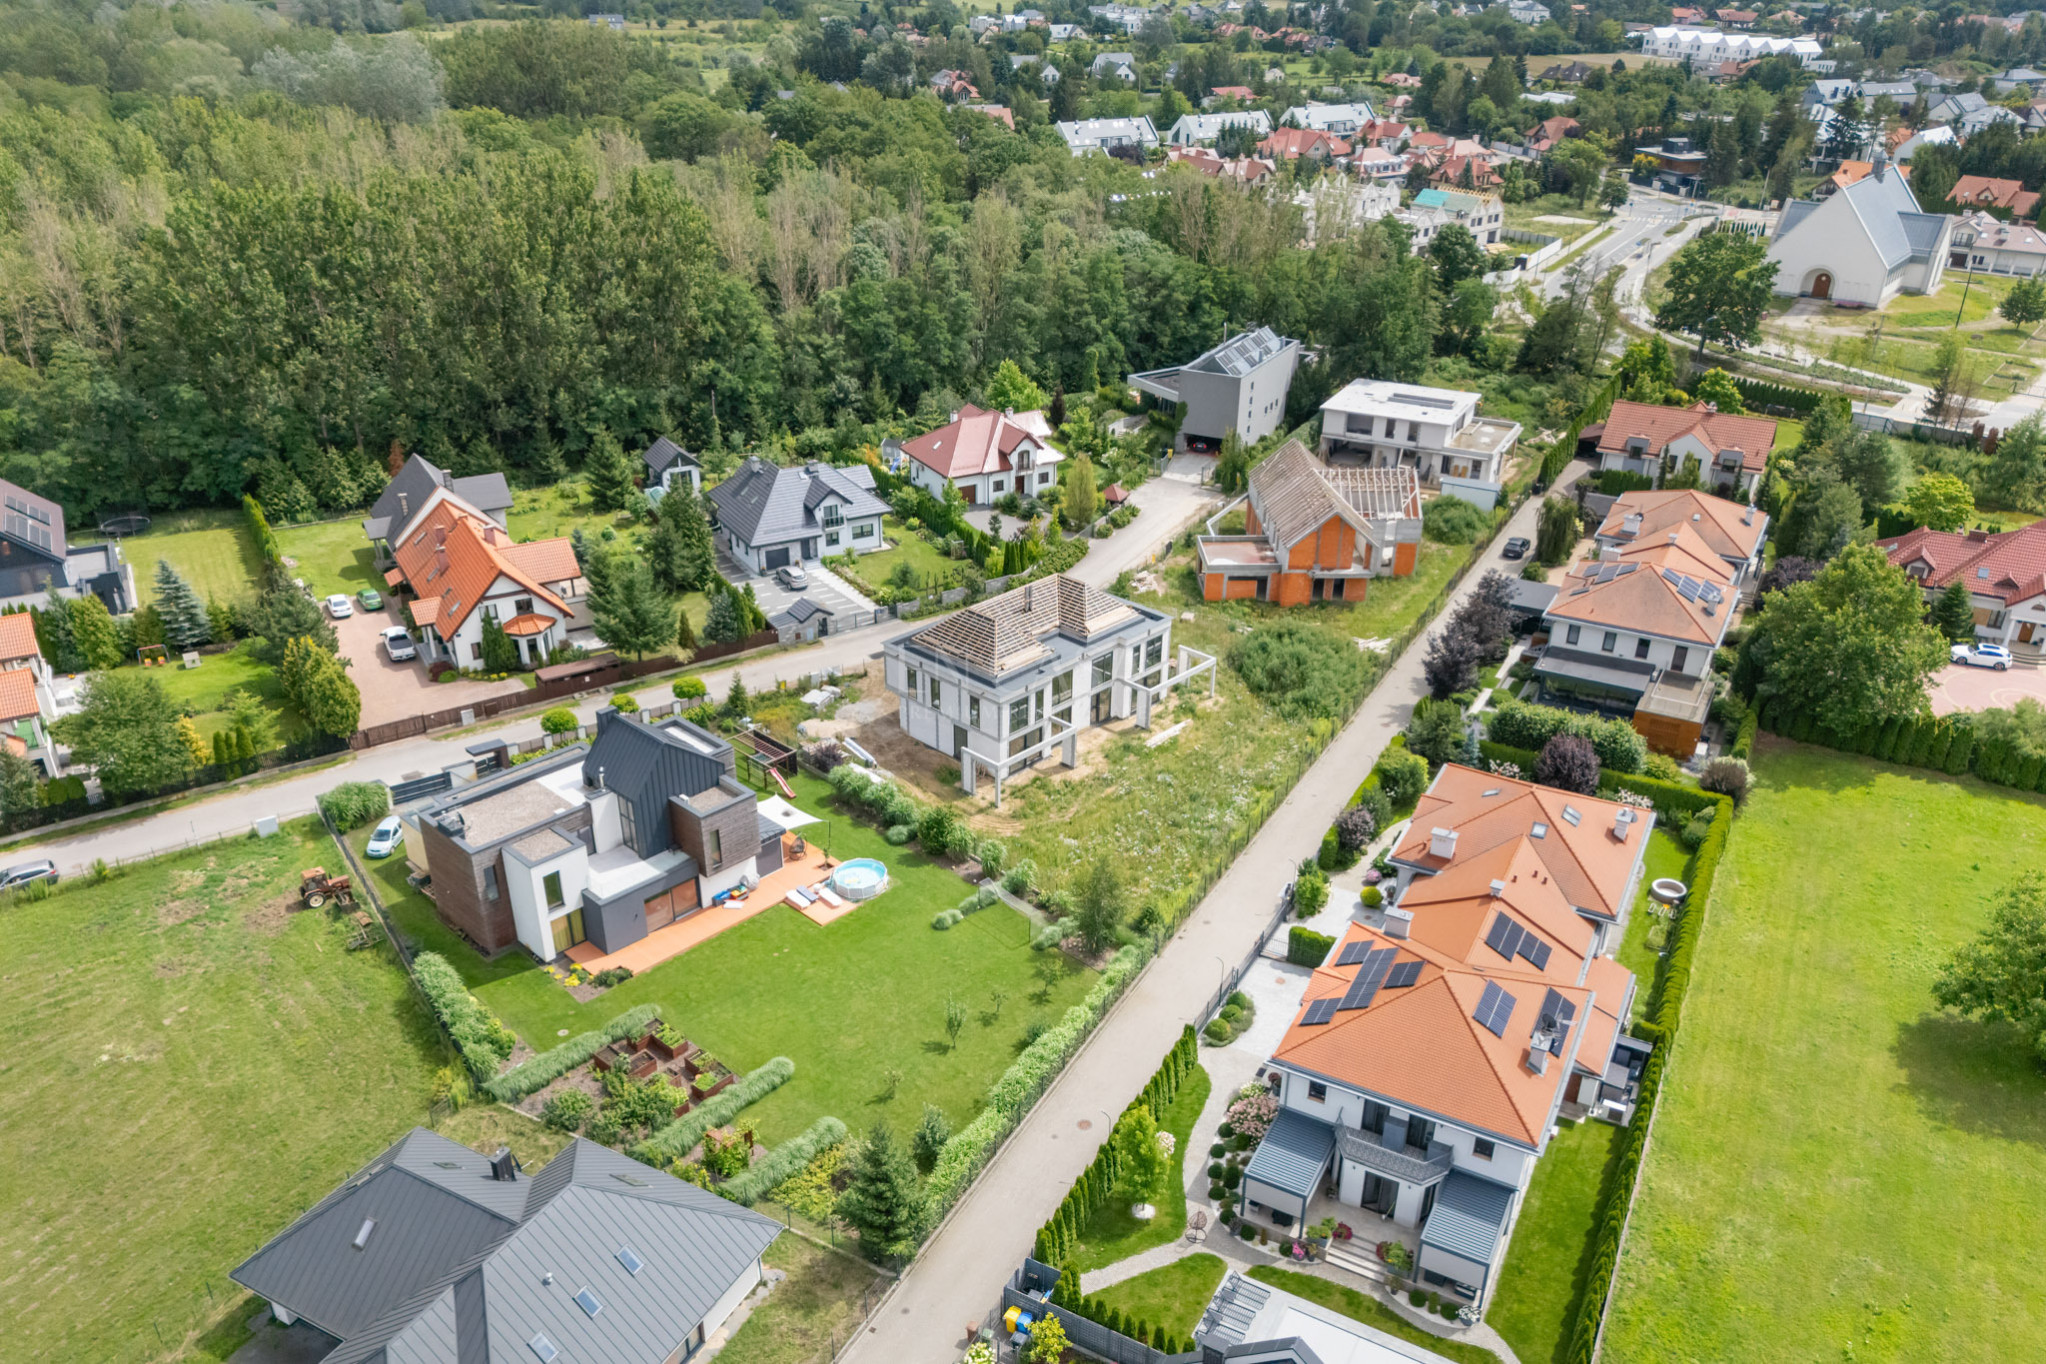
Intimate, on a dead-end street, yet 5 minutes from Vogla Square.
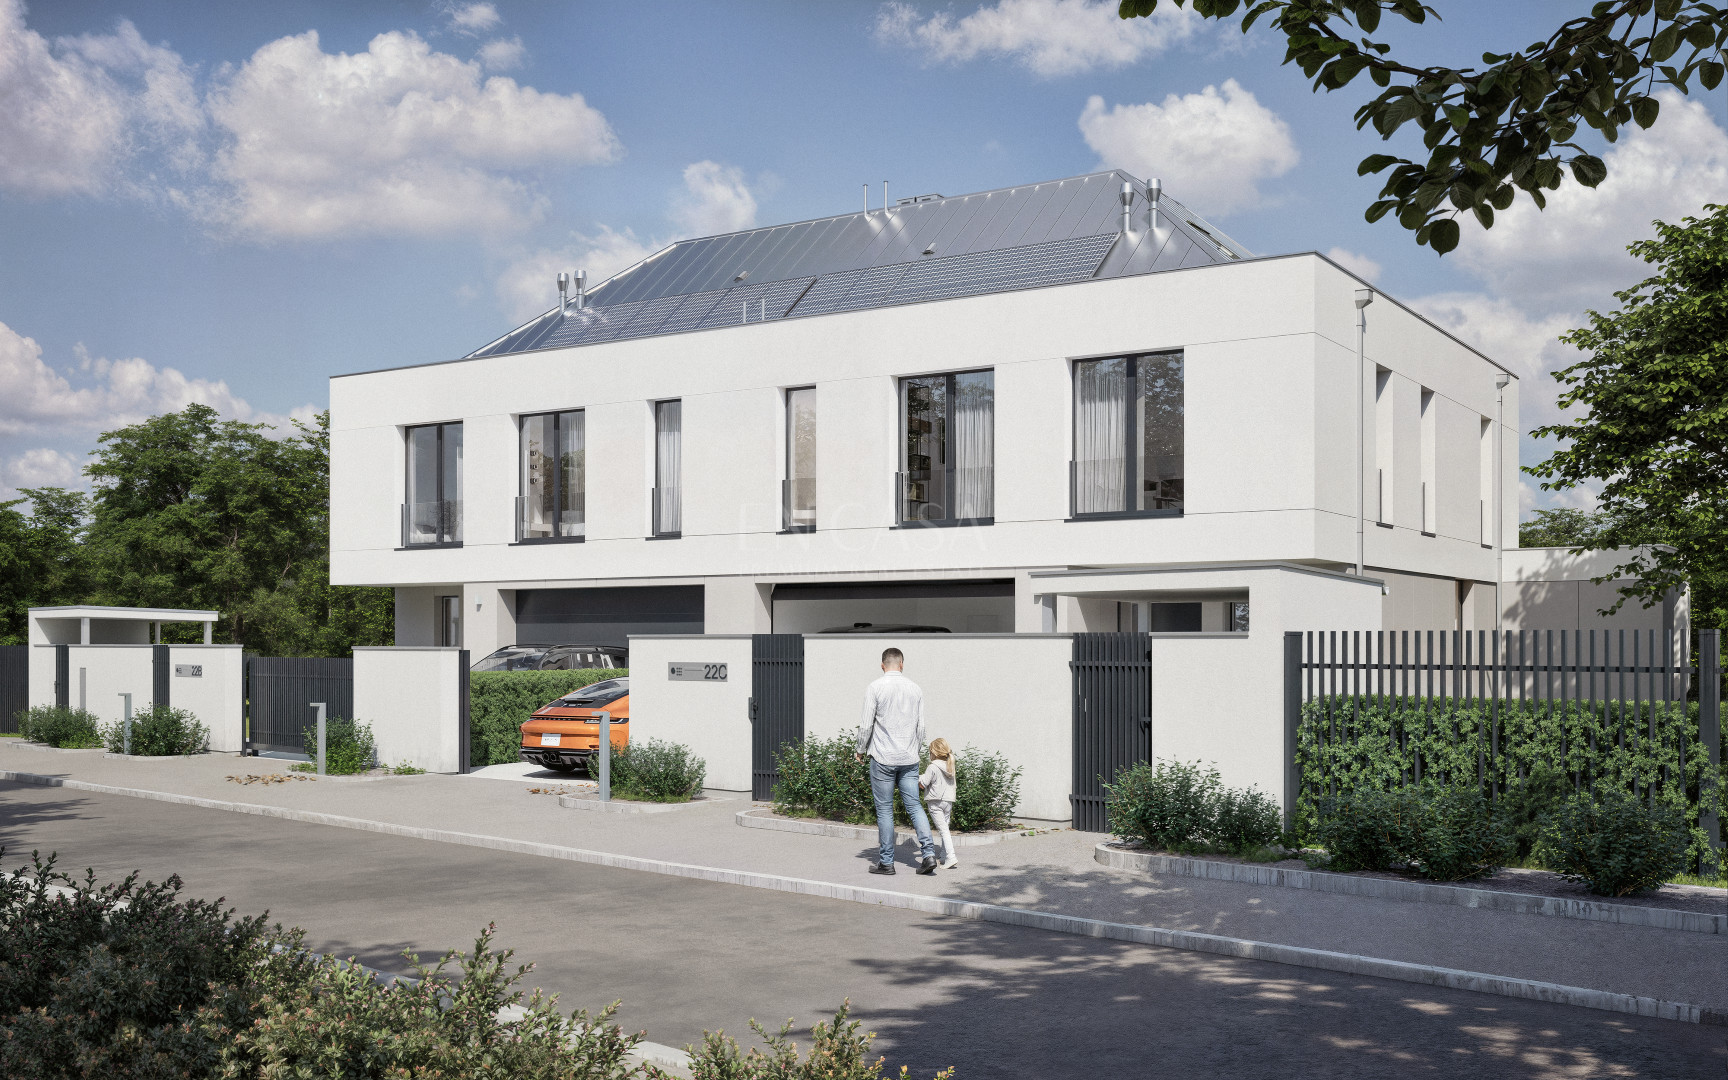
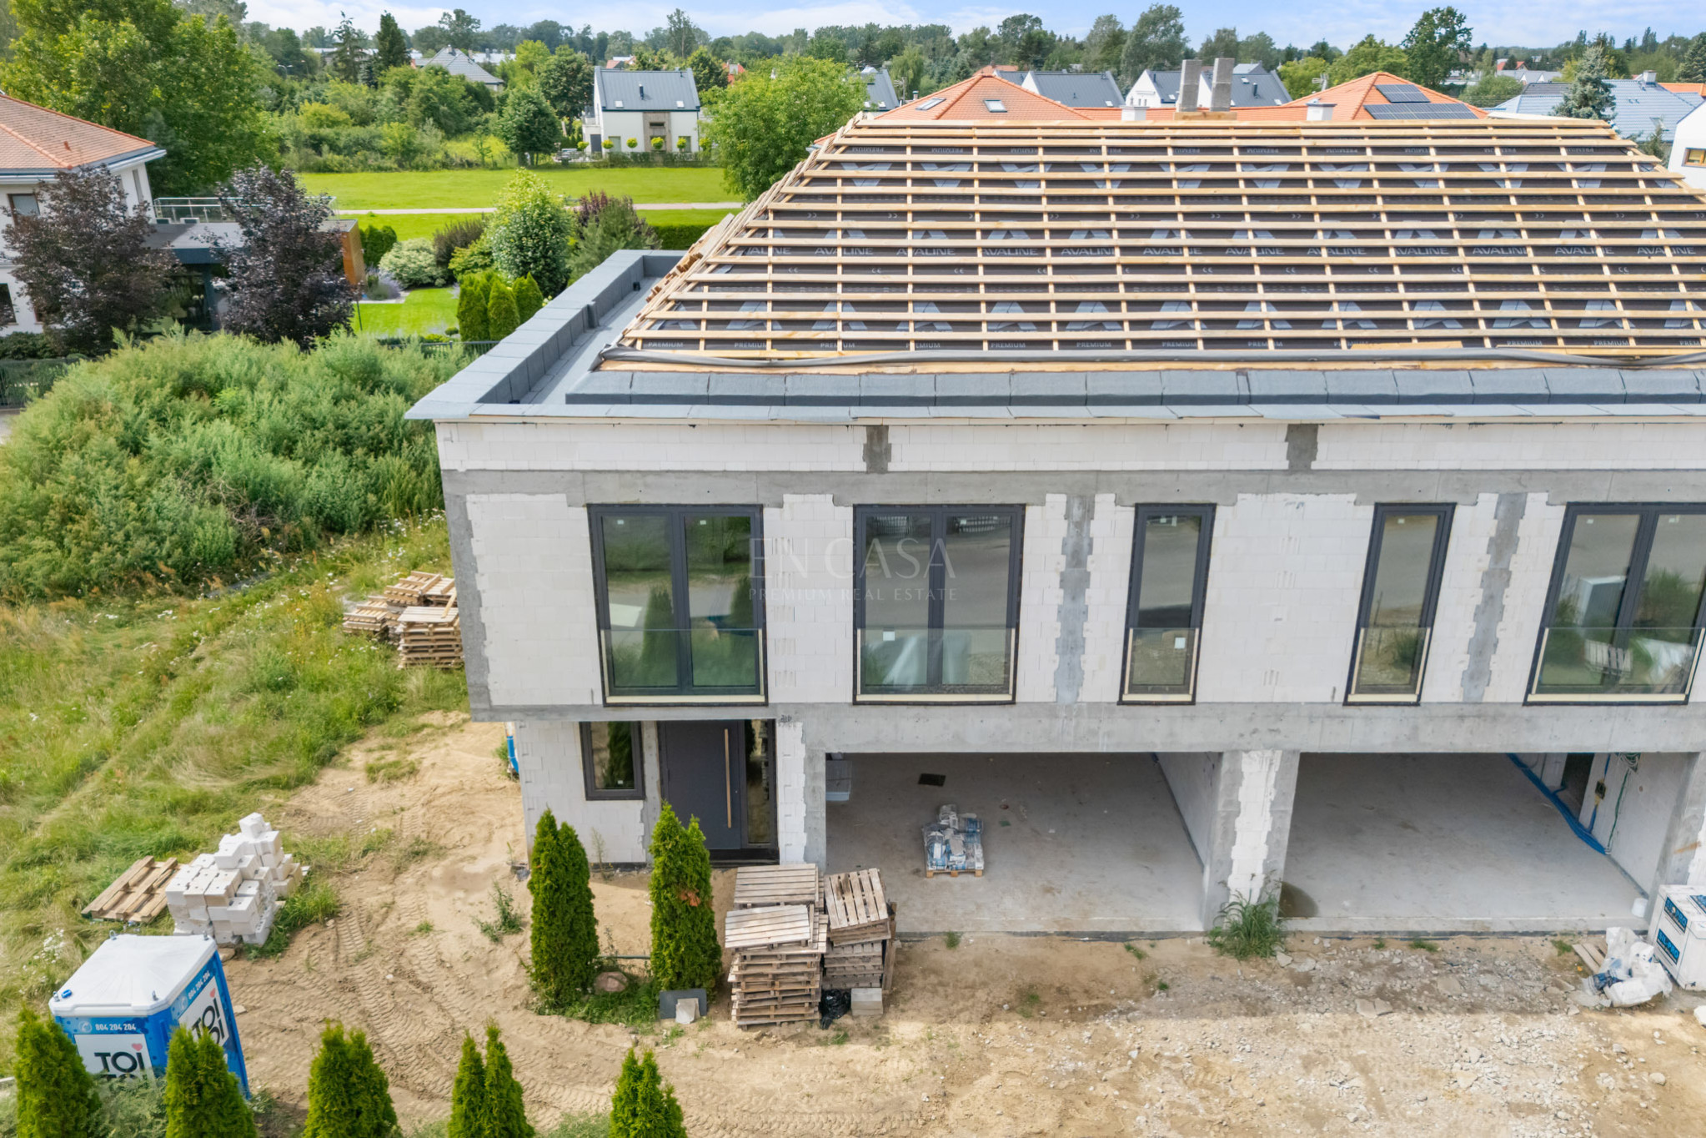
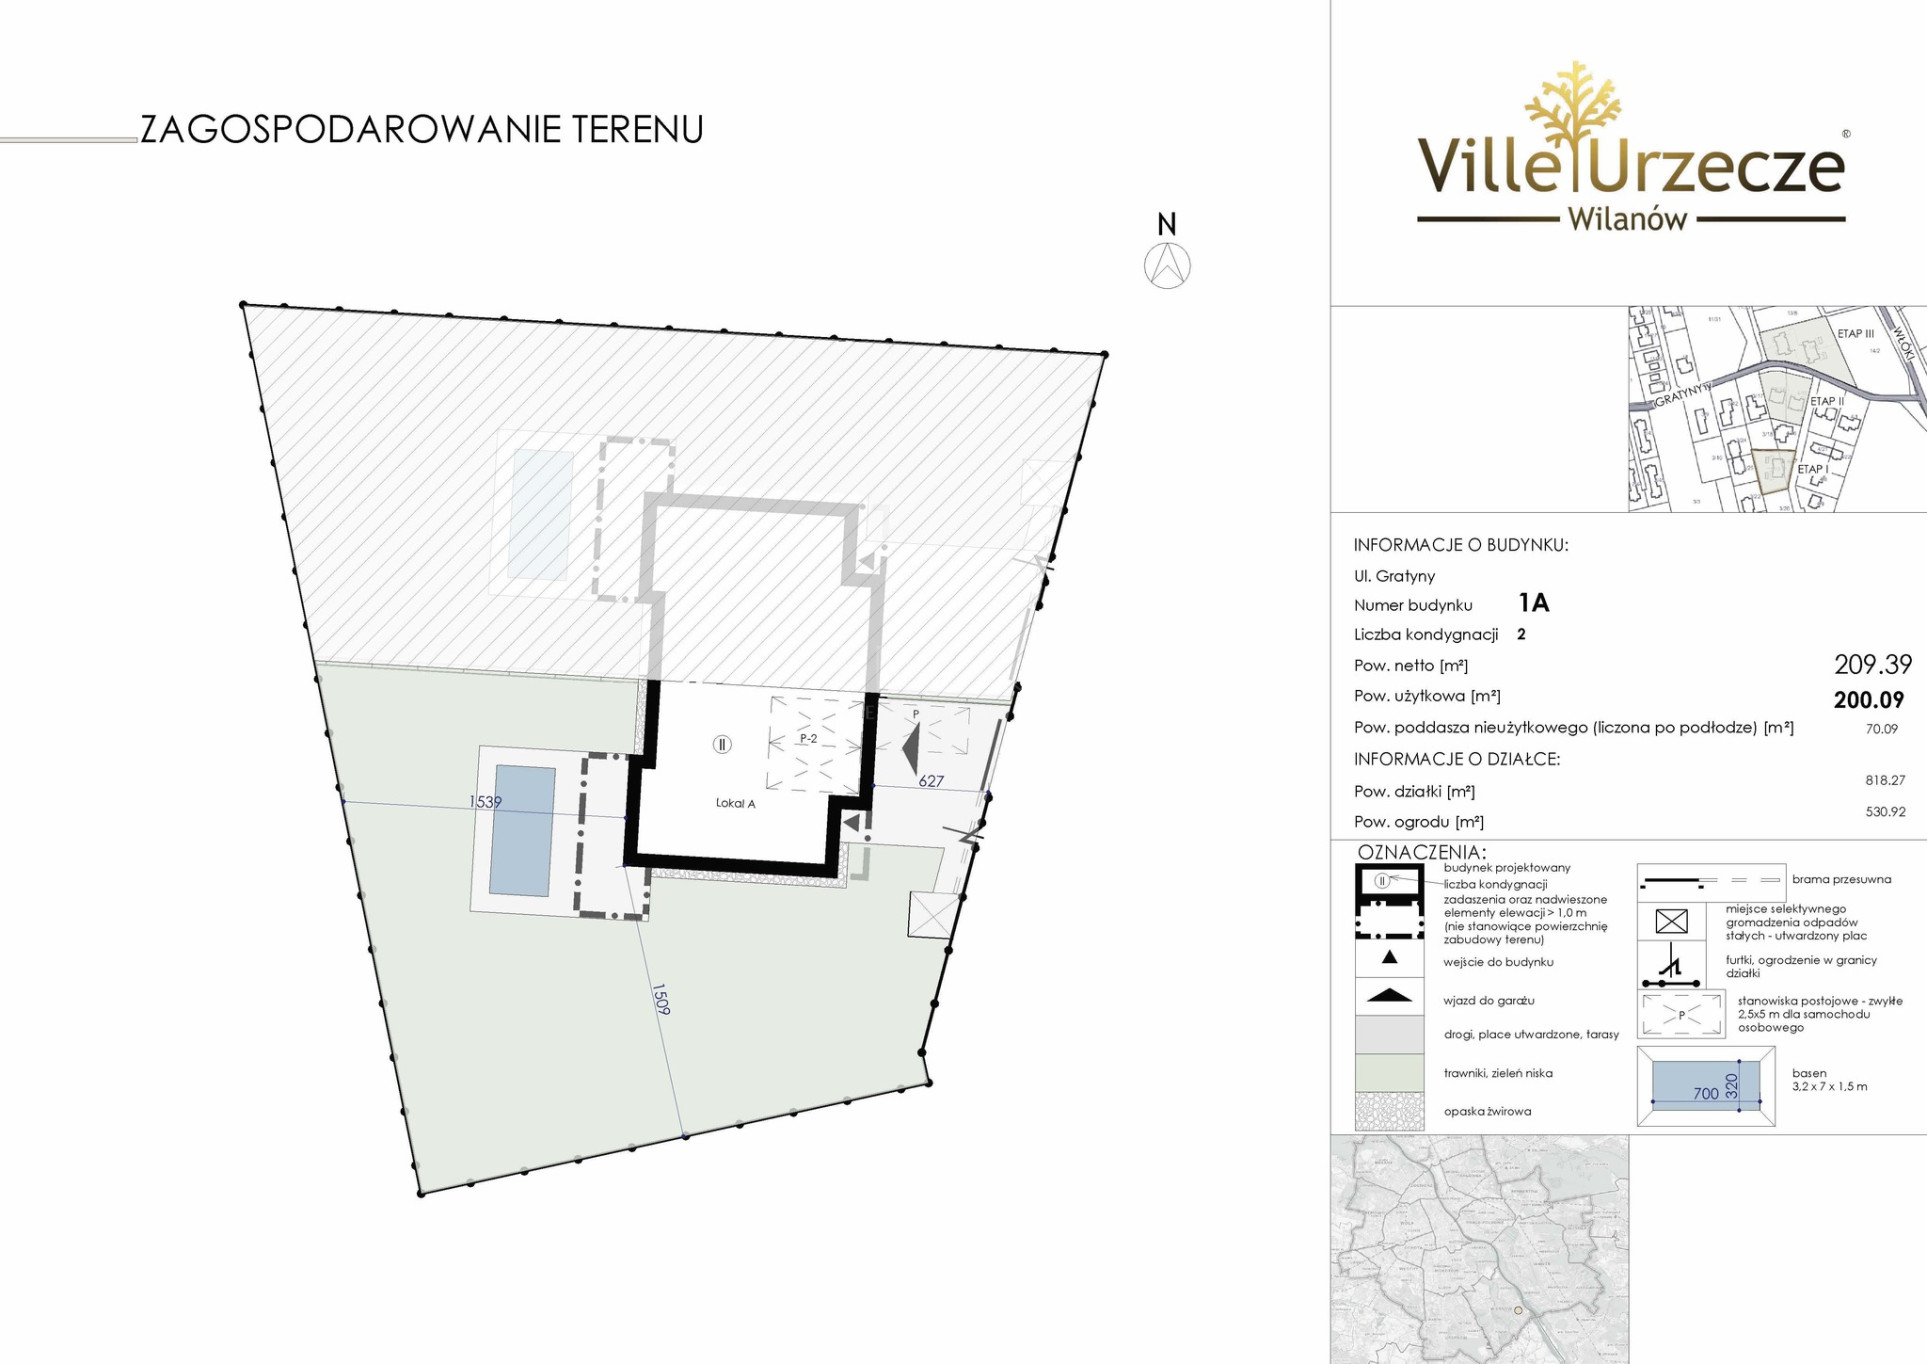
House with a usable area of 200m² - distributed over the ground floor and first floor, on a plot of 805m² .
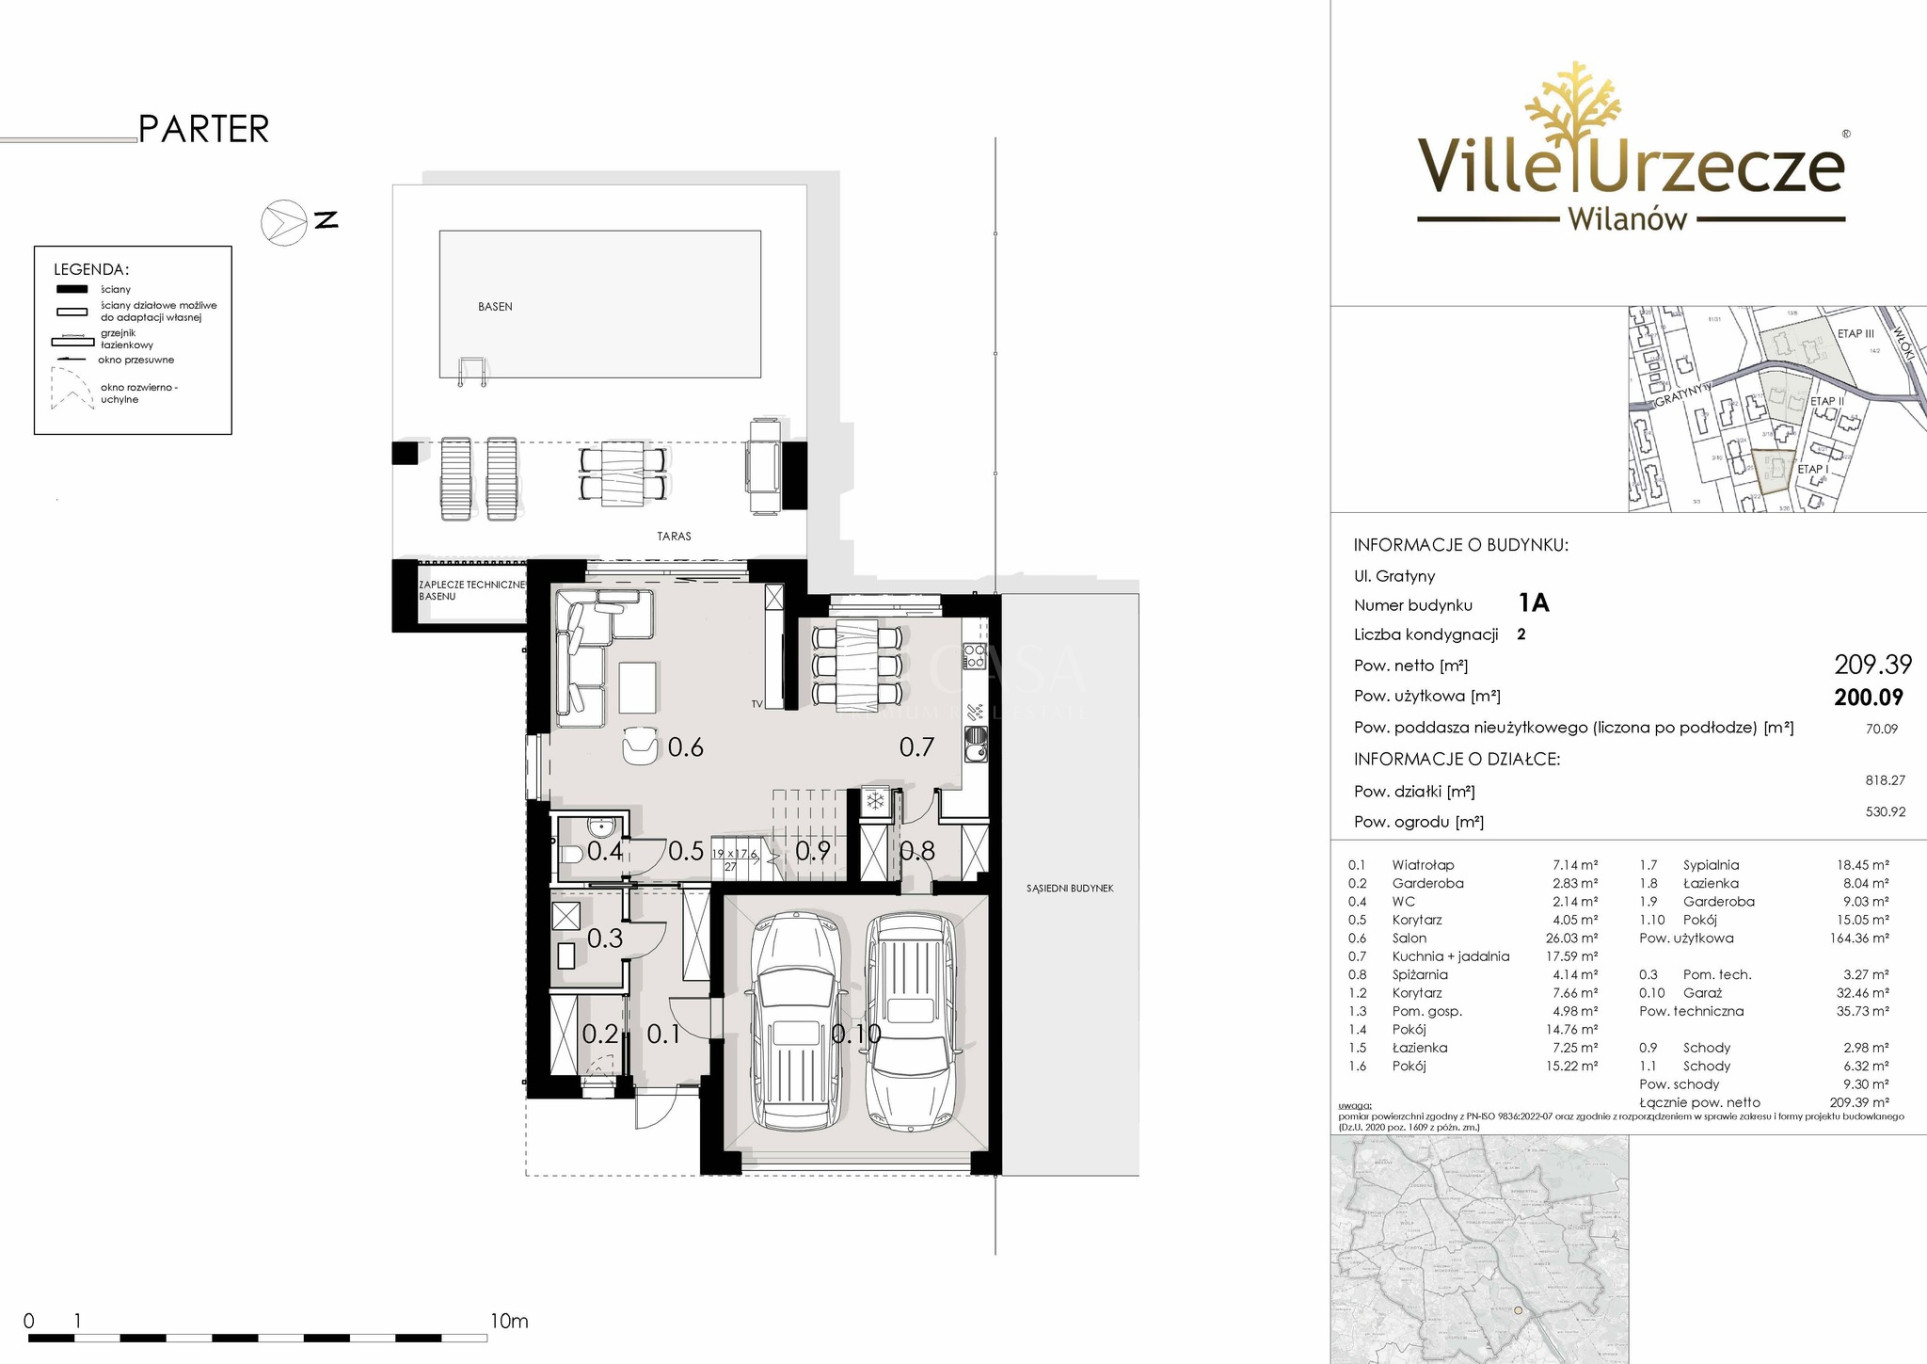
A convenient two-car garage and two driveway spaces are also available. The design includes the possibility of legally building a 3.2 x 7 x 1.5 m swimming pool.
Above-average high development standard.
::If you are looking for...
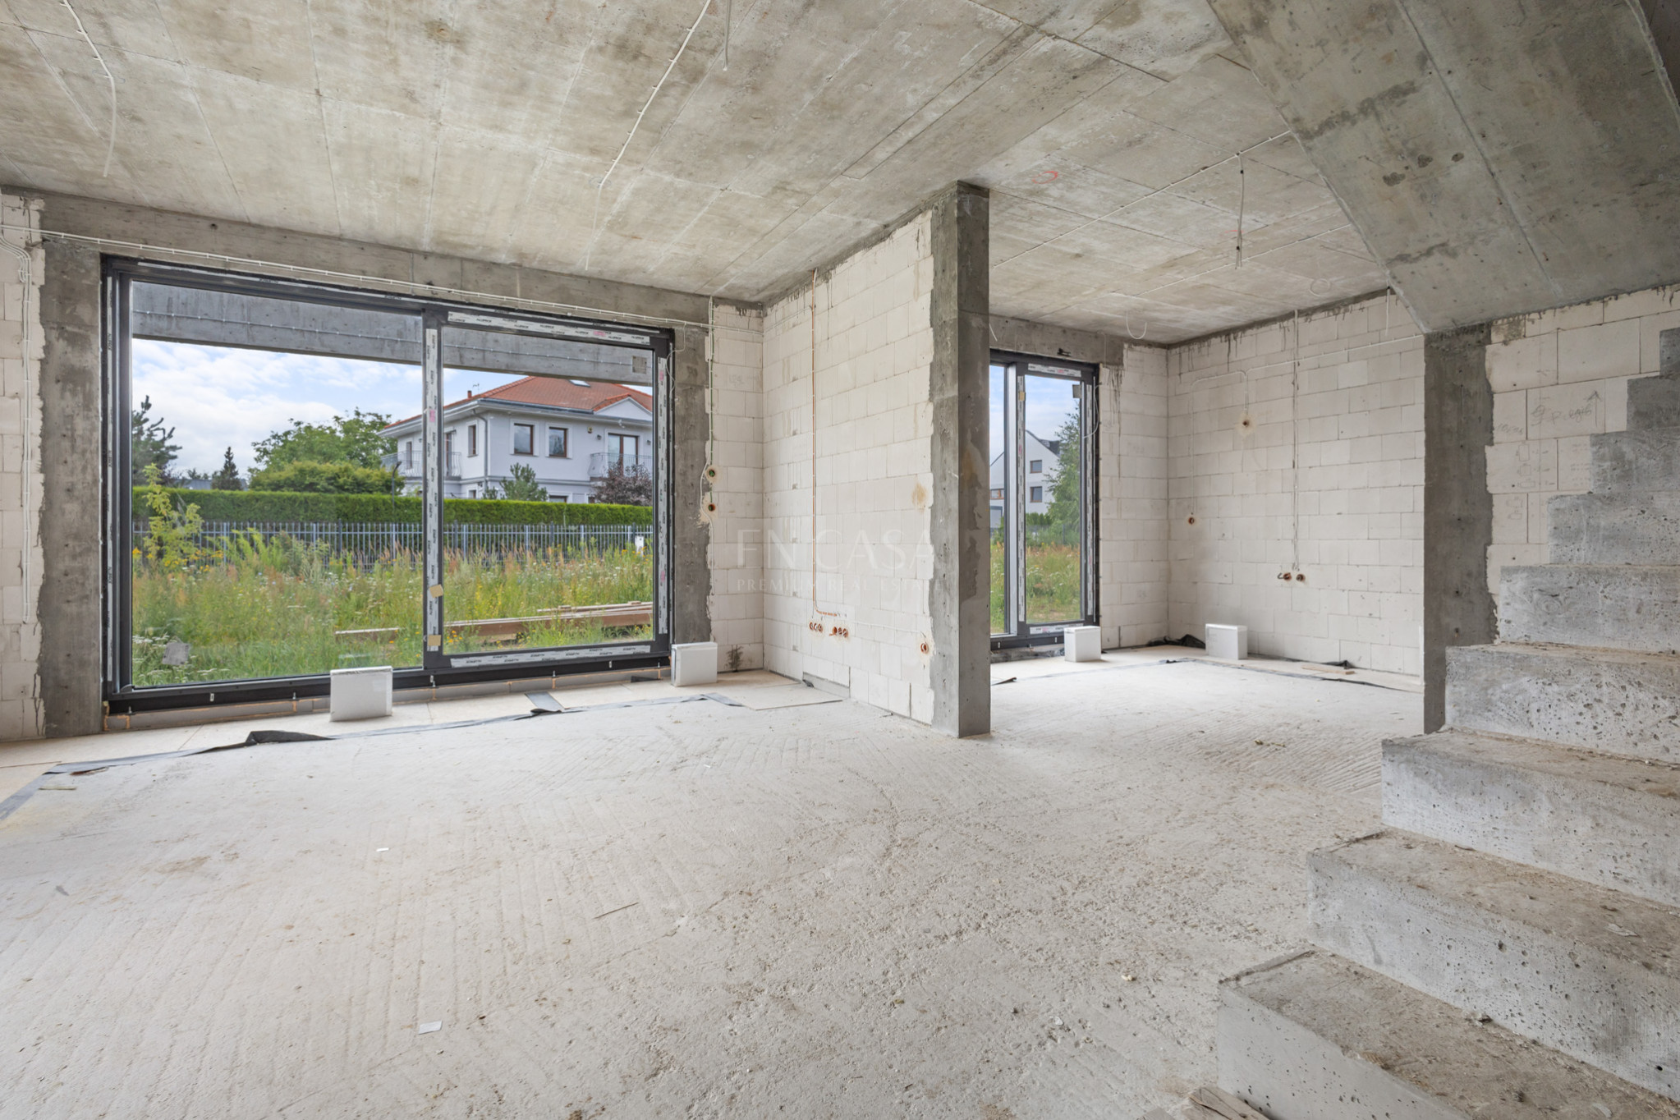
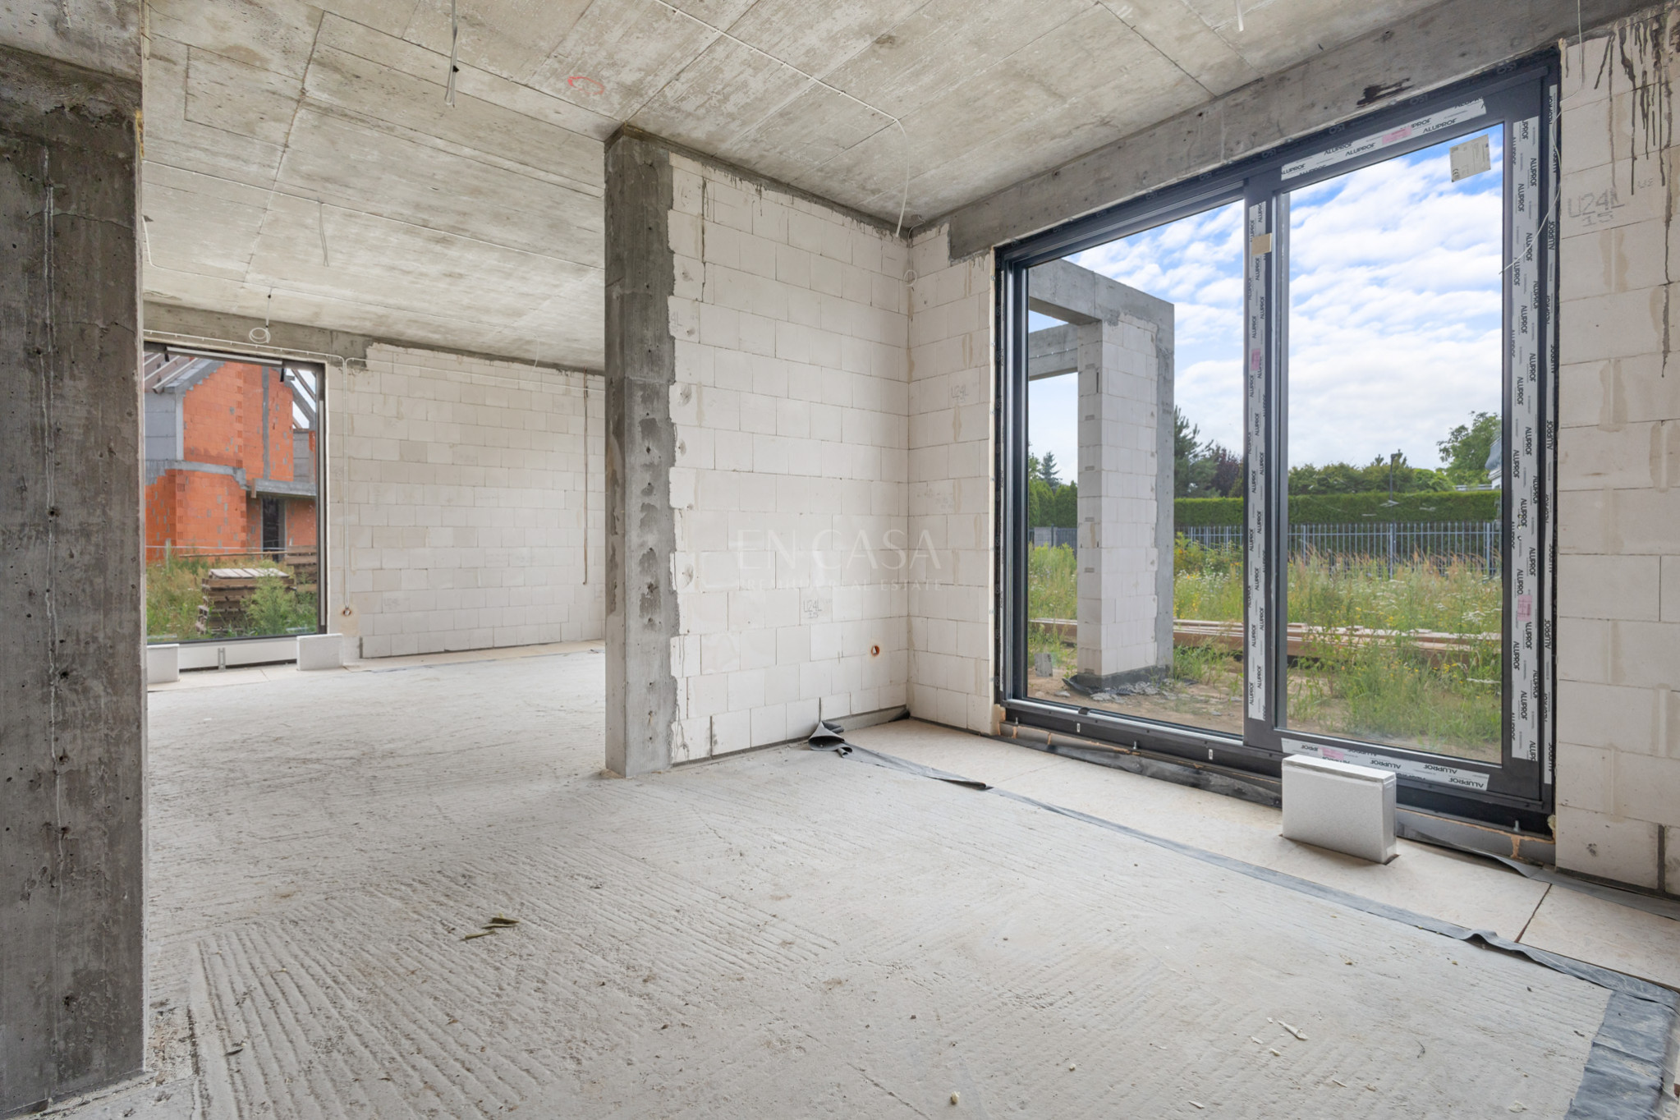
A place you'll call a family home. Quality and pragmatism combined. A WOW factor you won't tire of – the view through the large H/S windows in the living room. A healthy and safe home – with ducted heating from Polska Komfort , a full heat recovery system, and an air conditioning system, fully prepared for a photovoltaic installation.
A house with a breath of fresh air and adequate cubic capacity thanks to the height of the storeys: 300 cm on the ground floor and 270 cm on the first floor .
A home that will simply be comfortable, while combining quality, architectural style and detail.
A Smart Home based on the KNX system— which you can manage fully automatically, even remotely. A home with a garden comfortable enough to accommodate a swimming pool, trampoline, or vegetable patch, without sacrificing contact with nature and greenery.
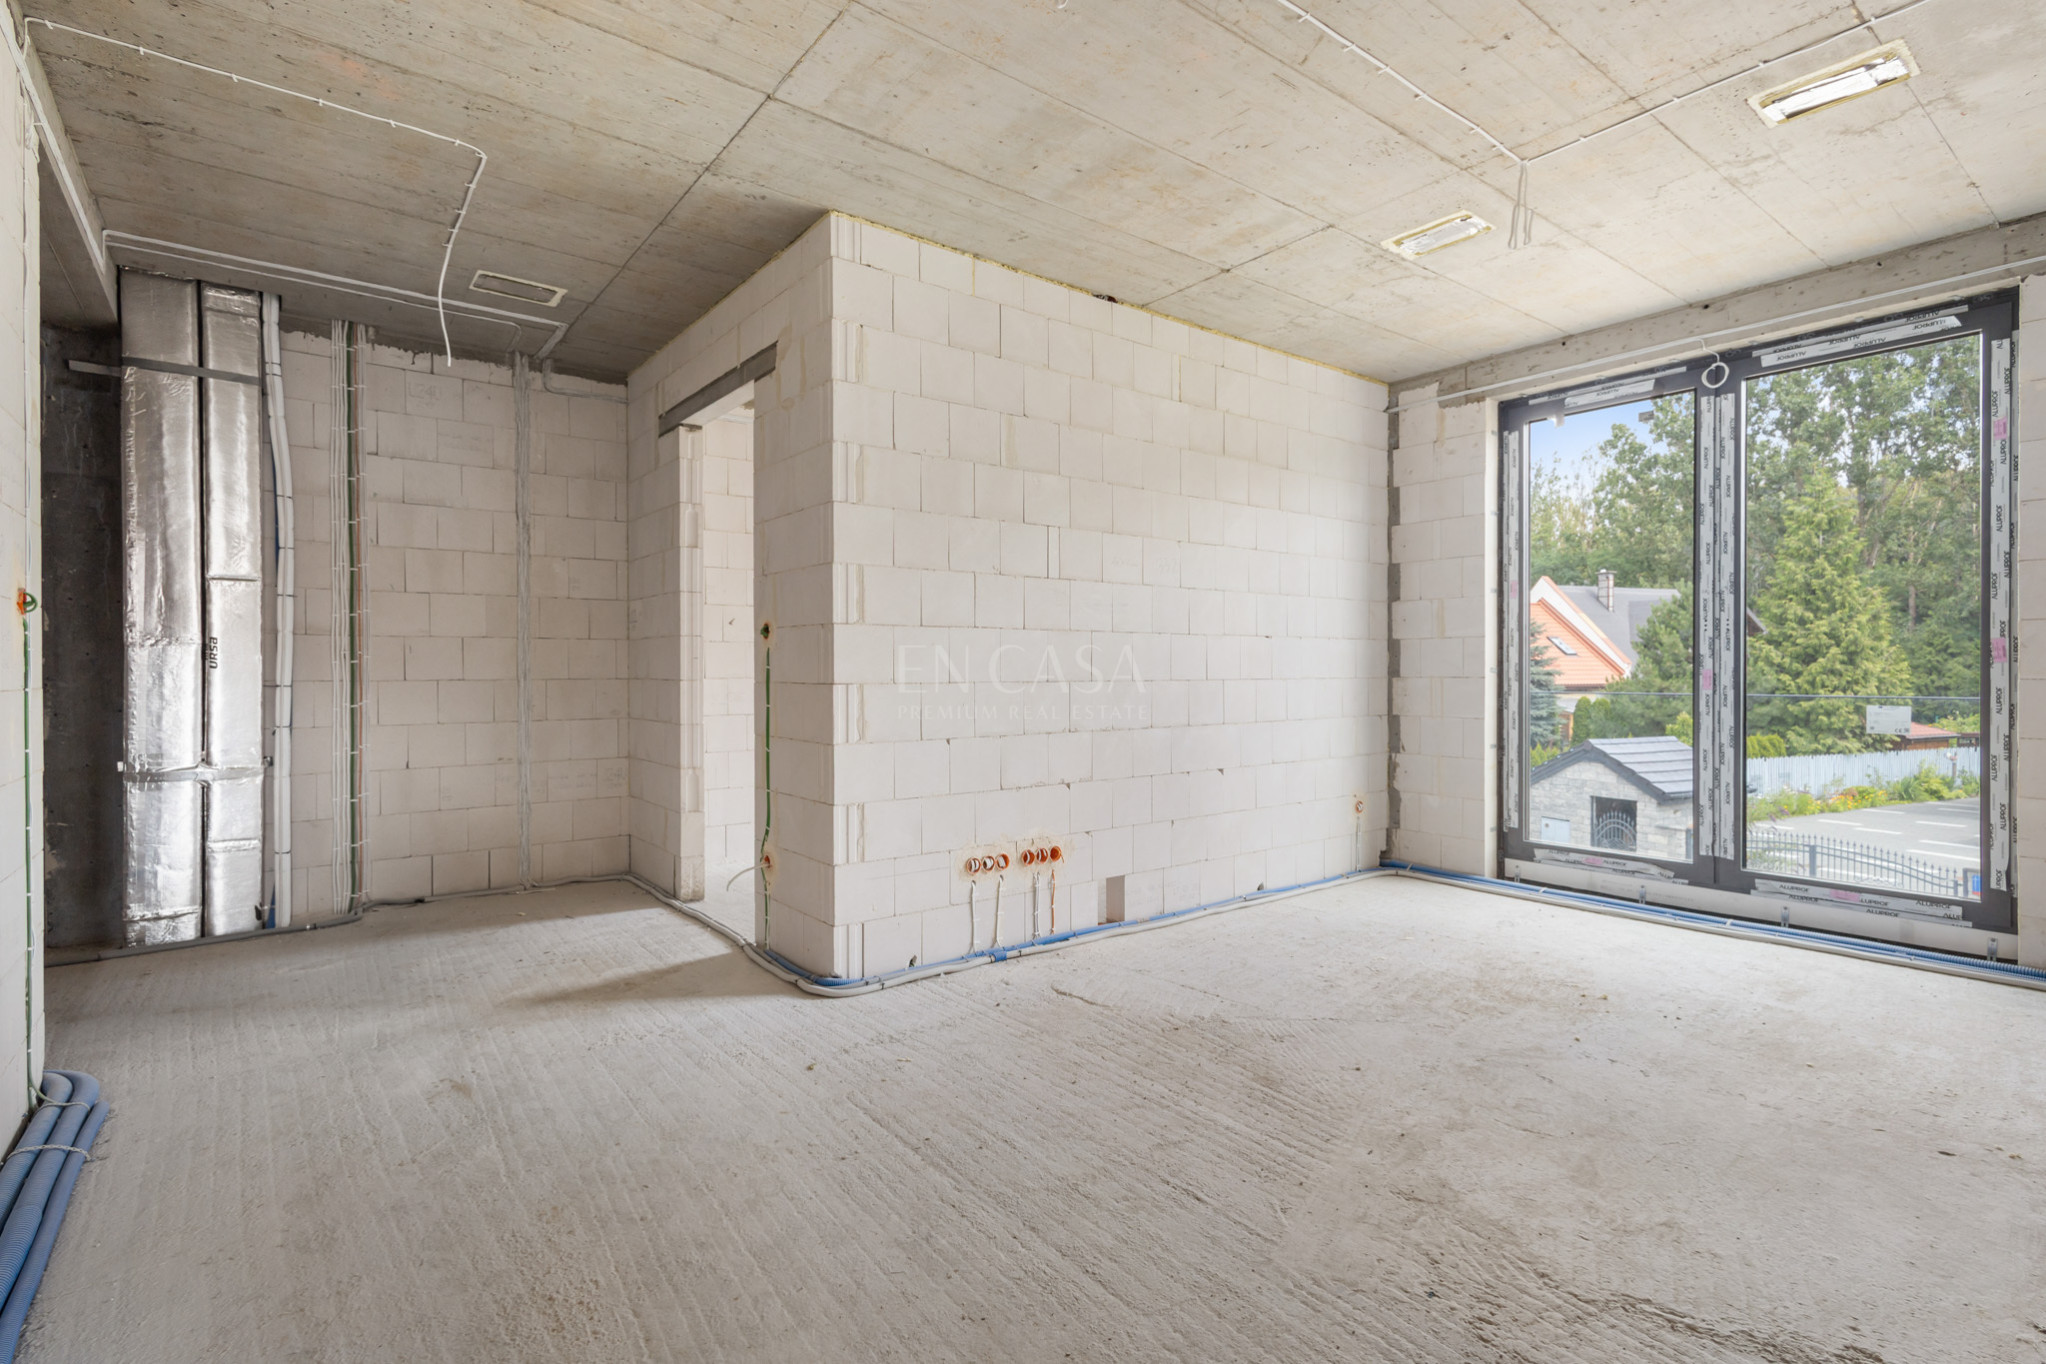
The house is in developer standard, ready for individual finishing.
This could be the perfect address in many respects, especially if your expectations and reality have not yet met.
:: Distribution and function
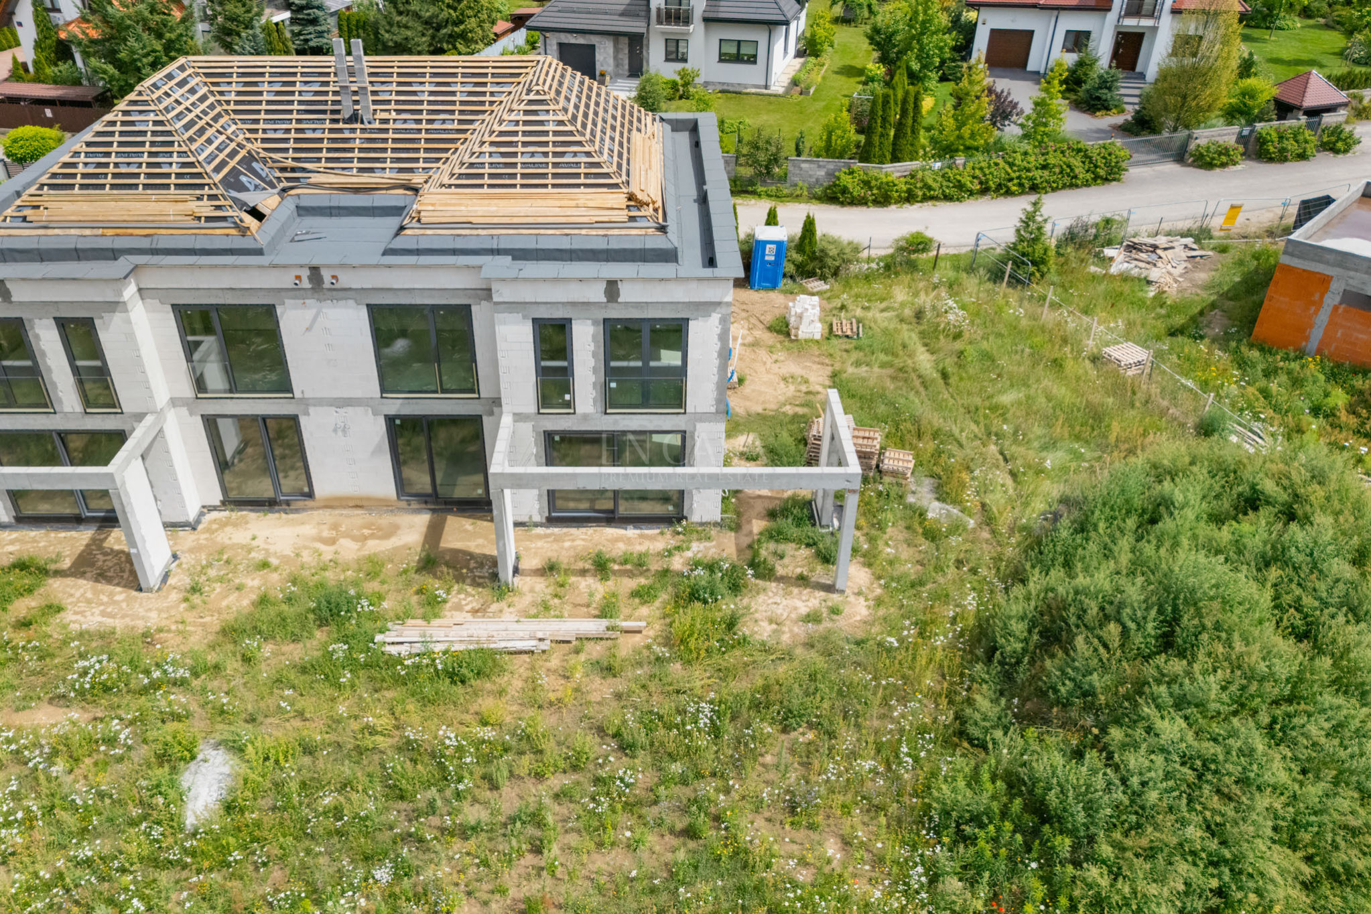
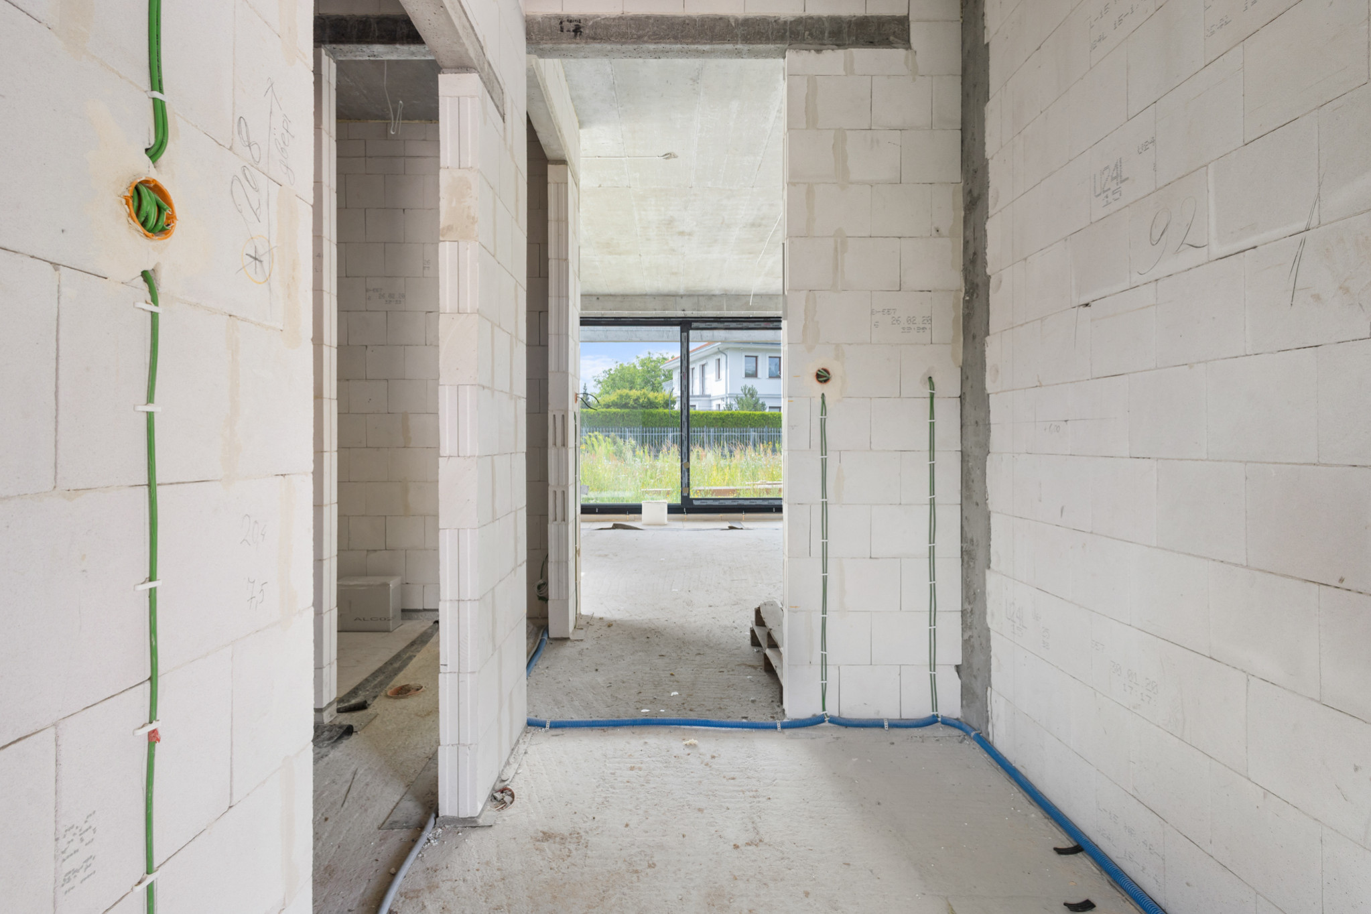
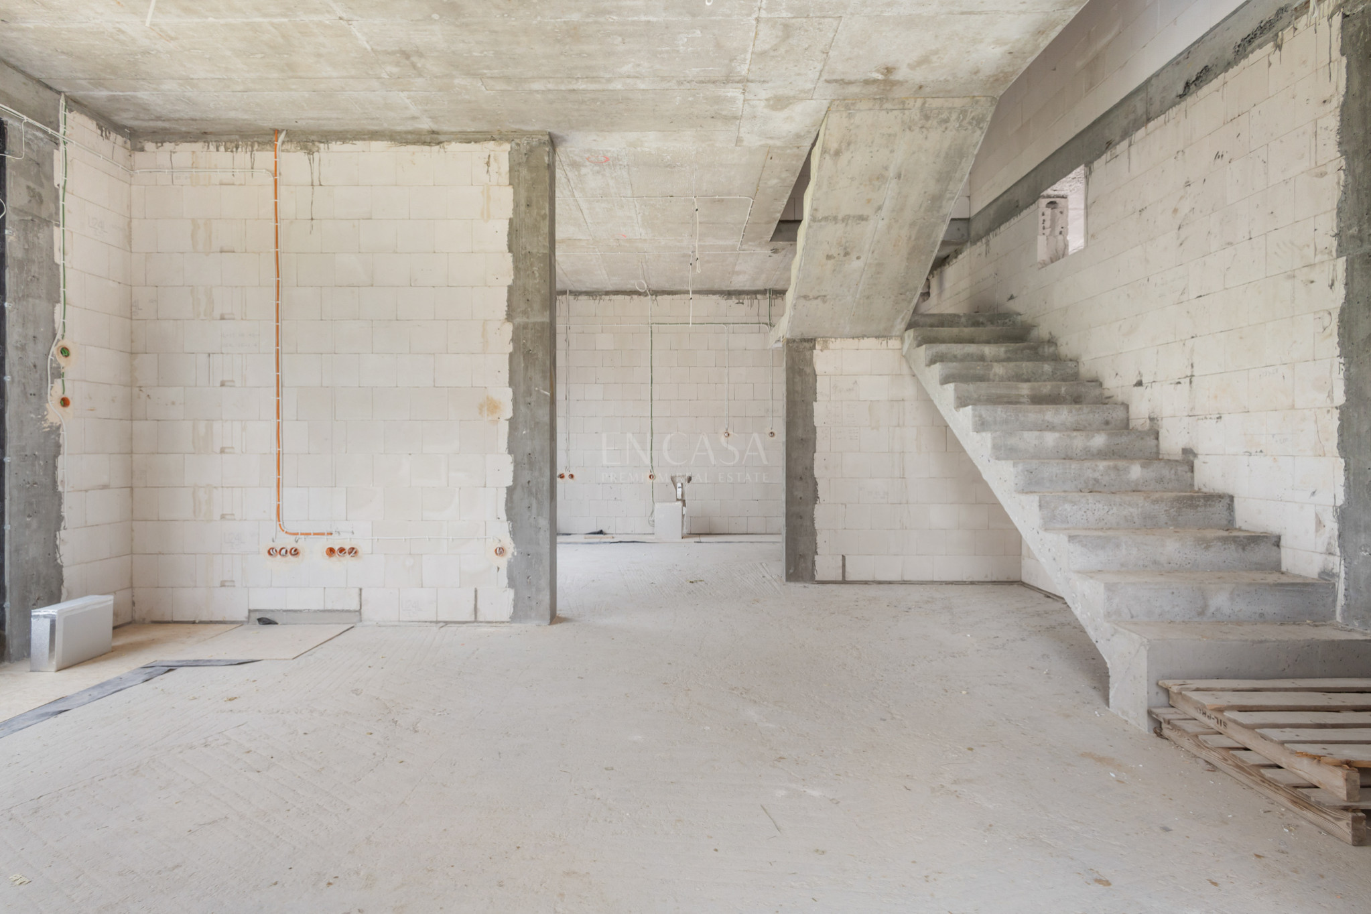
The ground floor features a spacious living room with an open-plan kitchen, dining area, and pantry. The views of the large garden (and pool) and HS windows provide a daily WOW factor. The entrance offers a walk-in closet, a toilet/bathroom, a utility room, a hall, and a two-car garage.
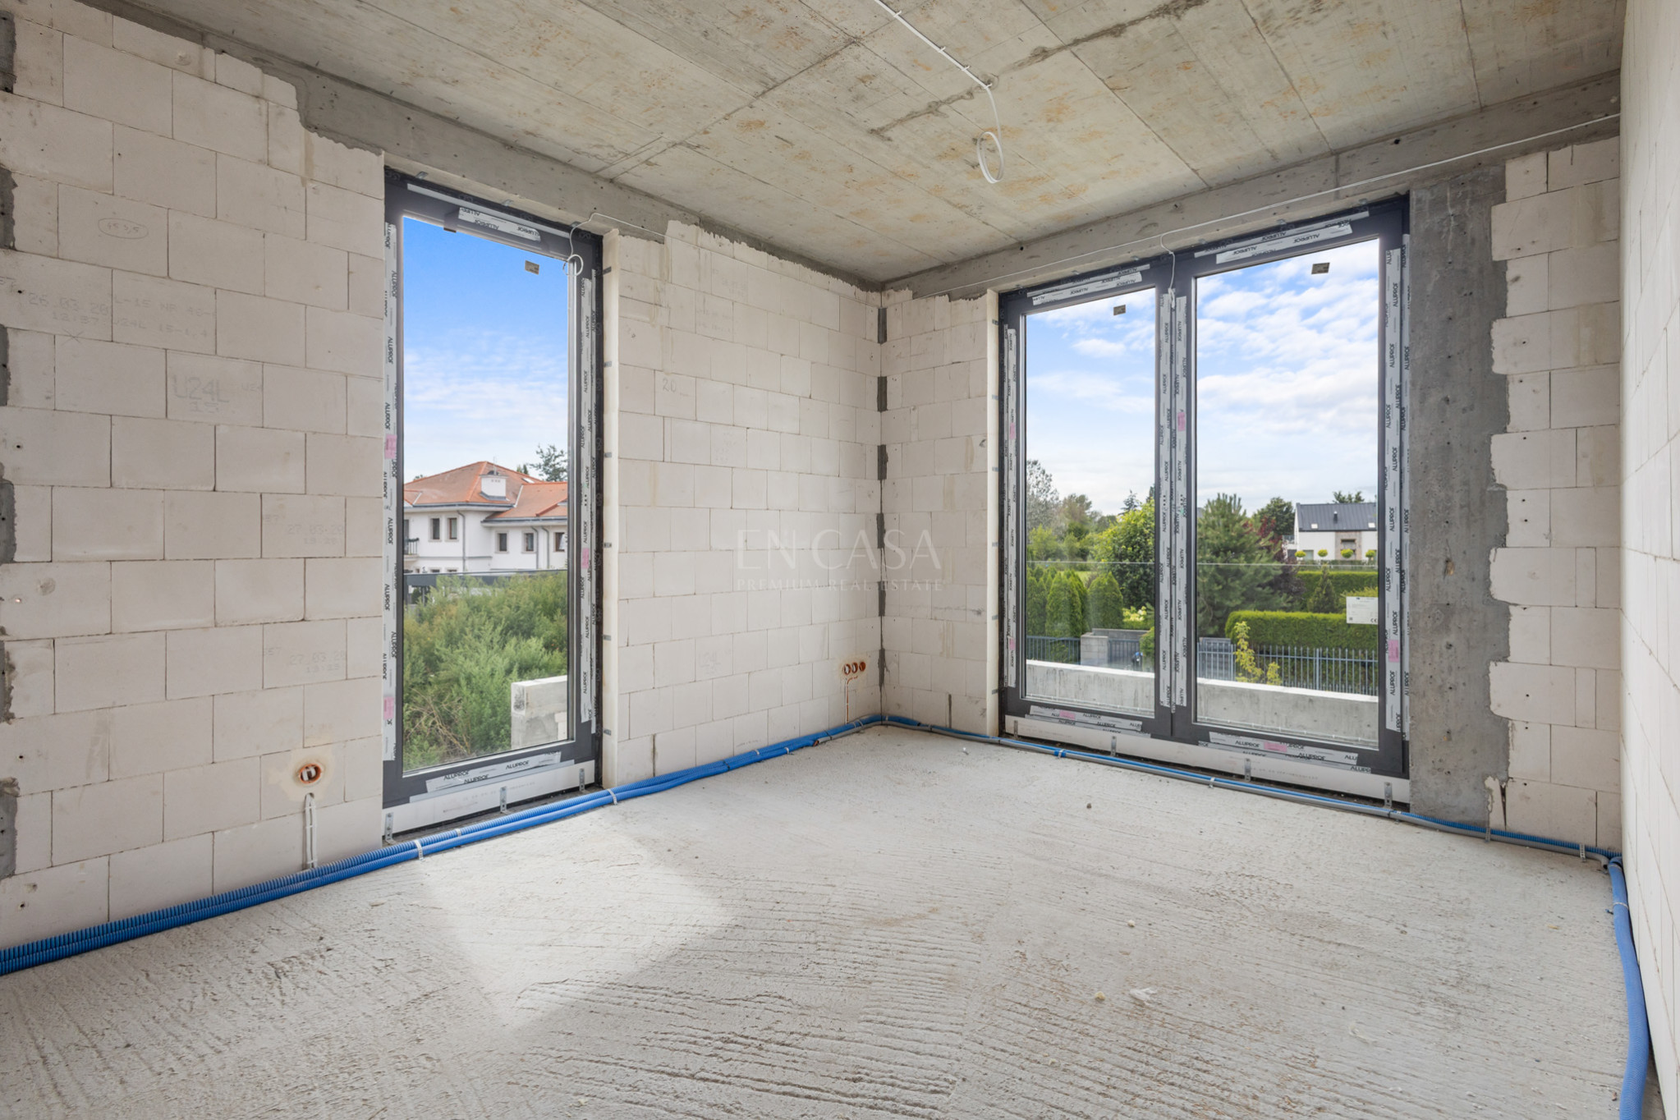
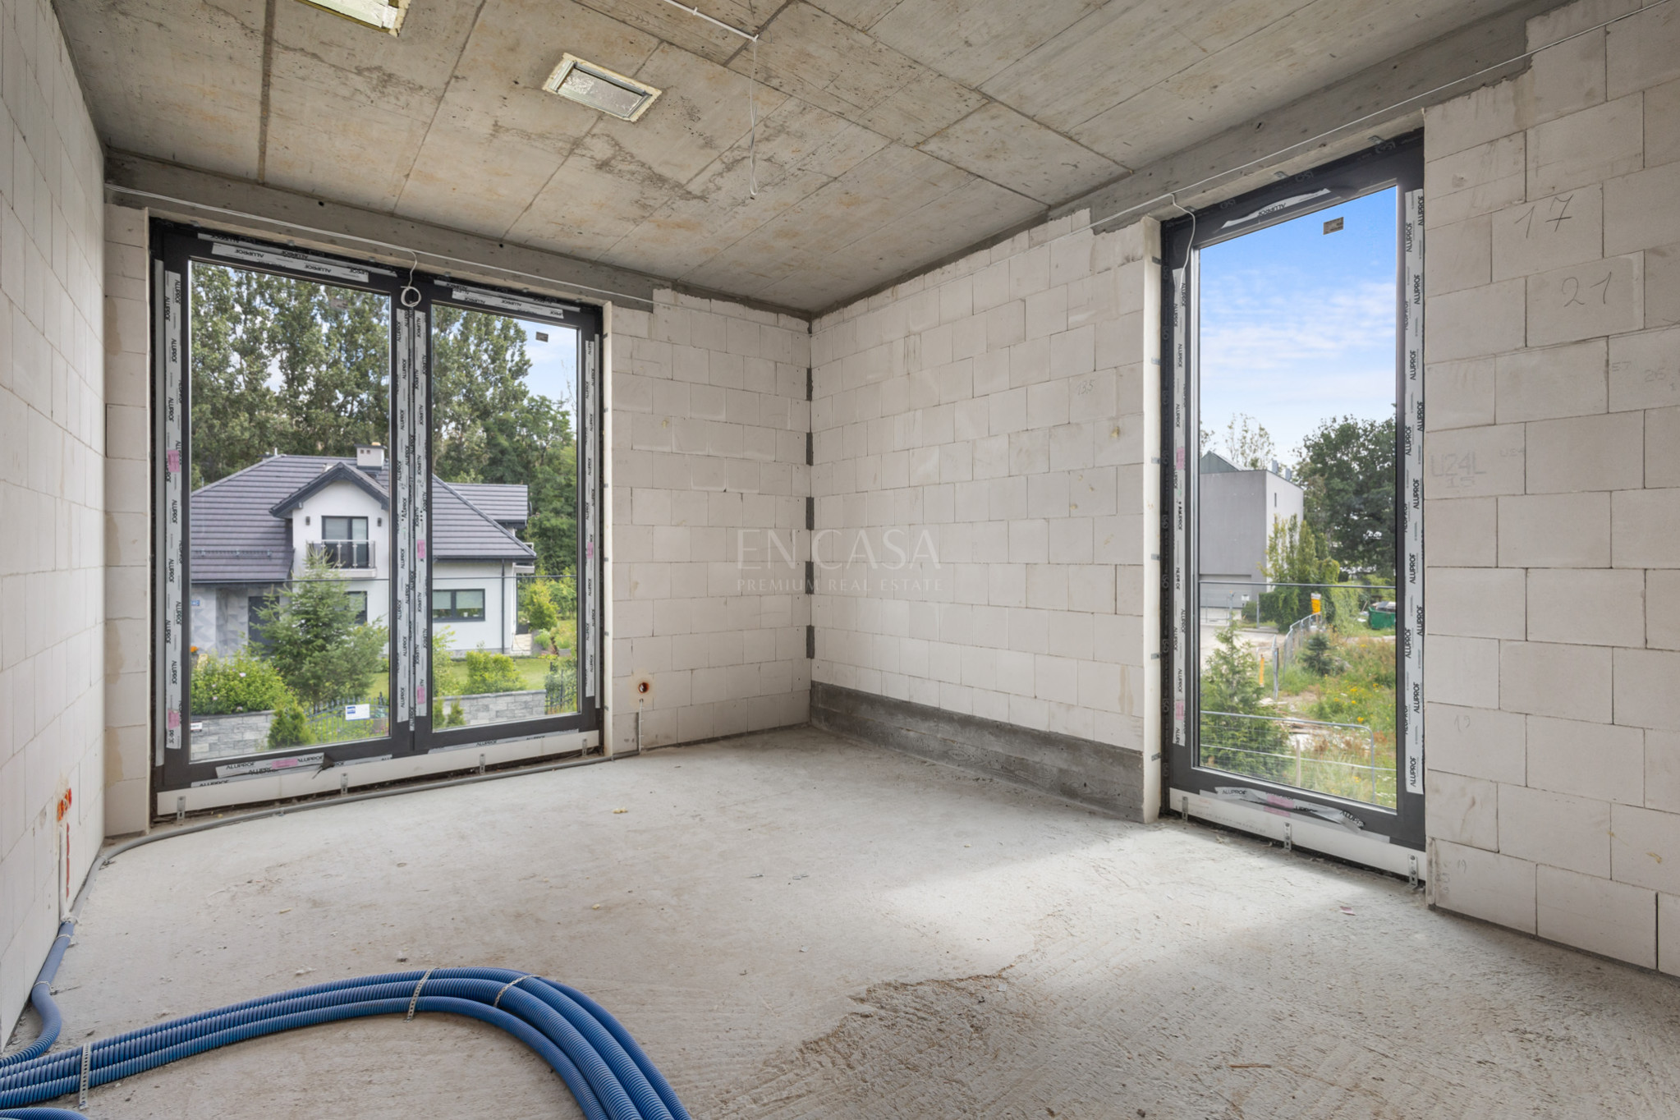
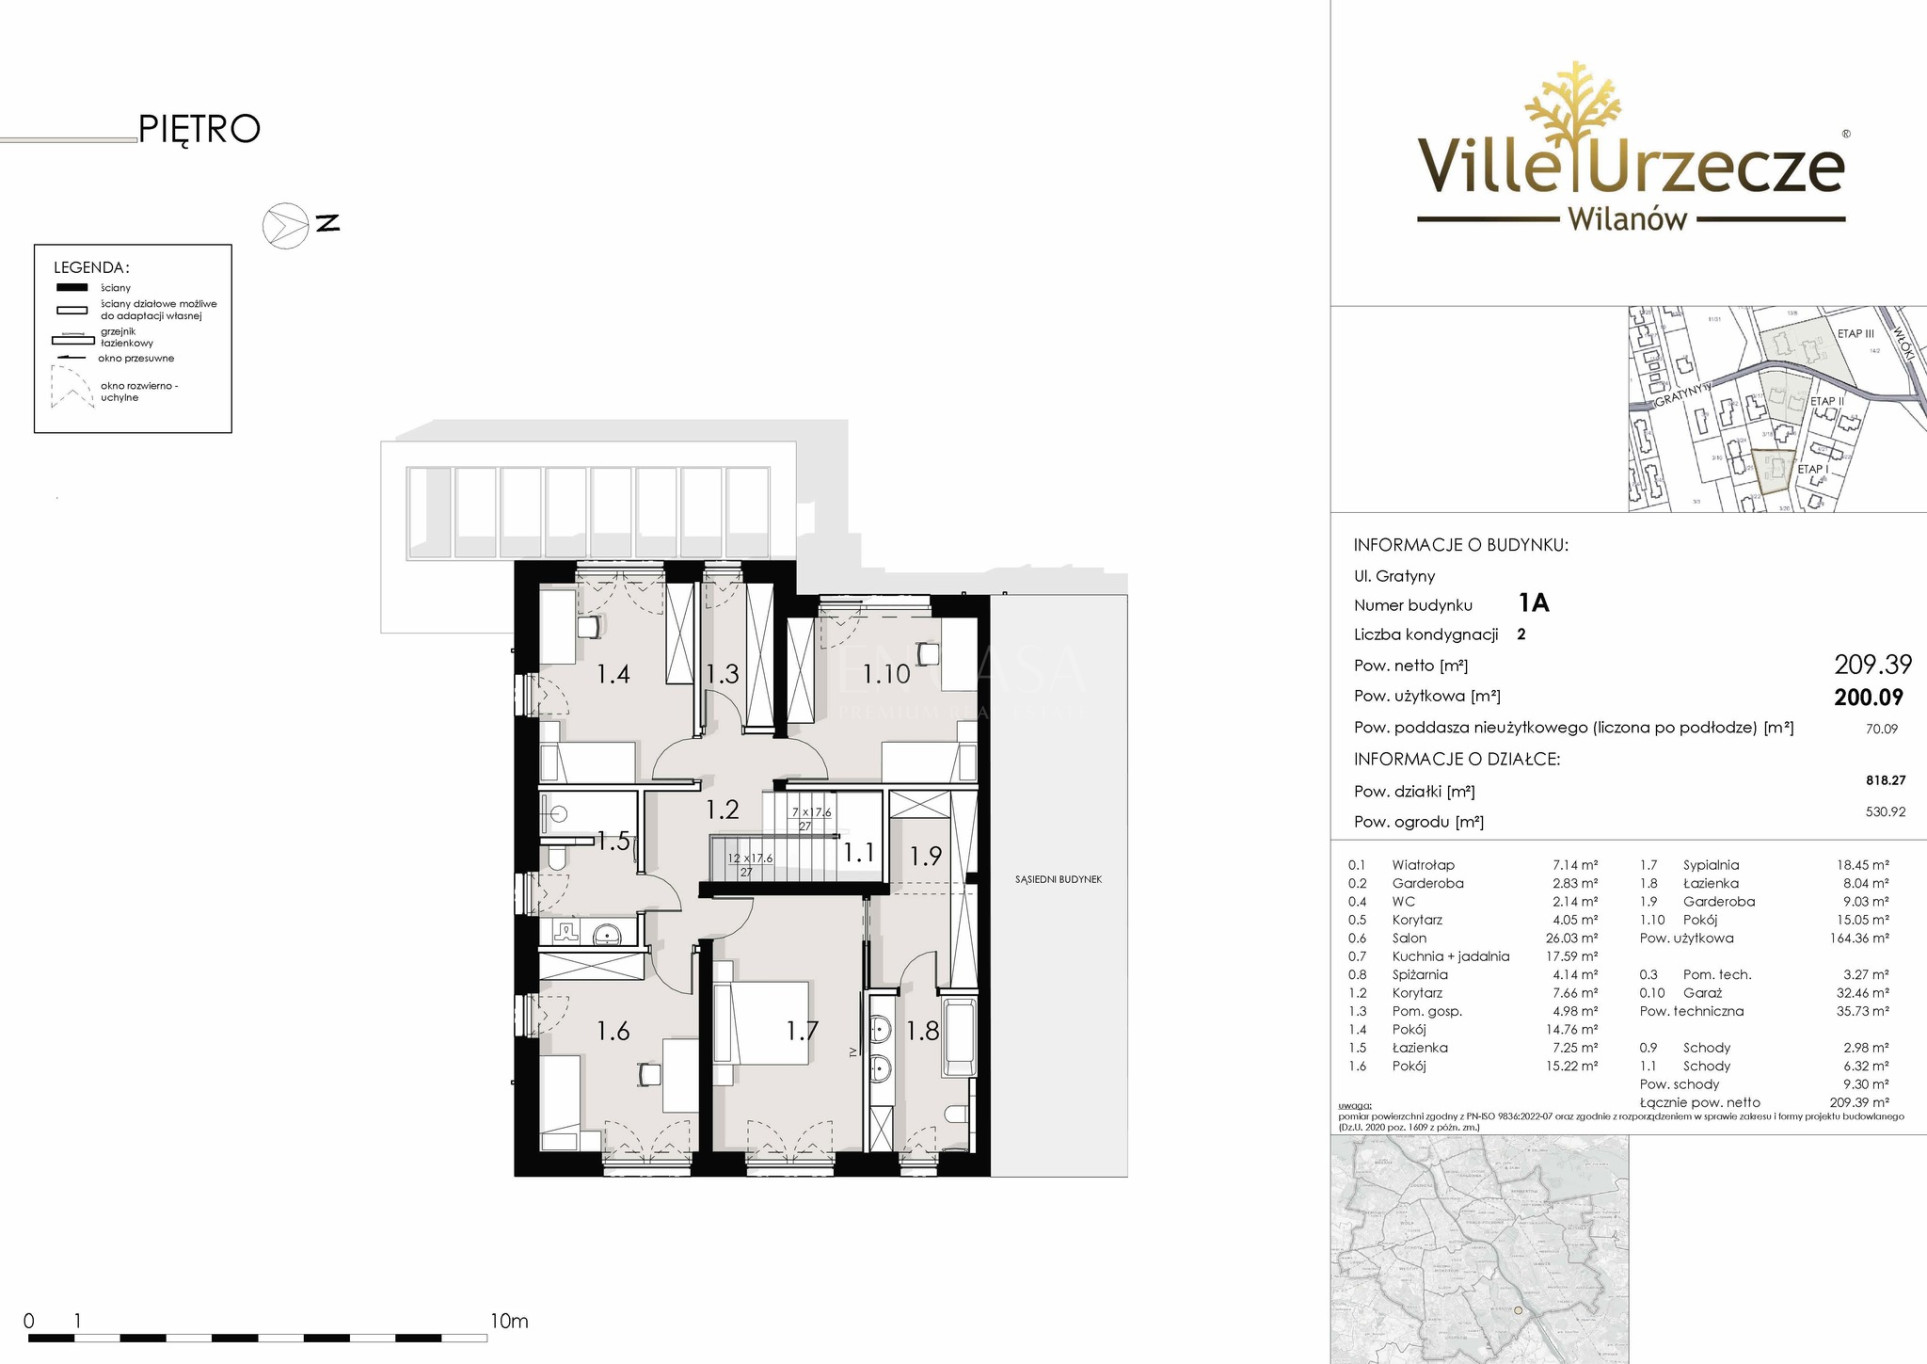
The first floor is designed to accommodate three children's bedrooms, a shared bathroom, and a parents' area with an en suite bathroom and a walk-in closet. The first-floor hall provides access to a 70.09 m² unused attic (height ranging from approximately 120 cm to approximately 280 cm).
:: What's nearby?
Greenery and nature without sacrificing contact with the city. Directly adjacent to the Zawadowskie Islands Reserve.
In a few minutes you will reach the local Vogla Square Shopping Center , international schools and kindergartens.
The stop on Bruzdowa Street is a 3-minute walk away.
An extremely comfortable place if you value peace and quiet.
:: Summary:
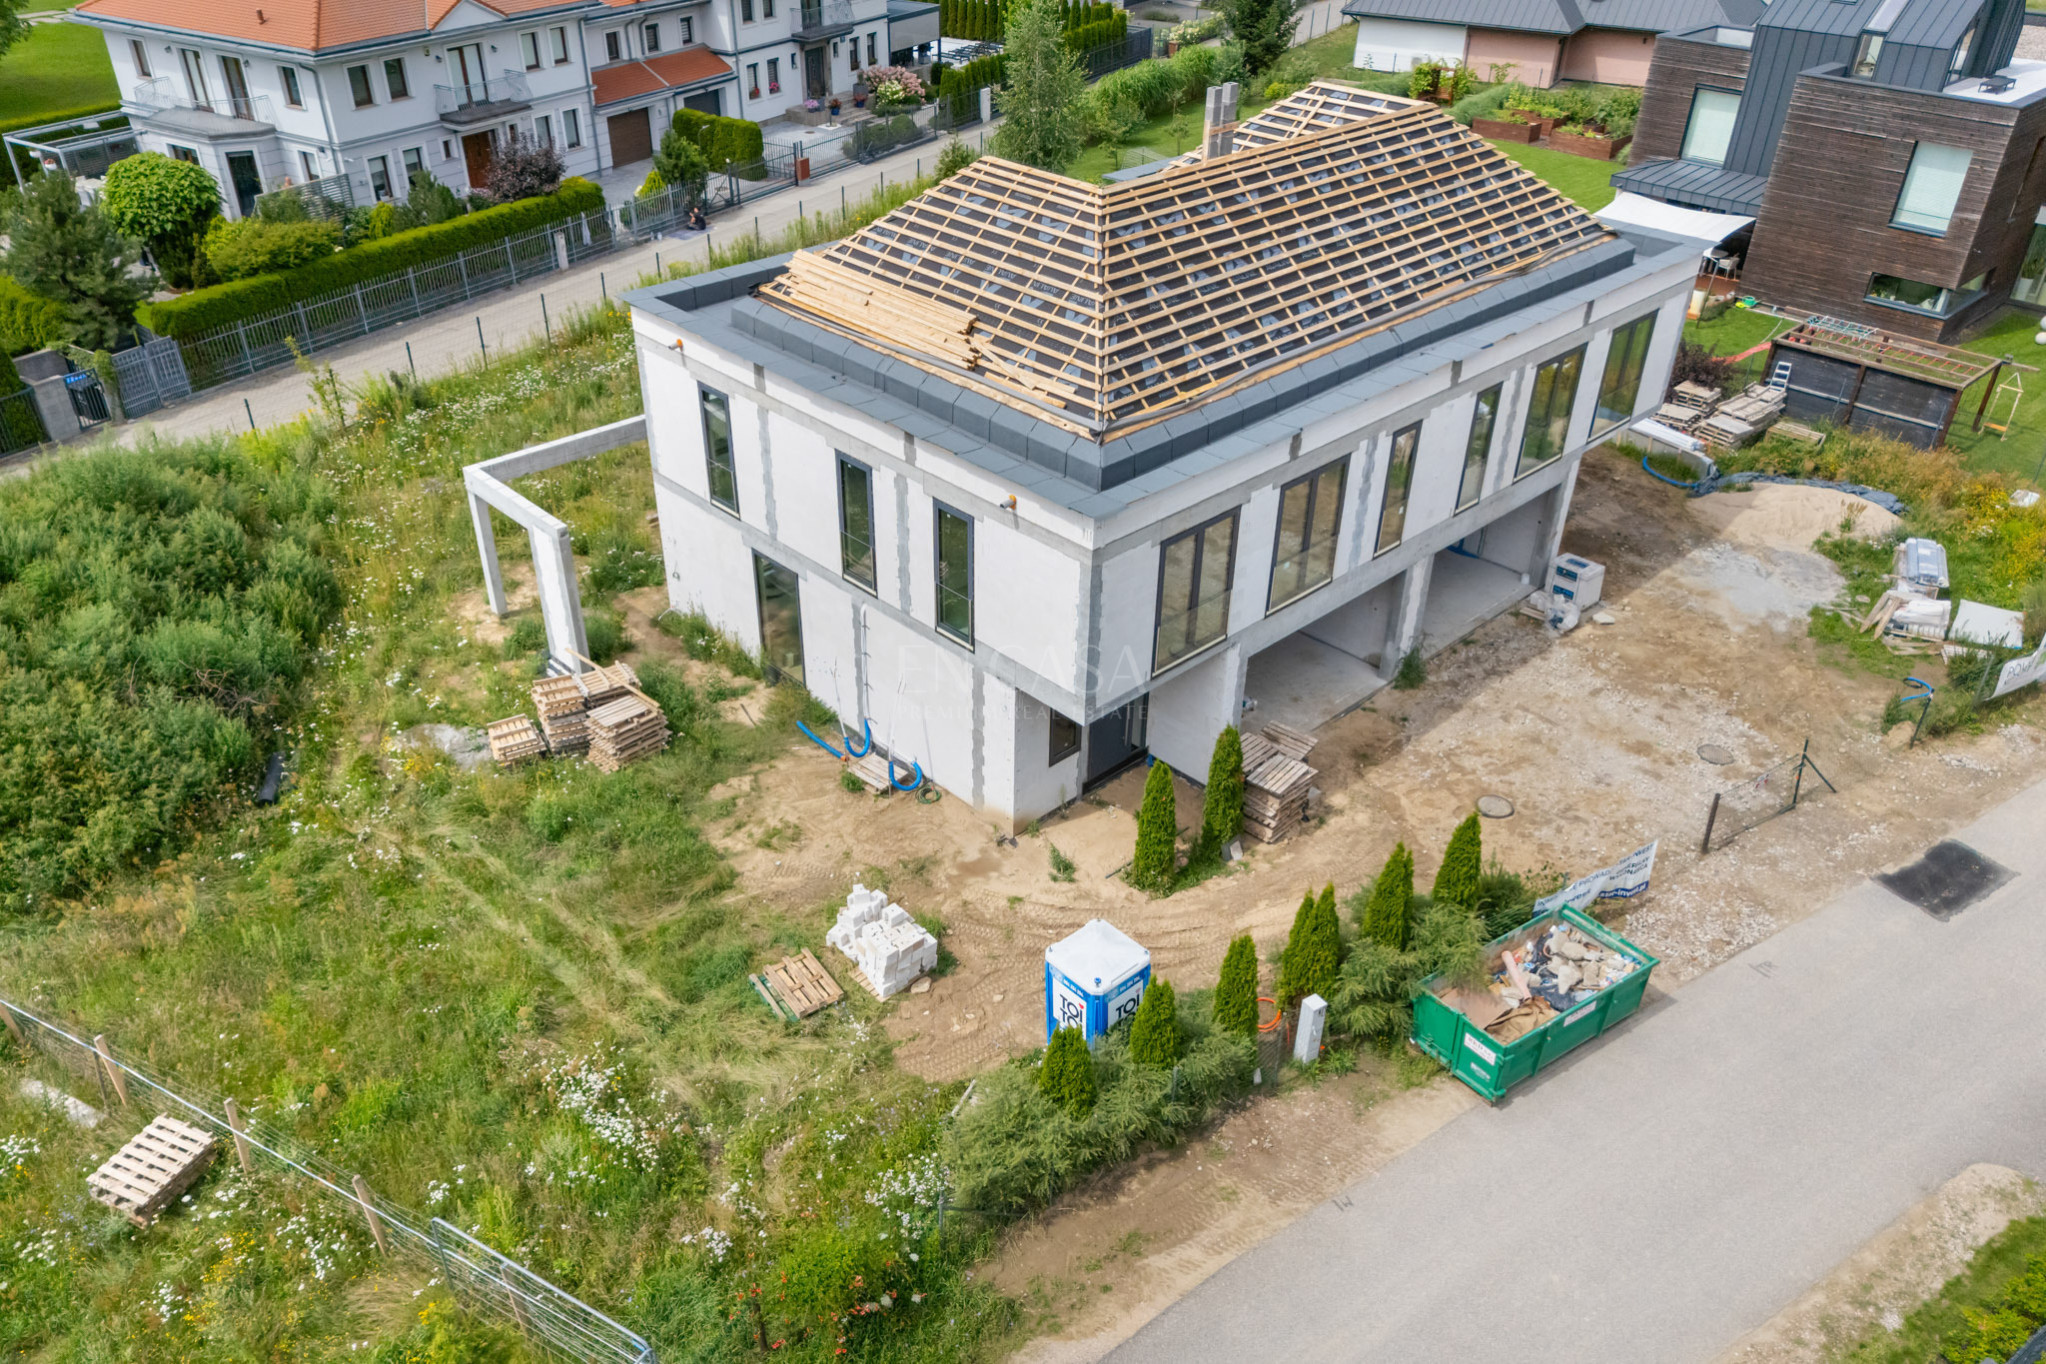
Brand new house - developer's finish in Q4 2026.
With the possibility of building a swimming pool (included in the project)
Ready for arrangement and finishing immediately.
Purchase from Developer. No PCC tax.
Construction completion Q2 2027.
Additional information
- No. of bedrooms
- 4
- No. of bathrooms
- 2
- Heating
- Heat pump
- Sewers
- Urban
- Garage (no. of places)
- 2
- Swimming pool
- Yes
- Air-conditioning
- Yes
- Fenced area
- Yes
Offer photo gallery





Real estate location

Piotr Wilczyński
Real Estate Broker | Head of Team Wilanów
License: 22136


