
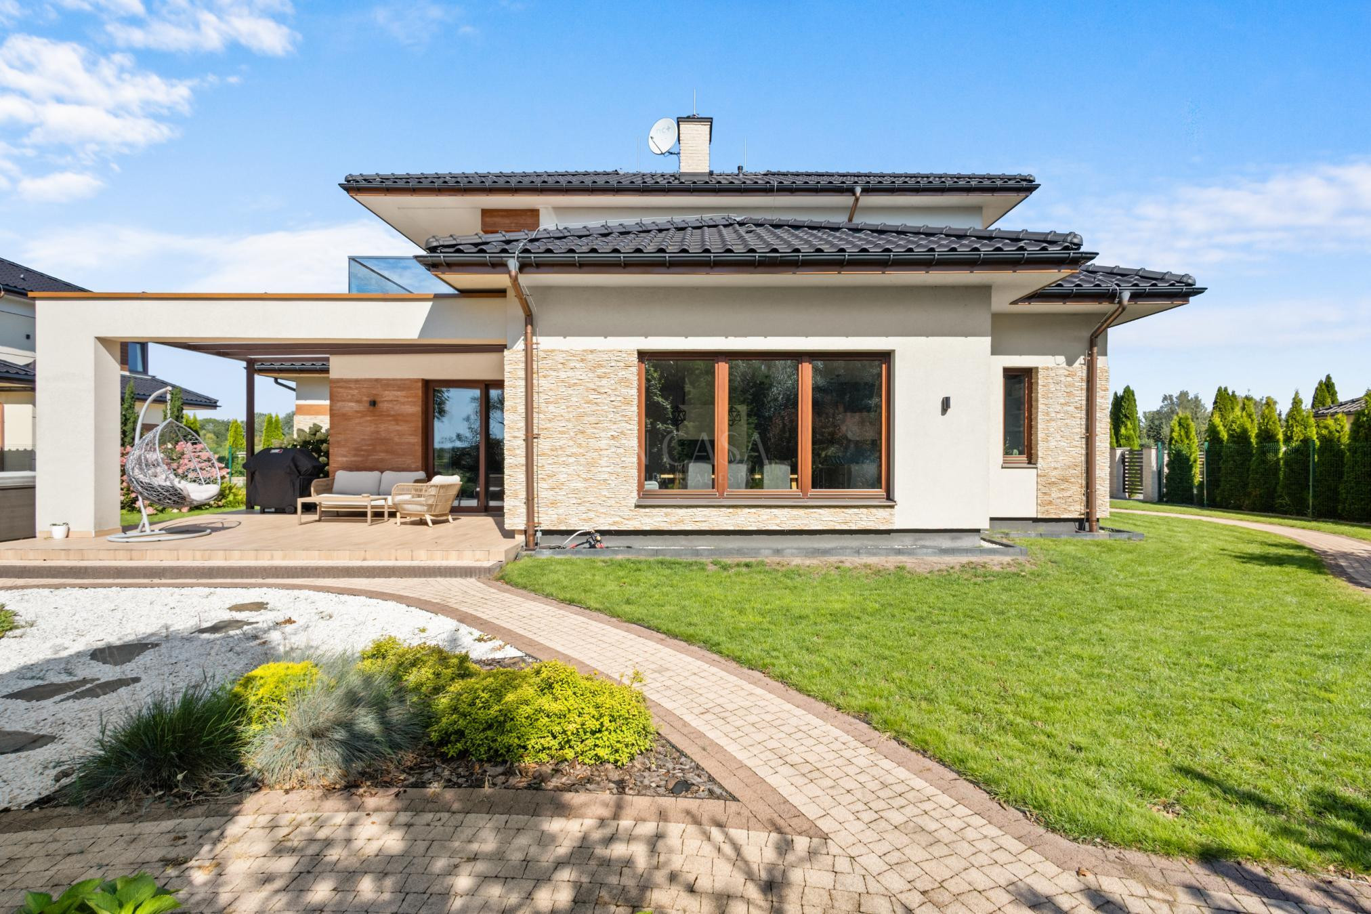
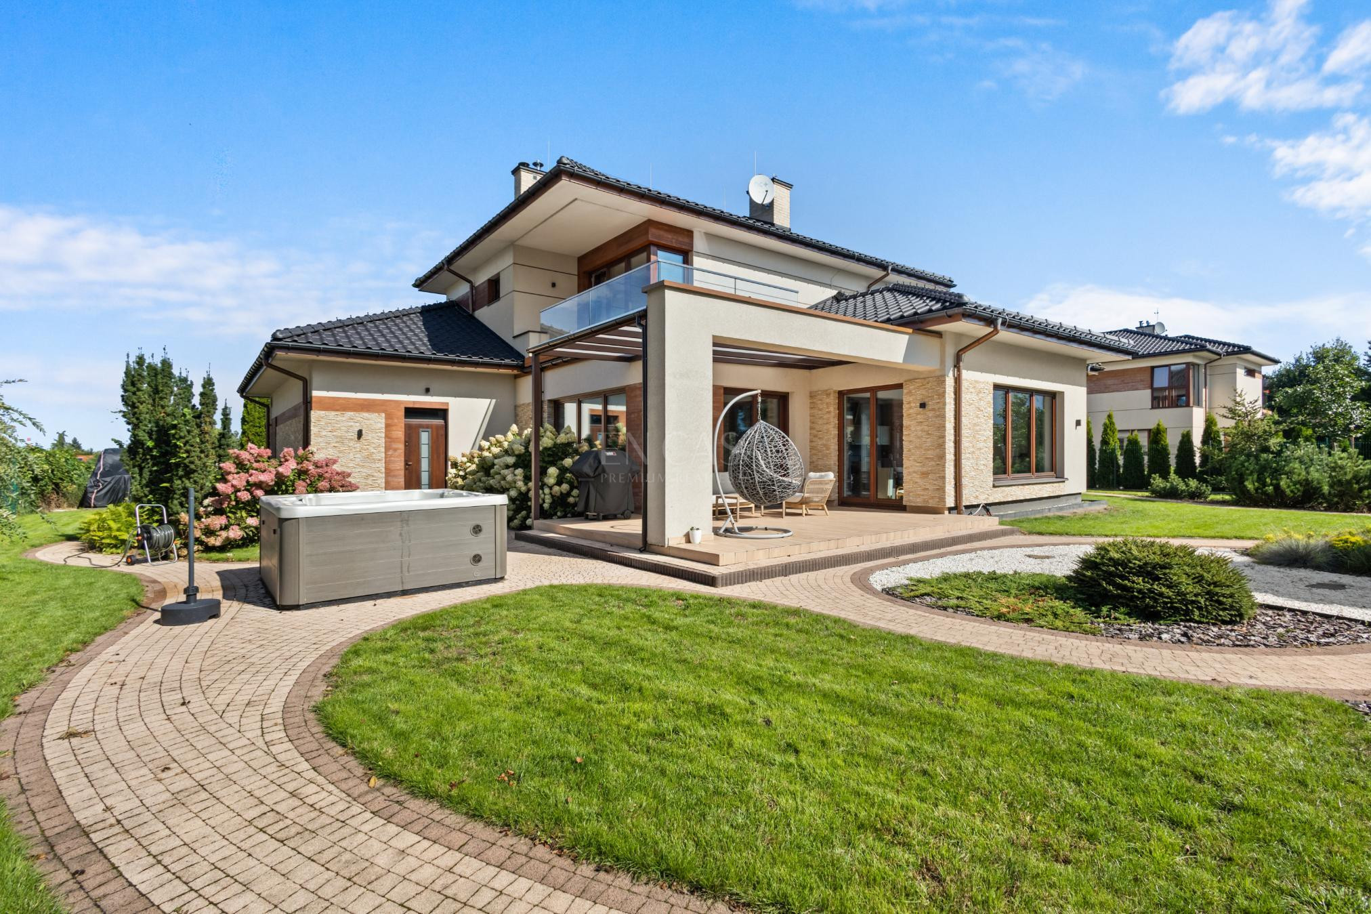
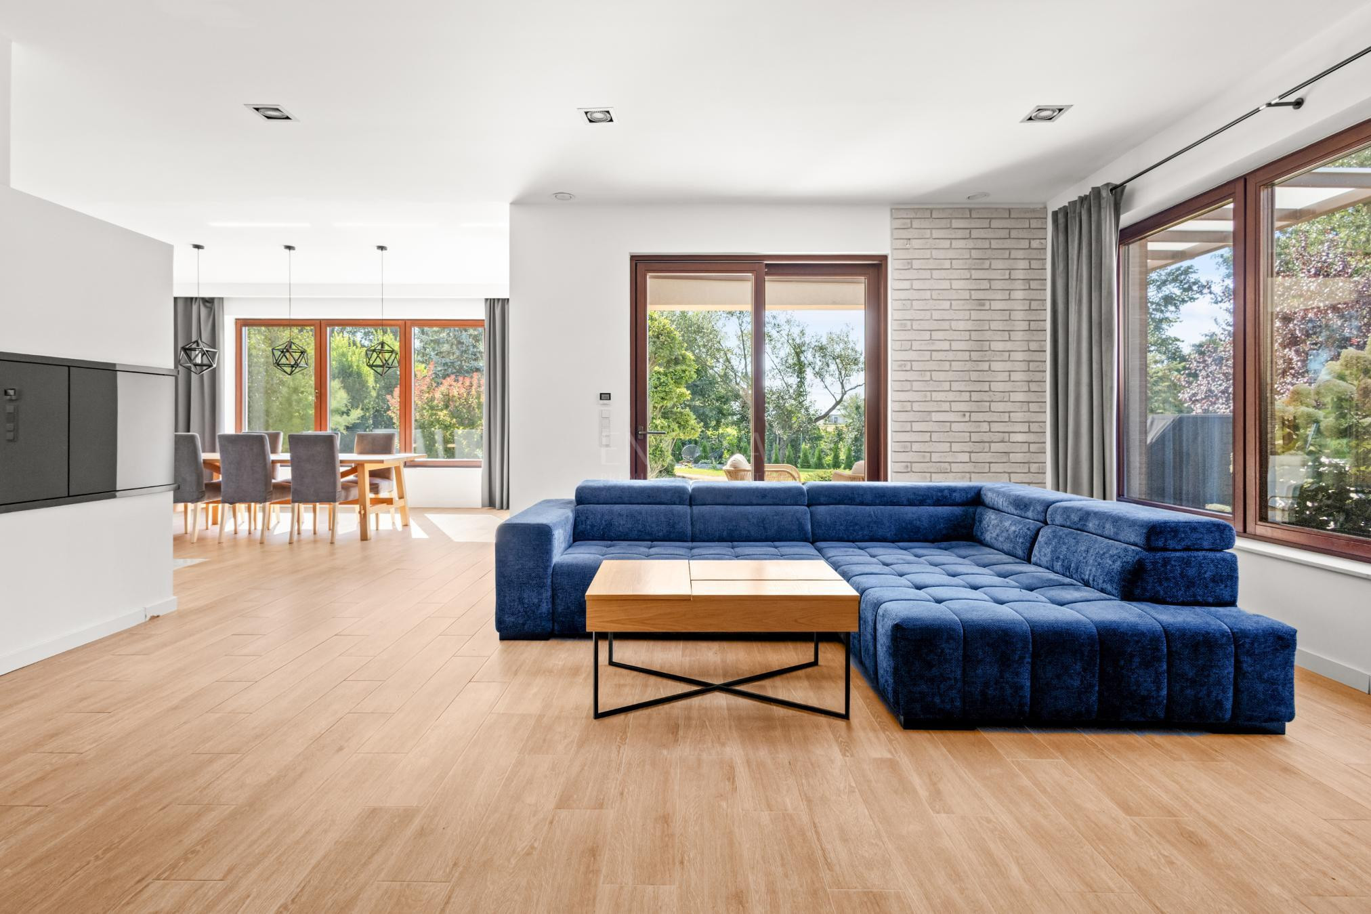
::House:A detached house with an area of 275 m² , located on a large, 1,367-square-meter plot in the Wilanówka estate on Rosy Street.The ground floor is primarily a large, open-plan living area with a living room, dining room, and kitchen . The living room opens directly onto a covered terrace and garden.There's also a study on this level. Thanks to the adjacent bathroom with shower, it could easily serve as a guest room.On the first floor there are three bedrooms, two bathrooms, a dressing room and a large terrace with an open view of the greenery.The building has a comfortable garage for two cars , directly connected to the living area.::Interiors and technical condition:The interiors are bright and well-lit thanks to large windows . Natural wood, white, and calming grays create a cohesive, timeless whole.The house was renovated last year . At the same time , all installations, including the heat recovery system, were inspected.:: Garden:The large plot provides plenty of space and privacy.The garden is carefully designed and very well maintained, and is equipped with an automatic irrigation system.The house features a covered terrace with space for a seating area, and a jacuzzi in the garden. The upstairs terrace offers a wide view of the greenery and undeveloped surroundings.:: Location:Wilanówka is a quiet estate of single-family homes on Rosy Street, surrounded by greenery and low-rise buildings.This is a place for people who want to have a large plot, a garden and privacy, while also taking advantage of the extensive infrastructure of Willanów.Call and arrange the viewing.
House | Sale | Warszawa, Wilanów, Rosy str.

- Total area
- 275,73 m2
- Price m2
- 14 606 PLN
- Lot area
- 1 367 m2
- Year built
- 2017
- House type
- Detached
- No. of rooms
- 5
- Mortgage market
- Secondary market
- Offer ID number
- 5560/1998/ODS

Contact our agent about the offer
Description
::House:
A detached house with an area of 275 m² , located on a large, 1,367-square-meter plot in the Wilanówka estate on Rosy Street.
The ground floor is primarily a large, open-plan living area with a living room, dining room, and kitchen . The living room opens directly onto a covered terrace and garden.
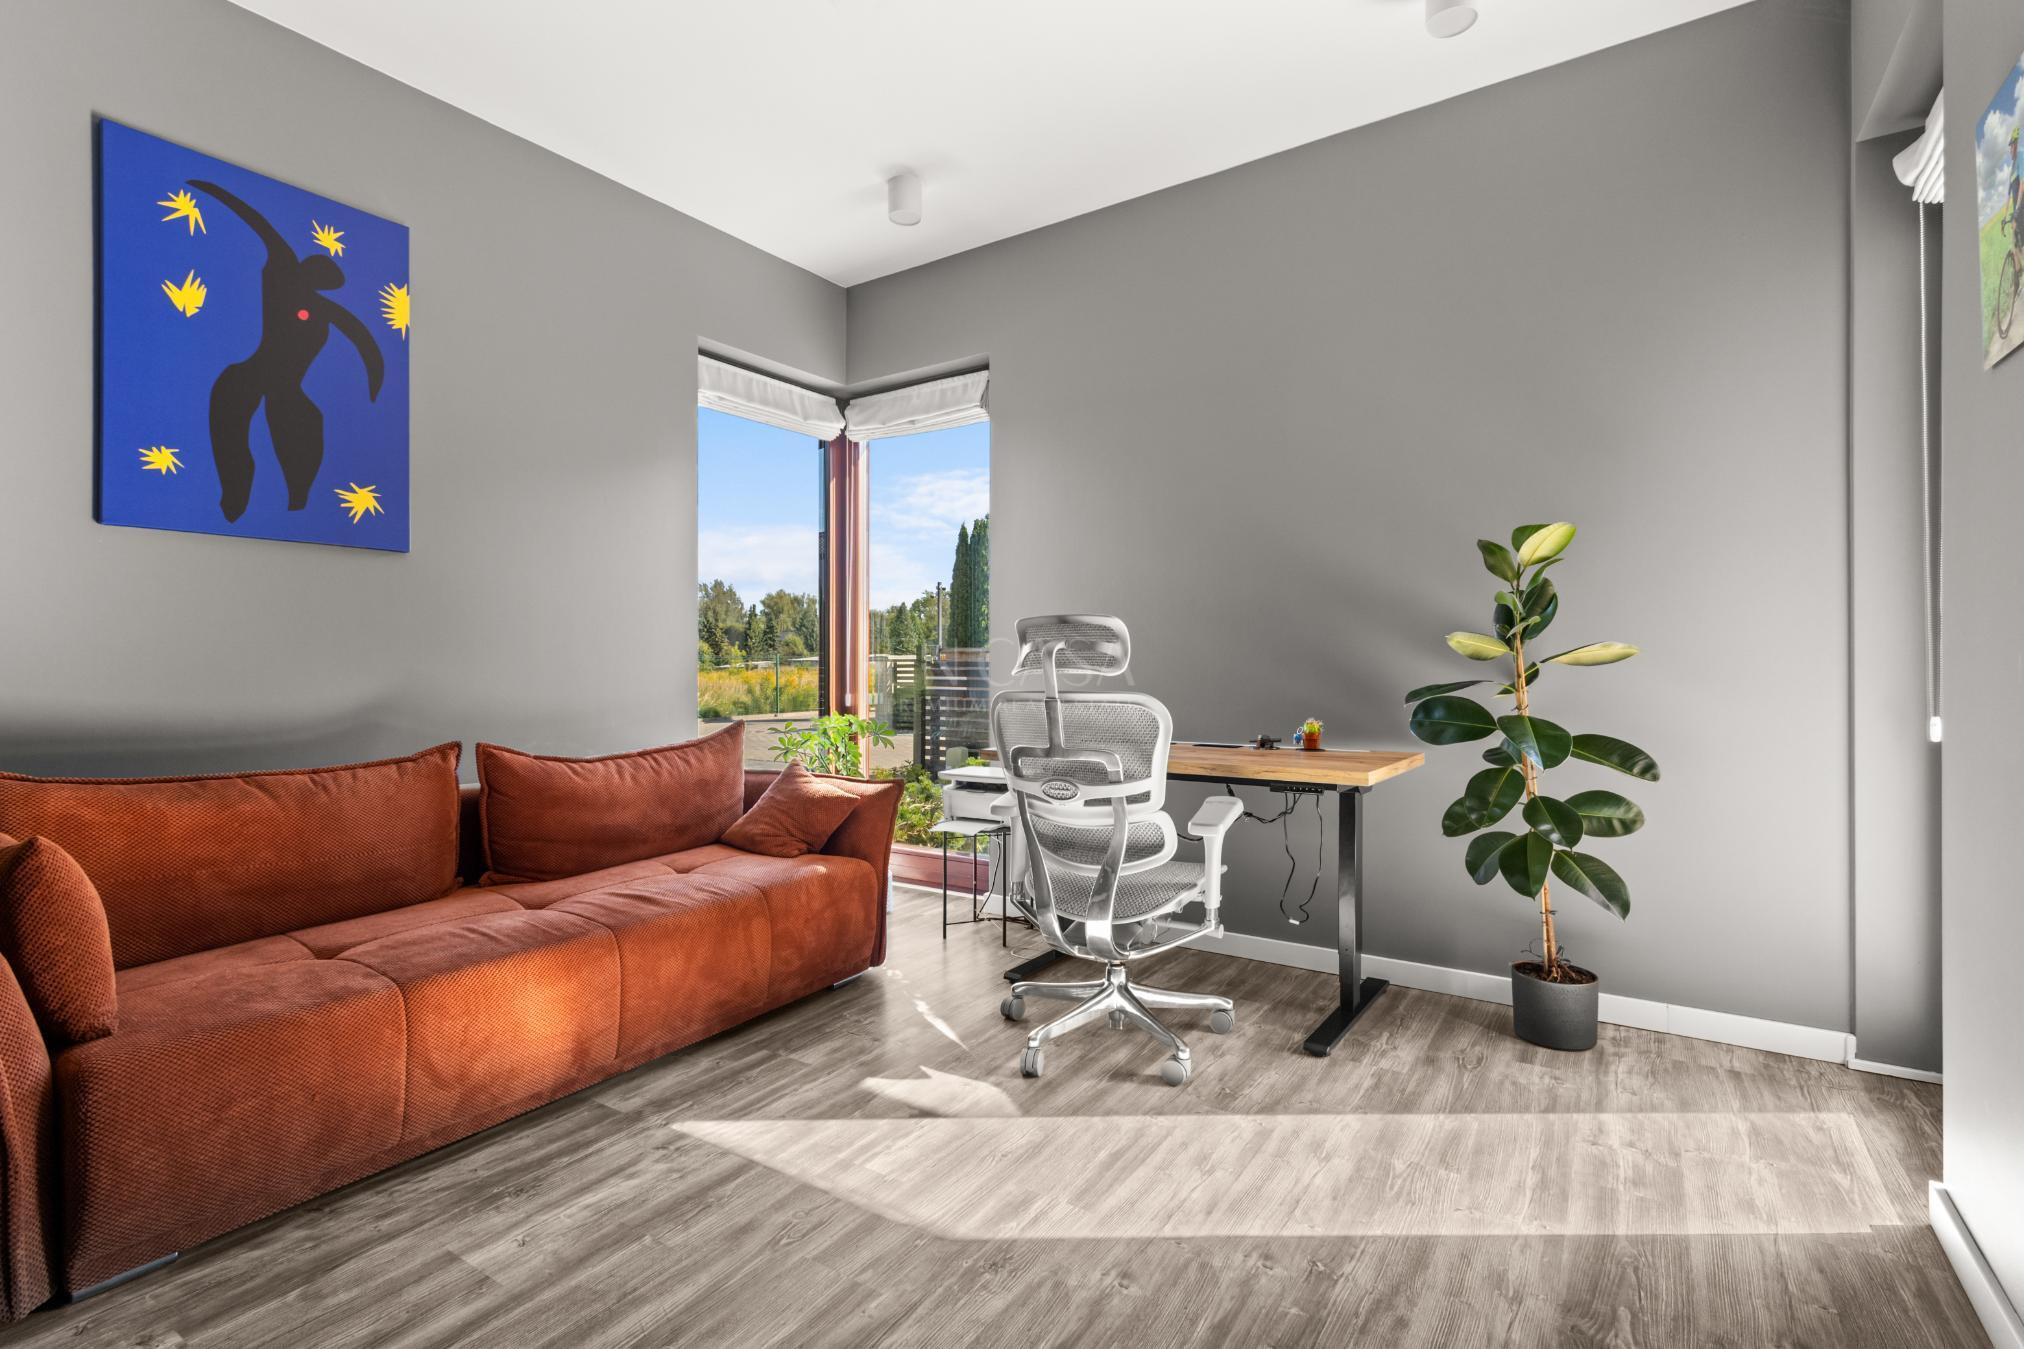
There's also a study on this level. Thanks to the adjacent bathroom with shower, it could easily serve as a guest room.
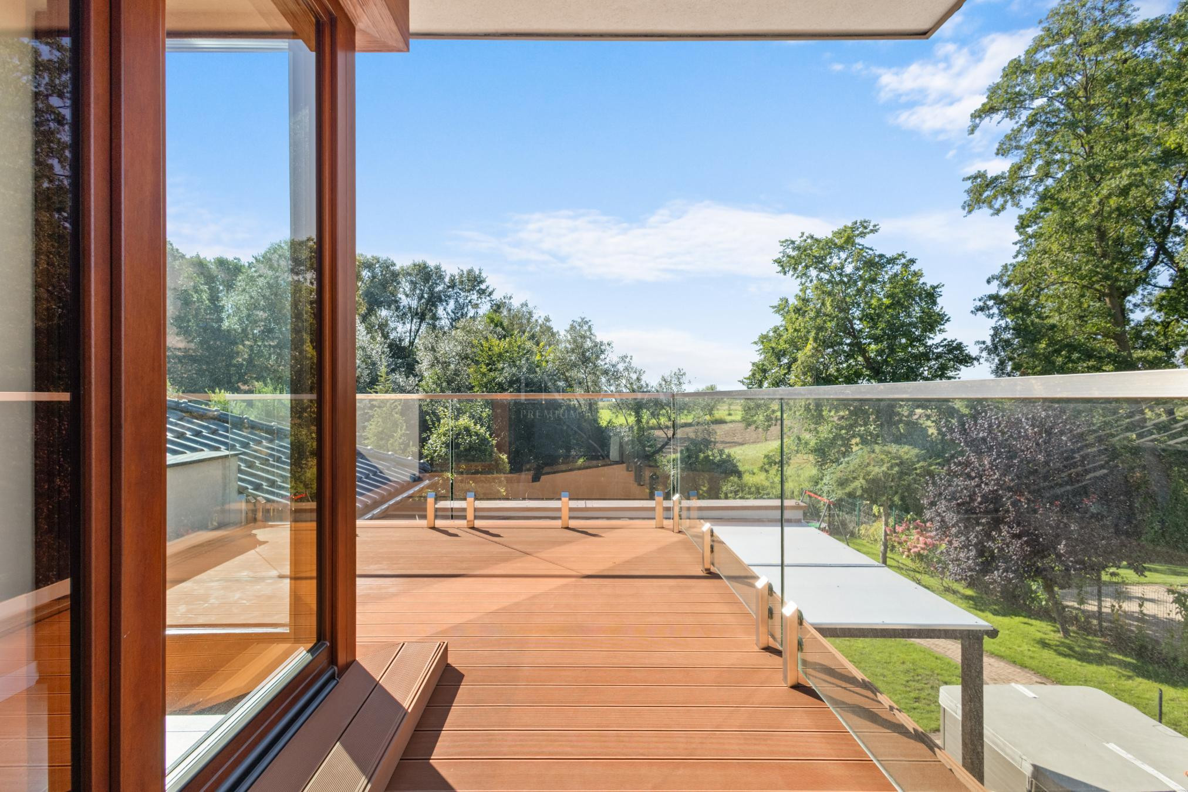
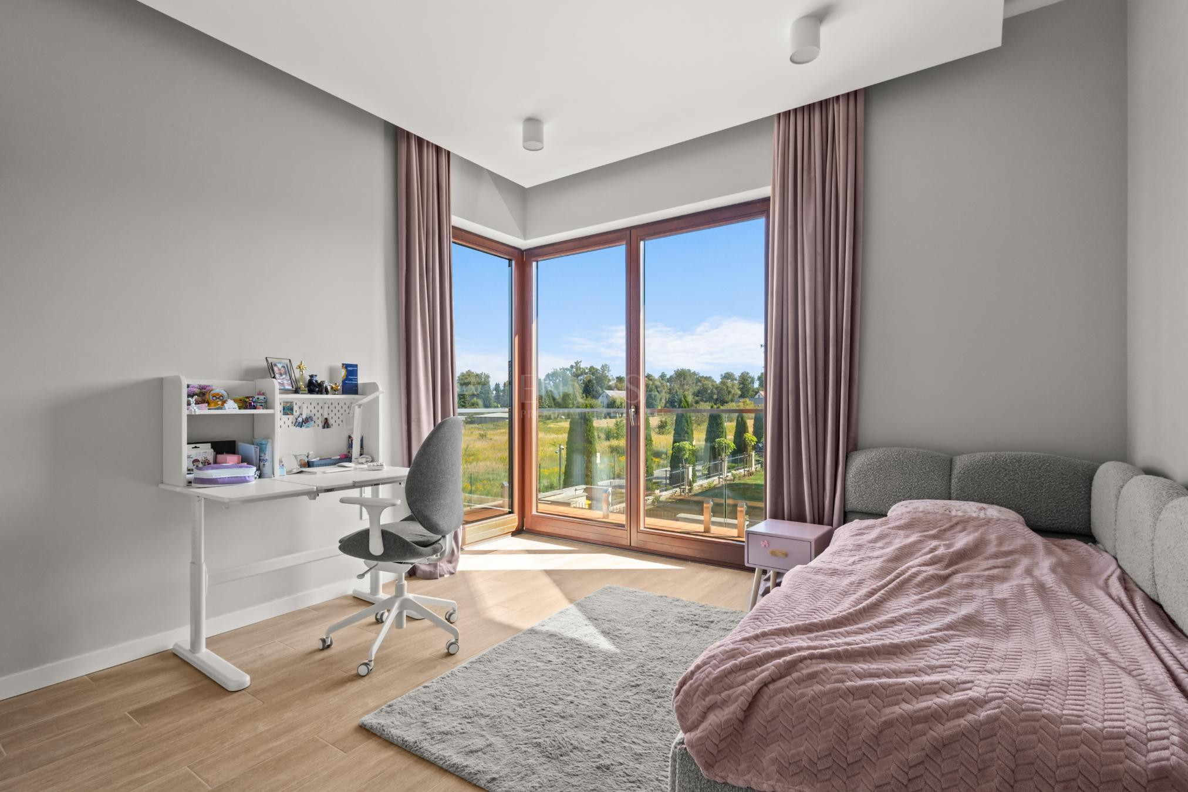
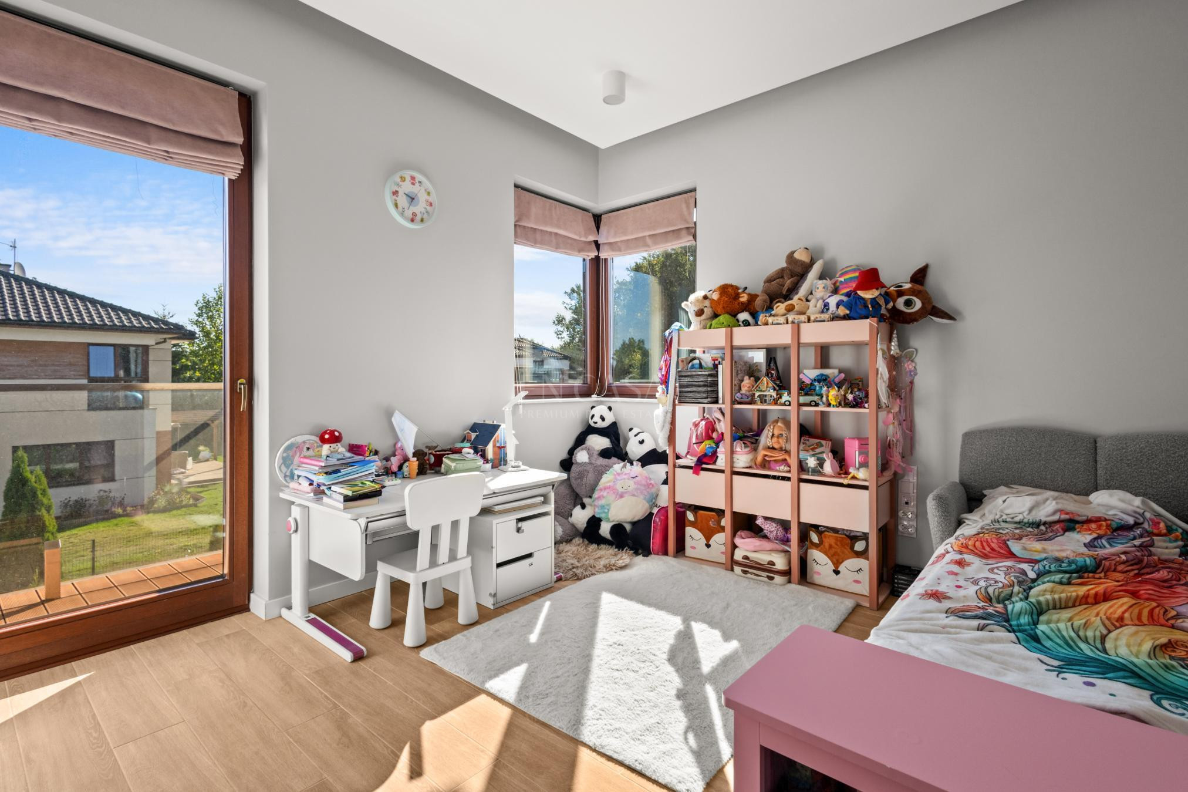
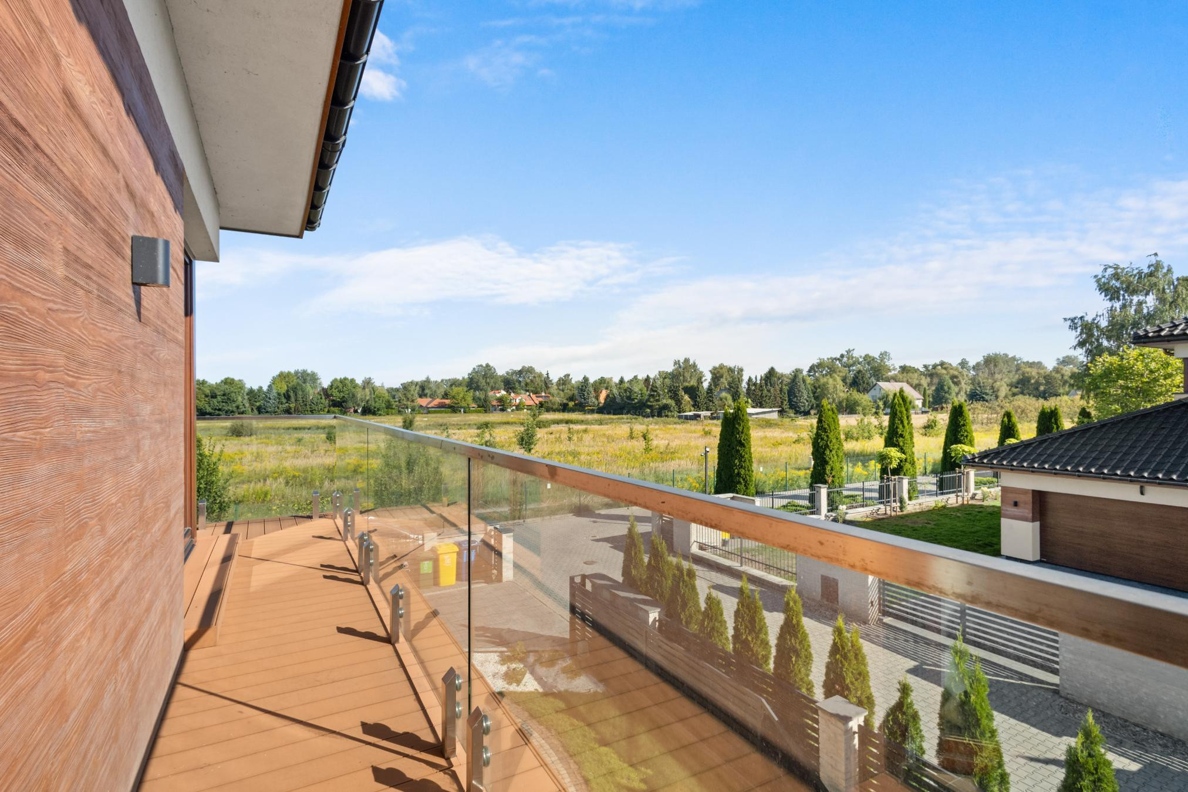
On the first floor there are three bedrooms, two bathrooms, a dressing room and a large terrace with an open view of the greenery.
The building has a comfortable garage for two cars , directly connected to the living area.
::Interiors and technical condition:
The interiors are bright and well-lit thanks to large windows . Natural wood, white, and calming grays create a cohesive, timeless whole.
The house was renovated last year . At the same time , all installations, including the heat recovery system, were inspected.
:: Garden:
The large plot provides plenty of space and privacy.
The garden is carefully designed and very well maintained, and is equipped with an automatic irrigation system.
The house features a covered terrace with space for a seating area, and a jacuzzi in the garden. The upstairs terrace offers a wide view of the greenery and undeveloped surroundings.
:: Location:
Wilanówka is a quiet estate of single-family homes on Rosy Street, surrounded by greenery and low-rise buildings.
This is a place for people who want to have a large plot, a garden and privacy, while also taking advantage of the extensive infrastructure of Willanów.
Call and arrange the viewing.
Additional information
- No. of bedrooms
- 3
- No. of bathrooms
- 3
- Heating
- Own central heating
- Sewers
- Cesspool
- Garage (no. of places)
- 2
- Fenced area
- Yes
- Closed housing estate
- Yes
Offer photo gallery









Real estate location

Tomasz Krzemirski
Real Estate Broker


