

- Total area
- 1 500 m2
- Price m2
- 8 000 PLN
- No. of rooms
- 30
- Year built
- 1990
- Mortgage market
- Secondary market
- Offer ID number
- 216/1998/OLS

Contact our agent about the offer
Description
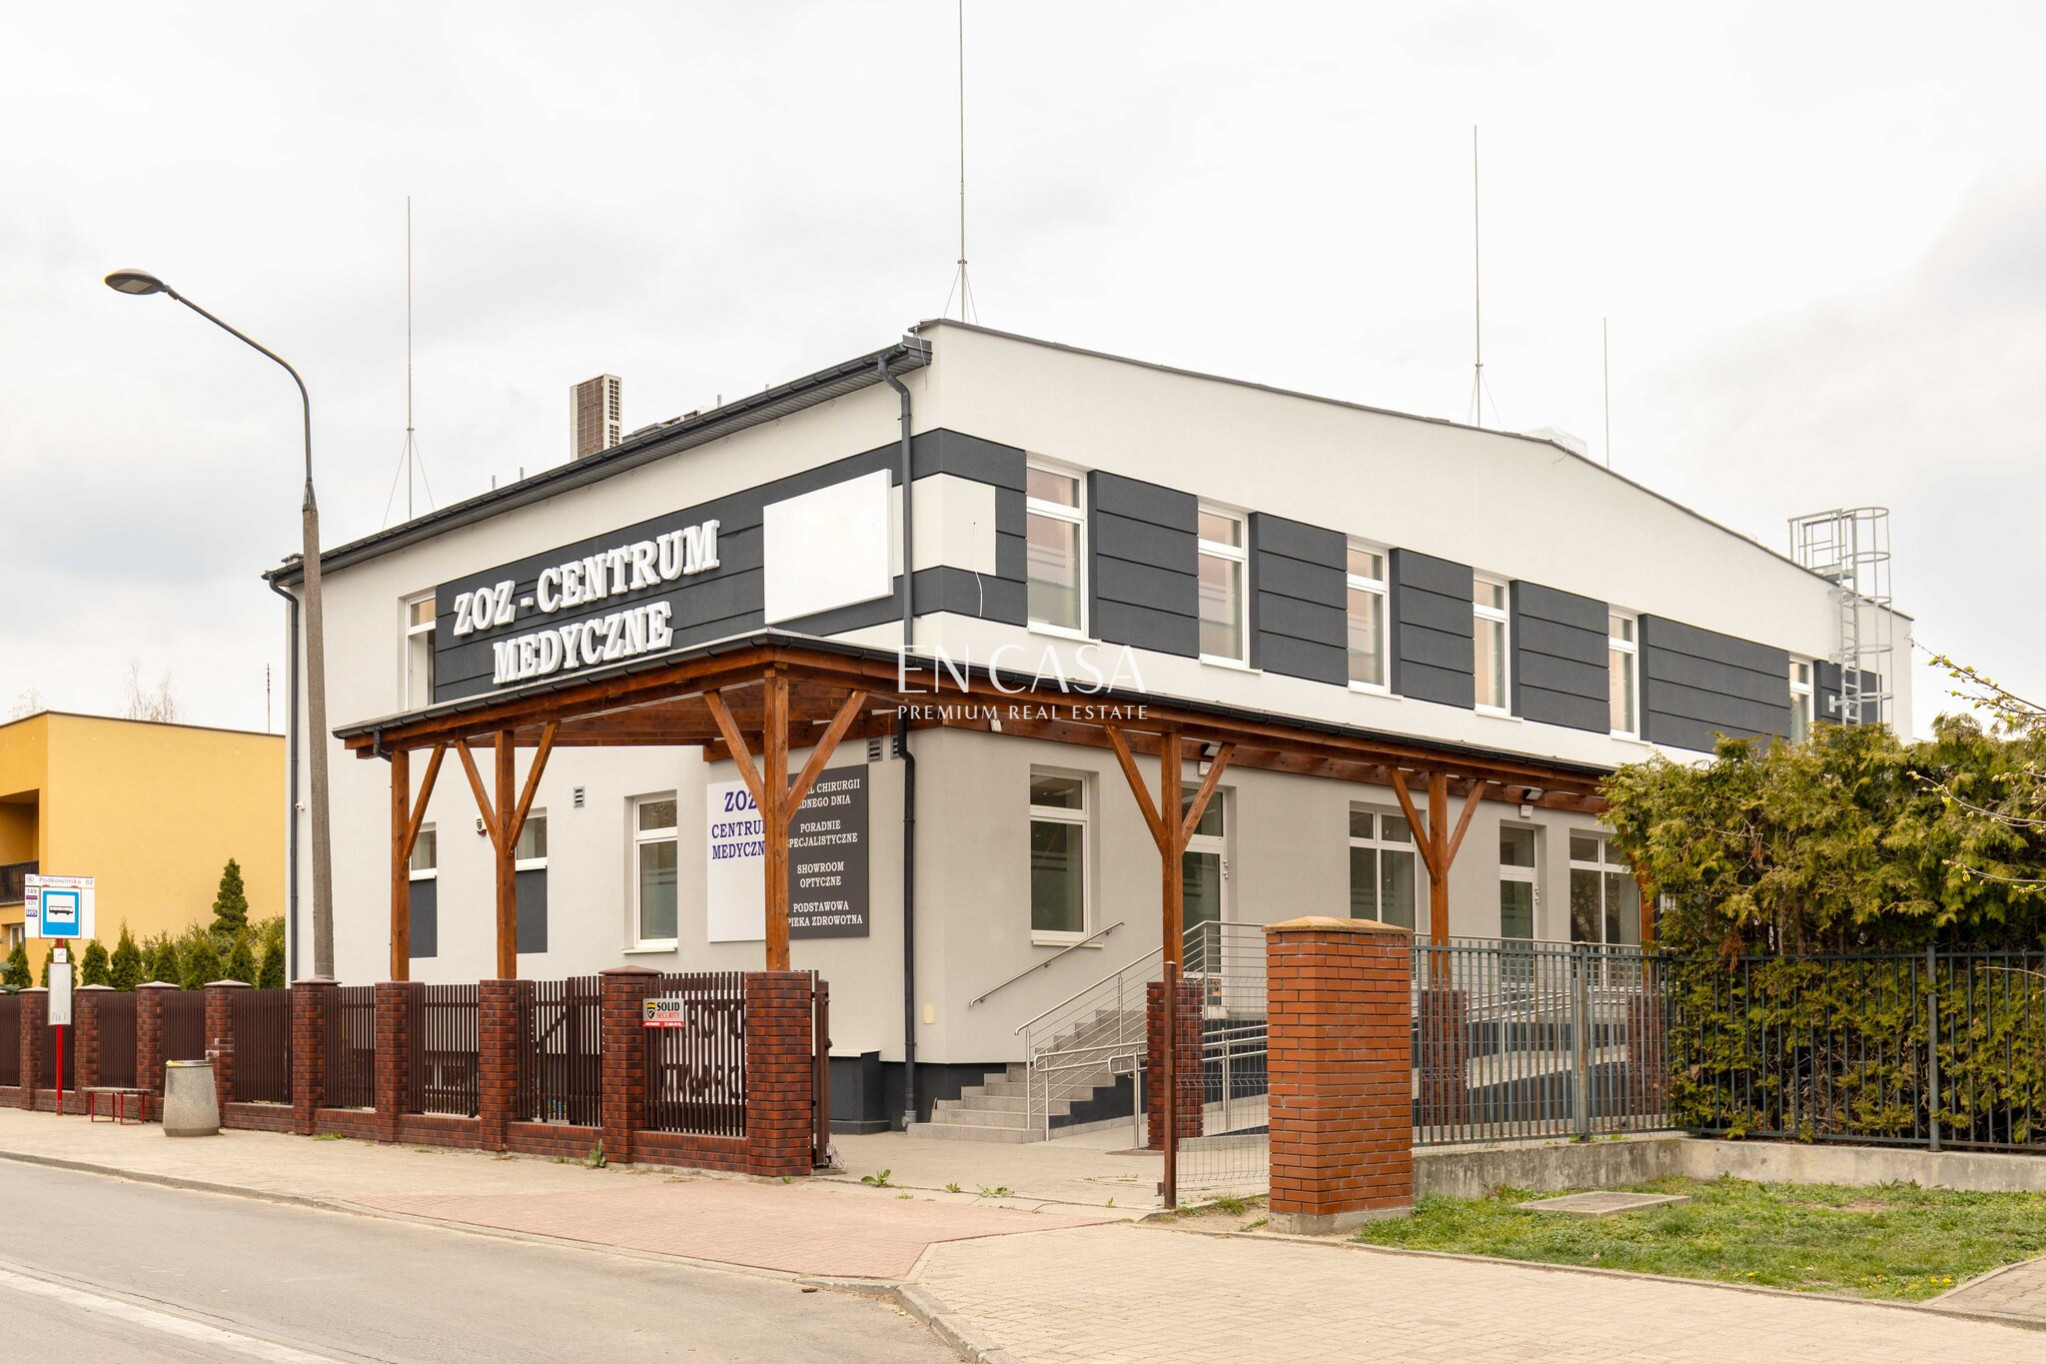
The building is fully adapted for medical activities with an operating room.
:: About real estate
A three-story building ready for medical services, just after renovation and expansion.
:: Destiny
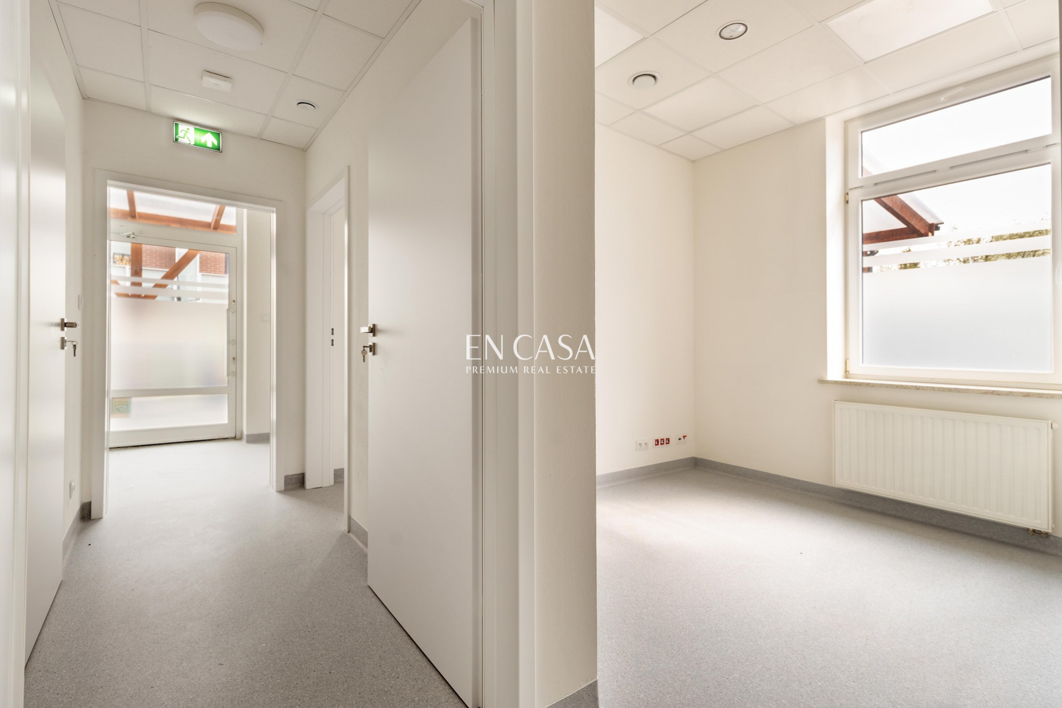
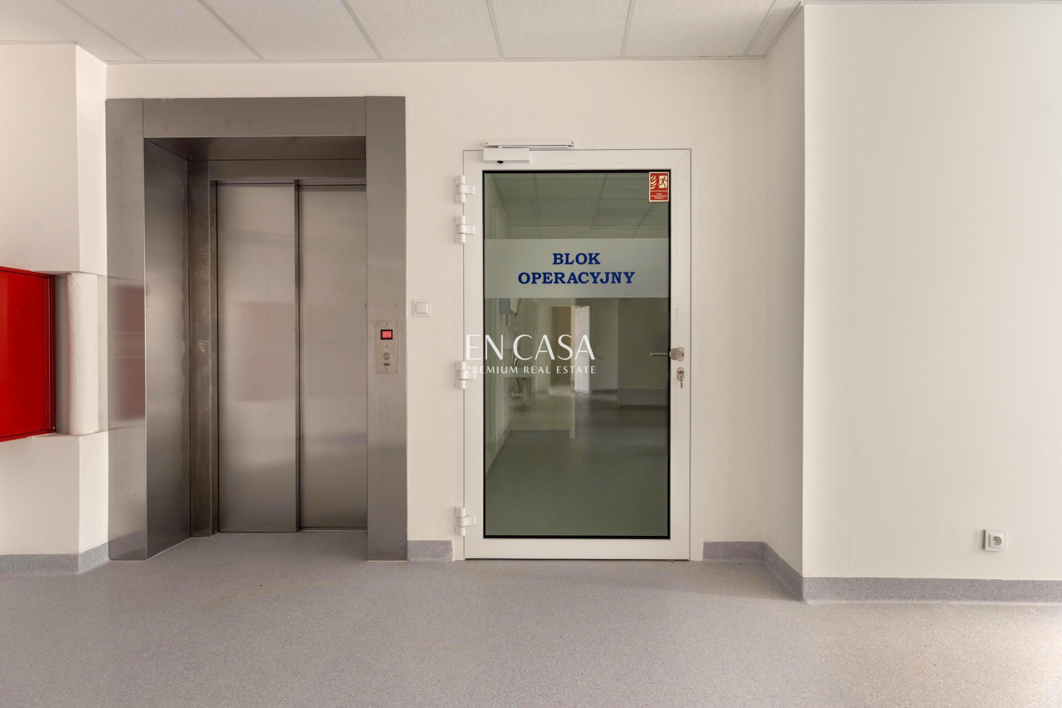
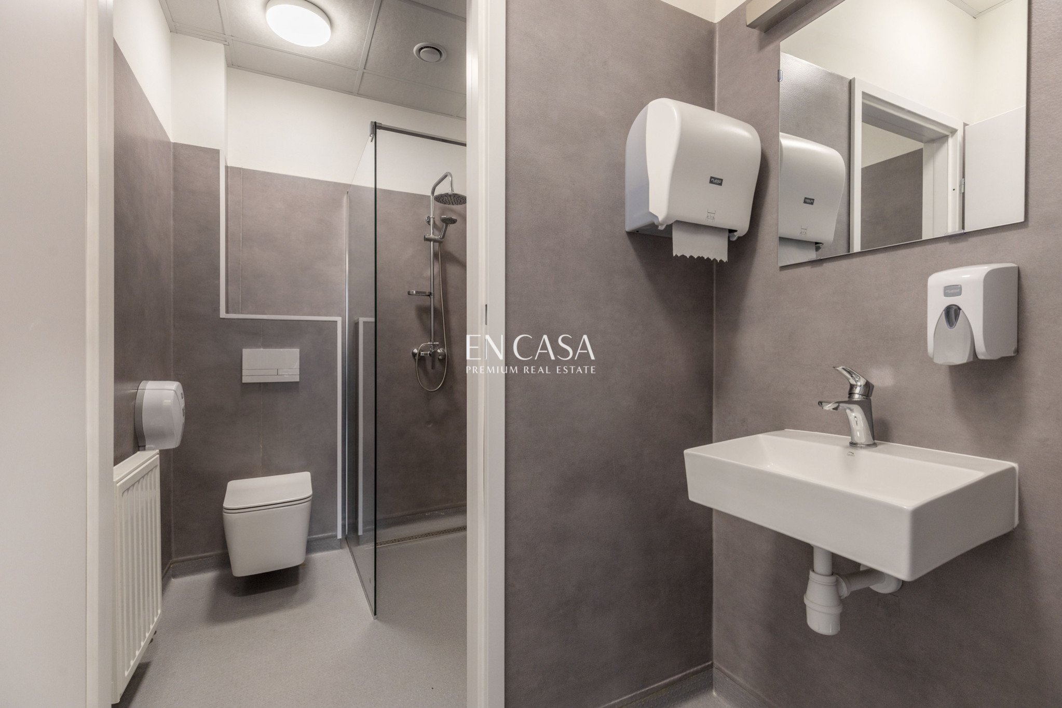
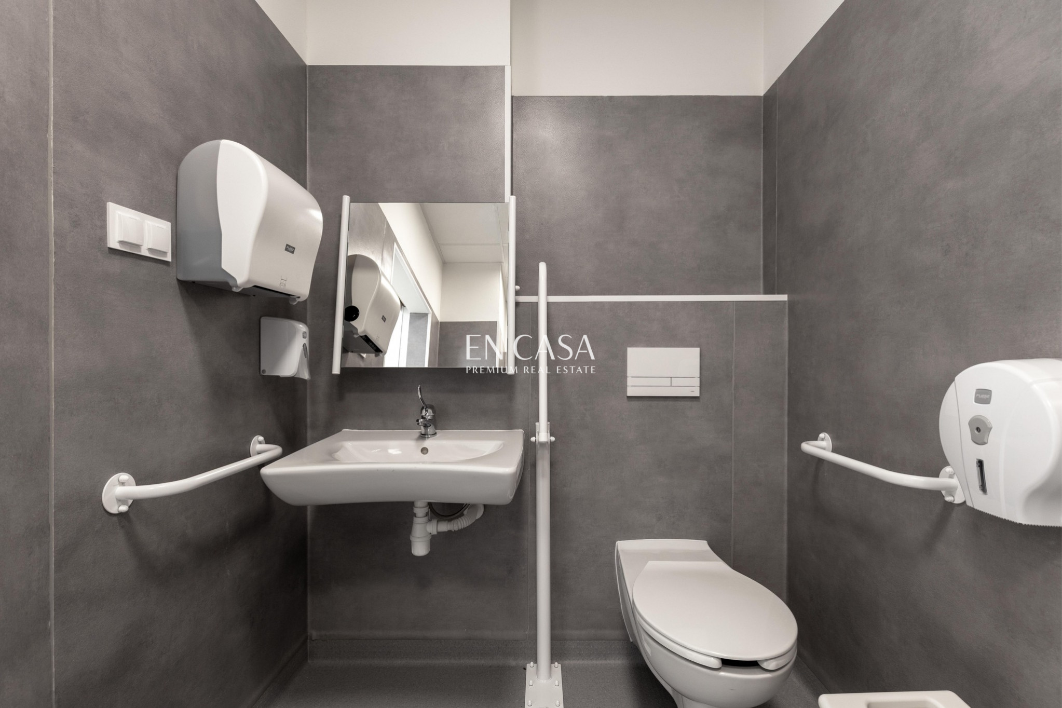
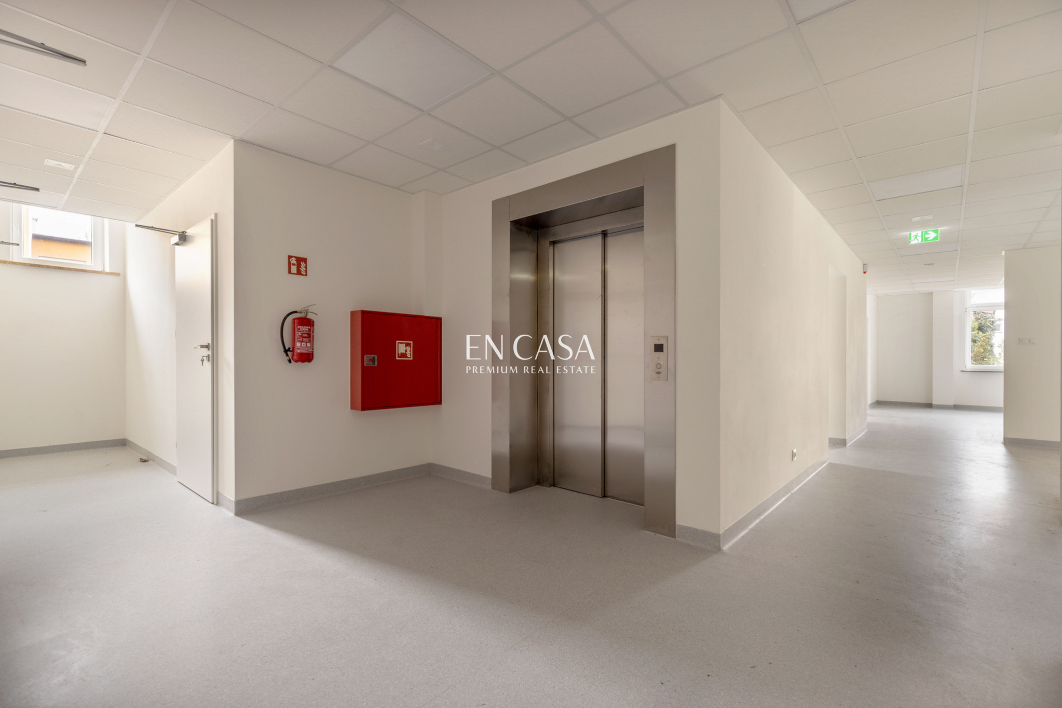
The property has been professionally adapted to accommodate healthcare facilities and day hospitals. It is functionally divided into reception, treatment, and diagnostic/technical areas. All levels are connected by an elevator, and the facility is accessible to people with disabilities.
:: Location
Bemowo, near Spychowska Street, near the Military University of Technology. A quiet, green neighborhood ideal for patients. The Spychowska bus stop is nearby – lines 122 and 220. The journey to the Bemowo metro station takes approximately 7–10 minutes, and to the Central Station approximately 30 minutes.
:: How about parking
Parking spaces are available on the property and additional spaces are available behind the building. The area is outside the paid parking zone.
:: Investment
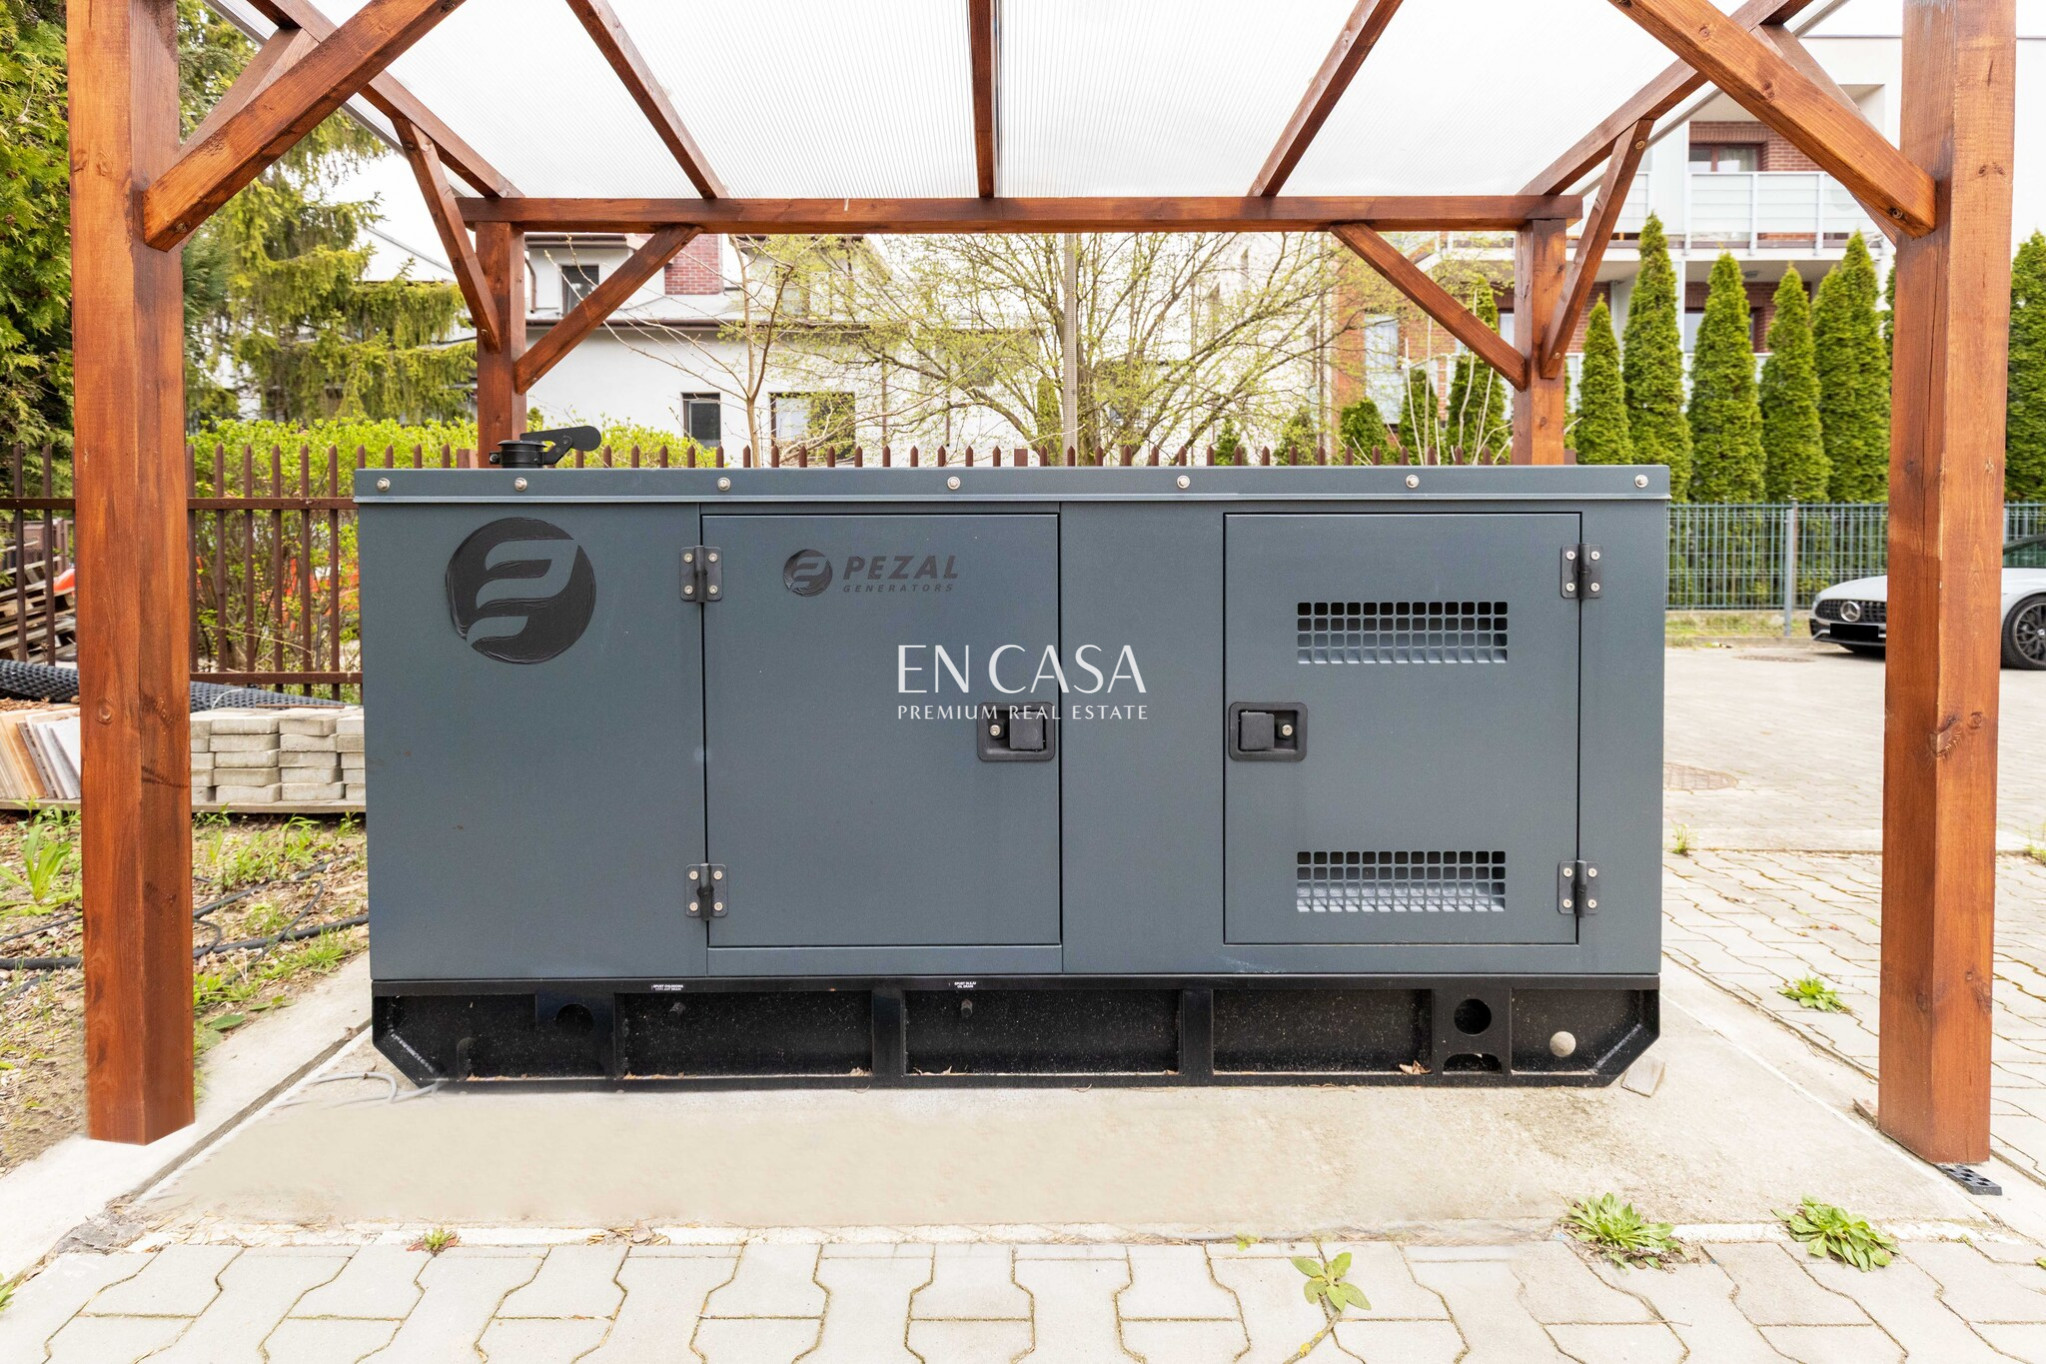
The facility has been comprehensively modernized, adapted to current medical standards. It is equipped with an elevator and independent technical facilities with a generator to ensure continuous operation.
:: Advantages
Ready to immediately launch a medical business, full treatment and diagnostic infrastructure , well-thought-out functional layout, high standard of preparation.
:: Price
Property price is net. 23% VAT should be added to the amount provided.
:: BUILDING LAYOUT
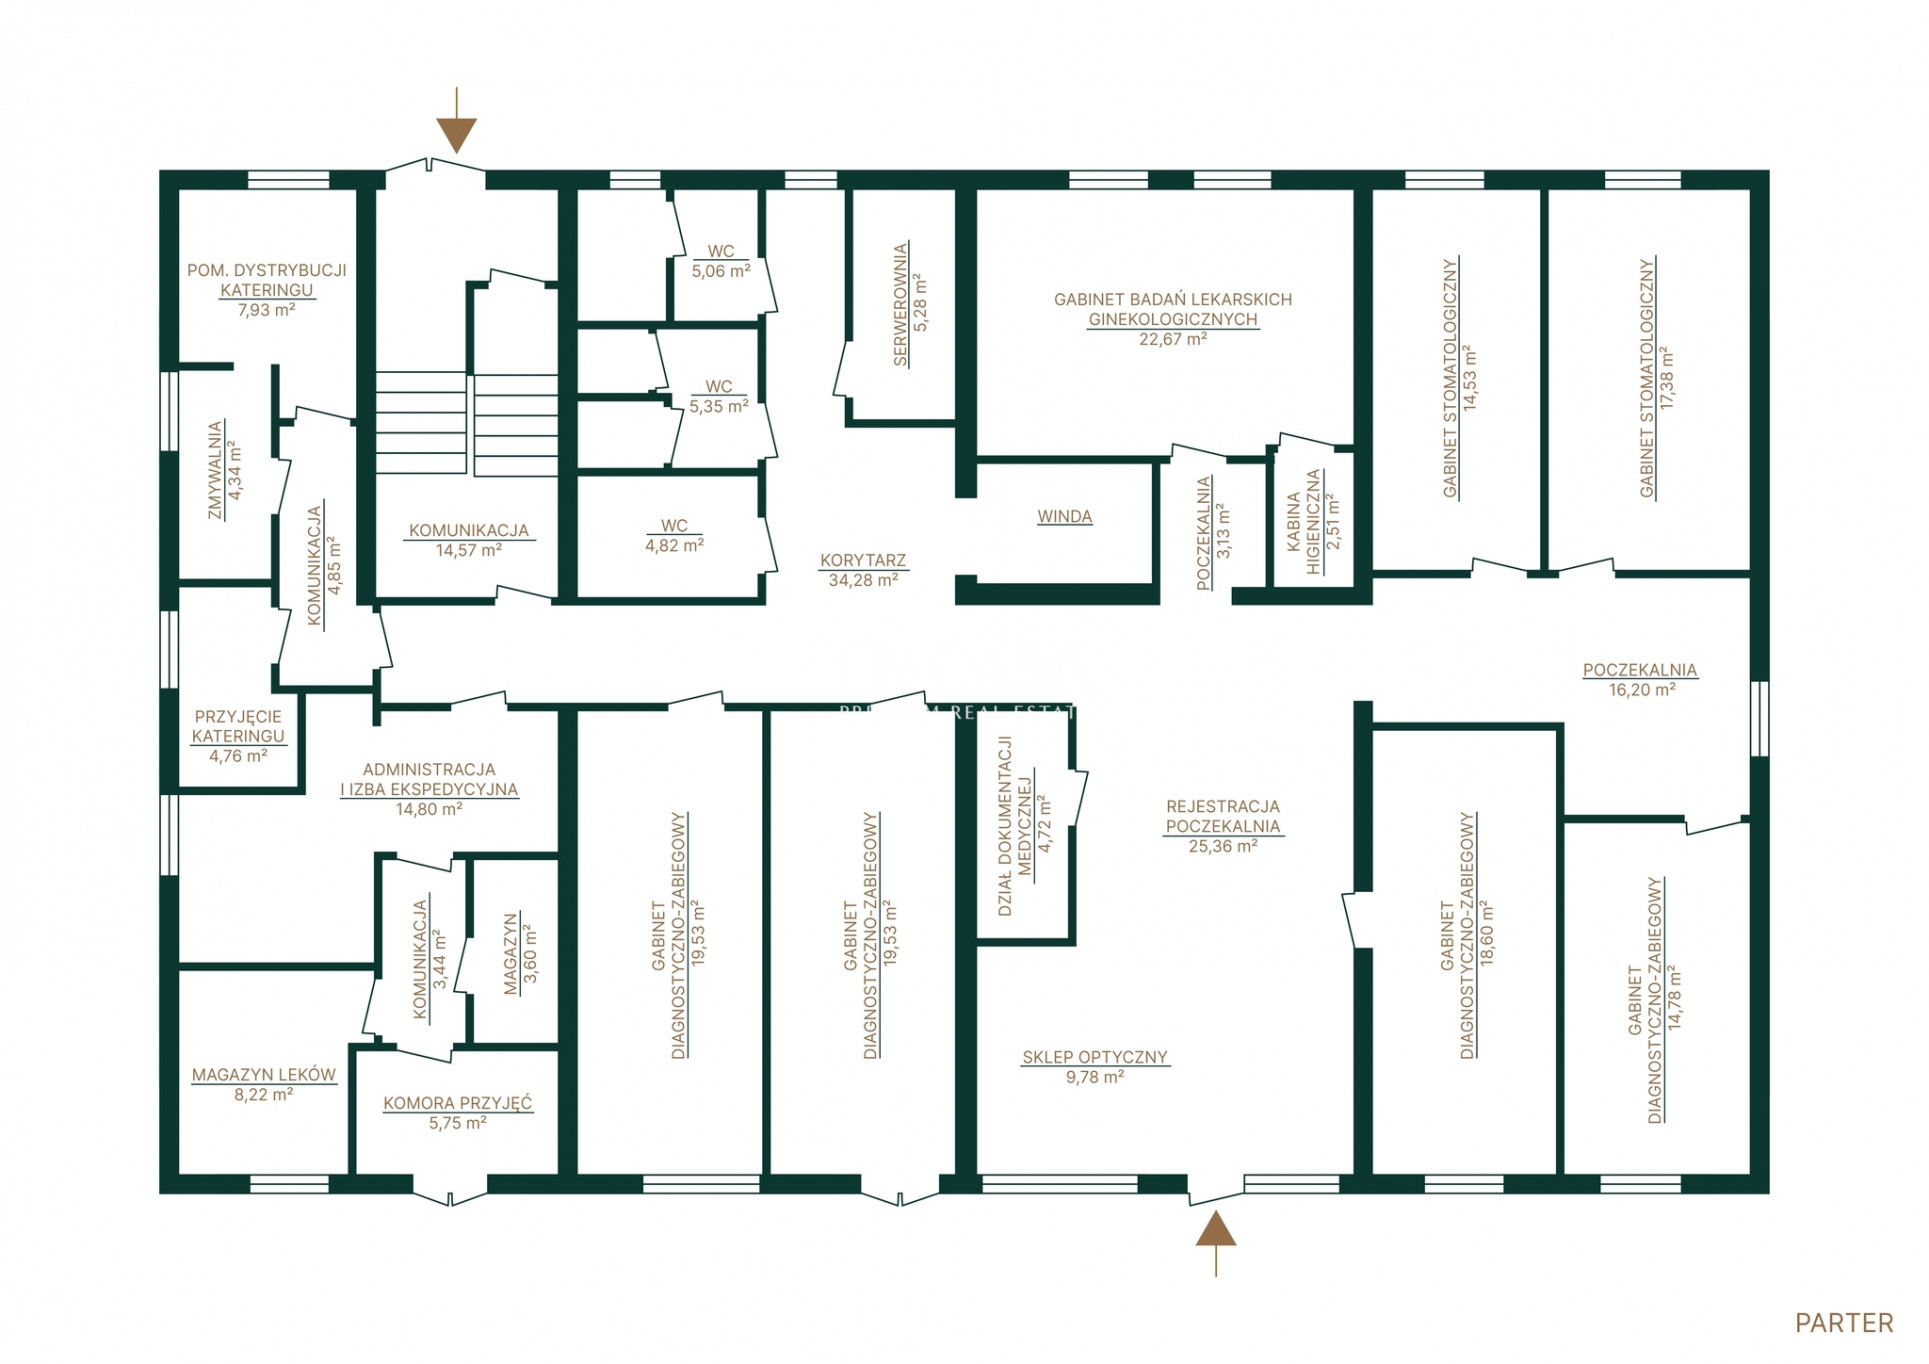
Ground floor:
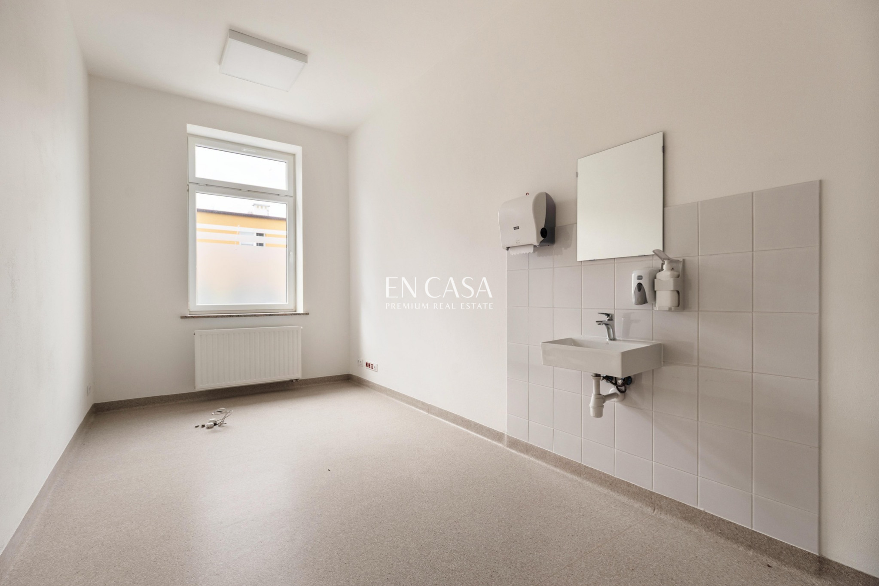
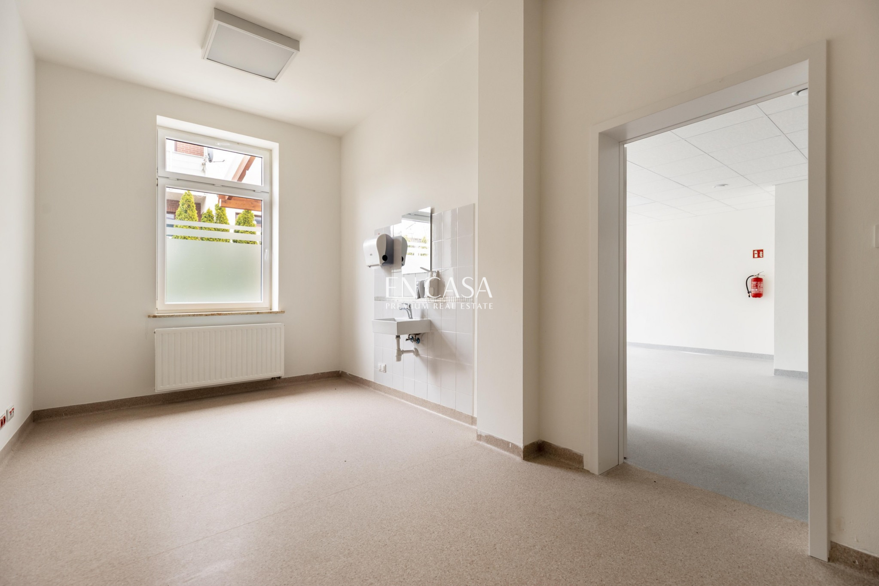
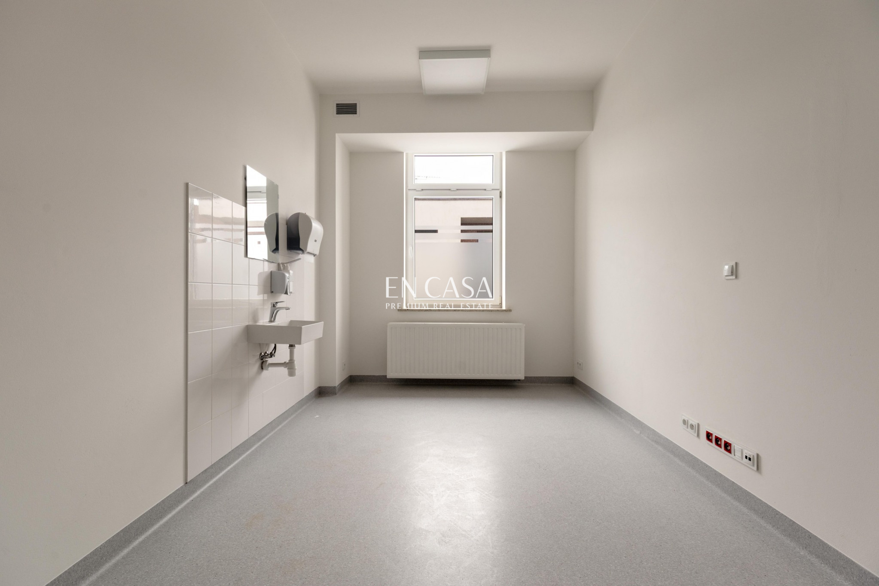
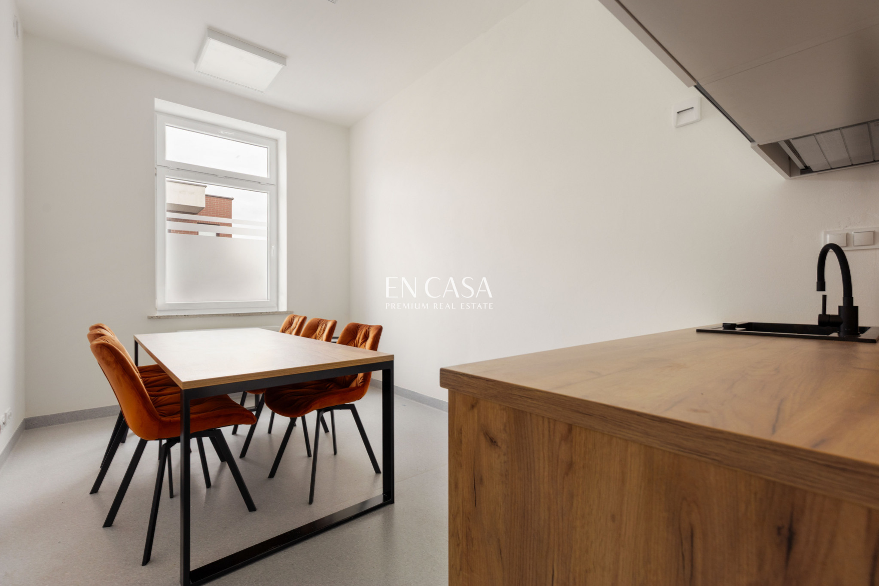
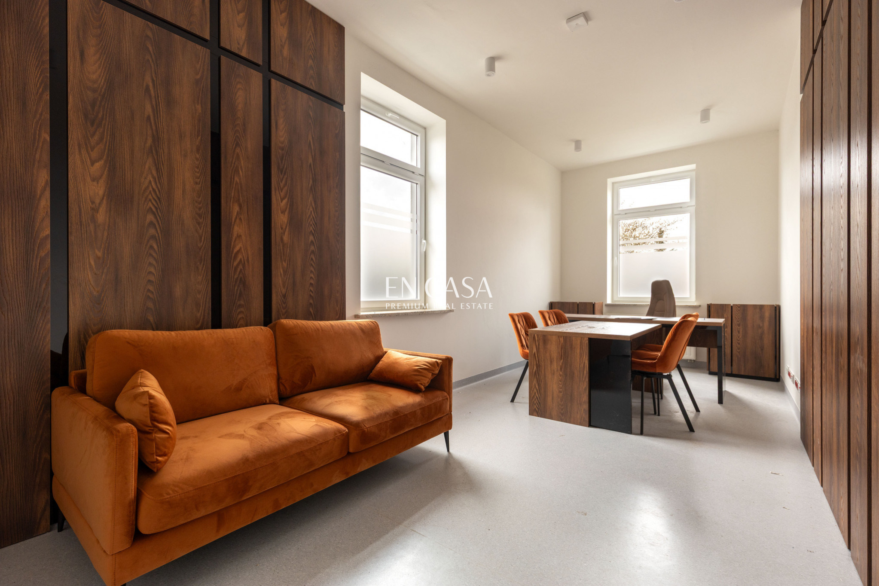
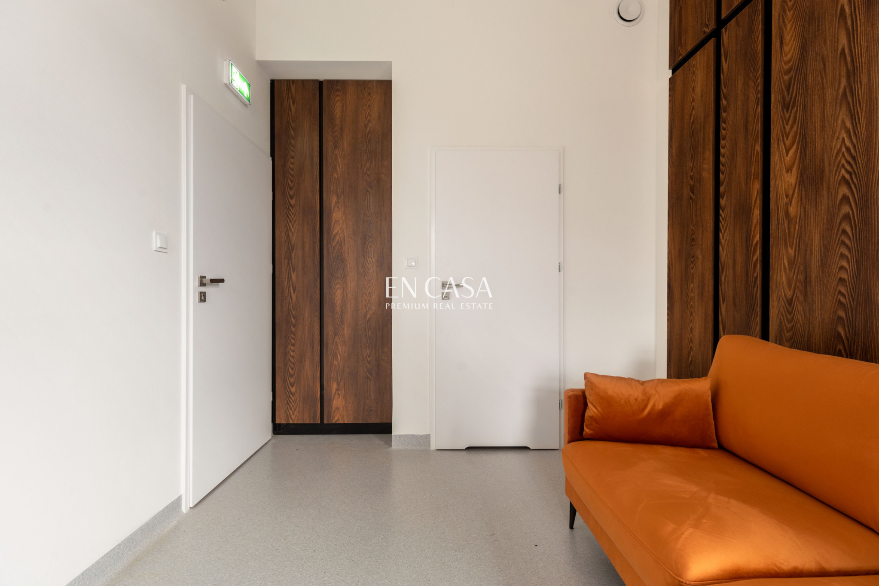
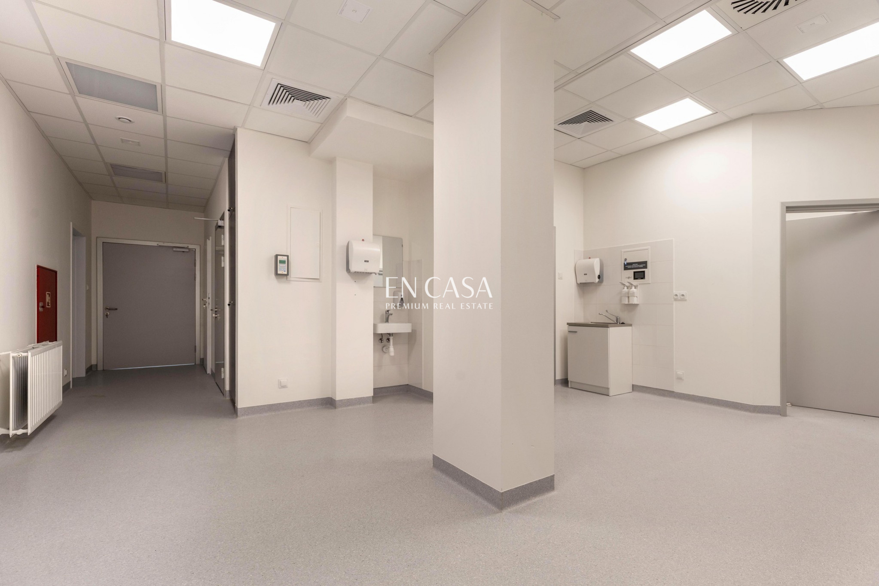
includes a reception and office area, including 6 medical offices, 2 of which are adapted for dentistry (17.38 m² and 14.53 m²), diagnostic and treatment rooms (14.78 m², 18.60 m², 19.53 m²) and a gynecological office of 22.67 m², as well as a registration desk with a waiting room of 25.36 m², a service premises of 9.78 m² and administrative and storage facilities.
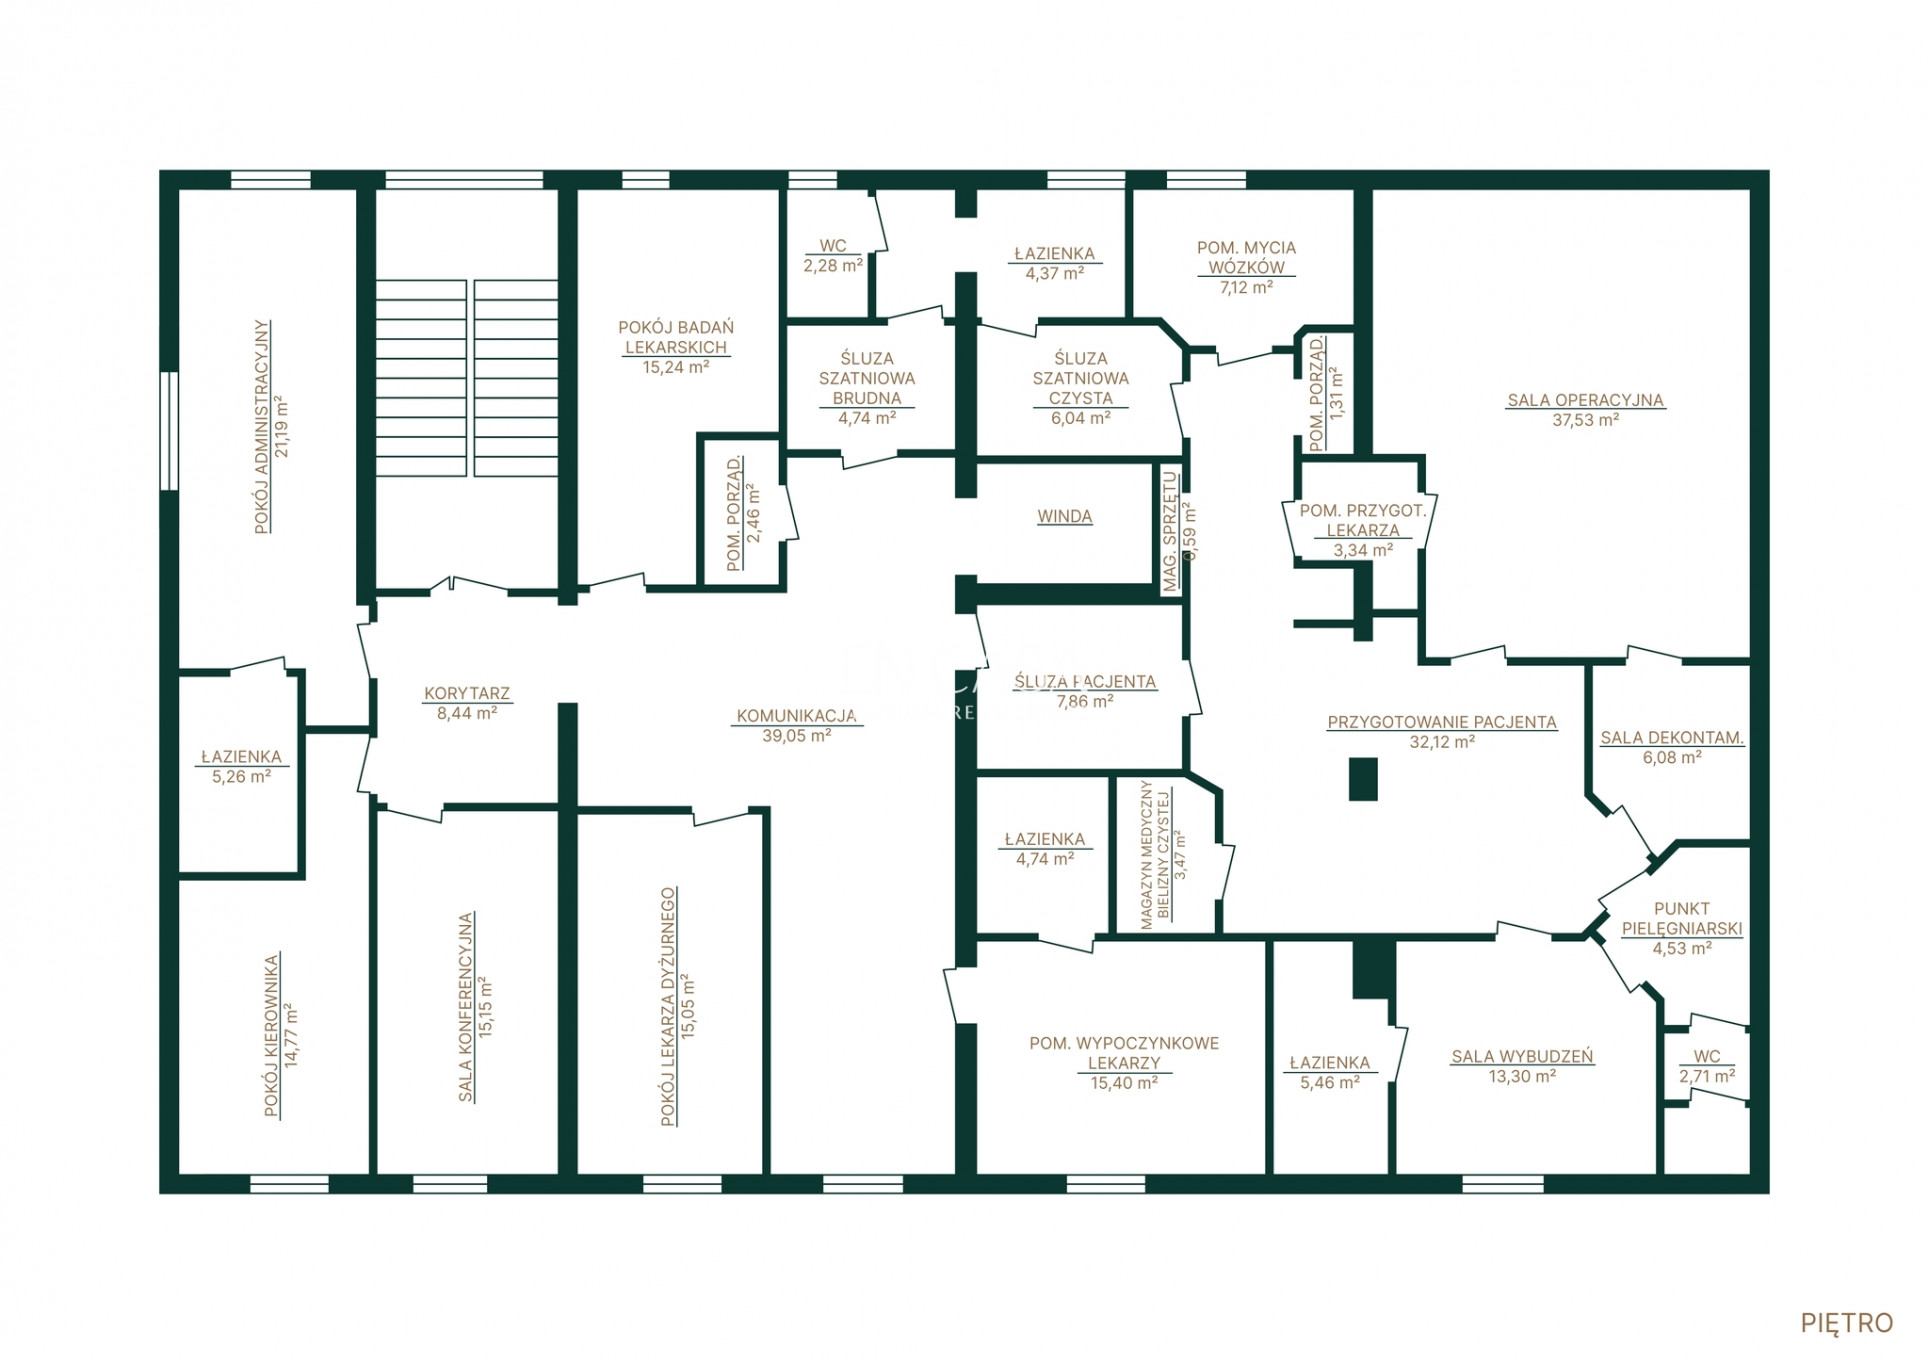
Floor:
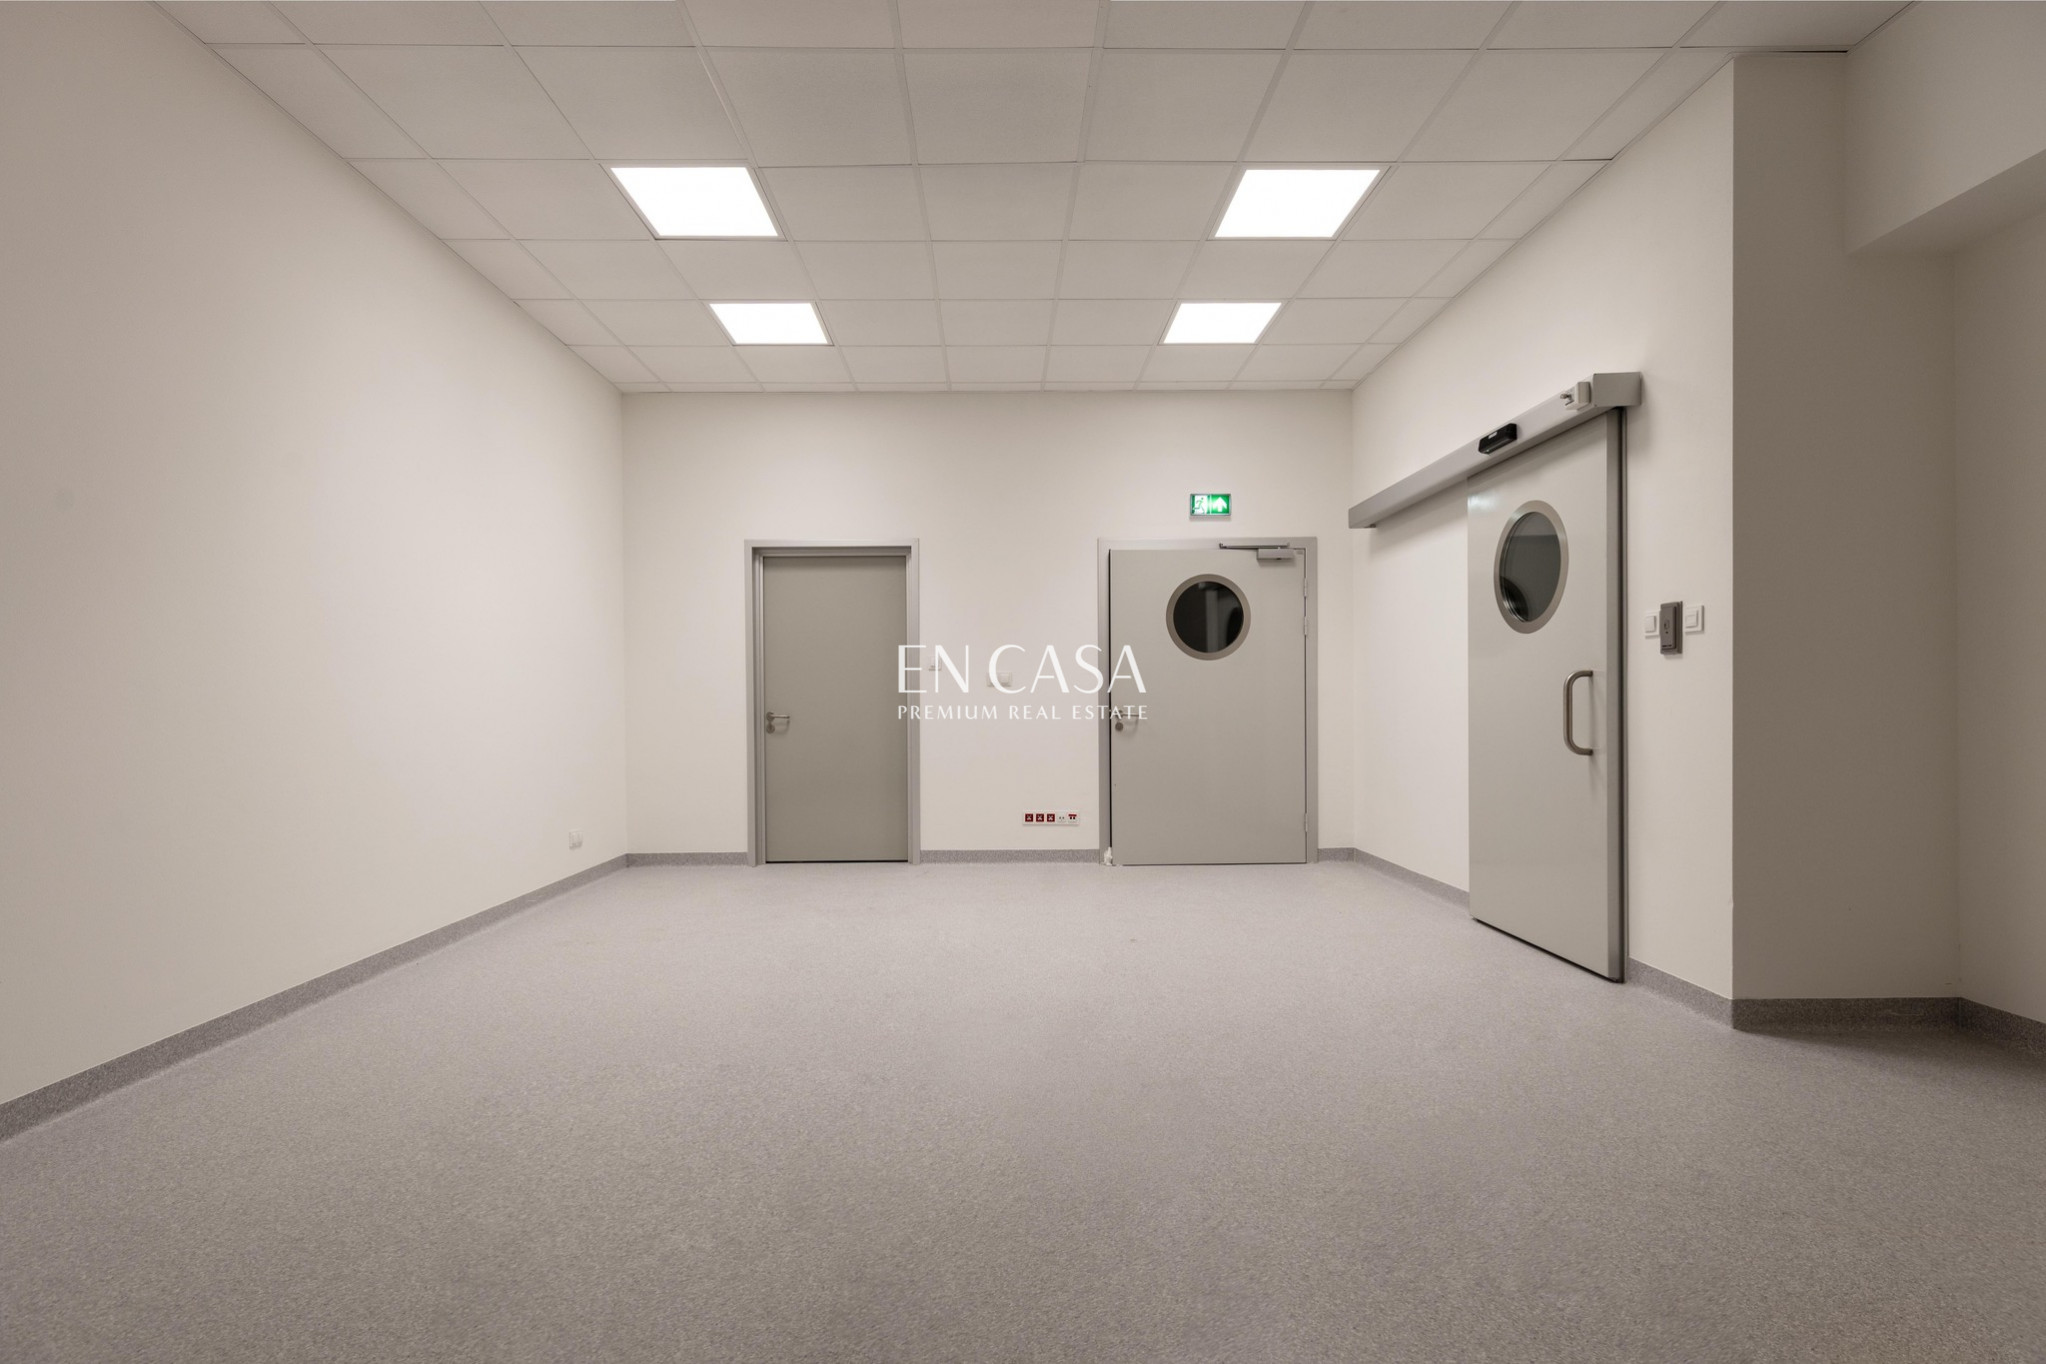
It is a treatment area with an operating theatre, including an operating room of 37.53 m², a recovery room of 13.30 m², a patient preparation area of 32.12 m², a doctor's office, a nursing station, and sanitary and decontamination facilities.
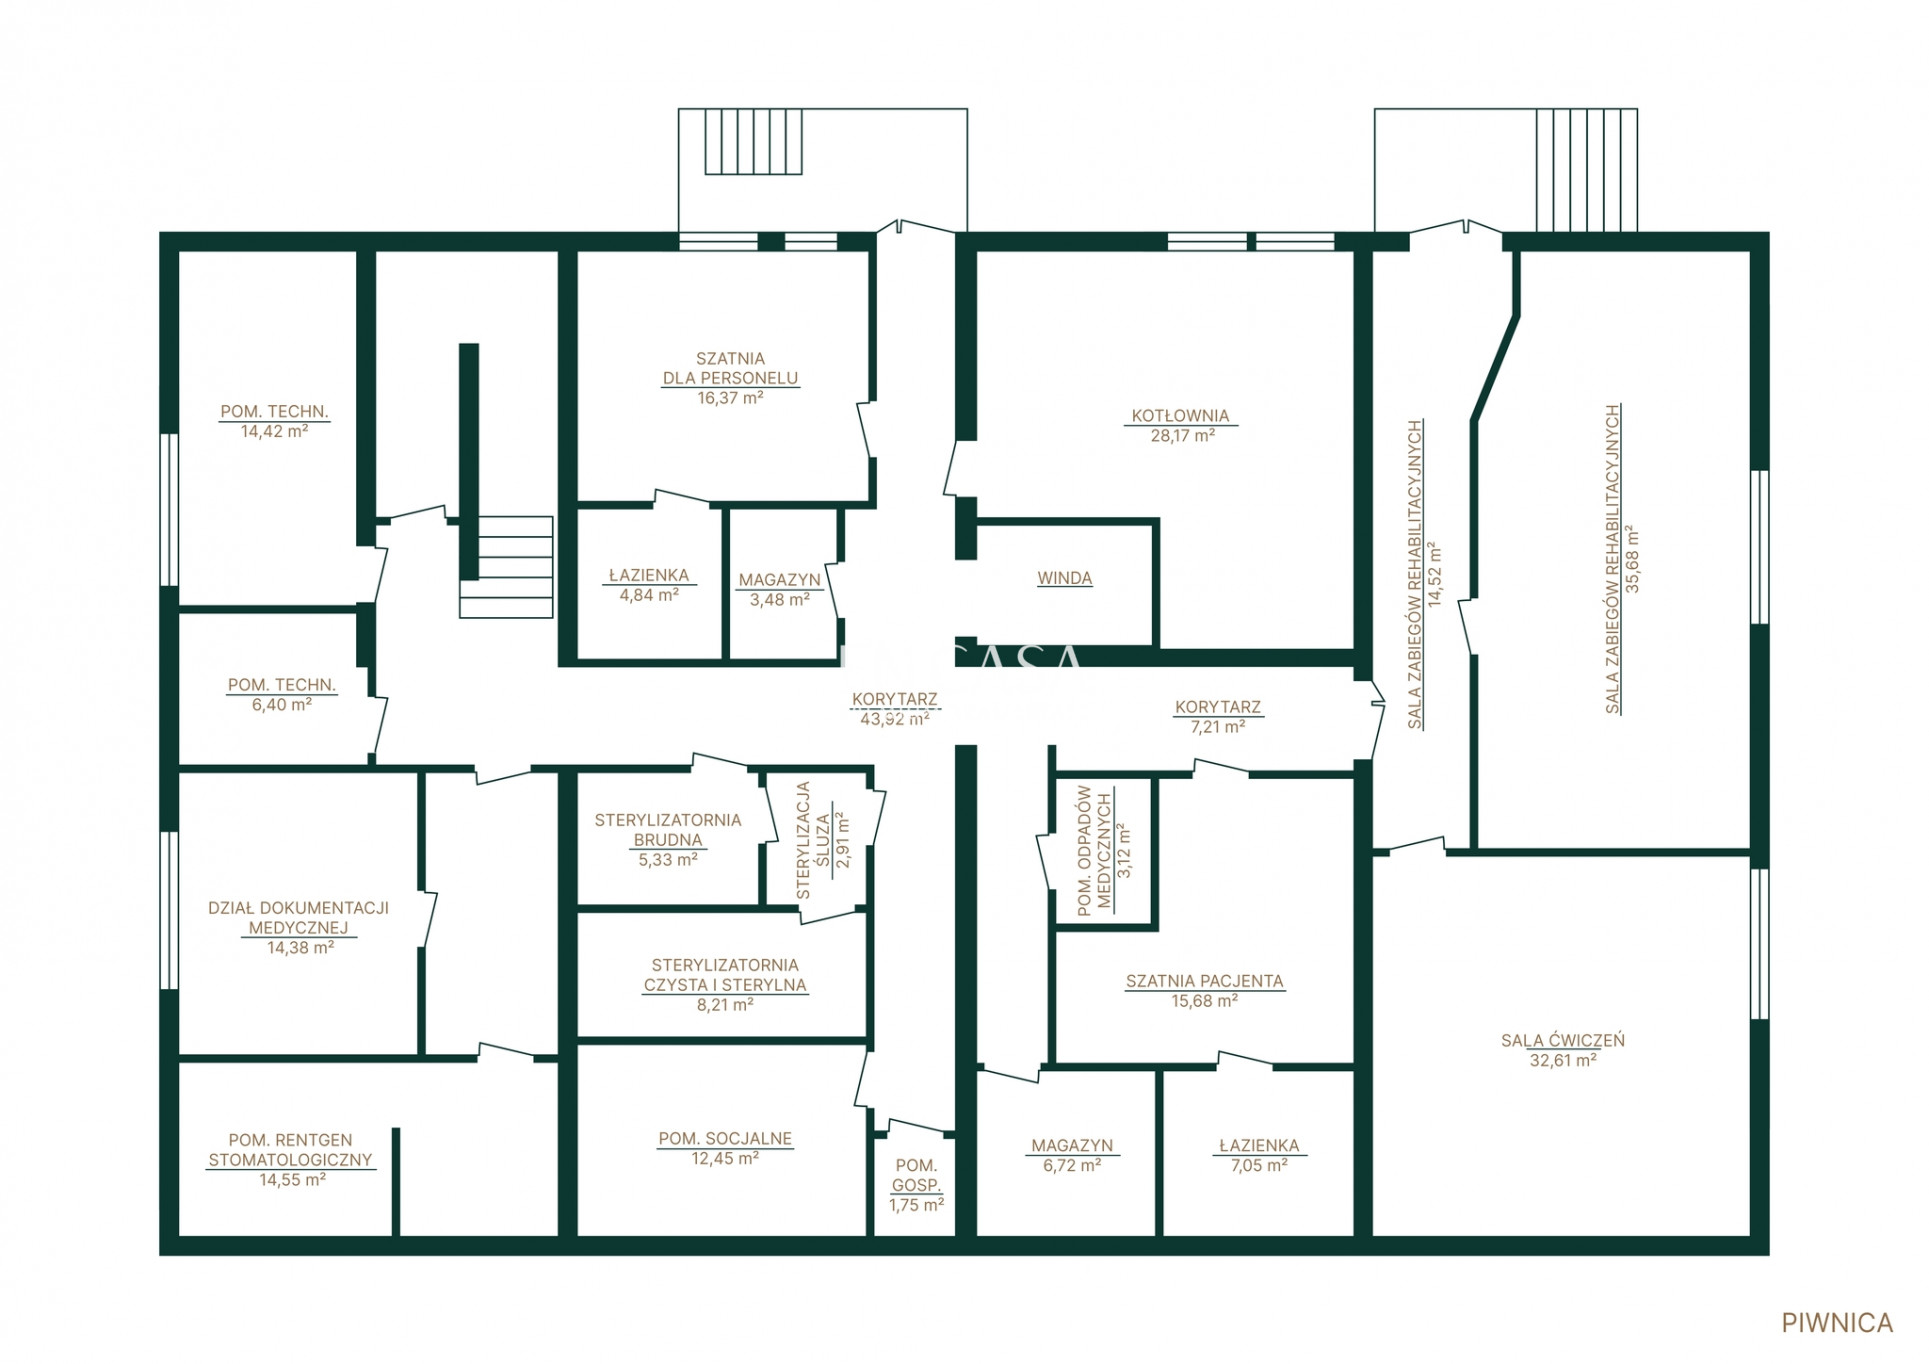
Basement:
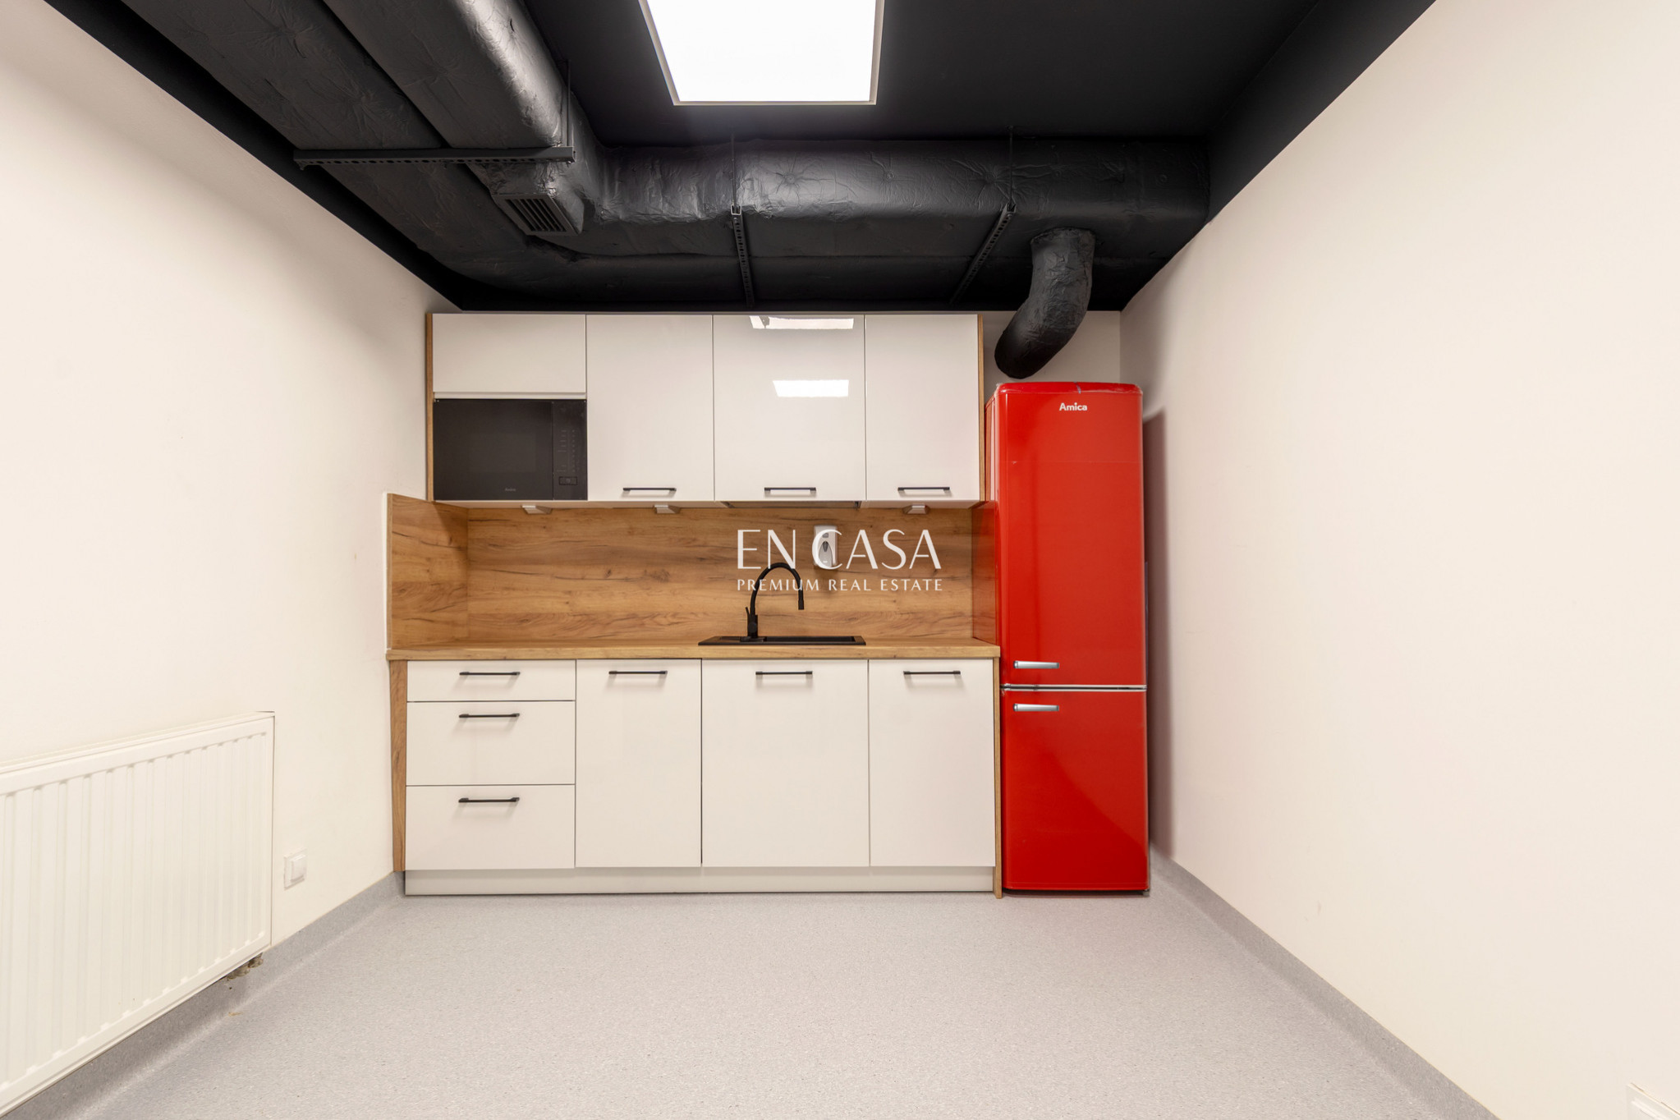
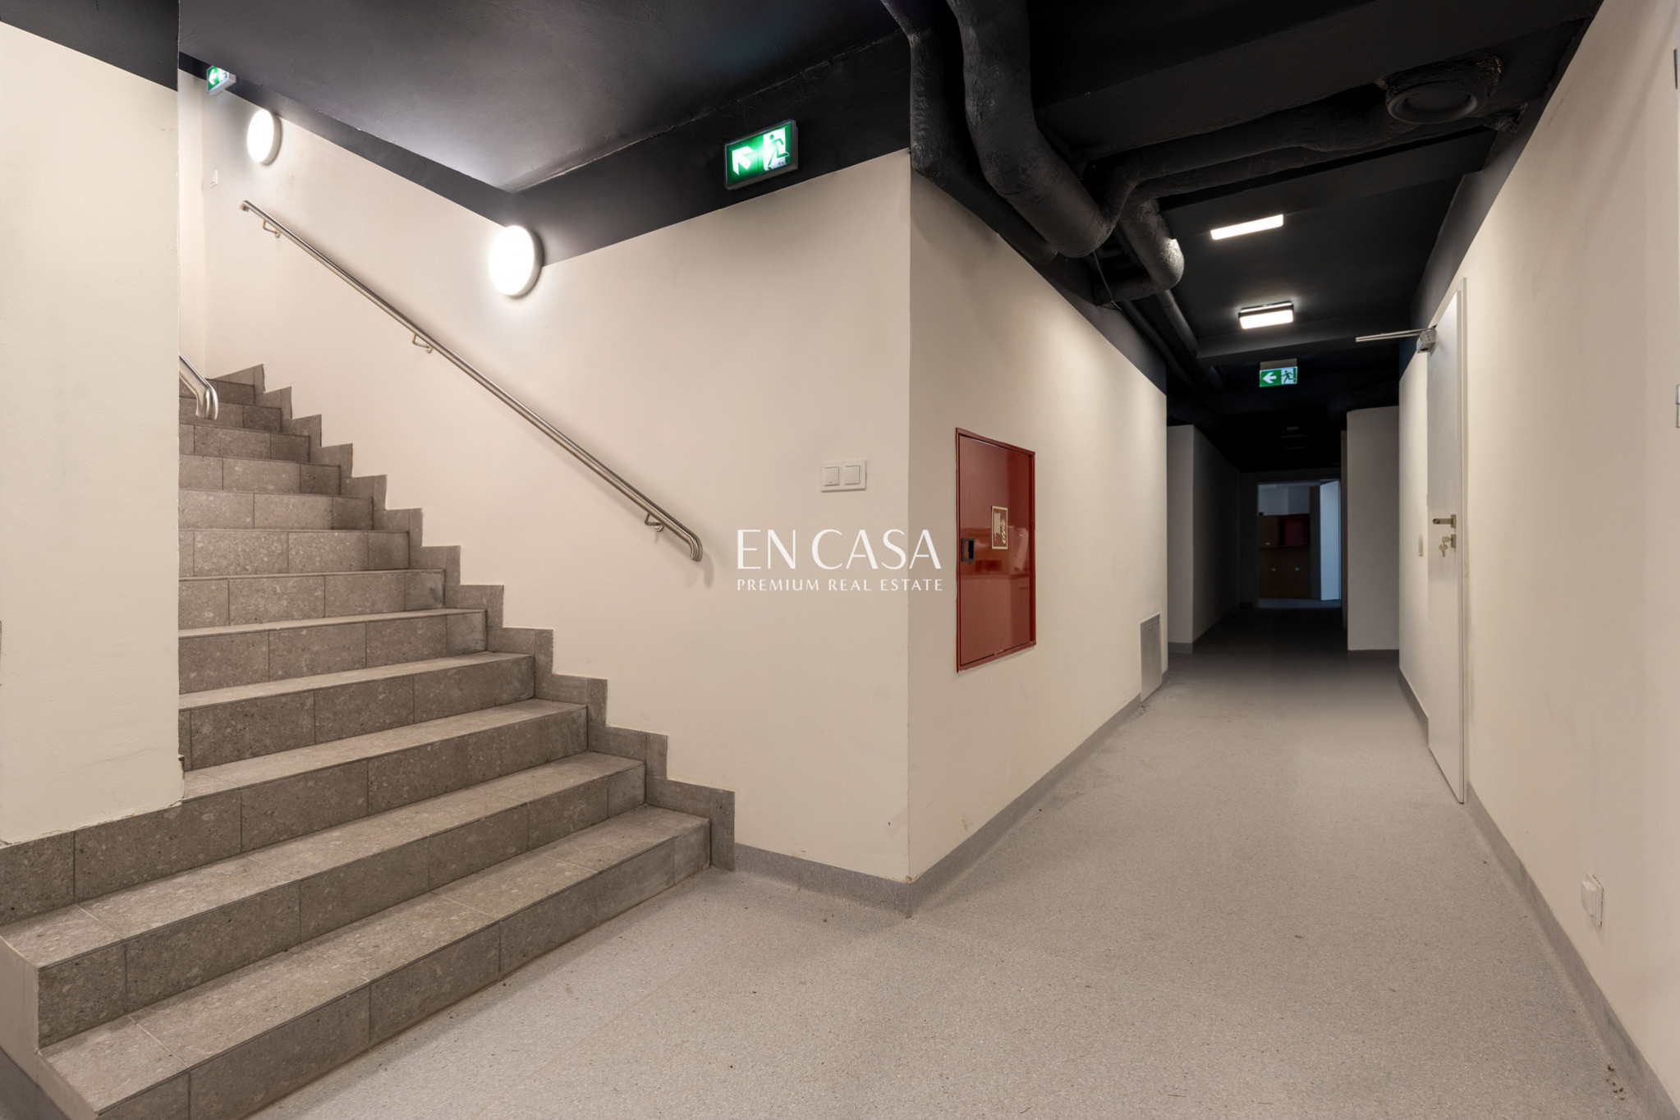
serves a diagnostic, rehabilitation and technical function, with treatment and exercise rooms (35.68 m², 36.23 m², 14.52 m²), a 15.58 m² patient changing room, a clean and dirty sterilization room, warehouses, a medical documentation department and technical rooms, with the possibility of installing advanced diagnostic equipment.
Additional information
- Commercial space type
- Medical
- Elevator
- Yes
- Room height(cm)
- 300
- Air-conditioning
- Yes
- Parking spaces
- 4
- Monitoring
- Yes
- Reception
- Yes
- Cellar
- Yes
Offer photo gallery
Real estate location

Agnieszka Mendes
Real Estate Broker
License: 30623


