

- Total area
- 402 m2
- Price m2
- 87 PLN
- No. of rooms
- 7
- Year built
- 2018
- Floor
- Ground floor / 2
- Deposit
- 35 000 PLN
- Offer ID number
- 650/1998/OLW

Contact our agent about the offer
Description
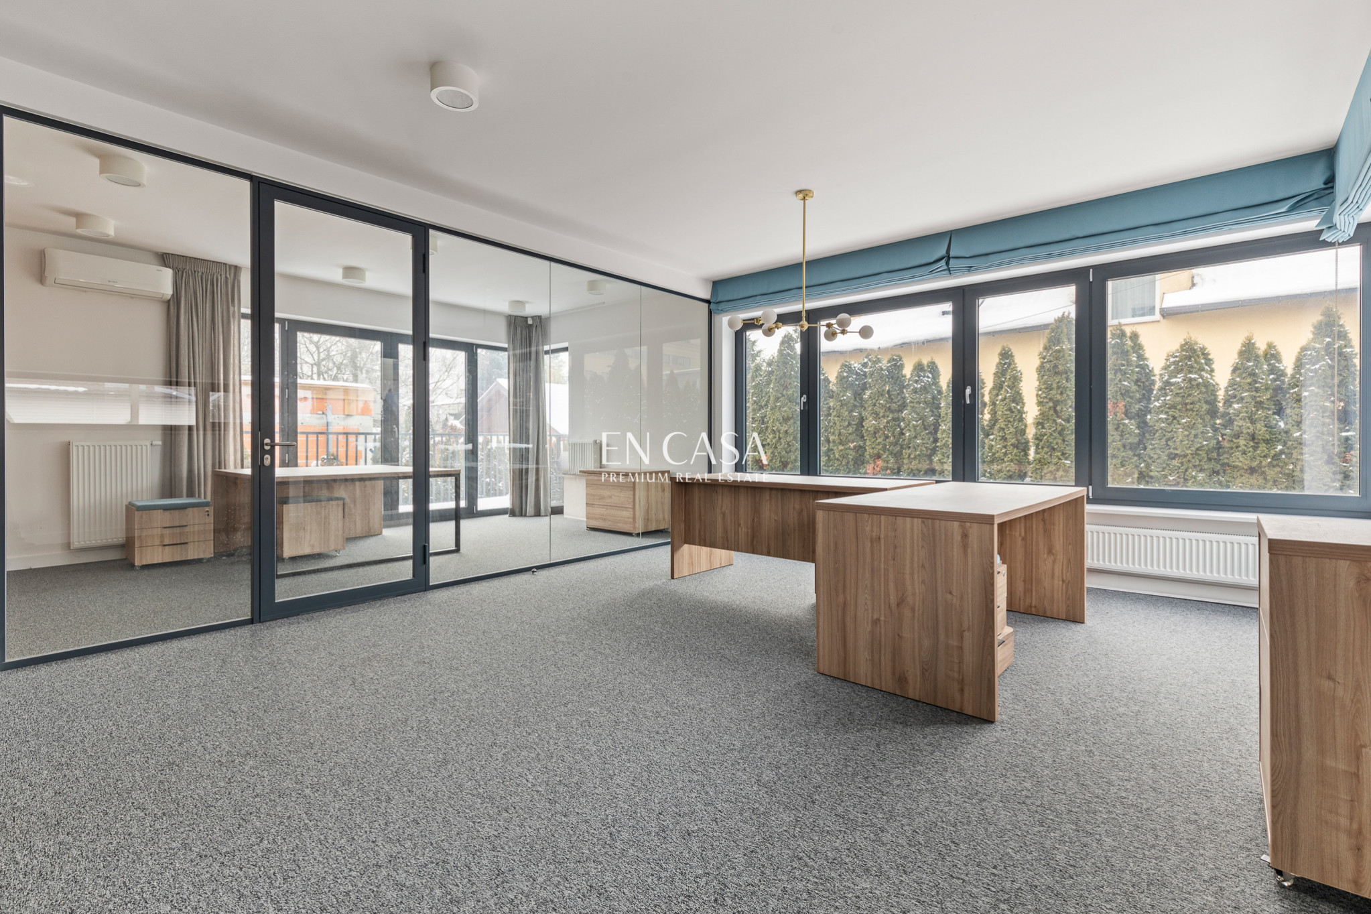
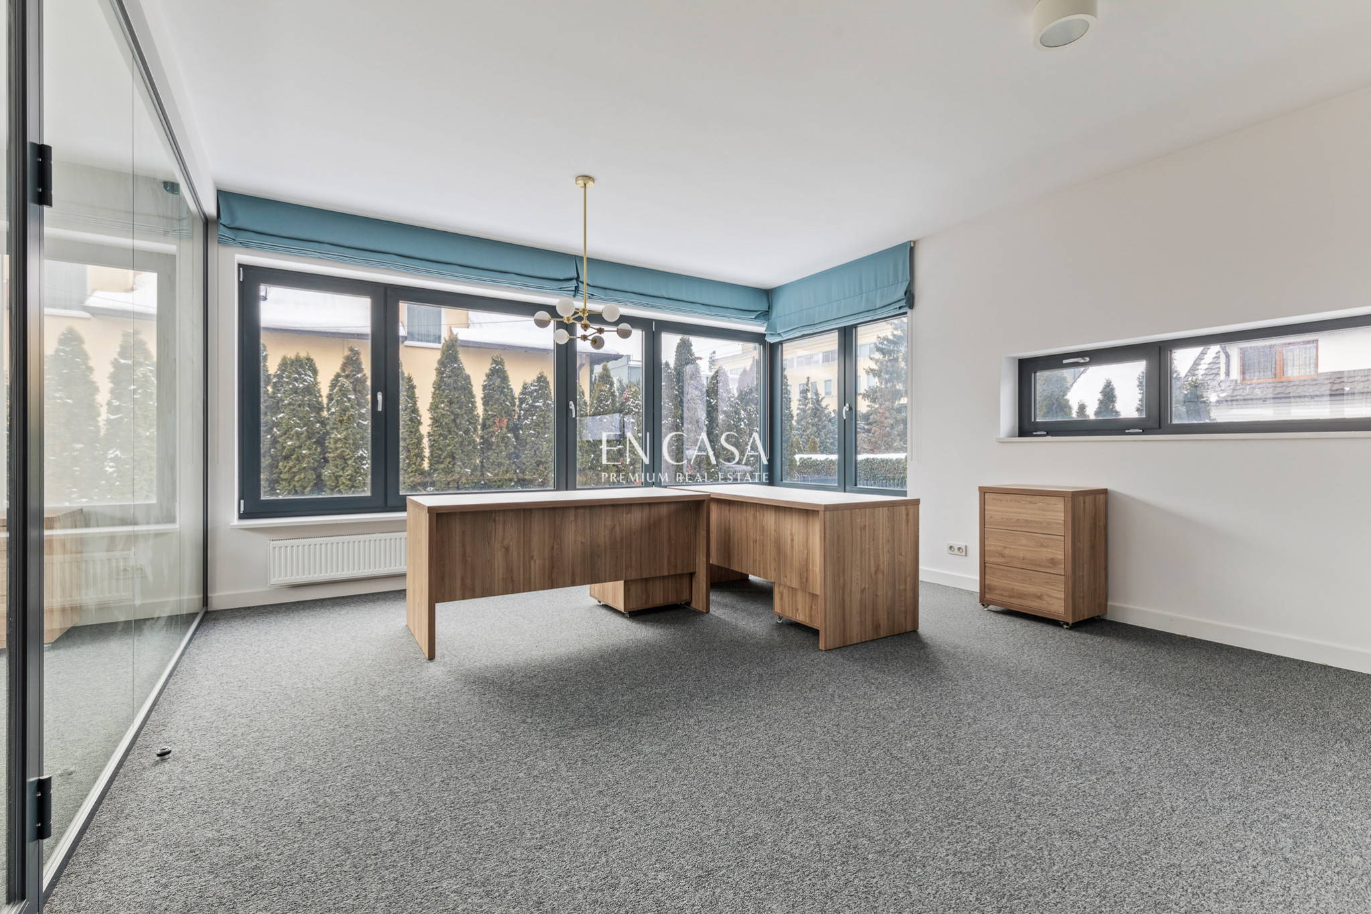
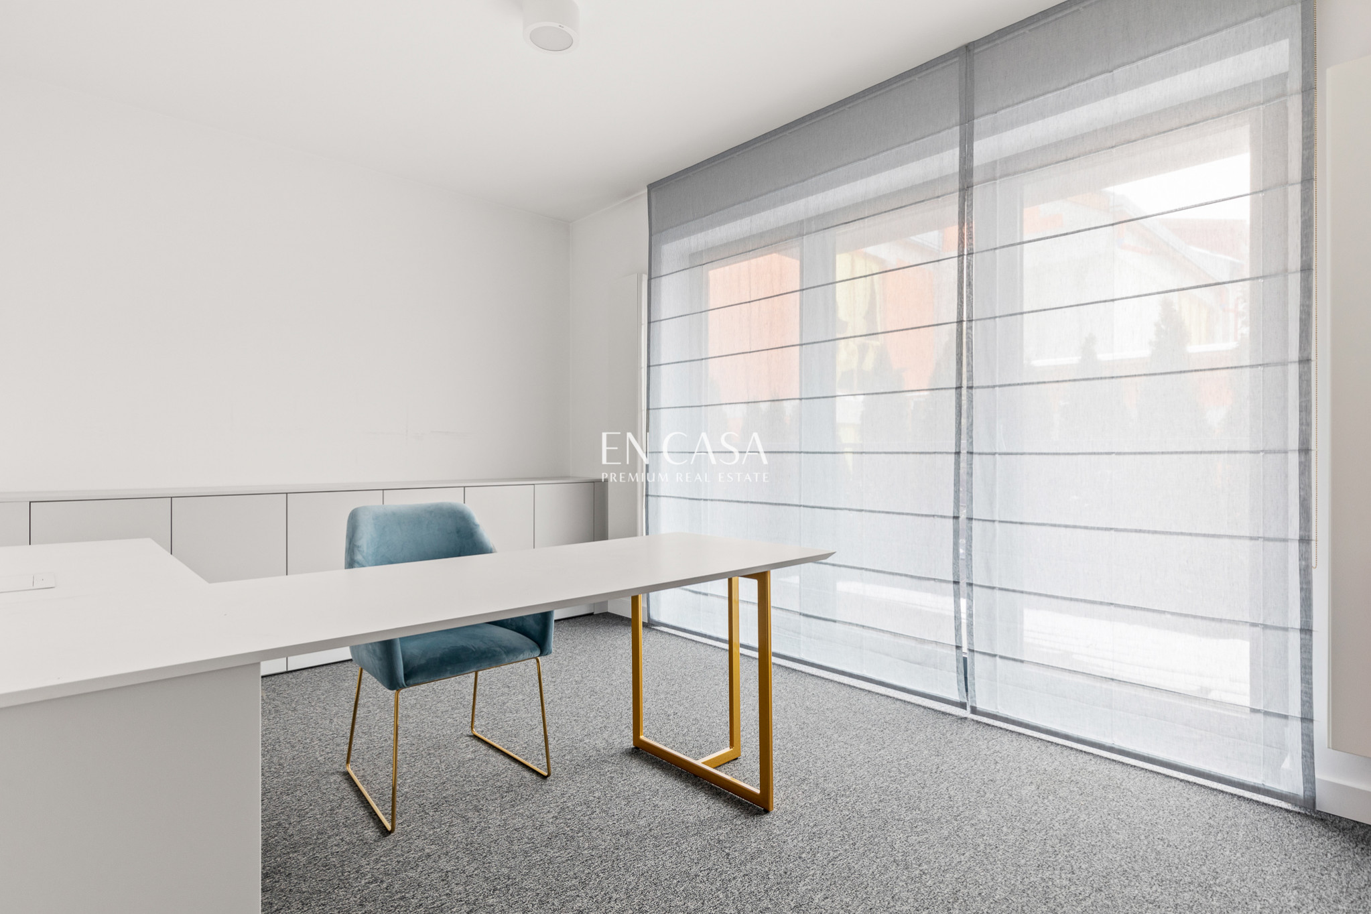
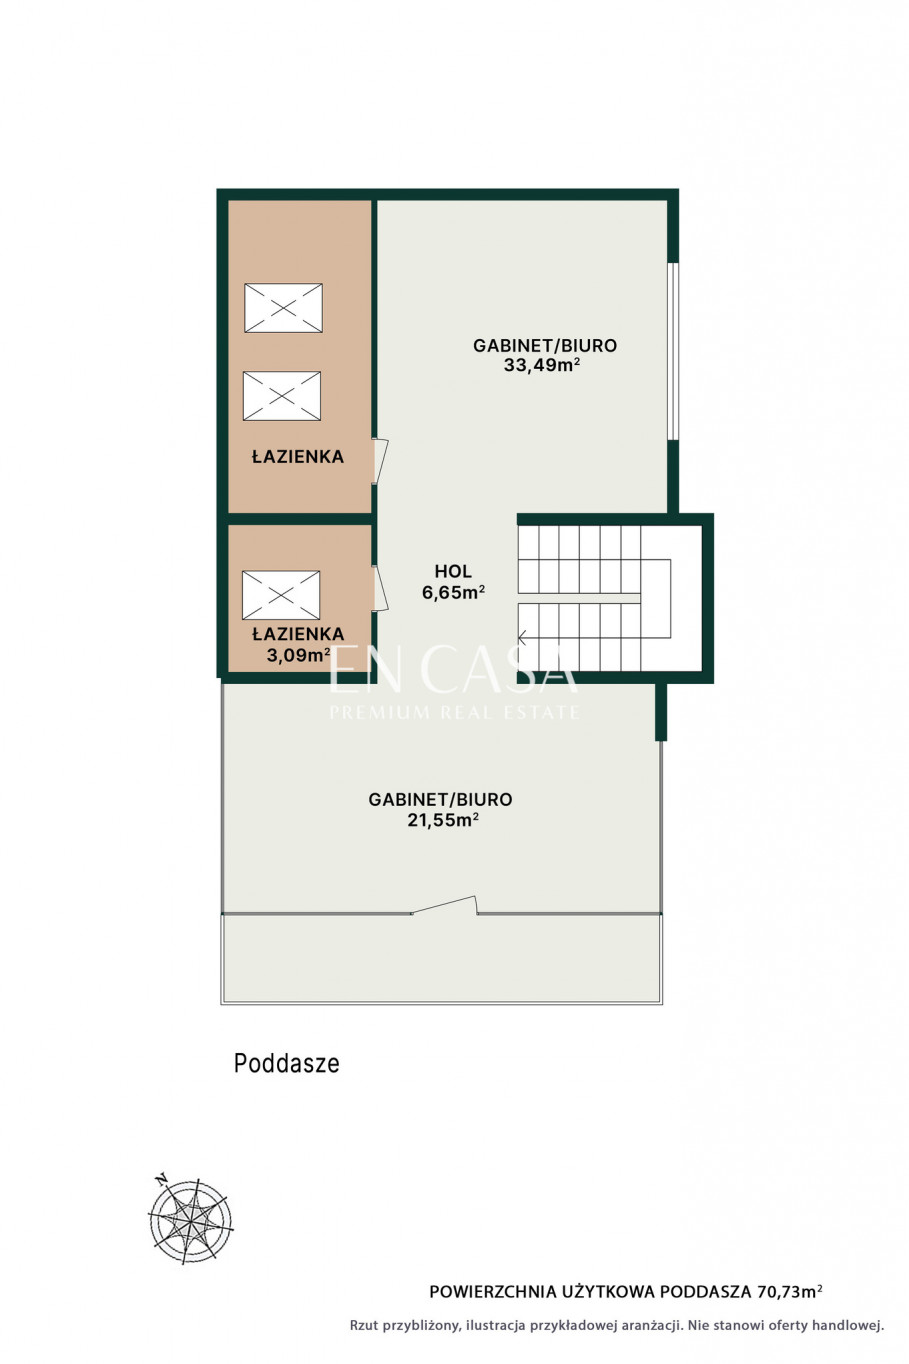
A unique and spacious office in Old Wilanów with an area of 402 m2.
:: Advantages?
Perfect location.
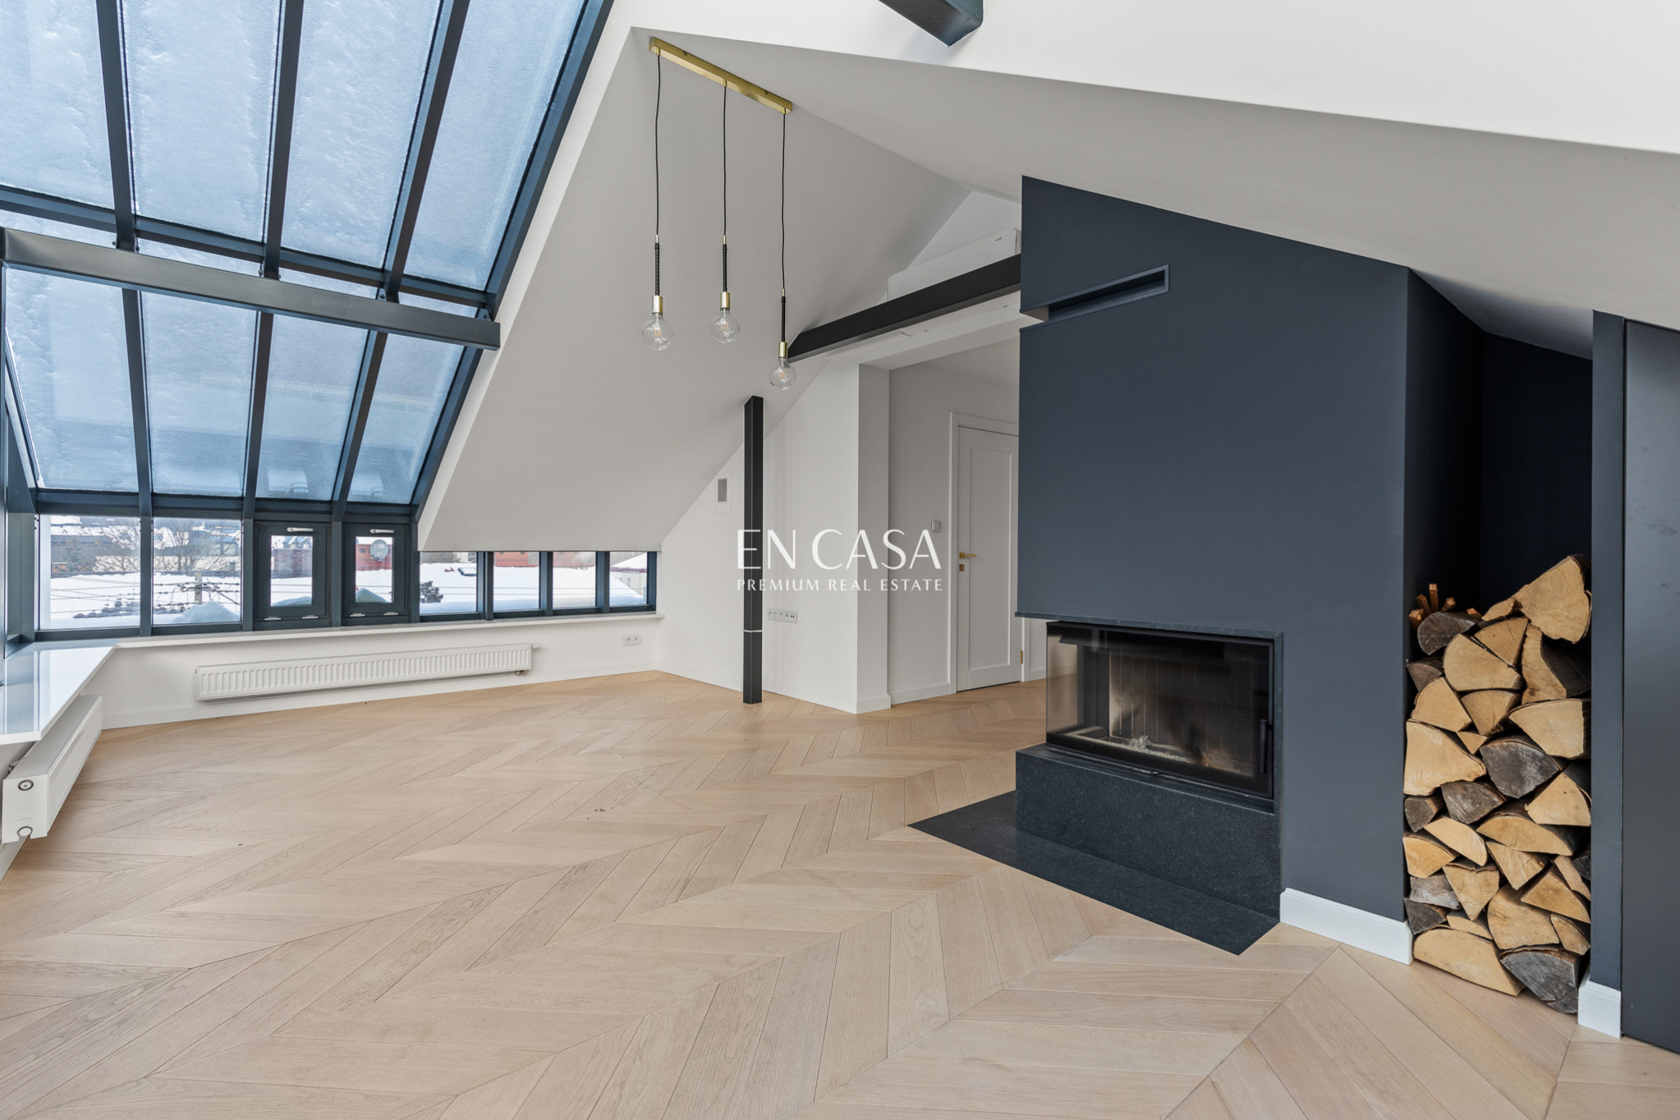
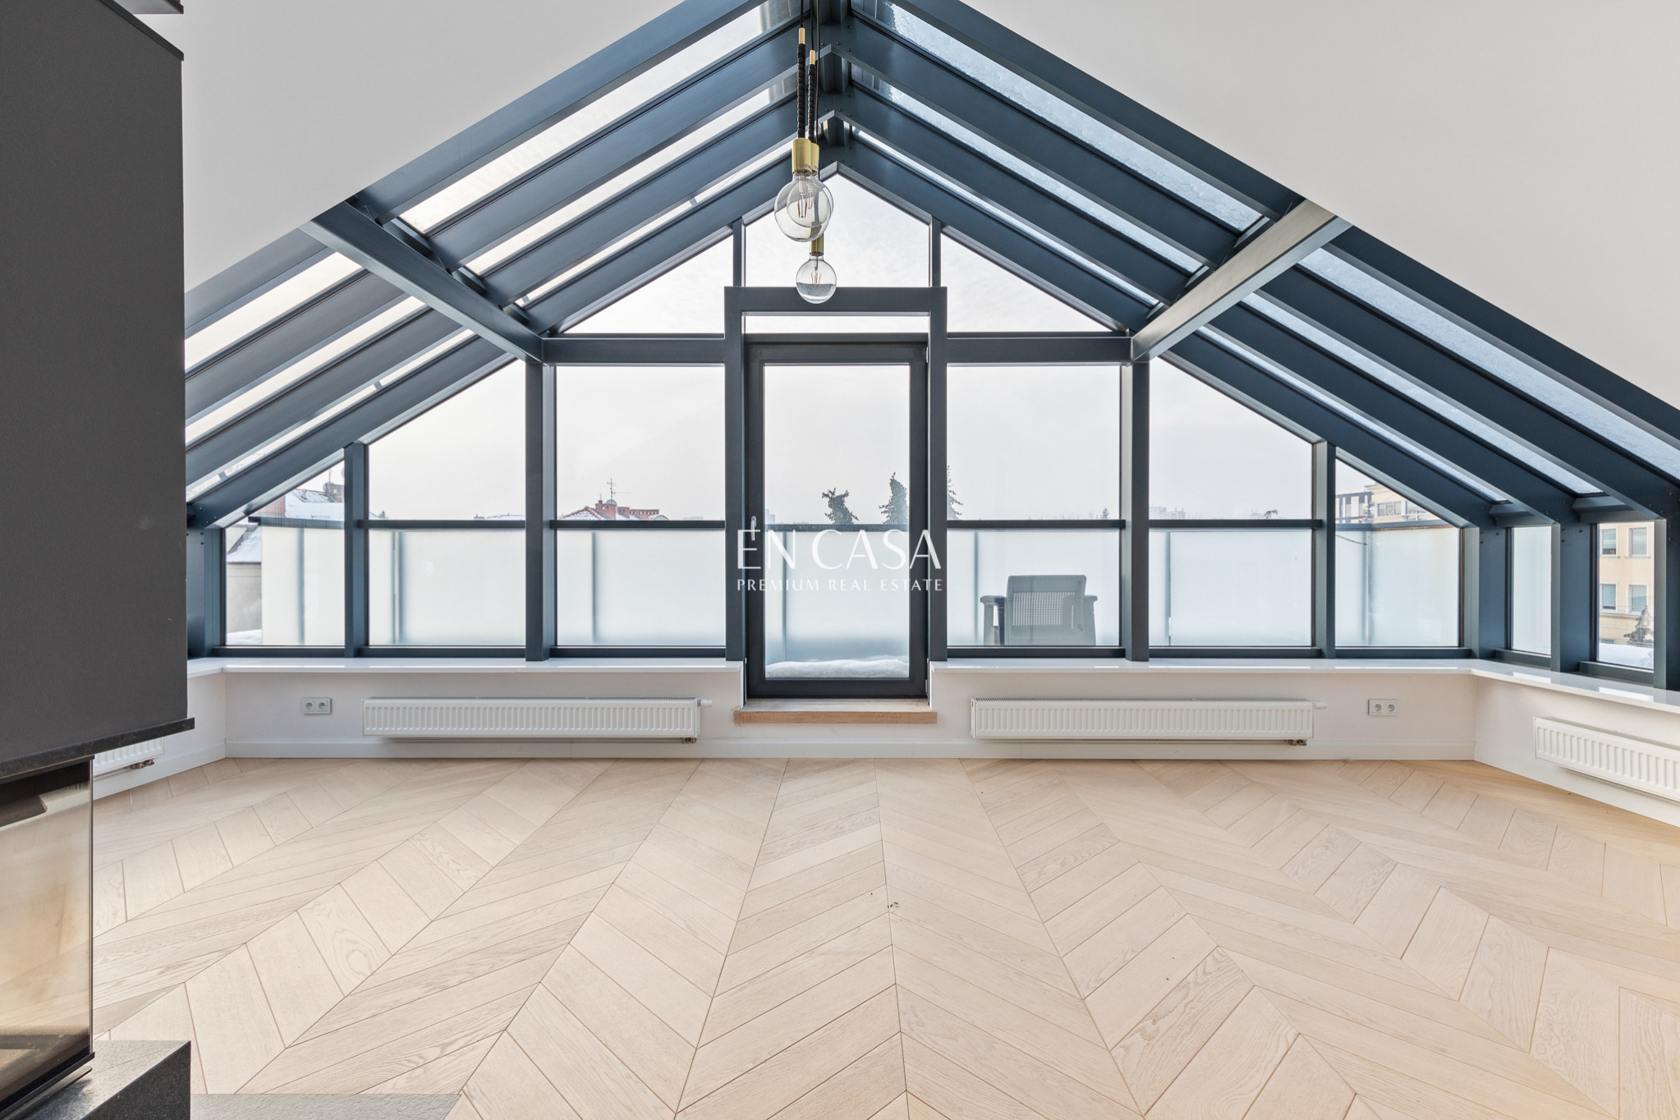
A modern, elegant building finished to the highest standards.
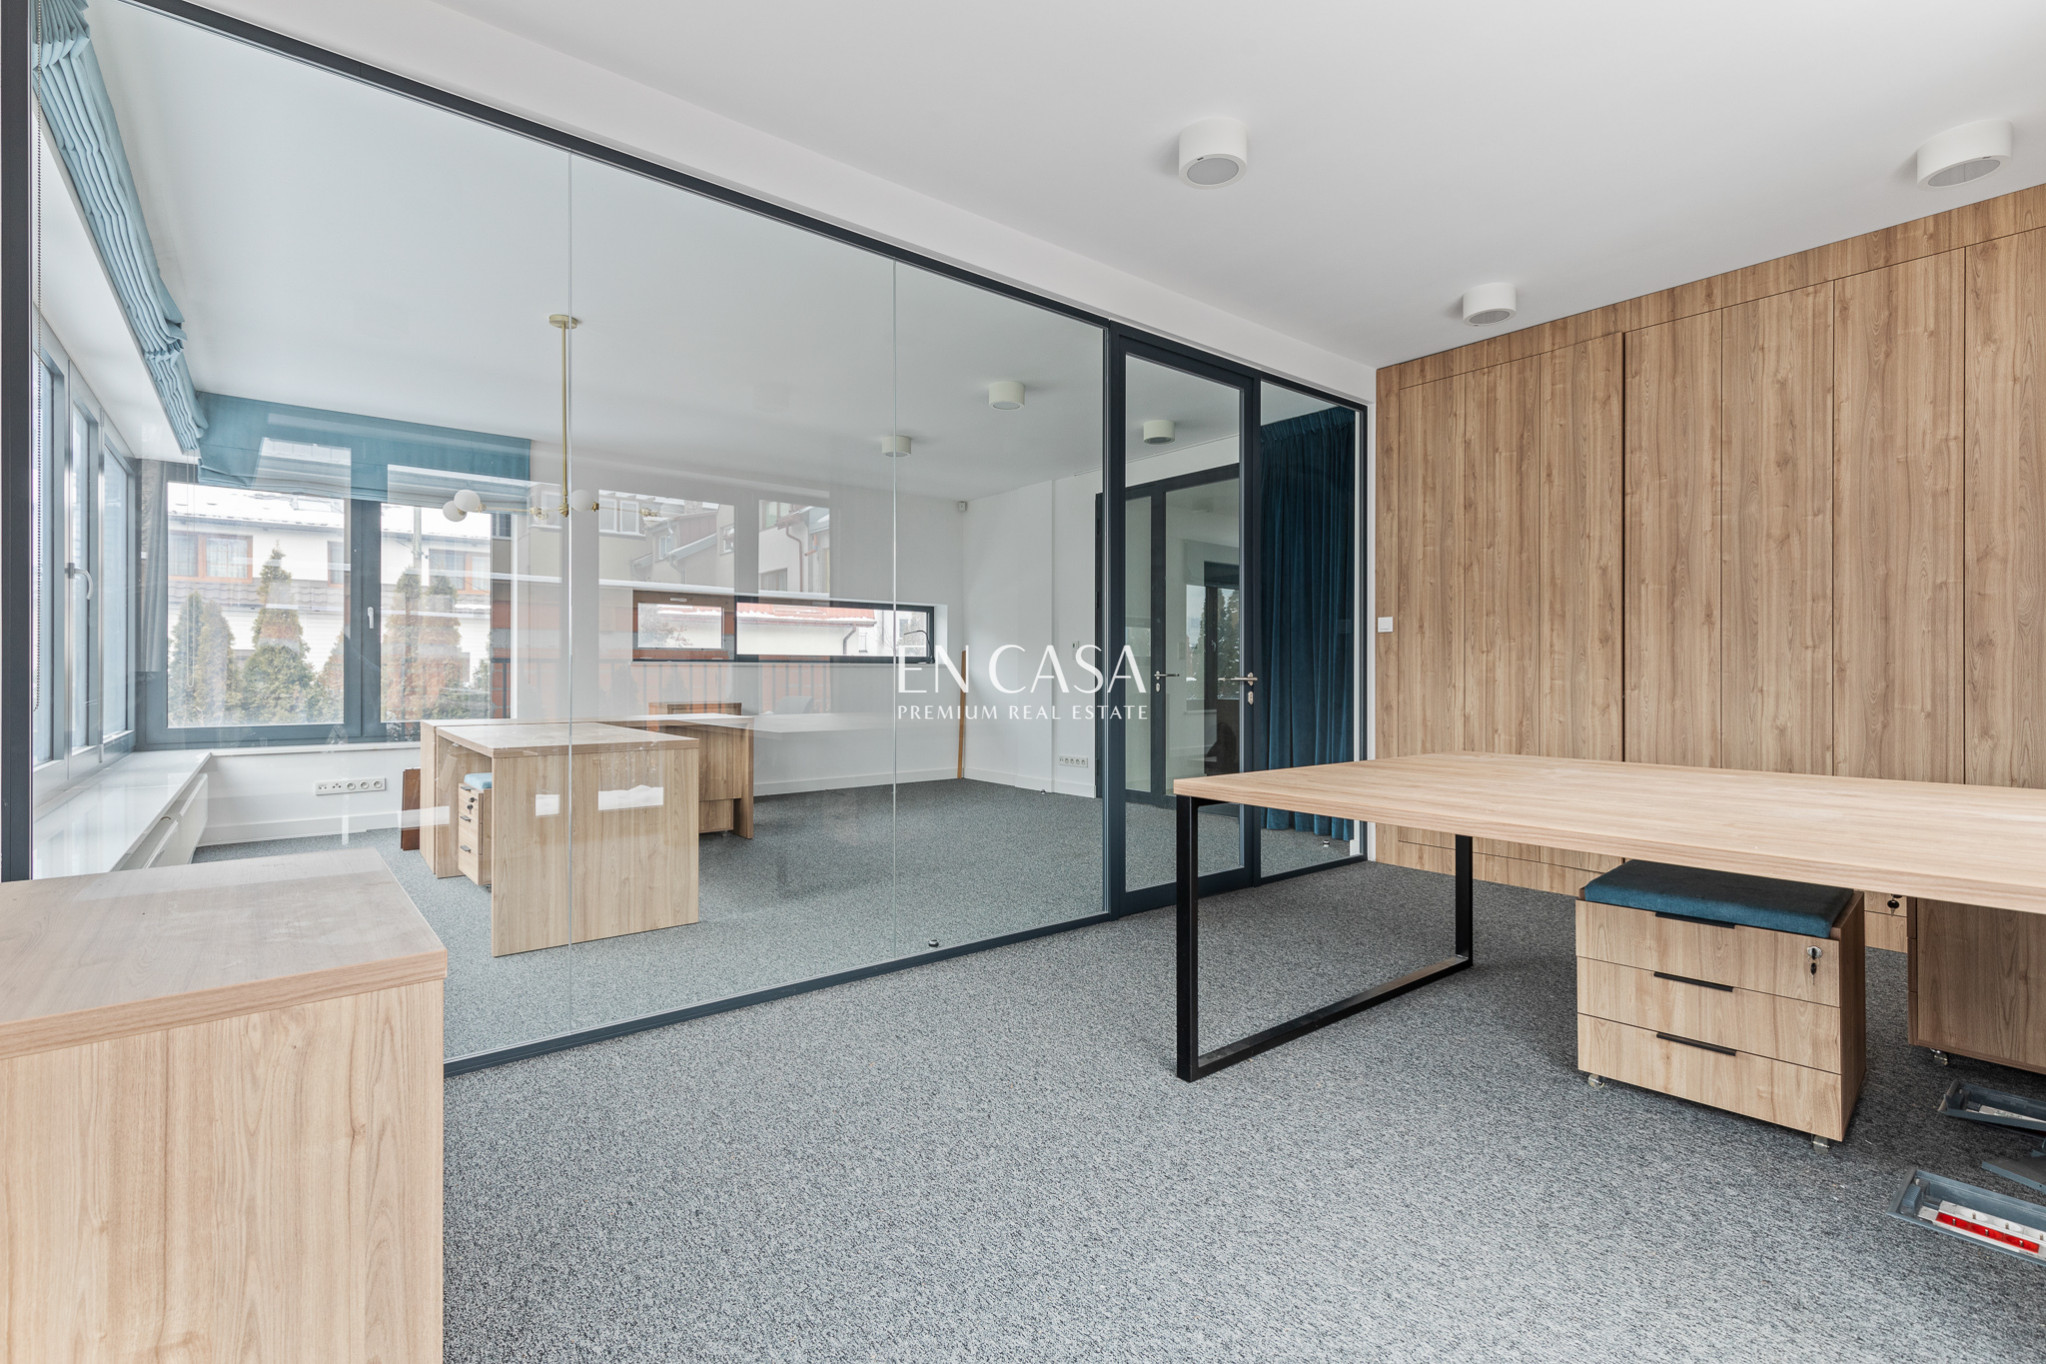
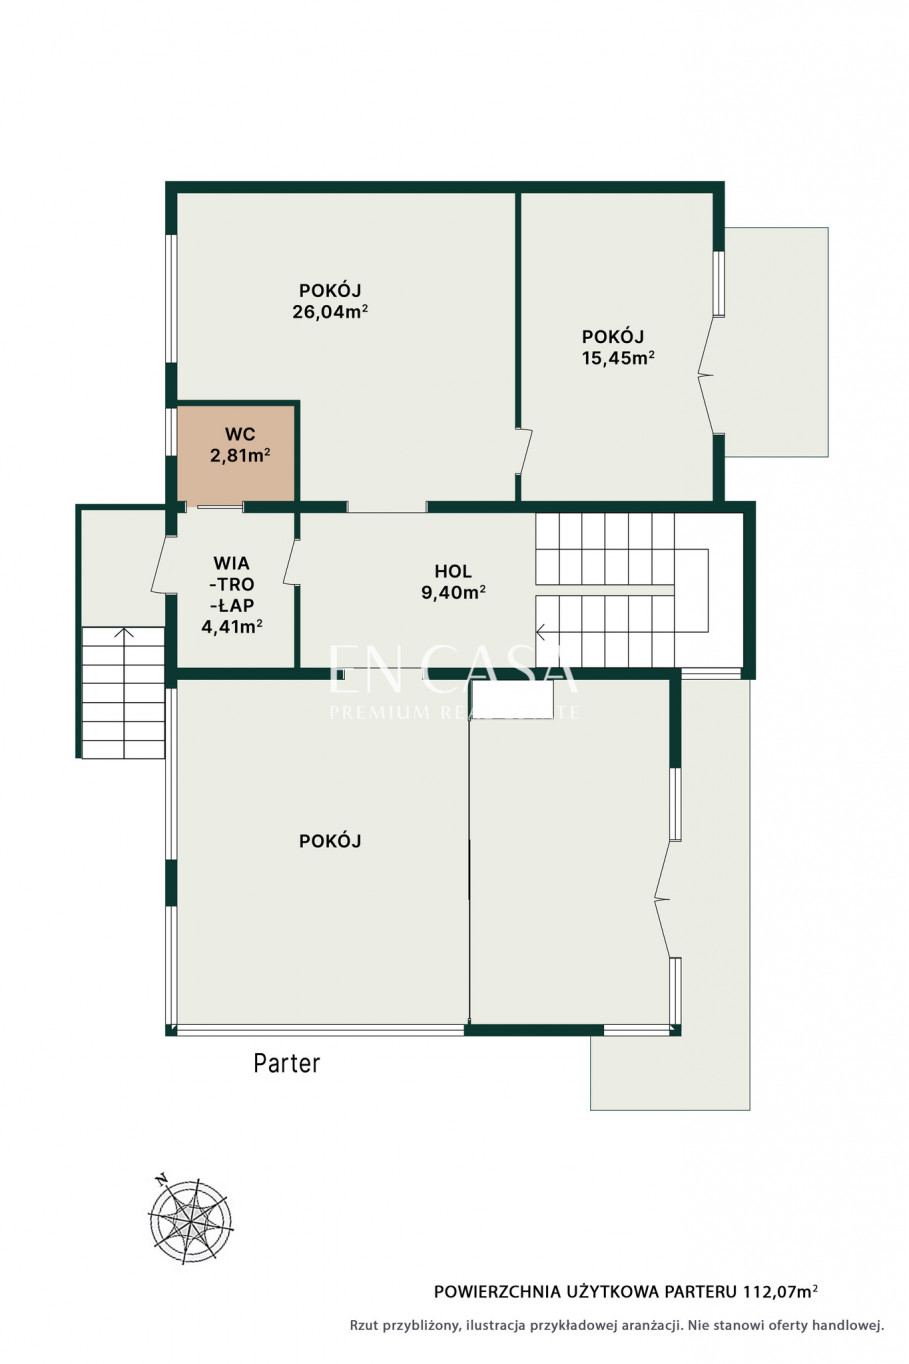
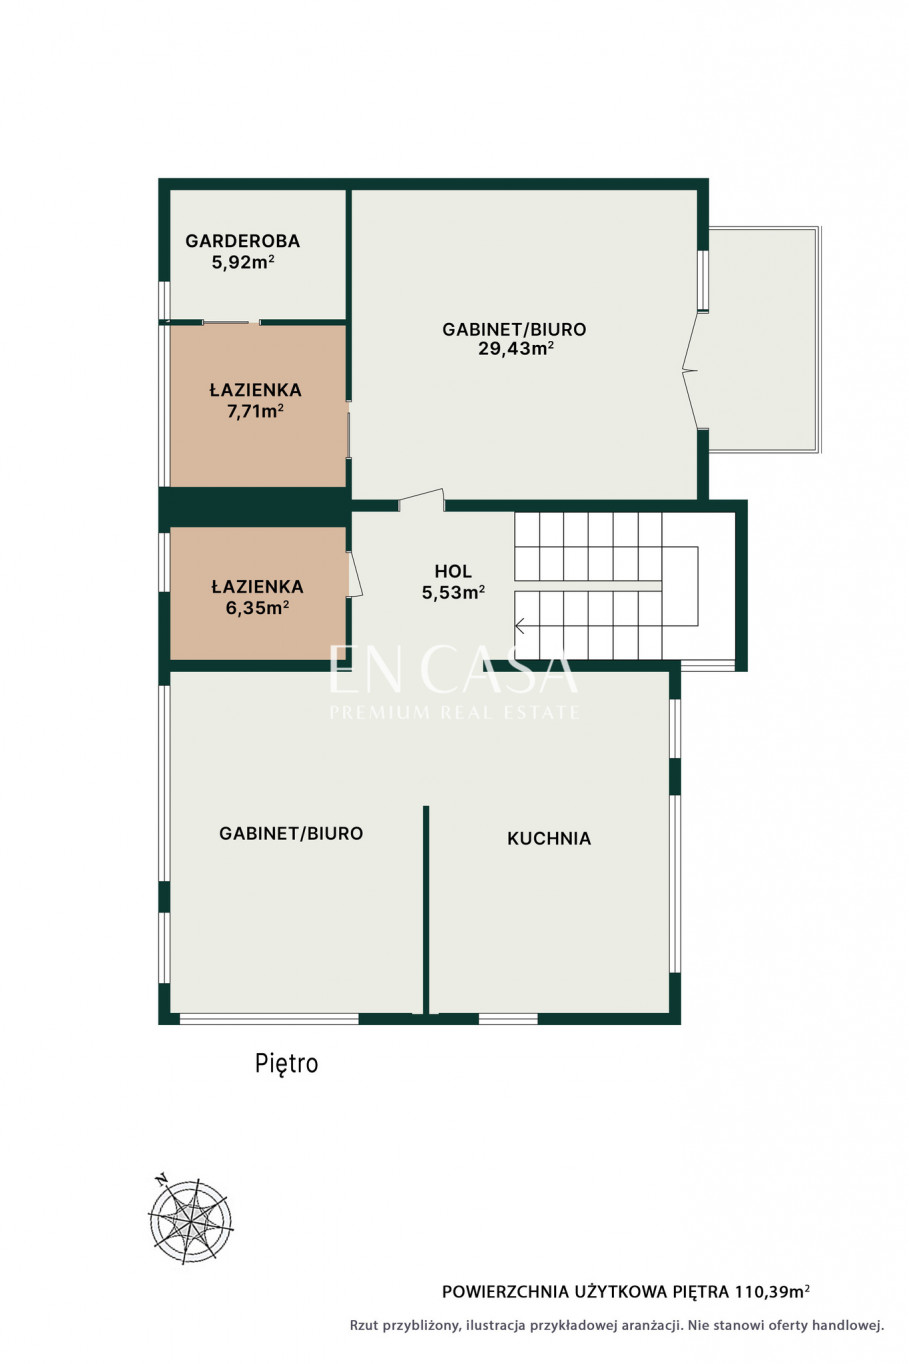
Comfortable room layout.
Air conditioning, server room.
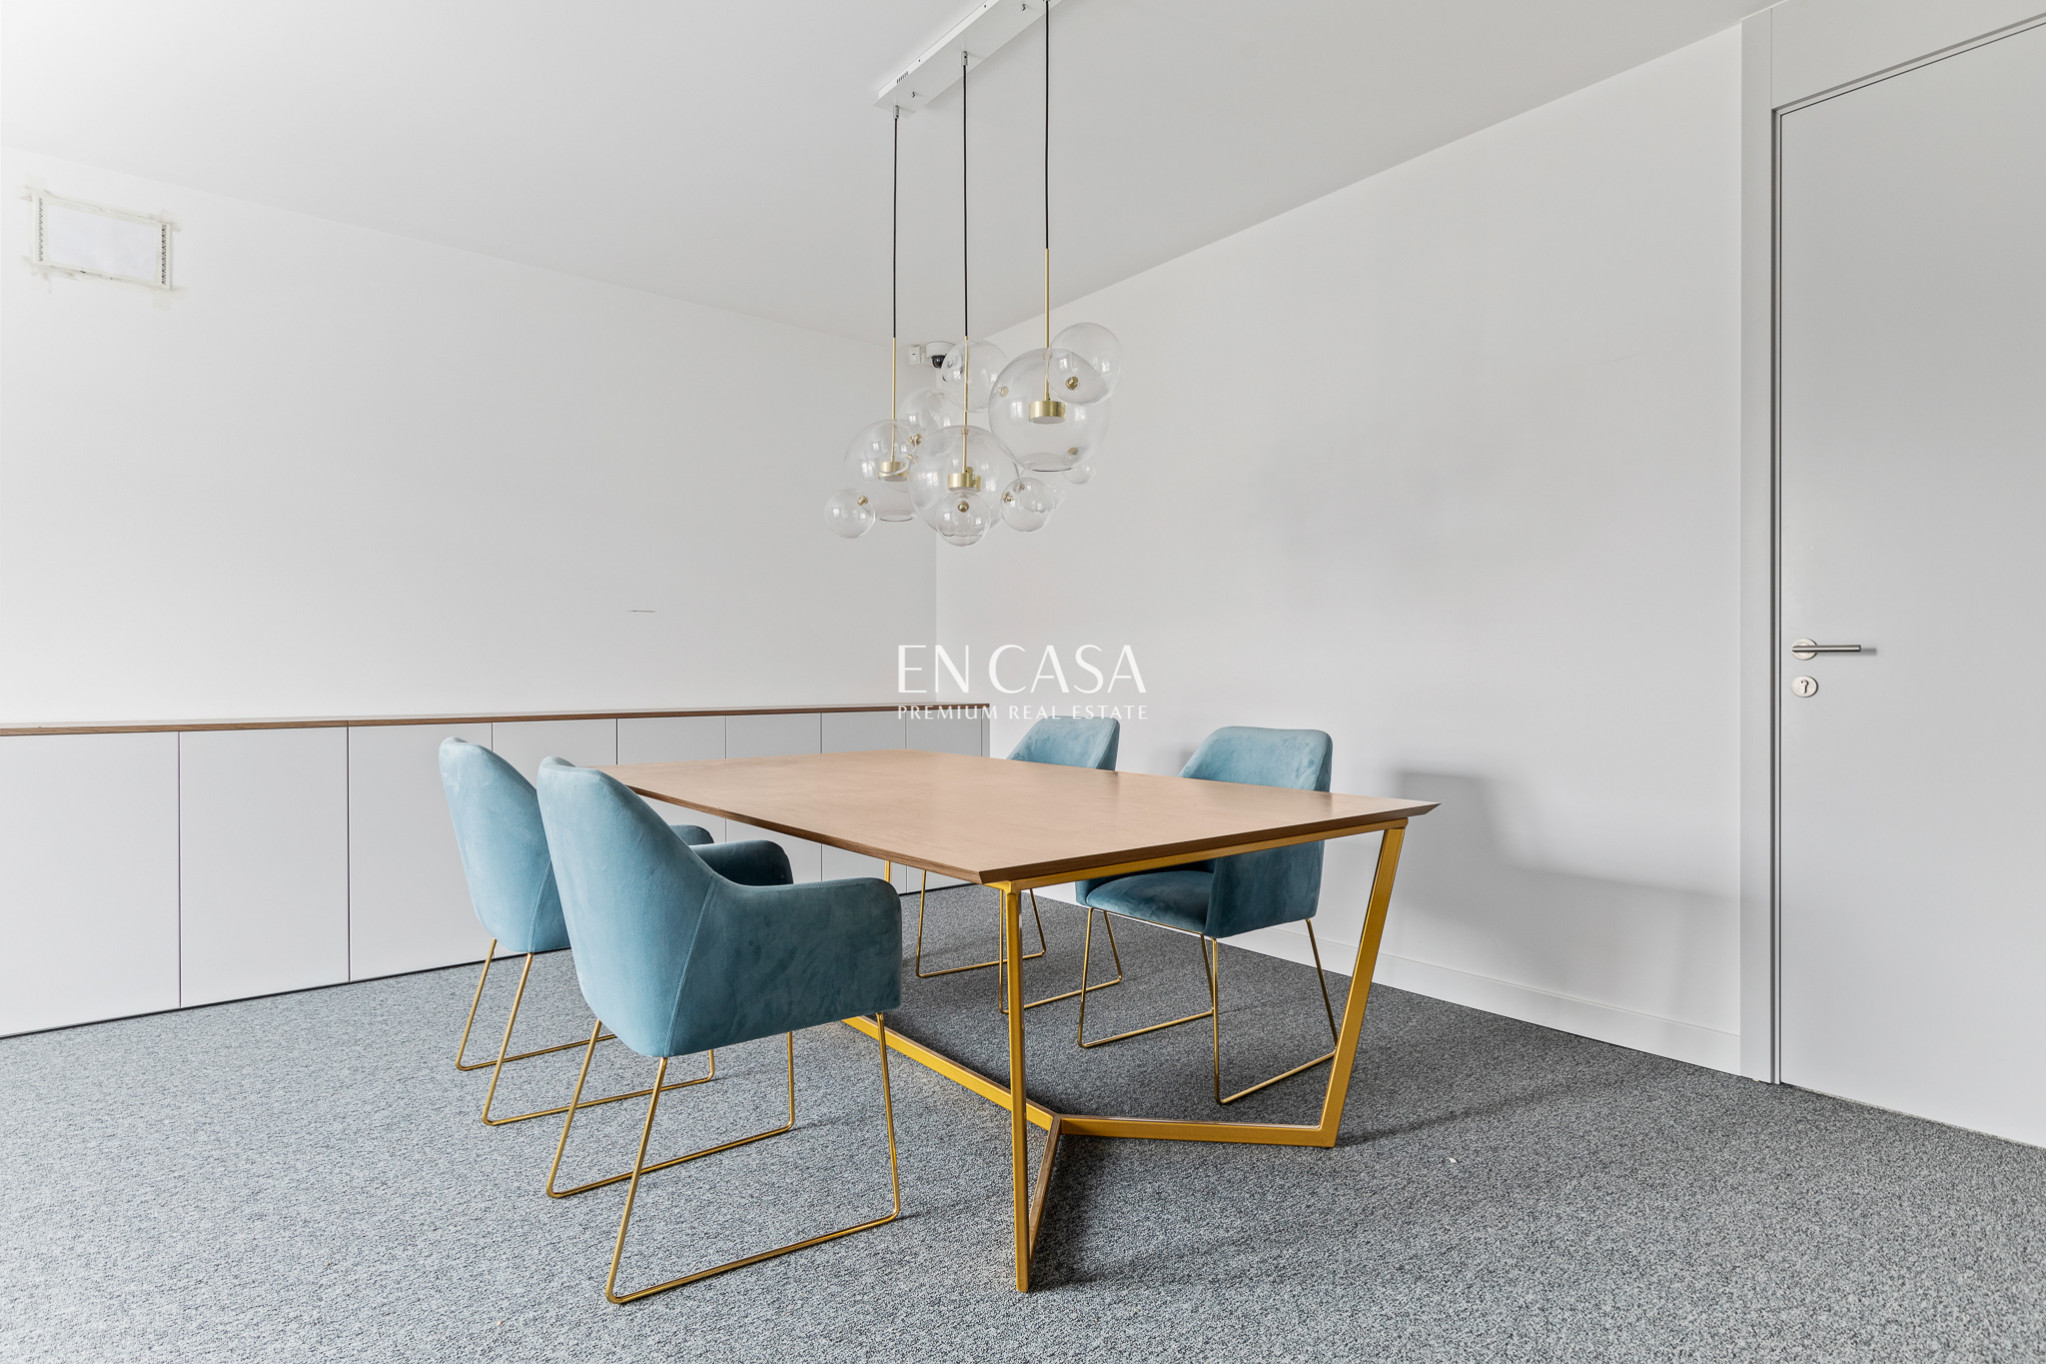
Ready-made conference rooms and offices.
:: For whom?
A modern, elegant building with a high standard of finishing, ideal for a company headquarters, office, embassy, showroom or business headquarters.
:: Is this what you are looking for?
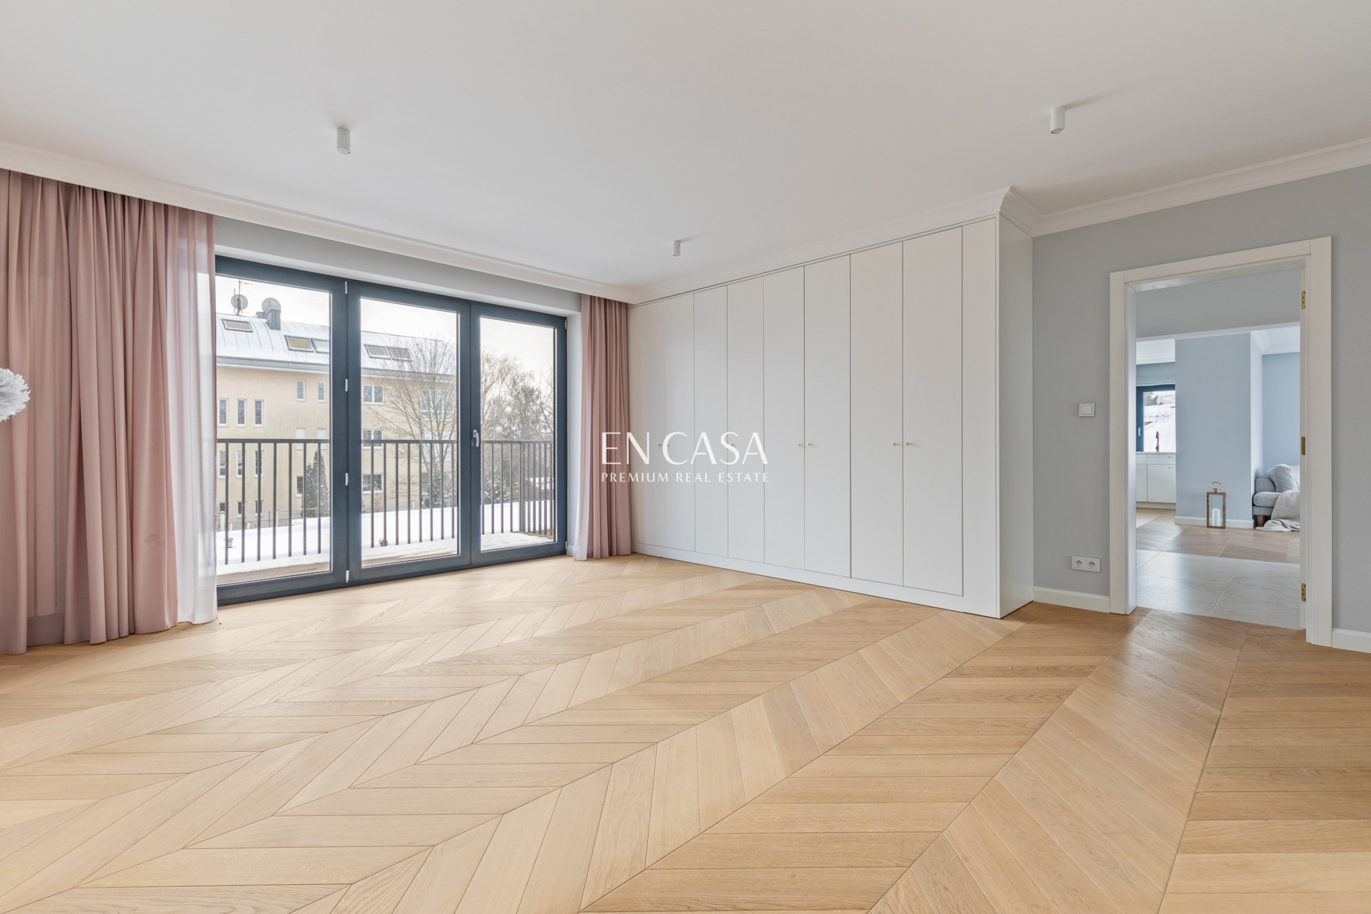
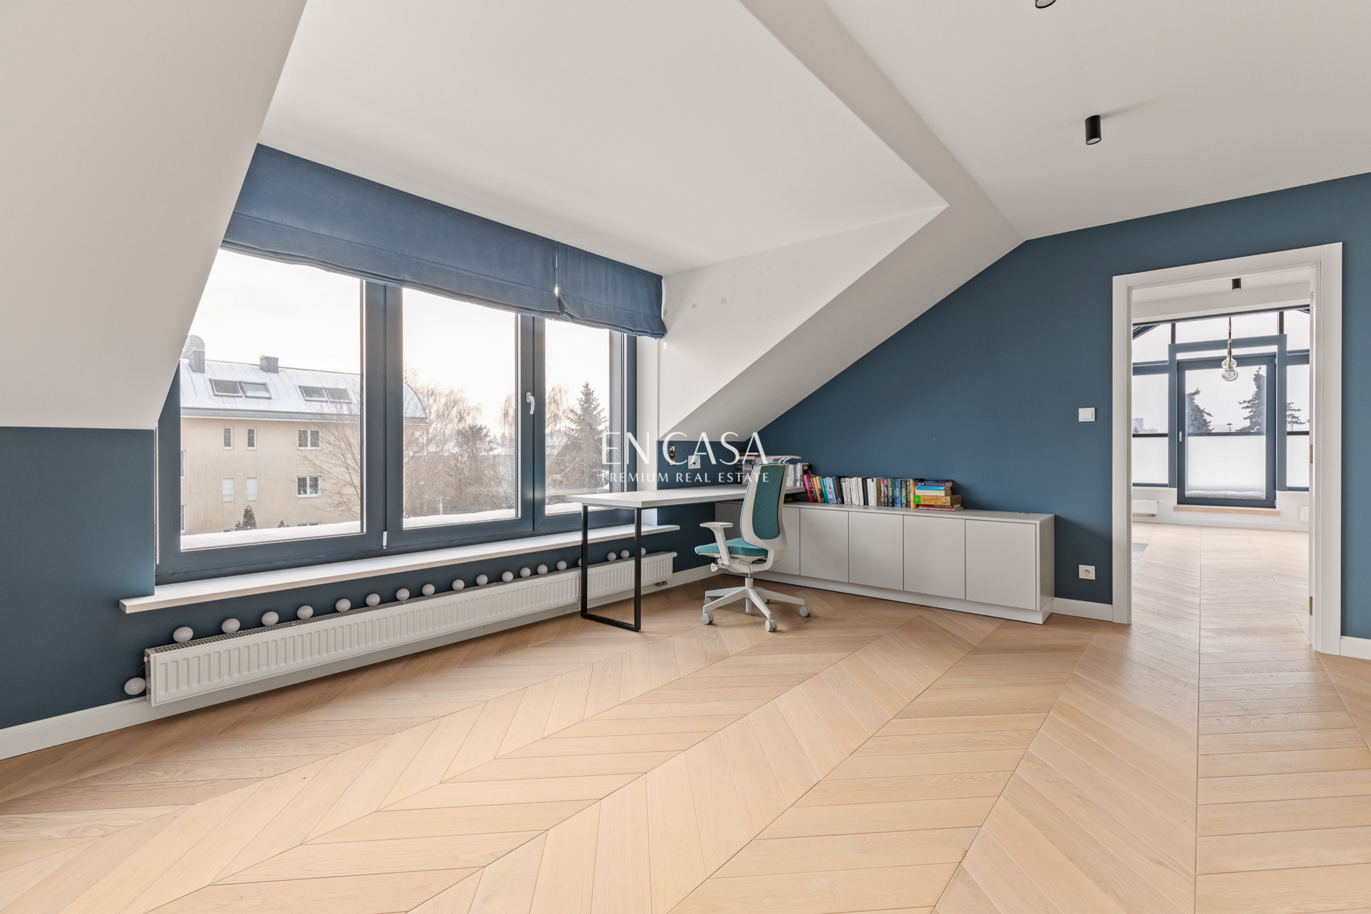
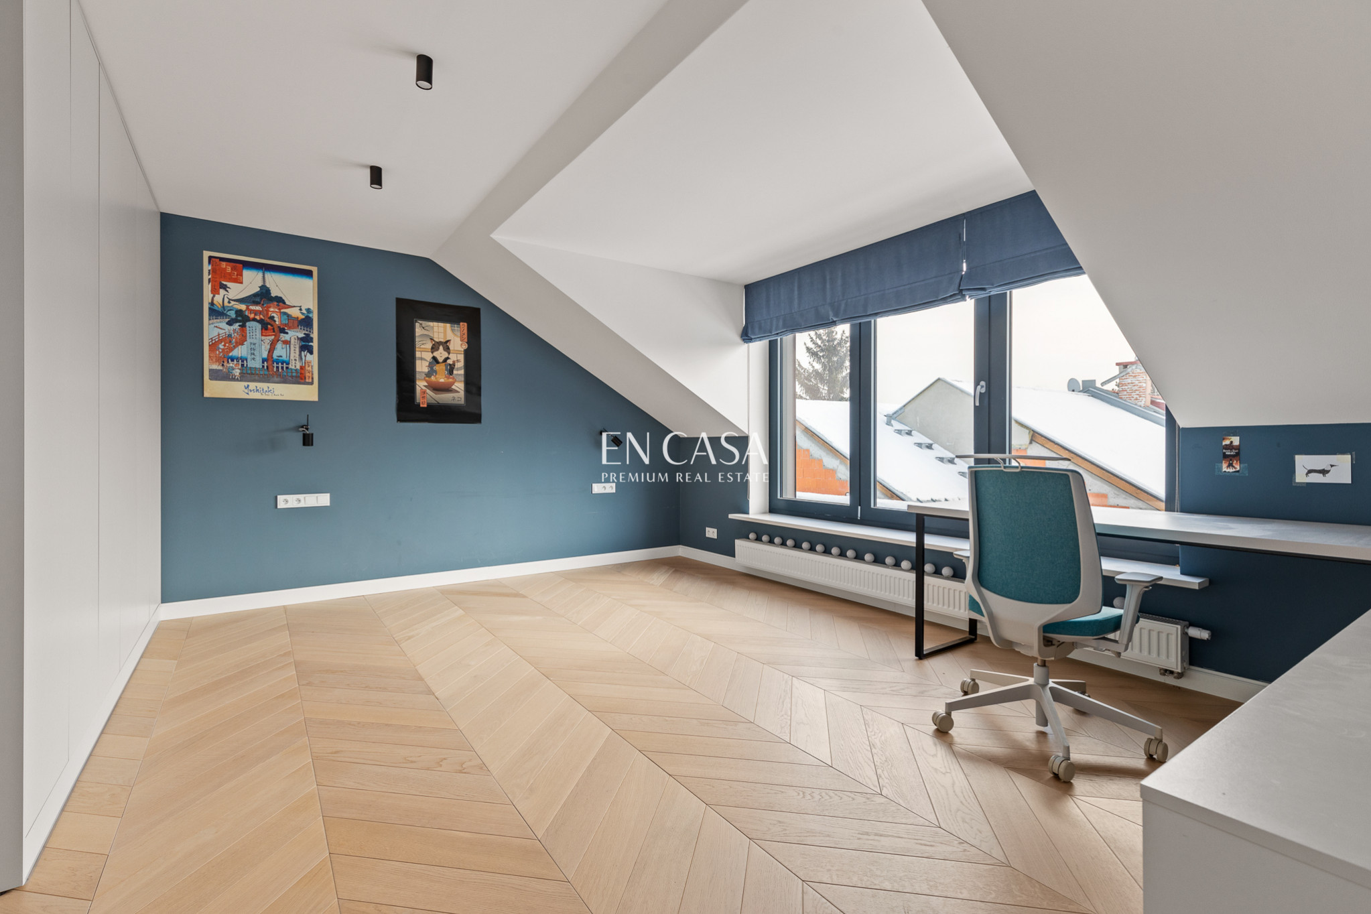
The building has been adapted to the needs and equipped with maximum comfort in mind. Its modern architecture is characterized by large windows that provide abundant natural light. It is also equipped with air conditioning and beautiful wooden parquet and stone floors.
On the ground floor there is an equipped kitchen, pantry and server room .
:: What's nearby?
Nearby, you'll find numerous service outlets, restaurants, shops, and a bus terminus. The Sadyba Best Mall shopping center and Miasteczko Wilanów, with their extensive infrastructure, are also nearby.
:: How's transport?
It takes about 10-15 minutes to get to Śródmieście by car.
:: Cars?
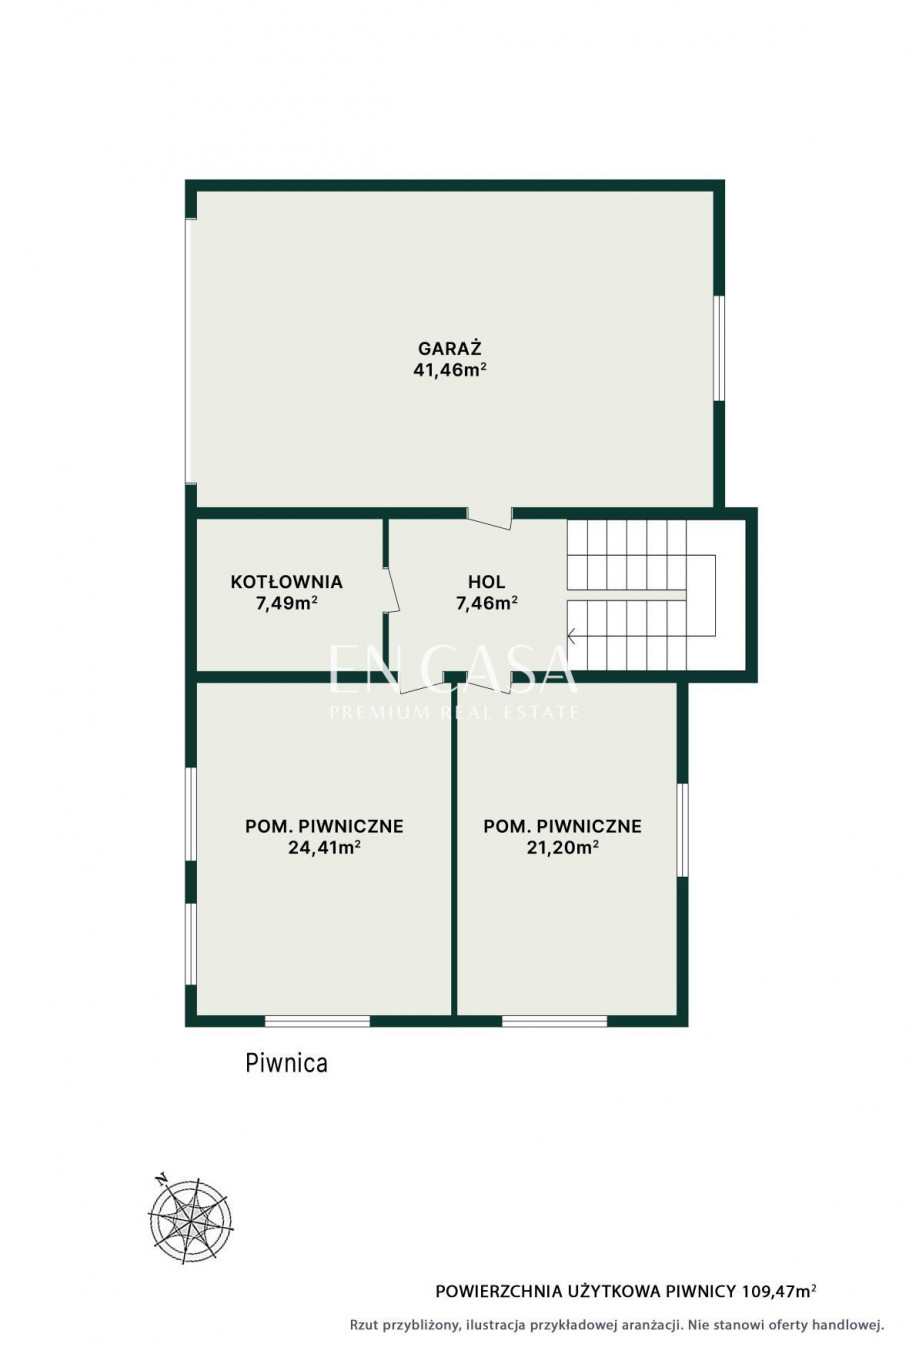
The house includes a two-car garage . Two vehicles can be parked on the property and another in front of the fence.
Additional information
- Commercial space type
- Office
- Room height(cm)
- 274
- Air-conditioning
- Yes
- Fibre optics
- Yes
- Number of external parking
- 3
- Monitoring
- Yes
- Cellar
- Yes
Offer photo gallery
Real estate location

Piotr Wilczyński
Real Estate Broker | Head of Team Wilanów
License: 22136


